


$239,000
8350 Savannah Trace Circle
Tampa, FL 33615
Listing updated: July 14, 2026 at 10:05 AM ET
Listing courtesy of Holding Golden Real Estate Inc · Mario Baque · MLS #TB8528850 · Active · 407-850-0067Property type
Year built
Lot size
Price / sq ft
HOA dues
Days on market
Flood zone
About this home
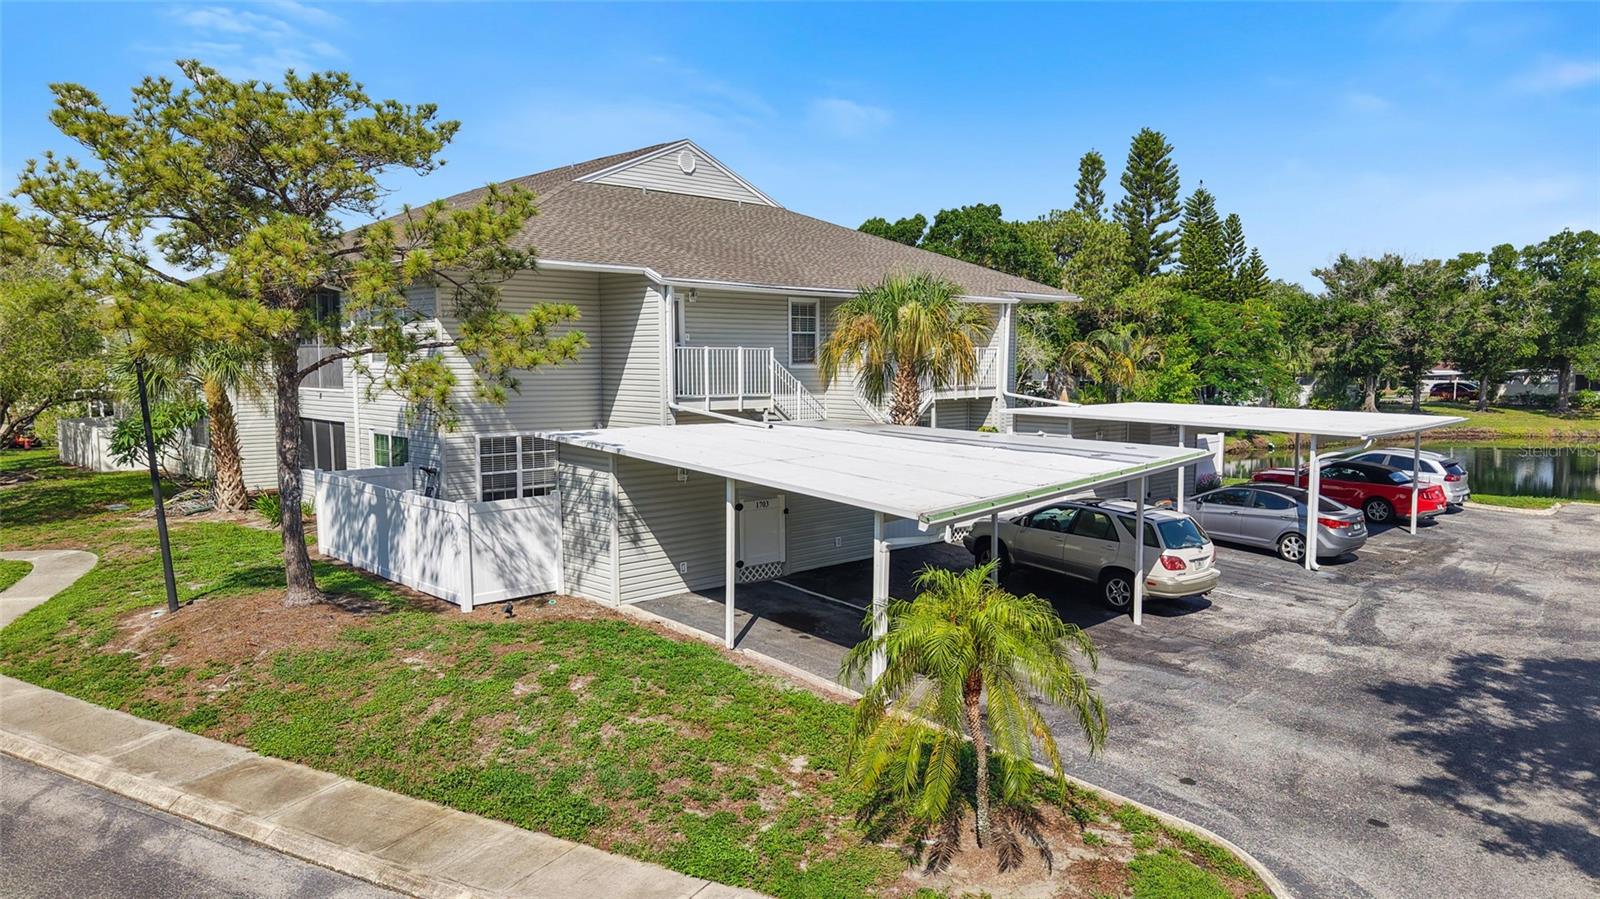
Welcome to this Fabulous Condo located in Savannah Trace. This 2-bedroom 2 bath condo is 1122 square feet on the first floor. This end unit is well maintained and move in ready. This open floor plan has a large great room with a living/dining room combination. The kitchen is spacious with the laundry room just off the kitchen. The sliding doors lead you to the enclosed Florida room with windows to bring in natural light. The private courtyard is perfect for entertaining. Recent updates include Newer Roof (2017), AC (2021). Water Heater (2019). Exterior features include TWO assigned parking spaces with a carport directly in front of the unit and a secondary open space nearby, a large fenced courtyard deck area, separate storage closet, and a screened patio on the side , a large storage closet, two parking spaces with one space to include a covered carport. The community pool is tucked away in the back of the community. Savannah Trace is CONVENIENT to Tampa International Airport, (8 minutes away), Veterans expressway, Rocky Point Golf Course (4 minutes), Courtney Campbell Causeway, B T Davis Beach (6 minutes), Westshore Plaza, Downtown Tampa, International Plaza, Westchase, Midtown, so many restaurants, parks and let's not forget about the scenic drive to the sunny Florida beaches! Call today for your private showing.
Estimated monthly payment
Estimate only. Taxes use the listing's reported amount where available; insurance is a Florida-average estimate. Your actual payment will vary — run a full calculation or talk to a lender.
Price & listing history0 days on market
- Status: ActiveJul 14, 2026
- Listed$239,000Jul 14, 2026
- Price increased$239,000
Facts & features
- Property type
- Residential
- Sub type
- Condominium
- Status
- Active
- Days on market
- 0
- Subdivision
- Savannah Trace I A Condomin
- County
- Hillsborough
- Year built
- 1984
- Living area
- 1,122 sq ft
- Price/sq ft
- $213
- Building area
- 1,218 sq ft (Public Records)
- Lot size
- 2 sq ft
- Lot category
- Non-Applicable
- Flood zone
- AE
- Annual taxes
- $3,666 (2025)
- Parcel #
- U-02-29-17-0FP-000017-01703.0
- Zoning
- PD
- MLS #
- TB8528850
Ask about this home
Have a question? Ask the broker directly.
Ryan Solberg answers personally — no call center, no spam. Your question goes straight to him.
Interior Details
- Bedrooms
- 2
- Full bathrooms
- 2
- Flooring
- Laminate, Luxury Vinyl
- Appliances
- Dishwasher, Dryer, Ice Maker, Microwave, Range, Refrigerator, Washer
- Interior features
- Eat-in Kitchen, Living Room/Dining Room Combo, Open Floorplan, Solid Wood Cabinets, Stone Counters
- Laundry
- In Kitchen, Laundry Room
- Stories / Levels
- One
- Direction faces
- North
Heating & Cooling
- Heating
- Central
- Cooling
- Central Air
Parking
- Attached garage
- No
- Parking features
- Assigned, Covered, Guest
- Carport
- Yes
HOA & Financial
- Total monthly fees
- $591/mo
- Total annual fees
- $7,092
- HOA name
- Cadence Community Management
- CDD
- No
- Min lease term
- No Minimum
- Listing terms
- Cash, Conventional
- Ownership
- Fee Simple
- Available for lease
- Yes
- Lease restrictions
- No
- Additional lease restrictions
- Buyer to verify any and all HOA/Condo information directly with the Condo Association.
- Approval process
- $50 Application Fee required. Application and current rules and regulations attached. Buyer to verify any and all HOA/Condo information directly with the Condo Association.
Exterior & Construction
- Exterior features
- Courtyard, Sliding Doors, Storage
- Construction materials
- Vinyl Siding, Frame
- Roof
- Shingle
- Foundation
- Slab
- Water view
- Yes
- Road surface
- Asphalt, Paved
Utilities
- Sewer
- Public Sewer
- Water source
- Public
- Utilities
- Electricity Available, Electricity Connected, Public, Sewer Connected, Water Available, Water Connected
Community
- Pets allowed
- Yes
Schools
Letter grades: Florida DOE 2024–25 school grades (Orange, Seminole, Lake, Osceola, Brevard). Assigned schools from the listing agent — verify enrollment with the district.
Room Details
| Room | Level | Dimensions |
|---|---|---|
| Primary Bedroom | First | 13x12 |
| Bedroom 2 | First | 13x11 |
| Living Room | First | 15x16 |
| Dining Room | First | 11x10 |
| Kitchen | First | 10x9 |
Listing Details
- Listing date
- 2026-07-13
- On market date
- 2026-07-14
- Original list price
- $239,000
- Occupant type
- Vacant
- MLS area
- 33615 - Tampa / Town and Country
- Listing AOR
- Suncoast Tampa
- Status changed
- 2026-07-14
- Tax legal description
- SAVANNAH TRACE I A CONDOMINIUM BLDG 17 UNIT 1703
Flood risk
FEMA Special Flood Hazard Area (1% annual-chance / “100-year” floodplain). Flood insurance is generally required by mortgage lenders.
Source: FEMA flood zone reported on the listing. Confirm current designation at FEMA Flood Map Service Center.
Location
Directions
Memorial Hwy to Savannah Trace, turn left once in complex, unit will be in the 2nd building.
More homes like this
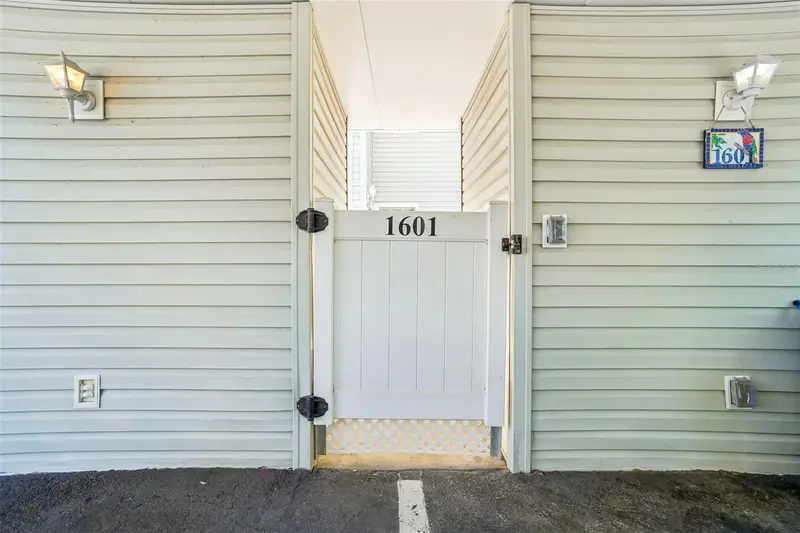
$222,222
8350 Savannah Trace Cir #1601
Tampa, FL 33615
2 bd · 2 ba · 1,325 sqft
Savannah Trace I A Condomin
MLS ID #TB8524866, BHHS FLORIDA PROPERTIES GROUP.
Listing provided by Stellar MLS
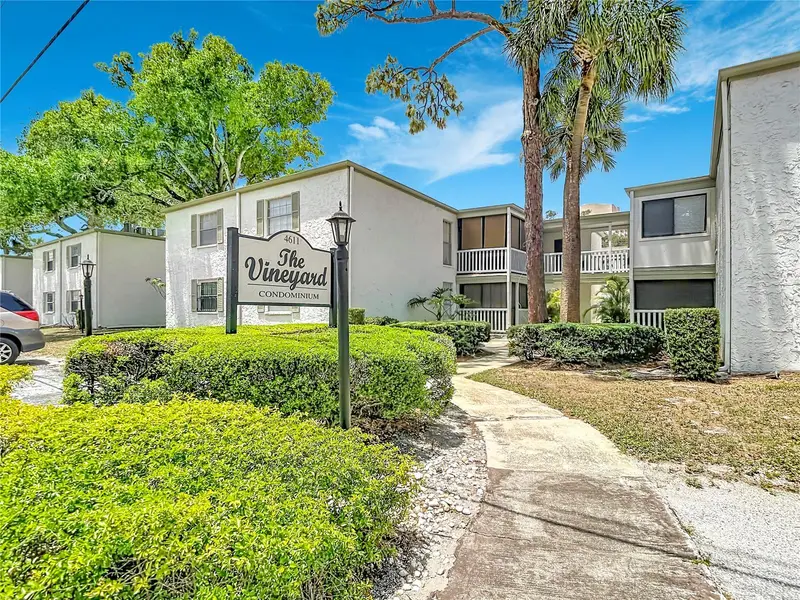
$230,000
4611 W North B St #240
Tampa, FL 33609
2 bd · 2 ba · 910 sqft
The Vineyard A Condo
MLS ID #TB8504258, COMPASS FLORIDA LLC.
Listing provided by Stellar MLS
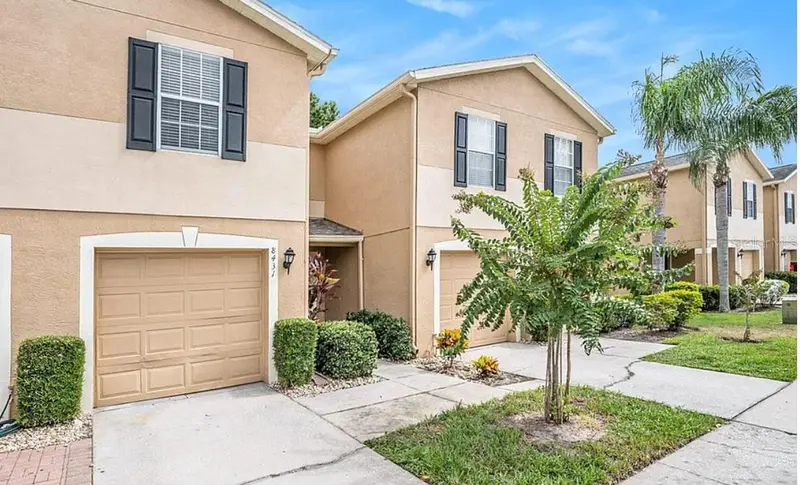
$290,000
8431 Edgewater Place Blvd
Tampa, FL 33615
3 bd · 3 ba · 1,524 sqft
Edgewater Place
MLS ID #TB8526031, LANTES REALTY GROUP LLC.
Listing provided by Stellar MLS
$310,000
10307 Pennytree Pl
Tampa, FL 33624
3 bd · 2 ba · 1,095 sqft
Rosemount Village Unit Iii
MLS ID #TB8512737, LANTES REALTY GROUP LLC.
Listing provided by Stellar MLS

Listings courtesy of Stellar MLS as distributed by MLS GRID
IDX information is provided exclusively for consumers’ personal, non-commercial use and may not be used for any purpose other than to identify prospective properties consumers may be interested in purchasing.
Based on information submitted to the MLS GRID as of July 14, 2026 at 10:05 AM ET. All data is obtained from various sources and may not have been verified by broker or MLS GRID. Supplied Open House Information is subject to change without notice. All information should be independently reviewed and verified for accuracy. Properties may or may not be listed by the office/agent presenting the information.
All or a portion of the multiple listing information is provided by Stellar MLS, from a copyrighted compilation of listings. The compilation of listings and each individual listing are © 2026 Stellar MLS. All rights reserved.
Ryan Solberg, Broker · MaxLife Realty LLC · FL License #BK3354351 · Equal Housing Opportunity · Full disclaimer · DMCA