


$525,000
2833 Summer Brooke Way
Casselberry, FL 32707
Listing updated: July 15, 2026 at 9:50 AM ET
Listing courtesy of Sand Dollar Realty Group Inc · Robert Arnold, Jr · MLS #O6424736 · Active · 407-389-7318Property type
Year built
Lot size
Price / sq ft
HOA dues
Days on market
Garage spaces
Flood zone
About this home
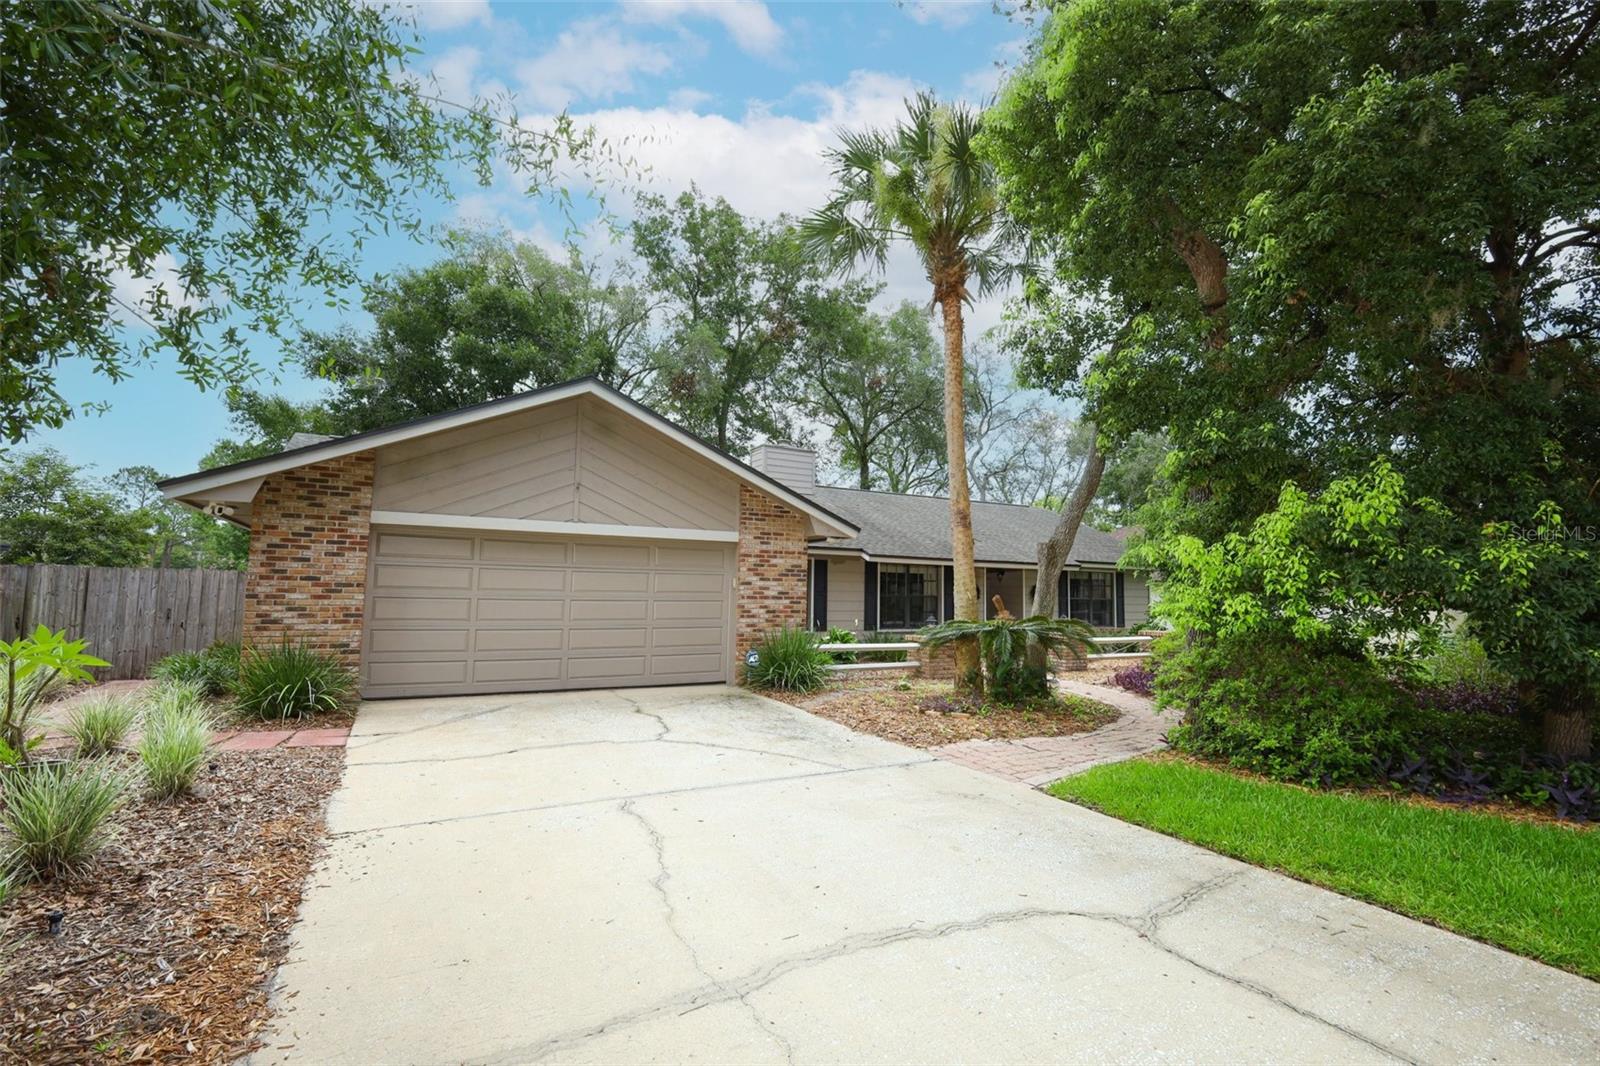
Welcome to 2833 Summer Brooke Way - a custom-built home sitting on a quiet street in Huntleigh Woods, near SR-417/436 and Red Bug Lake Rd. The spacious 2631 sq ft layout offers a 4BR/2BA split plan with generous sized rooms and flex space for an office, gym or play. Character-filled details include cedar beams on the cathedral ceiling, a brick fireplace with cedar accents, French doors, a reading nook, indoor laundry and an oversized 2-car garage. Upgrades: kitchen/baths remodeled with 2" granite counters, SS appliances, new roof/skylights, water heater, knockdown texture, fresh paint in/out, attic stairs. Zoned for Sterling Park Elementary, South Seminole Academy, and Lake Howell HS. FEMA flood Zone X. County water/sewer. Non-smoker. Mature oaks, easy-care landscaping, fenced yard.
Estimated monthly payment
Estimate only. Taxes use the listing's reported amount where available; insurance is a Florida-average estimate. Your actual payment will vary — run a full calculation or talk to a lender.
Price & listing history0 days on market
- Status: ActiveJul 15, 2026
- Listed$525,000Jul 15, 2026
- Price increased$525,000
Facts & features
- Property type
- Residential
- Sub type
- Single Family Residence
- Status
- Active
- Days on market
- 0
- Subdivision
- Huntleigh Woods
- County
- Seminole
- Year built
- 1983
- Living area
- 2,631 sq ft
- Price/sq ft
- $200
- Building area
- 3,221 sq ft (Public Records)
- Lot size
- 11,171 sq ft
- Lot category
- 1/4 to less than 1/2
- Flood zone
- X (12117C0170F)
- Garage
- 2 spaces
- Annual taxes
- $2,354 (2025)
- Parcel #
- 22-21-30-505-0000-0070
- Zoning
- R-1A
- MLS #
- O6424736
Ask about this home
Have a question? Ask the broker directly.
Ryan Solberg answers personally — no call center, no spam. Your question goes straight to him.
Interior Details
- Bedrooms
- 4
- Full bathrooms
- 2
- Flooring
- Carpet, Ceramic Tile, Laminate
- Appliances
- Dishwasher, Disposal, Dryer, Electric Water Heater, Exhaust Fan, Microwave, Range, Range Hood, Refrigerator, Washer
- Interior features
- Attic Ventilator, Cathedral Ceiling(s), Ceiling Fans(s), Eat-in Kitchen, L Dining, Open Floorplan, Primary Bedroom Main Floor, Solid Wood Cabinets, Split Bedroom, Stone Counters, Thermostat, Vaulted Ceiling(s), Window Treatments
- Laundry
- Electric Dryer Hookup, Inside, Laundry Room, Other, Washer Hookup
- Stories / Levels
- One
- Direction faces
- West
- Fireplace
- Yes
Heating & Cooling
- Heating
- Central, Electric, Exhaust Fan
- Cooling
- Central Air
Parking
- Garage spaces
- 2
- Attached garage
- Yes
- Parking features
- Driveway, Garage Door Opener, Ground Level, Oversized
HOA & Financial
- HOA fee
- $700 / Annually
- Monthly HOA
- $58/mo
- Total monthly fees
- $58/mo
- Total annual fees
- $700
- HOA name
- Huntleigh Woods/Jen Rankin
- CDD
- No
- Homestead exemption
- Yes
- Min lease term
- No Minimum
- Listing terms
- Cash, Conventional, FHA, VA Loan
- Ownership
- Fee Simple
- Available for lease
- Yes
- Lease restrictions
- Yes
- Additional lease restrictions
- PLEASE VERIFY WITH HOA
- Approval process
- PLEASE VERIFY WITH HOA
Exterior & Construction
- Exterior features
- French Doors, Private Yard, Rain Gutters, Sidewalk, Sprinkler Metered
- Construction materials
- Block, Brick, Stucco
- Roof
- Shingle
- Foundation
- Slab
- Road surface
- Asphalt
Utilities
- Sewer
- Public Sewer
- Water source
- Public
- Utilities
- Cable Available, Electricity Connected, Fire Hydrant, Sewer Connected, Sprinkler Meter, Water Connected
Community
- Pets allowed
- Yes
Schools
Letter grades: Florida DOE 2024–25 school grades (Orange, Seminole, Lake, Osceola, Brevard). Assigned schools from the listing agent — verify enrollment with the district.
Room Details
| Room | Level | Dimensions |
|---|---|---|
| Primary Bedroom | First | |
| Bedroom 2 | First | |
| Bedroom 3 | First | |
| Bedroom 4 | First | |
| Family Room | First | |
| Living Room | First | |
| Kitchen | First |
Listing Details
- Listing date
- 2026-07-15
- On market date
- 2026-07-15
- Original list price
- $525,000
- Occupant type
- Owner
- MLS area
- 32707 - Casselberry
- Listing AOR
- Orlando Regional
- Status changed
- 2026-07-15
- Tax legal description
- LOT 7 HUNTLEIGH WOODS PB 26 PGS 80 & 81
Flood risk
Minimal-risk area outside the mapped floodplain. Flood insurance is optional and typically low-cost.
Source: FEMA flood zone reported on the listing. Confirm current designation at FEMA Flood Map Service Center.
Location
Directions
TRAVELING sr 436, R @ RED BUG LAKE ROAD, L @ AUTUMN GLEN LANE INTO HUNTLEIGH WOODS SUBDIVISION. AT FIRST STOP SIGN R @ SUMMER BROOKE WAY - 4TH HOUSE ON THE RIGHT.
More homes like this
$344,900
2202 Murdock Blvd
Orlando, FL 32817
4 bd · 2 ba · 1,213 sqft
Orlando Acres First Add
MLS ID #O6409673, BEYCOME OF FLORIDA LLC.
Listing provided by Stellar MLS
$339,000
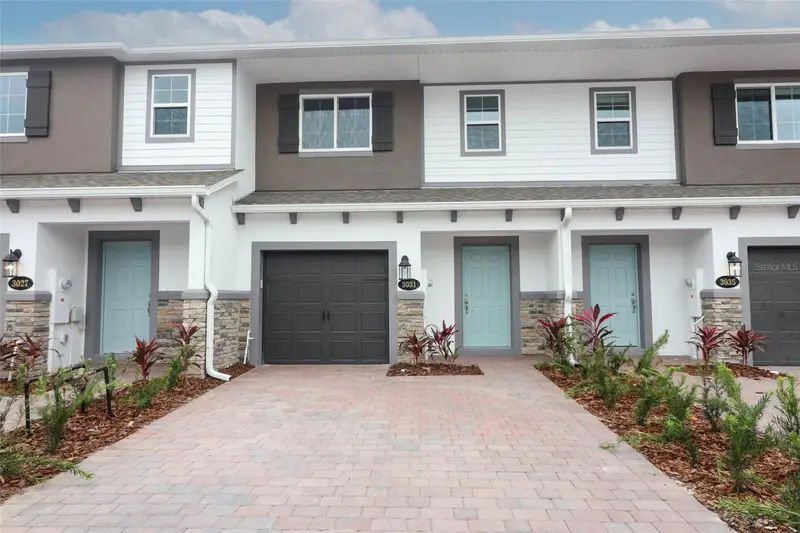
3031 Pilot House Pl
Oviedo, FL 32765
3 bd · 3 ba · 1,379 sqft
Towns At Tuskawilla Commons
MLS ID #O6415619, KELLER WILLIAMS ADVANTAGE REALTY.
Listing provided by Stellar MLS
$350,000
5128 Cypress Branch Pt
Oviedo, FL 32765
3 bd · 3 ba · 1,502 sqft
Clayton Crossing
MLS ID #O6424181, RE/MAX TOWN & COUNTRY REALTY.
Listing provided by Stellar MLS
$549,990
2666 Tuscarora Trl
Maitland, FL 32751
4 bd · 3 ba · 1,960 sqft
Forest Brook
MLS ID #O6422193, KELLER WILLIAMS WINTER PARK.
Listing provided by Stellar MLS

Listings courtesy of Stellar MLS as distributed by MLS GRID
IDX information is provided exclusively for consumers’ personal, non-commercial use and may not be used for any purpose other than to identify prospective properties consumers may be interested in purchasing.
Based on information submitted to the MLS GRID as of July 15, 2026 at 9:50 AM ET. All data is obtained from various sources and may not have been verified by broker or MLS GRID. Supplied Open House Information is subject to change without notice. All information should be independently reviewed and verified for accuracy. Properties may or may not be listed by the office/agent presenting the information.
All or a portion of the multiple listing information is provided by Stellar MLS, from a copyrighted compilation of listings. The compilation of listings and each individual listing are © 2026 Stellar MLS. All rights reserved.
Ryan Solberg, Broker · MaxLife Realty LLC · FL License #BK3354351 · Equal Housing Opportunity · Full disclaimer · DMCA