
$1,330,000
2018 Deborah Drive
Punta Gorda, FL 33950
Listing updated: July 31, 2026 at 10:01 AM ET
Listing courtesy of Compass Florida · Brian Helgemo · MLS #C7528353 · Active · 941-205-8478Property type
Year built
Lot size
Price / sq ft
HOA dues
Days on market
Garage spaces
Flood zone
About this home
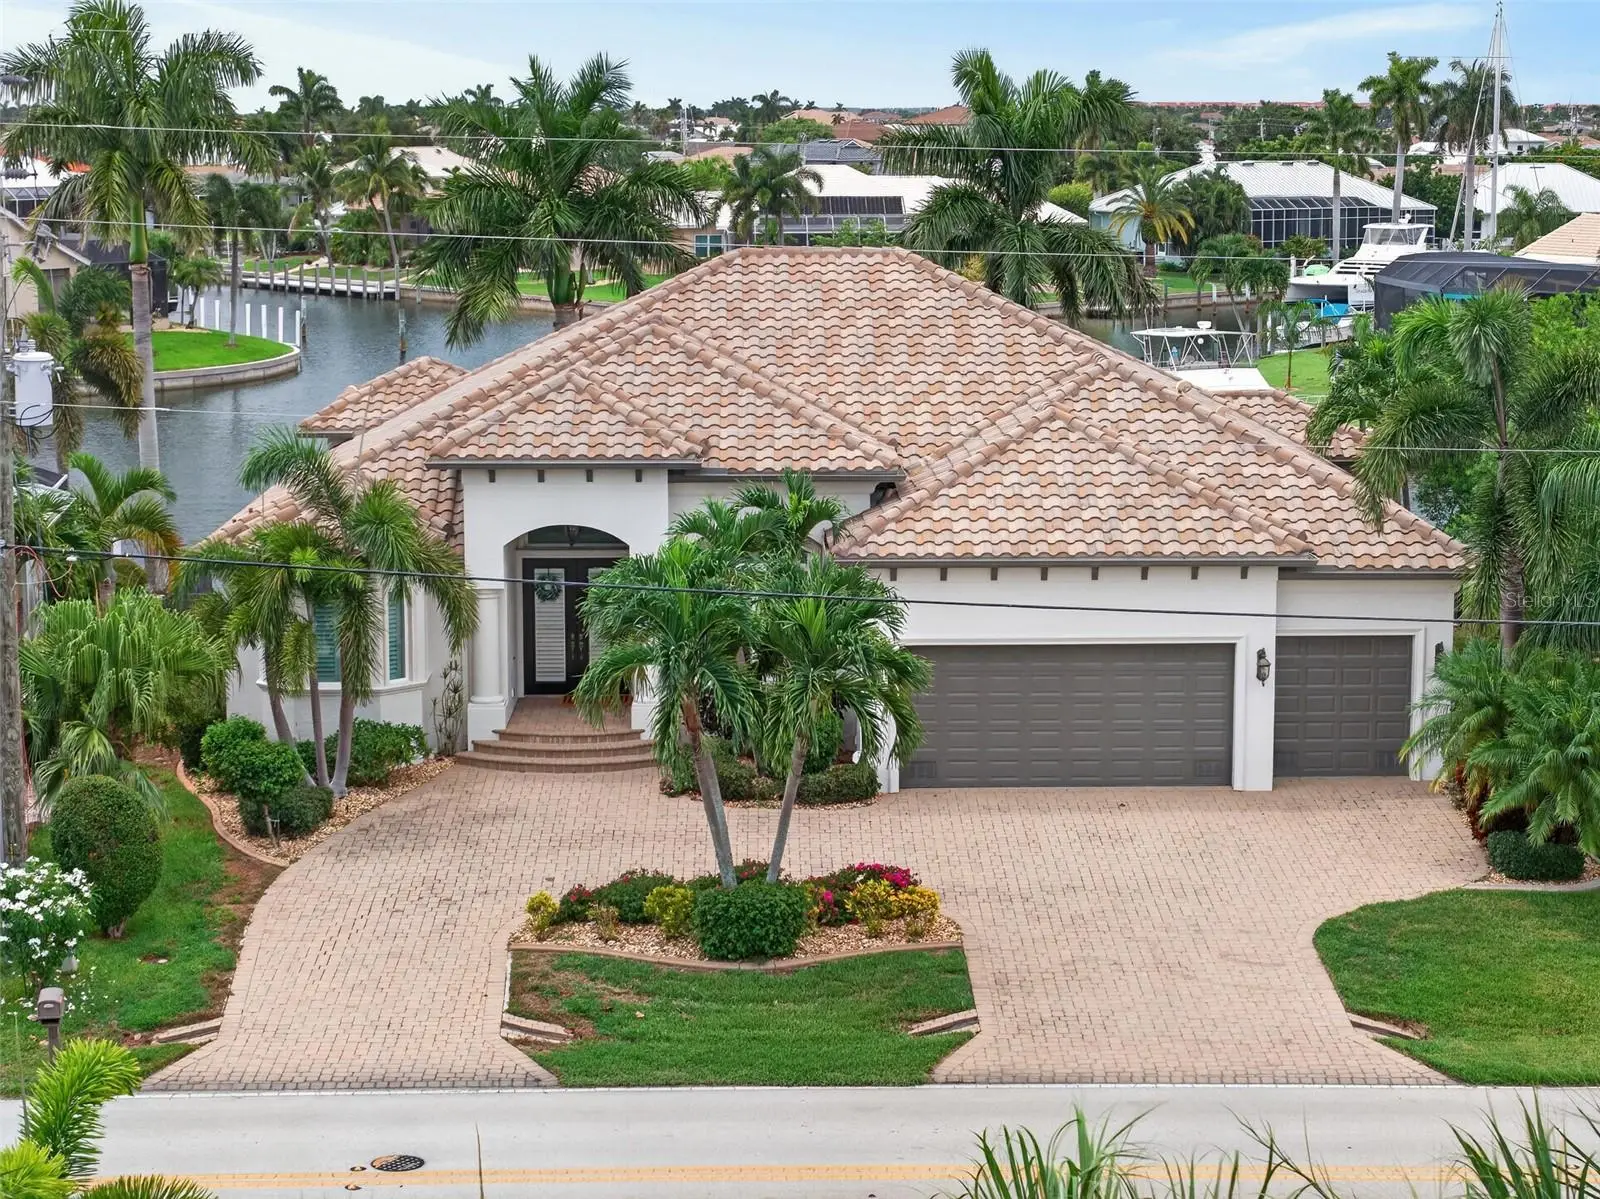
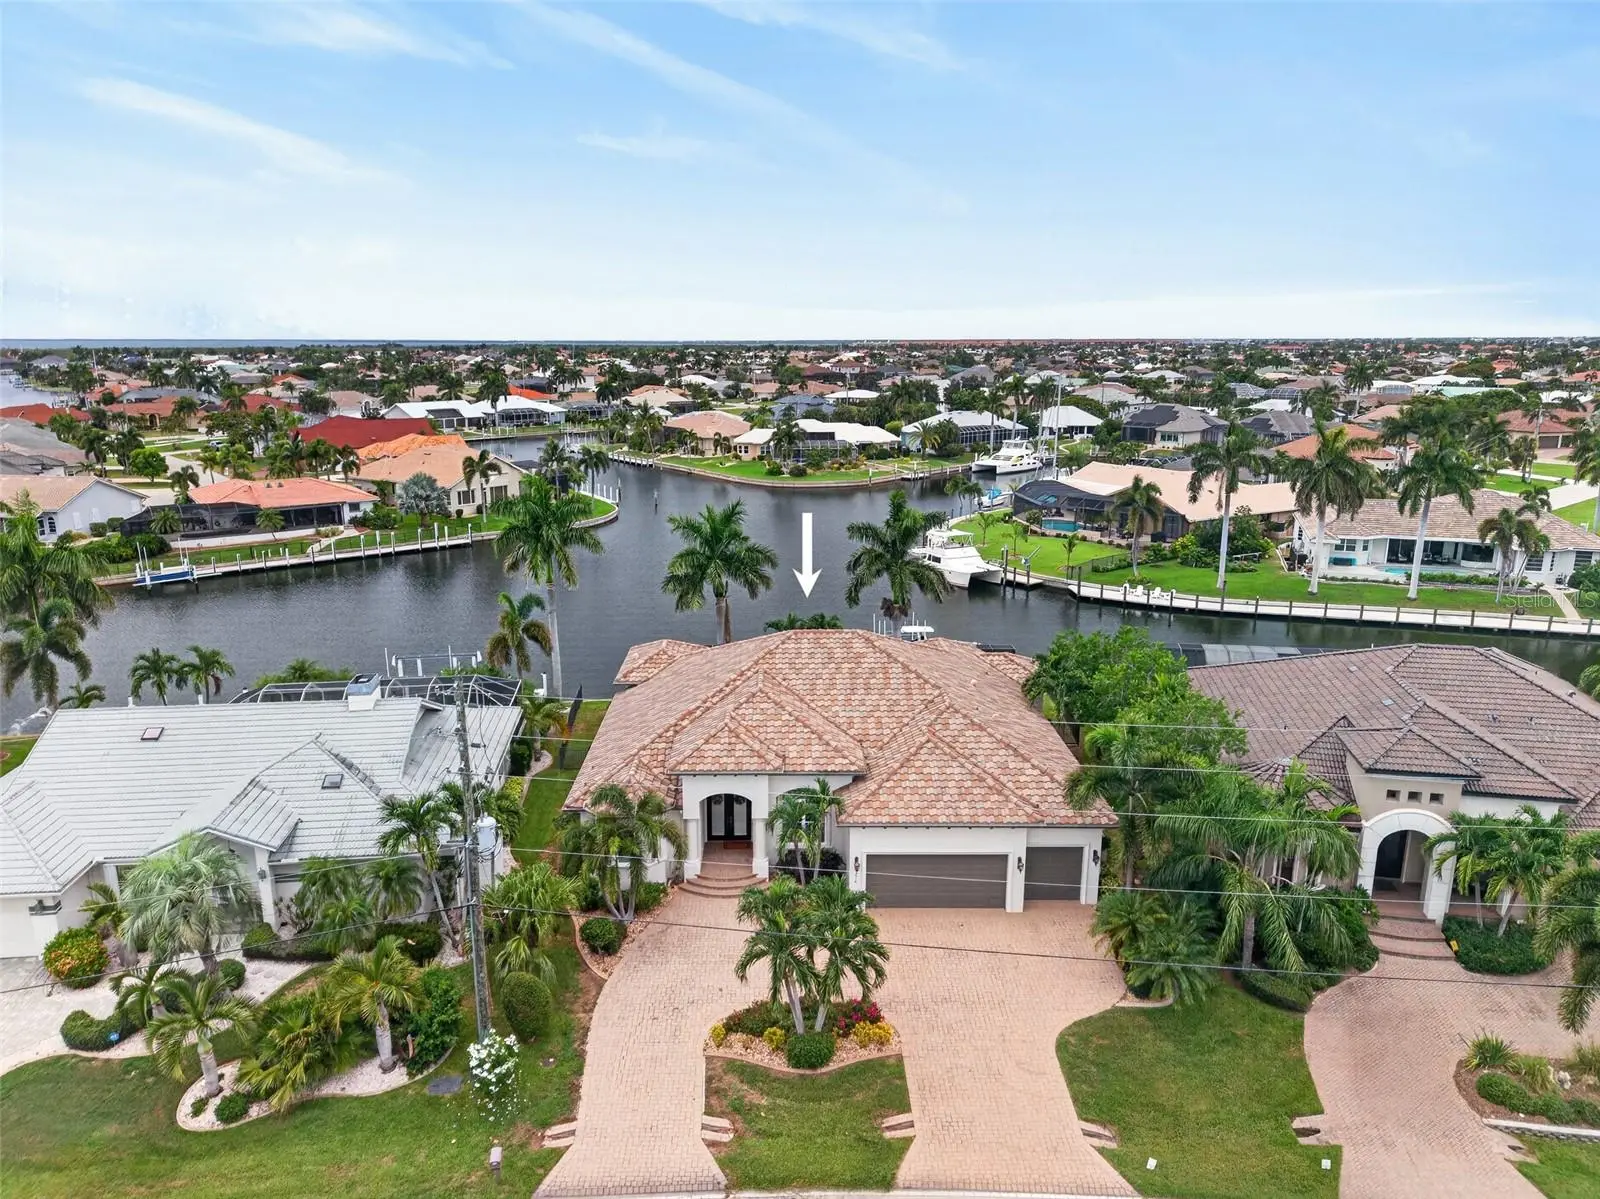
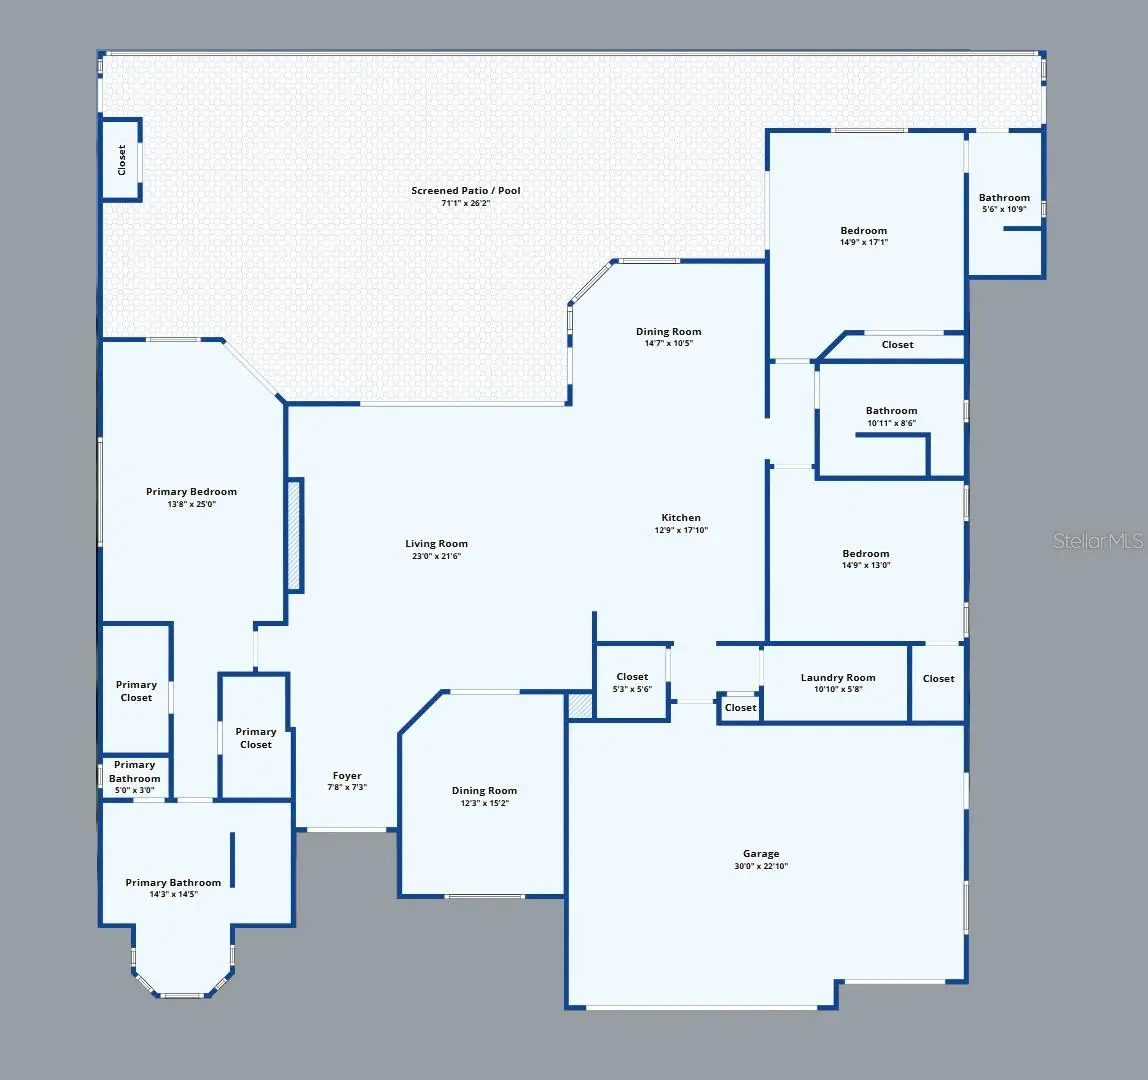
Experience the ultimate Southwest Florida waterfront lifestyle in this stunning West Coast Builders custom luxury home, ideally situated in the highly sought-after Punta Gorda Isles. Offering 3 bedrooms, 3 bathrooms, and 2,749 square feet of beautifully designed living space, this exceptional residence boasts 99 feet of waterfront on a wide turning basin with breathtaking intersecting canal views and sailboat access to Charlotte Harbor and the Gulf of Mexico. The concrete dock is equipped with water, electric, and a 10,000-pound boat lift, making it a true boater's paradise. Designed for both elegant entertaining and comfortable everyday living, the open-concept floor plan showcases exquisite craftsmanship throughout, including double tray ceilings, crown molding, plantation shutters, custom blinds, travertine flooring, and a striking fireplace that serves as the centerpiece of the living room. A custom wet bar and expansive 12-foot pocketing sliding glass doors seamlessly blend indoor and outdoor living while framing spectacular water views. The gourmet kitchen is beautifully appointed with granite countertops, a stylish tile backsplash, cooktop, built-in oven and microwave, breakfast bar, and a spacious walk-in pantry. The adjoining casual dining area features a stunning aquarium window, creating the perfect backdrop for enjoying peaceful waterfront vistas. The luxurious primary suite is a private retreat with tranquil water views, dual walk-in closets, and a spa-inspired ensuite featuring dual vanities, abundant storage, a soaking tub, and a walk-through shower. The guest suite offers private access to the lanai through sliding glass doors and includes its own full pool bath, while the third bedroom features a convenient Murphy bed, making it ideal as a home office or additional guest space, along with a walk-in closet. Step outside to your own tropical oasis where nearly every room opens to the expansive covered lanai. Designed for year-round enjoyment, the outdoor living area features a beautiful cedar-accent ceiling, outdoor kitchen prep area with refrigerator, and a screened, heated saltwater pool overlooking the picturesque canals—the perfect setting for entertaining family and friends or simply relaxing while taking in unforgettable Southwest Florida sunsets. Additional highlights include impact-resistant windows throughout (excluding the aquarium window), accordion hurricane shutters protecting the lanai, a spacious three-car garage with an 8,000-pound lift for additional vehicle or storage space, a paver driveway and walkways, and meticulously manicured tropical landscaping. Located on a quiet street in one of Punta Gorda's premier golf and boating communities, this exceptional home is just steps from St. Andrews South Golf Club and only minutes from the Punta Gorda Yacht Club, Fishermen's Village, and historic downtown Punta Gorda. Enjoy convenient access to waterfront dining, boutique shopping, vibrant arts and entertainment, community events, world-class fishing and boating, beautiful parks, and everything that makes the Southwest Florida lifestyle so extraordinary. This version is MLS-friendly while elevating the luxury tone and emphasizing both the home's exceptional features and the waterfront lifestyle buyers are seeking.
Estimated monthly payment
Estimate only. Taxes use the listing's reported amount where available; insurance is a Florida-average estimate. Your actual payment will vary — run a full calculation or talk to a lender.
Price & listing history4 days on market
- Status: ActiveJul 27, 2026
- Listed$1,330,000Jul 20, 2026
- Price increased$1,330,000
Facts & features
- Property type
- Residential
- Sub type
- Single Family Residence
- Status
- Active
- Days on market
- 4
- Subdivision
- Punta Forda Isles Sec 12
- County
- Charlotte
- Year built
- 2014
- Living area
- 2,749 sq ft
- Price/sq ft
- $484
- Building area
- 3,965 sq ft (Public Records)
- Lot size
- 10,567 sq ft
- Lot category
- 0 to less than 1/4
- Flood zone
- AE (12015C0239G)
- Garage
- 3 spaces
- Pool
- Private pool
- Annual taxes
- $13,187 (2025)
- Parcel #
- 412214477001
- Zoning
- GS-3.5
- MLS #
- C7528353
Ask about this home
Have a question? Ask the broker directly.
Ryan Solberg answers personally — no call center, no spam. Your question goes straight to him.
Interior Details
- Bedrooms
- 3
- Full bathrooms
- 3
- Flooring
- Tile
- Appliances
- Built-In Oven, Cooktop, Dishwasher, Disposal, Dryer, Electric Water Heater, Microwave, Refrigerator, Washer
- Interior features
- Ceiling Fans(s), Crown Molding, Eat-in Kitchen, High Ceilings, Living Room/Dining Room Combo, Open Floorplan, Pest Guard System, Solid Wood Cabinets, Split Bedroom, Stone Counters, Tray Ceiling(s), Walk-In Closet(s)
- Laundry
- Inside, Laundry Room
- Stories / Levels
- One
- Direction faces
- Southeast
Heating & Cooling
- Heating
- Central, Electric
- Cooling
- Central Air
Parking
- Garage spaces
- 3
- Attached garage
- Yes
- Parking features
- Driveway, Garage Door Opener, Workshop in Garage
HOA & Financial
- Total monthly fees
- $0/mo
- Total annual fees
- $0
- CDD
- No
- Homestead exemption
- Yes
- Min lease term
- No Minimum
- Listing terms
- Cash, Conventional, FHA, VA Loan
- Ownership
- Fee Simple
- Available for lease
- Yes
- Lease restrictions
- No
Exterior & Construction
- Exterior features
- Awning(s), French Doors, Hurricane Shutters, Lighting, Outdoor Kitchen, Rain Gutters, Sliding Doors
- Construction materials
- Block, Stucco
- Roof
- Tile
- Foundation
- Slab
- Pool
- Private pool
- Waterfront
- Yes
- Water access
- Yes
- Water view
- Yes
- Road surface
- Paved
Utilities
- Sewer
- Public Sewer
- Water source
- Public
- Utilities
- BB/HS Internet Available, Cable Available, Electricity Available, Public, Sewer Connected, Water Connected
Community
- Pets allowed
- Yes
Schools
Letter grades: Florida DOE 2024–25 school grades (Orange, Seminole, Lake, Osceola, Brevard). Assigned schools from the listing agent — verify enrollment with the district.
Room Details
| Room | Level | Dimensions |
|---|---|---|
| Living Room | First | 23x22 |
| Kitchen | First | 13x18 |
| Primary Bedroom | First | 14x25 |
| Primary Bathroom | First | 14x14 |
| Dining Room | First | 15x10 |
| Dinette | First | 15x10 |
| Bedroom 2 | First | 15x13 |
| Bathroom 2 | First | 11x9 |
| Bedroom 3 | First | 15x17 |
| Bathroom 3 | First | 6x11 |
Listing Details
- Listing date
- 2026-07-09
- On market date
- 2026-07-20
- Original list price
- $1,330,000
- Occupant type
- Vacant
- MLS area
- 33950 - Punta Gorda
- Listing AOR
- Port Charlotte
- Status changed
- 2026-07-27
- Tax legal description
- PGI 012 0124 0004 PUNTA GORDA ISLES SEC12 BLK124 LT 4 670/1355 1602/1611 2185/1858 3692/1072 3753/1663
Flood risk
FEMA Special Flood Hazard Area (1% annual-chance / “100-year” floodplain). Flood insurance is generally required by mortgage lenders.
Source: FEMA flood zone reported on the listing. Confirm current designation at FEMA Flood Map Service Center.
Location
Directions
US-41 to W. Marion Ave, left on Bal Harbor Blvd, right on Deborah Dr, property is on right
More homes like this
$979,000
1518 Kinglet Dr
Punta Gorda, FL 33950
3 bd · 2 ba · 2,551 sqft
Punta Gorda Isles Sec 14
MLS ID #C7522842, KW PEACE RIVER PARTNERS.
Listing provided by Stellar MLS
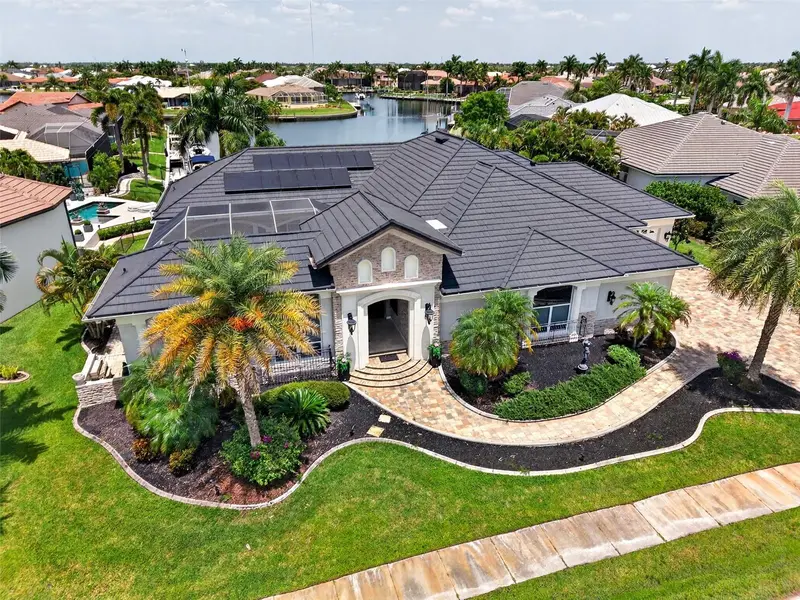
$1,650,000
3866 Turtle Dove Blvd
Punta Gorda, FL 33950
3 bd · 3 ba · 3,154 sqft
Punta Gorda Isles Sec 14
MLS ID #C7527947, COMPASS FLORIDA.
Listing provided by Stellar MLS
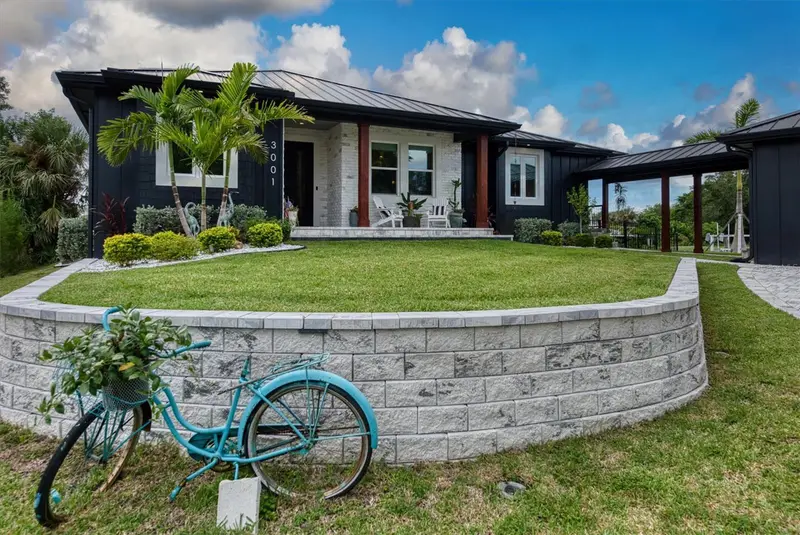
$825,000
3001 Banyan Way
Punta Gorda, FL 33950
3 bd · 2 ba · 1,967 sqft
Charlotte Park
MLS ID #C7521300, KW PEACE RIVER PARTNERS.
Listing provided by Stellar MLS
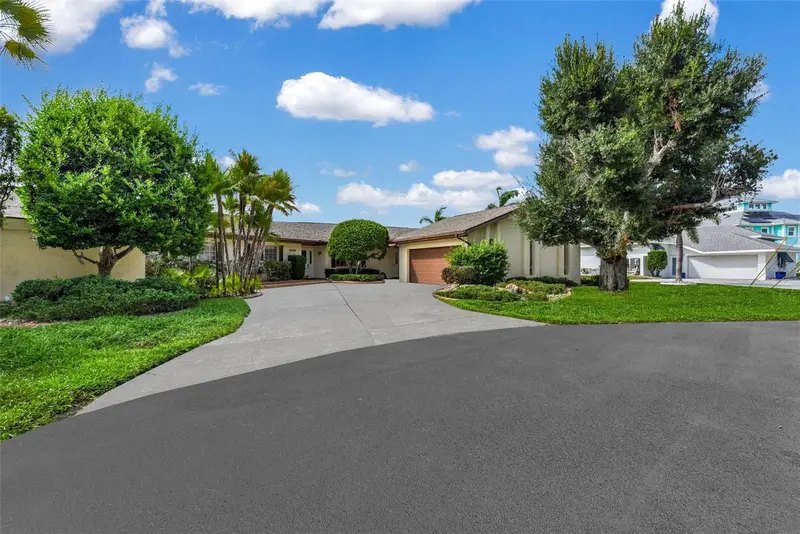
$880,000
4589 Colleen St
Port Charlotte, FL 33952
4 bd · 4 ba · 2,784 sqft
Port Charlotte Sec 43 01
MLS ID #C7528579, KELLER WILLIAMS REALTY FT MYER.
Listing provided by Stellar MLS

Listings courtesy of Stellar MLS as distributed by MLS GRID
IDX information is provided exclusively for consumers’ personal, non-commercial use and may not be used for any purpose other than to identify prospective properties consumers may be interested in purchasing.
Based on information submitted to the MLS GRID as of July 31, 2026 at 10:01 AM ET. All data is obtained from various sources and may not have been verified by broker or MLS GRID. Supplied Open House Information is subject to change without notice. All information should be independently reviewed and verified for accuracy. Properties may or may not be listed by the office/agent presenting the information.
All or a portion of the multiple listing information is provided by Stellar MLS, from a copyrighted compilation of listings. The compilation of listings and each individual listing are © 2026 Stellar MLS. All rights reserved.
Ryan Solberg, Broker · MaxLife Realty LLC · FL License #BK3354351 · Equal Housing Opportunity · Full disclaimer · DMCA