


$1,249,000
122 Variety Tree Circle
Altamonte Springs, FL 32714
Listing updated: July 15, 2026 at 10:20 AM ET
Listing courtesy of Creegan Group · Chris Creegan · MLS #O6424706 · Active · 407-622-1111Property type
Year built
Lot size
Price / sq ft
HOA dues
Days on market
Garage spaces
Flood zone
About this home
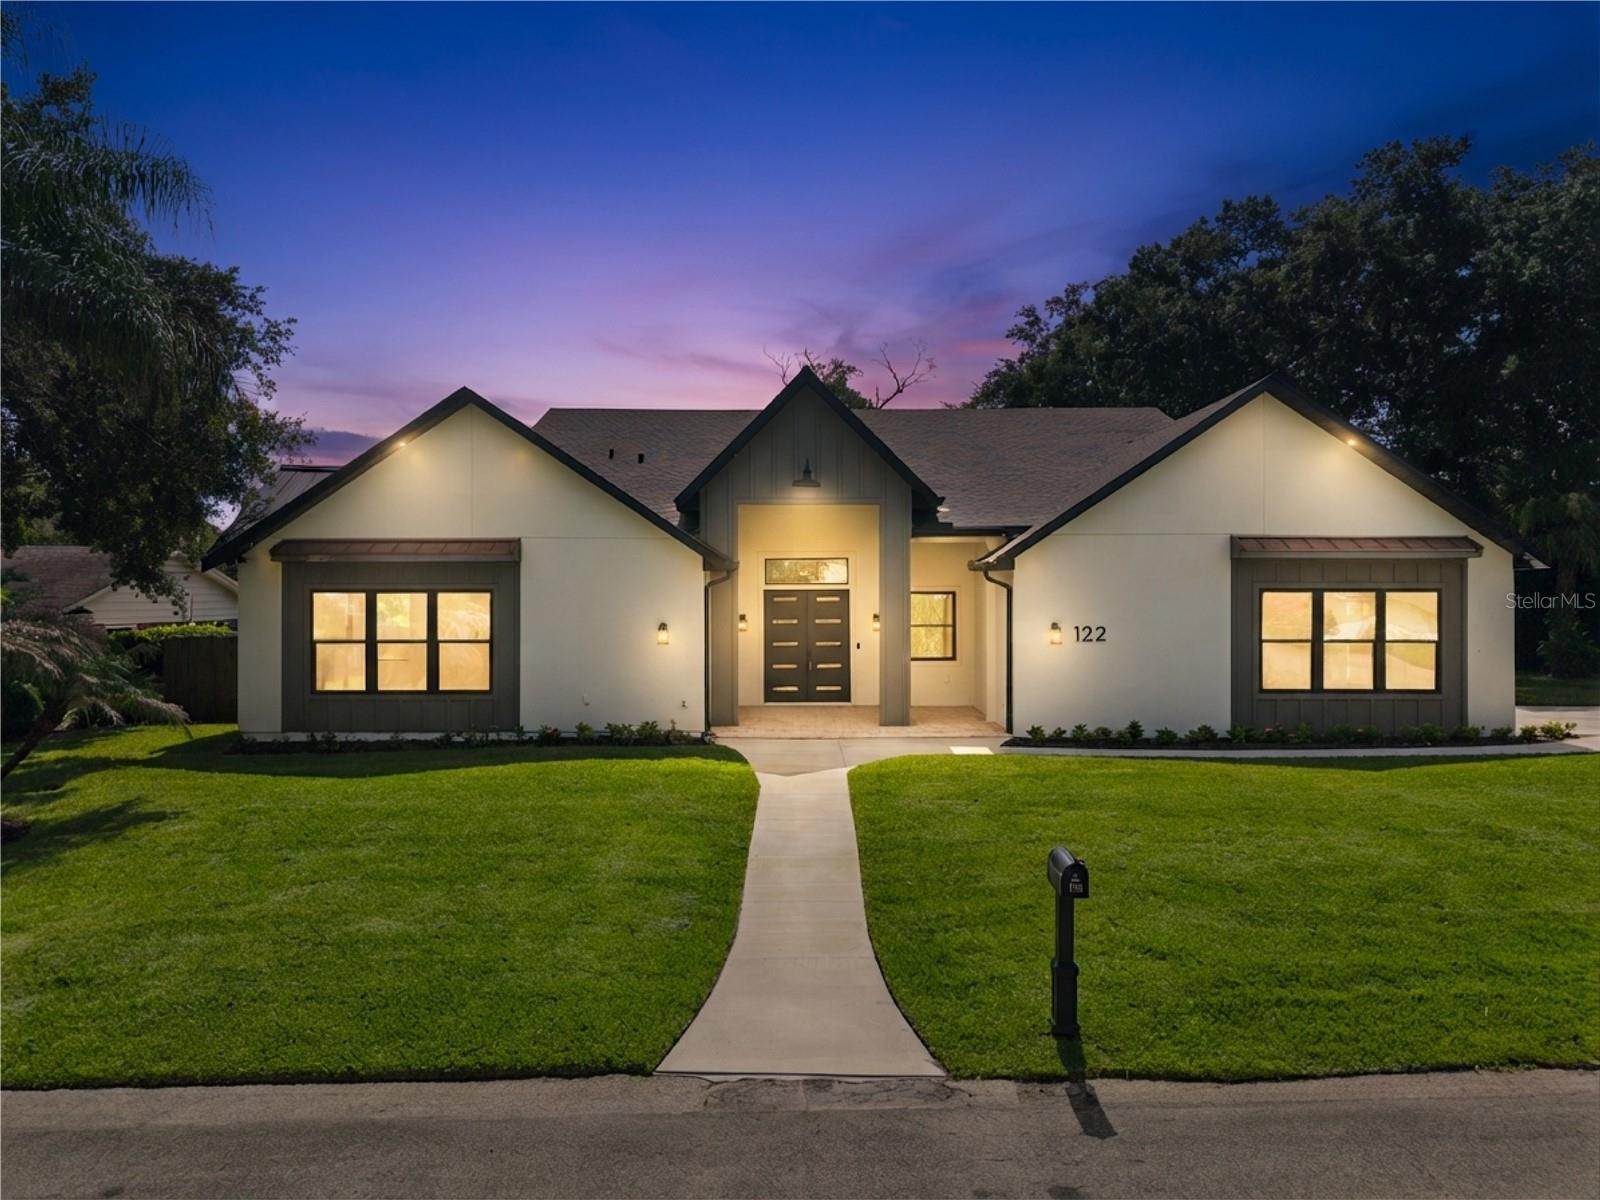
Virtually Staged. Welcome to 122 Variety Tree Circle! An extraordinary custom residence where timeless architecture, impeccable craftsmanship, and modern luxury come together in one of Altamonte Springs’ most desirable communities. Completed in 2026 and situated on a beautifully landscaped 0.43-acre homesite in Spring Valley, this exceptional 6-bedroom, 4 full bathroom home offers 3,536 square feet of perfectly designed living space, combining high-end finishes, remarkable energy efficiency, and an ideal floor plan for everyday living and entertaining. From the moment you arrive, the striking curb appeal sets the tone with clean architectural lines, a welcoming covered entry, copper accent roofs, an oversized side-entry garage, and an expansive driveway. Inside, soaring ceilings, engineered hardwood flooring, abundant natural light, and an open-concept design create an impressive first impression while maintaining a warm, inviting atmosphere. At the heart of the home is a stunning chef’s kitchen featuring custom cabinetry, Taj Mahal quartz countertops, an oversized center island, double wall ovens, stainless steel appliances, abundant storage, and an effortless connection to the spacious family and dining areas. Expansive glass doors seamlessly extend the living space outdoors, creating the perfect setting for entertaining or relaxing with family and friends. The private primary suite offers a true retreat with generous proportions, beautiful backyard views, and a rare wood-burning fireplace that adds warmth and character. The spa-inspired primary bathroom features dual vanities, a freestanding soaking tub, an oversized walk-in shower, and custom cabinetry designed for both luxury and functionality. Five additional bedrooms provide exceptional flexibility for family, guests, or a dedicated home office. The backyard is equally impressive, offering the feel of a private resort. The expansive covered lanai showcases a vaulted tongue-and-groove wood ceiling with exposed timber accents overlooking the beautifully resurfaced and oversized pool, complete with a premium mini pebble finish, new skimmers, new filtration equipment, a new pump, and LED lighting. The fully fenced backyard provides ample green space beyond the pool for recreation, pets, or future outdoor enhancements. Beyond its beautiful finishes, this home was built with quality and longevity in mind. The entire plumbing system has durable PVC plumbing, the home features custom-built energy-efficient windows, spray foam insulation throughout, two brand new high-efficiency HVAC systems, the garage is wired for an EV charger, solid-core interior doors, engineered hardwood flooring, porcelain tile and an oversized walkable attic offering exceptional storage rarely found in today’s homes. Residents also have the option to join the Optional Spring Valley HOA, providing access to outstanding community amenities including a private boat launch, fishing dock, four-acre waterfront park, tennis and pickleball courts, basketball courts, volleyball courts, handball courts, playgrounds, and open green space. This is far more than a new home! It’s an opportunity to own a thoughtfully crafted custom residence where exceptional design, premium construction, and everyday comfort come together in one remarkable property.
Estimated monthly payment
Estimate only. Taxes use the listing's reported amount where available; insurance is a Florida-average estimate. Your actual payment will vary — run a full calculation or talk to a lender.
Price & listing history0 days on market
- Status: ActiveJul 15, 2026
- Listed$1,249,000Jul 15, 2026
- Price increased$1,249,000
Facts & features
- Property type
- Residential
- Sub type
- Single Family Residence
- Status
- Active
- Days on market
- 0
- Subdivision
- Spring Valley Farms Sec 06
- County
- Seminole
- Year built
- 2026
- Living area
- 3,536 sq ft
- Price/sq ft
- $353
- Building area
- 4,398 sq ft (Public Records)
- Lot size
- 18,682 sq ft
- Lot category
- 1/4 to less than 1/2
- Flood zone
- X (12117C0145F)
- Garage
- 2 spaces
- Pool
- Private pool
- Annual taxes
- $7,062 (2025)
- Parcel #
- 22-21-29-504-0F00-0080
- Zoning
- R-1AAA
- MLS #
- O6424706
Ask about this home
Have a question? Ask the broker directly.
Ryan Solberg answers personally — no call center, no spam. Your question goes straight to him.
Interior Details
- Bedrooms
- 6
- Full bathrooms
- 4
- Flooring
- Hardwood, Tile
- Appliances
- Dishwasher
- Interior features
- Built-in Features, Ceiling Fans(s), Eat-in Kitchen, High Ceilings, Open Floorplan, Primary Bedroom Main Floor, Split Bedroom, Stone Counters, Thermostat, Walk-In Closet(s), Window Treatments
- Laundry
- Laundry Room
- Stories / Levels
- One
- Direction faces
- West
- Fireplace
- Yes
- New construction
- Yes
Heating & Cooling
- Heating
- Electric
- Cooling
- Central Air
Parking
- Garage spaces
- 2
- Attached garage
- Yes
- Parking features
- Common, Driveway, Garage Door Opener, Garage Faces Side, Oversized
HOA & Financial
- Total monthly fees
- $0/mo
- Total annual fees
- $0
- HOA name
- Spring Valley Farms HOA
- CDD
- No
- Min lease term
- 3 Months
- Listing terms
- Cash, Conventional, VA Loan
- Ownership
- Fee Simple
- Available for lease
- Yes
- Lease restrictions
- No
- Additional lease restrictions
- There are no HOA lease restrictions but buyer must still abide by seminole county requirements
Exterior & Construction
- Exterior features
- Lighting, Private Yard, Rain Gutters, Sidewalk
- Construction materials
- Stucco, Frame
- Roof
- Metal, Shingle
- Foundation
- Slab
- Pool
- Private pool
- Water access
- Yes
- Road surface
- Paved
Utilities
- Sewer
- Public Sewer
- Water source
- Public
- Utilities
- BB/HS Internet Available, Cable Available, Electricity Connected, Fiber Optics, Public, Sewer Connected, Underground Utilities, Water Connected
Community
- Pets allowed
- Yes
Schools
Letter grades: Florida DOE 2024–25 school grades (Orange, Seminole, Lake, Osceola, Brevard). Assigned schools from the listing agent — verify enrollment with the district.
Room Details
| Room | Level | Dimensions |
|---|---|---|
| Living Room | First | 31x23 |
| Kitchen | First | 24x15 |
| Primary Bedroom | First | 17x15 |
| Bedroom 2 | First | 15x13 |
| Bedroom 3 | First | 15x13 |
| Bedroom 4 | First | 13x13 |
| Bedroom 5 | First | 12x11 |
| Additional Bedroom | First | 14x11 |
| Primary Bathroom | First |
Listing Details
- Listing date
- 2026-07-15
- On market date
- 2026-07-15
- Original list price
- $1,249,000
- Occupant type
- Owner
- MLS area
- 32714 - Altamonte Springs West/Forest City
- Listing AOR
- Orlando Regional
- Status changed
- 2026-07-15
- Tax legal description
- LOT 8 BLK F SPRING VALLEY FARMS SEC 6 PB 15 PG 9
Flood risk
Minimal-risk area outside the mapped floodplain. Flood insurance is optional and typically low-cost.
Source: FEMA flood zone reported on the listing. Confirm current designation at FEMA Flood Map Service Center.
Location
Directions
From 436, turn south on S Westmonte Dr and then turn right on Wymore Rd. Turn right into Spring Valley neighborhood on Spring Valley Rd and then take a right on Variety Tree Cir and then the house is on the left.
More homes like this
$672,000
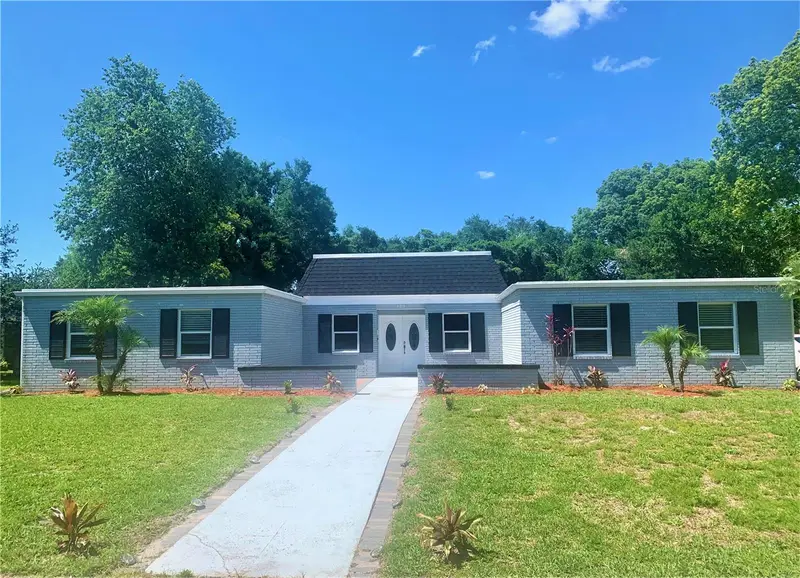
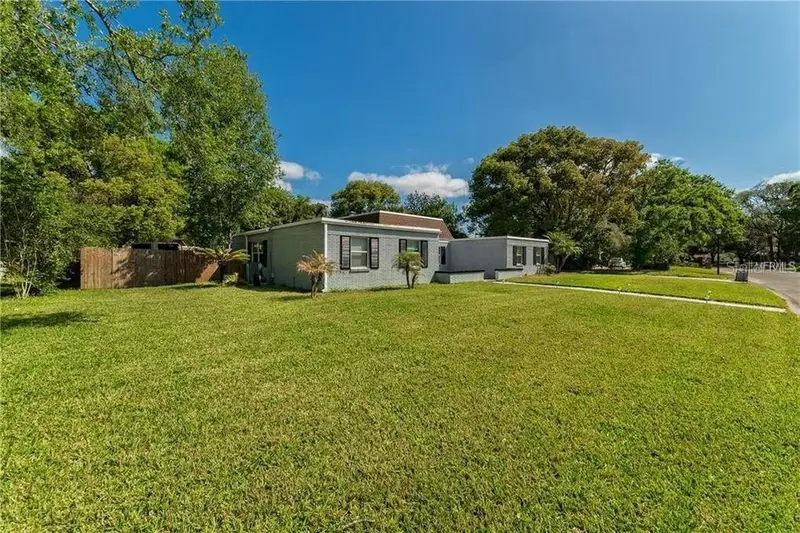
130 Variety Tree Cir
Altamonte Springs, FL 32714
4 bd · 3 ba · 3,122 sqft
Spring Valley Farms Sec 06
MLS ID #K4903574, DC GLOBAL PARTNERS.
Listing provided by Stellar MLS
$1,390,000
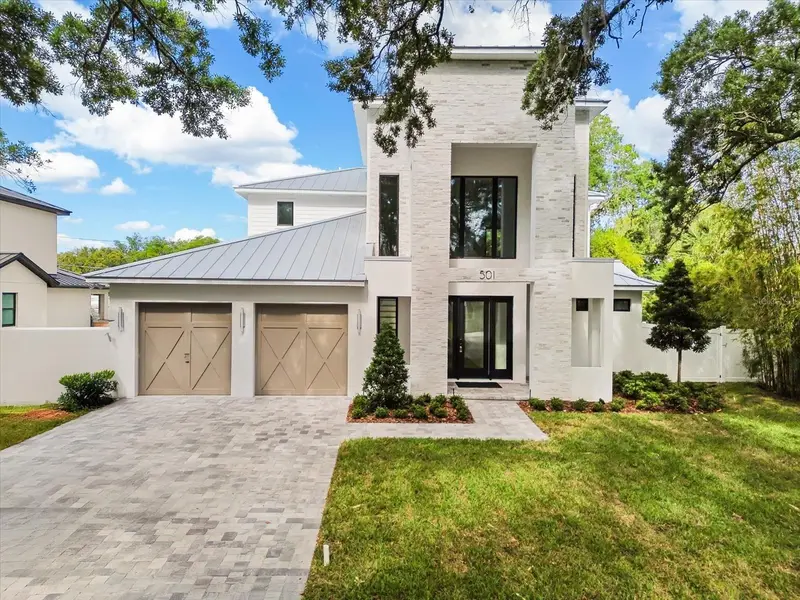
501 Lakeview Ave
Winter Park, FL 32789
4 bd · 5 ba · 3,253 sqft
Killarney Estates
MLS ID #O6325192, COLDWELL BANKER RESIDENTIAL RE.
Listing provided by Stellar MLS
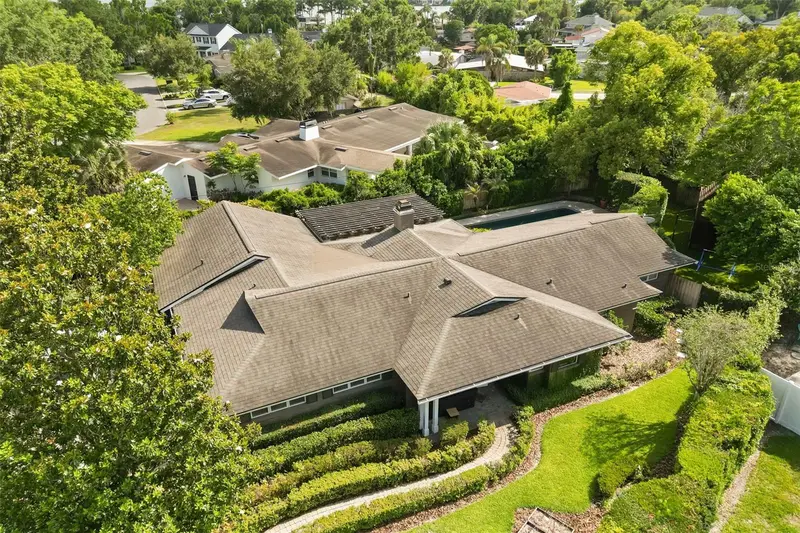
$975,000
119 Hollie Ct
Maitland, FL 32751
0.29 acres
Hollieanna Shores
MLS ID #O6425314, COMPASS FLORIDA LLC.
Listing provided by Stellar MLS
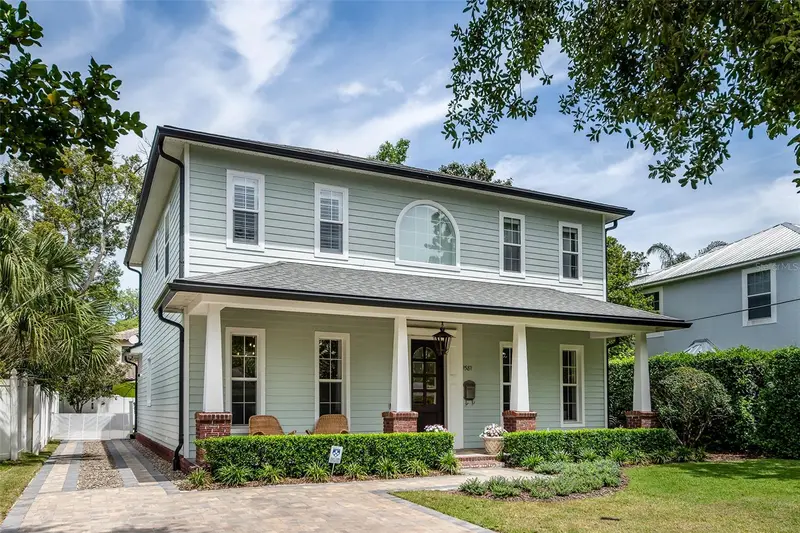
$1,465,000
1581 Magnolia Ave
Winter Park, FL 32789
4 bd · 4 ba · 2,756 sqft
Lake Knowles Terrace Add 02
MLS ID #O6396118, PREMIER SOTHEBY'S INTL. REALTY.
Listing provided by Stellar MLS

Listings courtesy of Stellar MLS as distributed by MLS GRID
IDX information is provided exclusively for consumers’ personal, non-commercial use and may not be used for any purpose other than to identify prospective properties consumers may be interested in purchasing.
Based on information submitted to the MLS GRID as of July 15, 2026 at 10:20 AM ET. All data is obtained from various sources and may not have been verified by broker or MLS GRID. Supplied Open House Information is subject to change without notice. All information should be independently reviewed and verified for accuracy. Properties may or may not be listed by the office/agent presenting the information.
All or a portion of the multiple listing information is provided by Stellar MLS, from a copyrighted compilation of listings. The compilation of listings and each individual listing are © 2026 Stellar MLS. All rights reserved.
Ryan Solberg, Broker · MaxLife Realty LLC · FL License #BK3354351 · Equal Housing Opportunity · Full disclaimer · DMCA