$159,900
10483 85th Court
Ocala, FL 34481
Listing updated: July 14, 2026 at 2:25 PM ET
 Listing courtesy of Re/Max Foxfire - Hwy200/103 S · Megan Guthrie · MLS #OM728389 · Active · 352-479-0123
Property type
Year built
Lot size
Price / sq ft
HOA dues
Days on market
Garage space
Flood zone
About this home
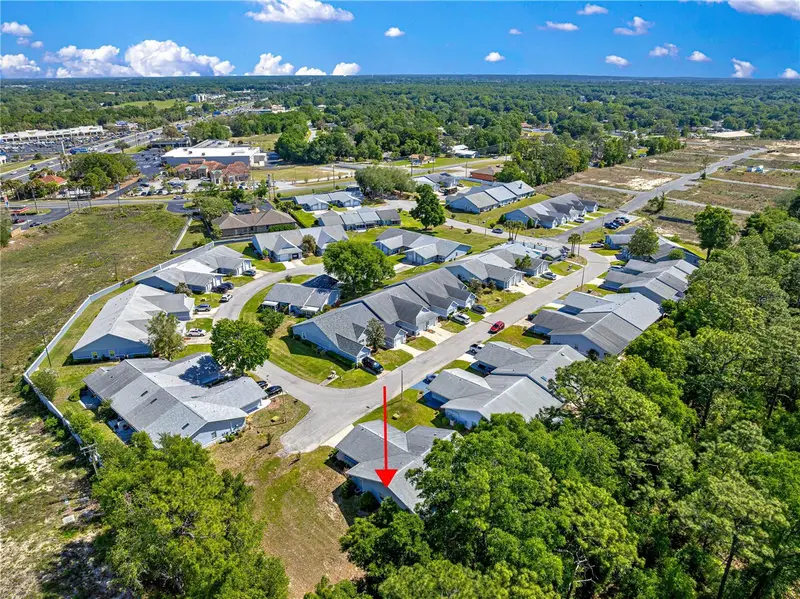
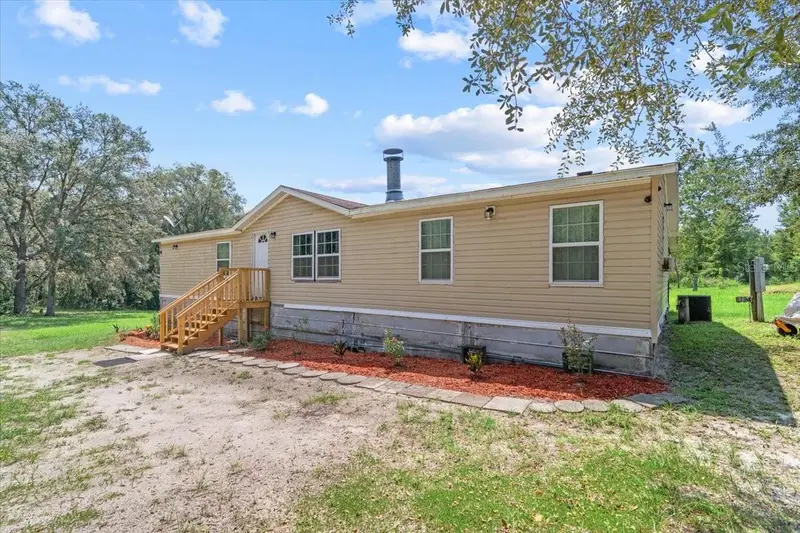
New to the market! Trade lawn chores for pool days, porch mornings, and weekends spent exploring Marion County. This inviting two-bedroom, two-bath villa in gated, all-ages Oak Trace Villas offers 1,090 square feet of comfortable living space, an attached one-car garage, and an enclosed lanai ready for coffee at sunrise, a creative studio, a home office, or a quiet place to unwind. The HOA includes lawn care, twice-weekly trash pickup, Spectrum internet with select premium channels, and access to the community pool, giving you fewer errands, less upkeep, and more time to enjoy where you live. Marion County brings the outdoors close to home, with sparkling springs, kayaking, fishing, golf, parks, walking and biking trails, local restaurants, shopping, and medical facilities all within convenient reach. State Road 200 and I-75 also make work, travel, and Central Florida day trips easy. Whether you are buying your first home, creating a Florida home base, or looking for a lock-and-leave retreat, this villa offers a comfortable way to own your space without letting homeownership take over your life. Fresh to the market and ready to be discovered! Schedule your private showing before someone else claims the easy Florida life.
Estimated monthly payment
Estimate only. Taxes use the listing's reported amount where available; insurance is a Florida-average estimate. Your actual payment will vary — run a full calculation or talk to a lender.
Price & listing history0 days on market
- Status: ActiveJul 14, 2026
- Listed$159,900Jul 14, 2026
- Price increased$159,900
Facts & features
- Property type
- Residential
- Sub type
- Villa
- Status
- Active
- Days on market
- 0
- Subdivision
- Oak Trace Villas
- County
- Marion
- Year built
- 1993
- Living area
- 1,090 sq ft
- Price/sq ft
- $147
- Building area
- 1,497 sq ft (Public Records)
- Lot size
- 1,757 sq ft
- Lot category
- 0 to less than 1/4
- Flood zone
- X (12083C0684E)
- Garage
- 1 spaces
- Annual taxes
- $991 (2025)
- Parcel #
- 3501-1001203
- Zoning
- B4
- MLS #
- OM728389
Ask about this home
Have a question? Ask the broker directly.
Ryan Solberg answers personally — no call center, no spam. Your question goes straight to him.
Interior Details
- Bedrooms
- 2
- Full bathrooms
- 2
- Flooring
- Carpet, Linoleum, Vinyl
- Appliances
- Dishwasher, Disposal, Dryer, Exhaust Fan, Microwave, Range, Refrigerator, Washer
- Interior features
- Ceiling Fans(s), High Ceilings, Living Room/Dining Room Combo, Open Floorplan, Thermostat, Vaulted Ceiling(s), Walk-In Closet(s)
- Laundry
- In Garage
- Stories / Levels
- One
- Direction faces
- Southeast
Heating & Cooling
- Heating
- Heat Pump
- Cooling
- Central Air
Parking
- Garage spaces
- 1
- Attached garage
- Yes
- Parking features
- Garage Door Opener, Off Street
HOA & Financial
- HOA fee
- $187 / Monthly
- Monthly HOA
- $187/mo
- Total monthly fees
- $187/mo
- Total annual fees
- $2,244
- HOA name
- Carol Chieppa
- CDD
- No
- Homestead exemption
- Yes
- Min lease term
- 6 Months
- Ownership
- Fee Simple
- Available for lease
- Yes
- Lease restrictions
- Yes
- Additional lease restrictions
- CHECK WITH HOA
- Approval process
- CHECK WITH HOA
Exterior & Construction
- Exterior features
- Sliding Doors
- Construction materials
- Block
- Roof
- Shingle
- Foundation
- Slab
- Road surface
- Asphalt
Utilities
- Sewer
- Public Sewer
- Water source
- Public
- Utilities
- Cable Connected, Electricity Connected, Public, Sewer Connected, Underground Utilities, Water Connected
Community
- Pets allowed
- Yes
Schools
Letter grades: Florida DOE 2024–25 school grades (Orange, Seminole, Lake, Osceola, Brevard). Assigned schools from the listing agent — verify enrollment with the district.
Room Details
| Room | Level | Dimensions |
|---|---|---|
| Kitchen | First | 7x11 |
| Living Room | First | 12x23 |
| Primary Bedroom | First | 11x21 |
| Bedroom 2 | First | 13x12 |
Listing Details
- Listing date
- 2026-07-13
- On market date
- 2026-07-14
- Original list price
- $159,900
- Occupant type
- Owner
- MLS area
- 34481 - Ocala
- Listing AOR
- Ocala - Marion
- Status changed
- 2026-07-14
- Tax legal description
- SEC 25 TWP 16 RGE 20 OAK TRACE VILLAS BUILDING 12 UNIT C BEING A PORTION OF TRACT A KINGSLAND COUNTRY ESTATES UNIT 1 AS RECORDED IN PLAT BOOK L PAGES 3 THROUGH 6 BEING MORE PARTICULARLY DESC AS: COM AT SE COR OF TRACT A TH ALG S BDY S 89-12-16 W 3594 .02 FT TH N 00-47-44 W 318.41 FT TH N 35-27-53 E 208.28 FT TH S 54-32-07 E 66.98 FT TO POB TH N 65-38-31 E 25.33 TH S 24-21-29 E 47 FT TH S 65-38-31 W 1.33 FT TH S 24-21-29 E 10.34 FT TH N 65-38-31 E 2.67 FT TH S 24-21-29 E 11.33 FT TH S 65-38-31 W 2 6.67 FT TH N 24-21-29 W 68.67 FT TO POB
Flood risk
Minimal-risk area outside the mapped floodplain. Flood insurance is optional and typically low-cost.
Source: FEMA flood zone reported on the listing. Confirm current designation at FEMA Flood Map Service Center.
Location
Directions
From I-75 Exit 350 Head South for 7 miles on SW College RD (Hwy 200). Turn left onto 103rd Street Rd for 0.1miles. Turn Right onto 85th Ct. Follow for 0.2 miles. Home on Left
More homes like this
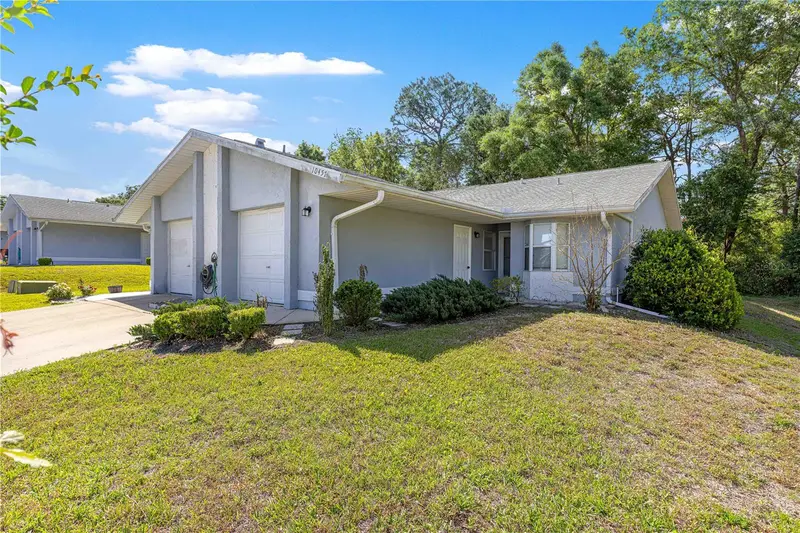
$179,900
10457 Sw 85th Ct
Ocala, FL 34481
2 bd · 2 ba · 1,090 sqft
Oak Trace Villas
MLS ID #OM722751, RE/MAX FOXFIRE - HWY200/103 S.
Listing provided by Stellar MLS
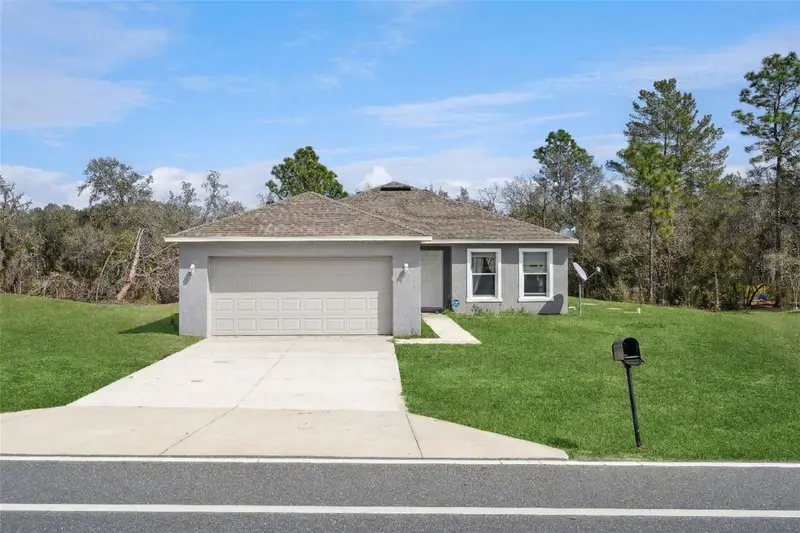
$235,000
735 Marion Oaks Mnr
Ocala, FL 34473
3 bd · 2 ba · 1,439 sqft
Marion Oaks Un 9
MLS ID #O6389485, EXP REALTY LLC.
Listing provided by Stellar MLS
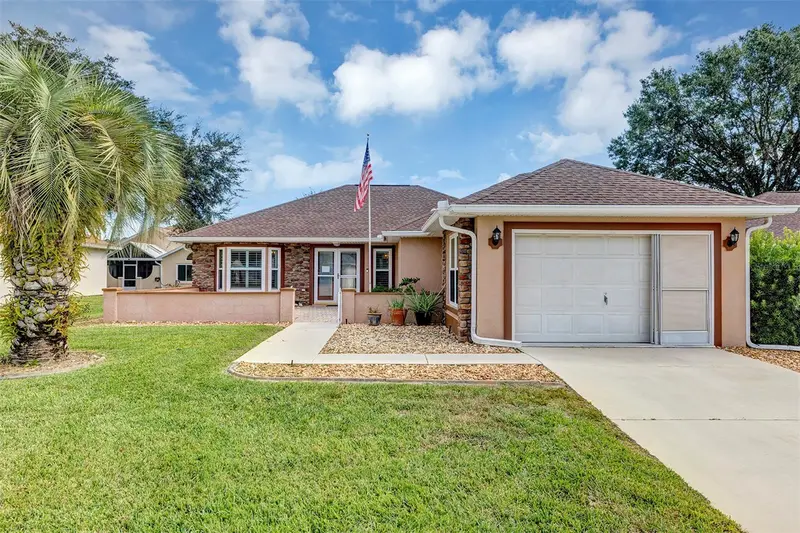
$199,900
11447 Sw 69th Cir
Ocala, FL 34476
2 bd · 2 ba · 1,687 sqft
Oak Run Baytree Greens
MLS ID #O6254513, INNOVATIVE REALTY SOLUTIONS GROUP.
Listing provided by Stellar MLS
$250,000
13120 Sw 90th St
Dunnellon, FL 34432
4 bd · 2 ba · 1,512 sqft
Payne Enterprises
MLS ID #OM706329, NEXT GENERATION REALTY OF MARION COUNTY LLC.
Listing provided by Stellar MLS

Listings courtesy of Stellar MLS as distributed by MLS GRID
IDX information is provided exclusively for consumers’ personal, non-commercial use and may not be used for any purpose other than to identify prospective properties consumers may be interested in purchasing.
Based on information submitted to the MLS GRID as of July 14, 2026 at 2:25 PM ET. All data is obtained from various sources and may not have been verified by broker or MLS GRID. Supplied Open House Information is subject to change without notice. All information should be independently reviewed and verified for accuracy. Properties may or may not be listed by the office/agent presenting the information.
All or a portion of the multiple listing information is provided by Stellar MLS, from a copyrighted compilation of listings. The compilation of listings and each individual listing are © 2026 Stellar MLS. All rights reserved.
Ryan Solberg, Broker · MaxLife Realty LLC · FL License #BK3354351 · Equal Housing Opportunity · Full disclaimer · DMCA