

$649,900
1514 Booth Drive
Valrico, FL 33594
Listing updated: July 17, 2026 at 7:33 PM ET
Listing courtesy of Lpt Realty, Llc · Stacy Dillard · MLS #TB8528767 · Active · 877-366-2213Property type
Year built
Lot size
Price / sq ft
HOA dues
Day on market
Garage spaces
Flood zone
About this home
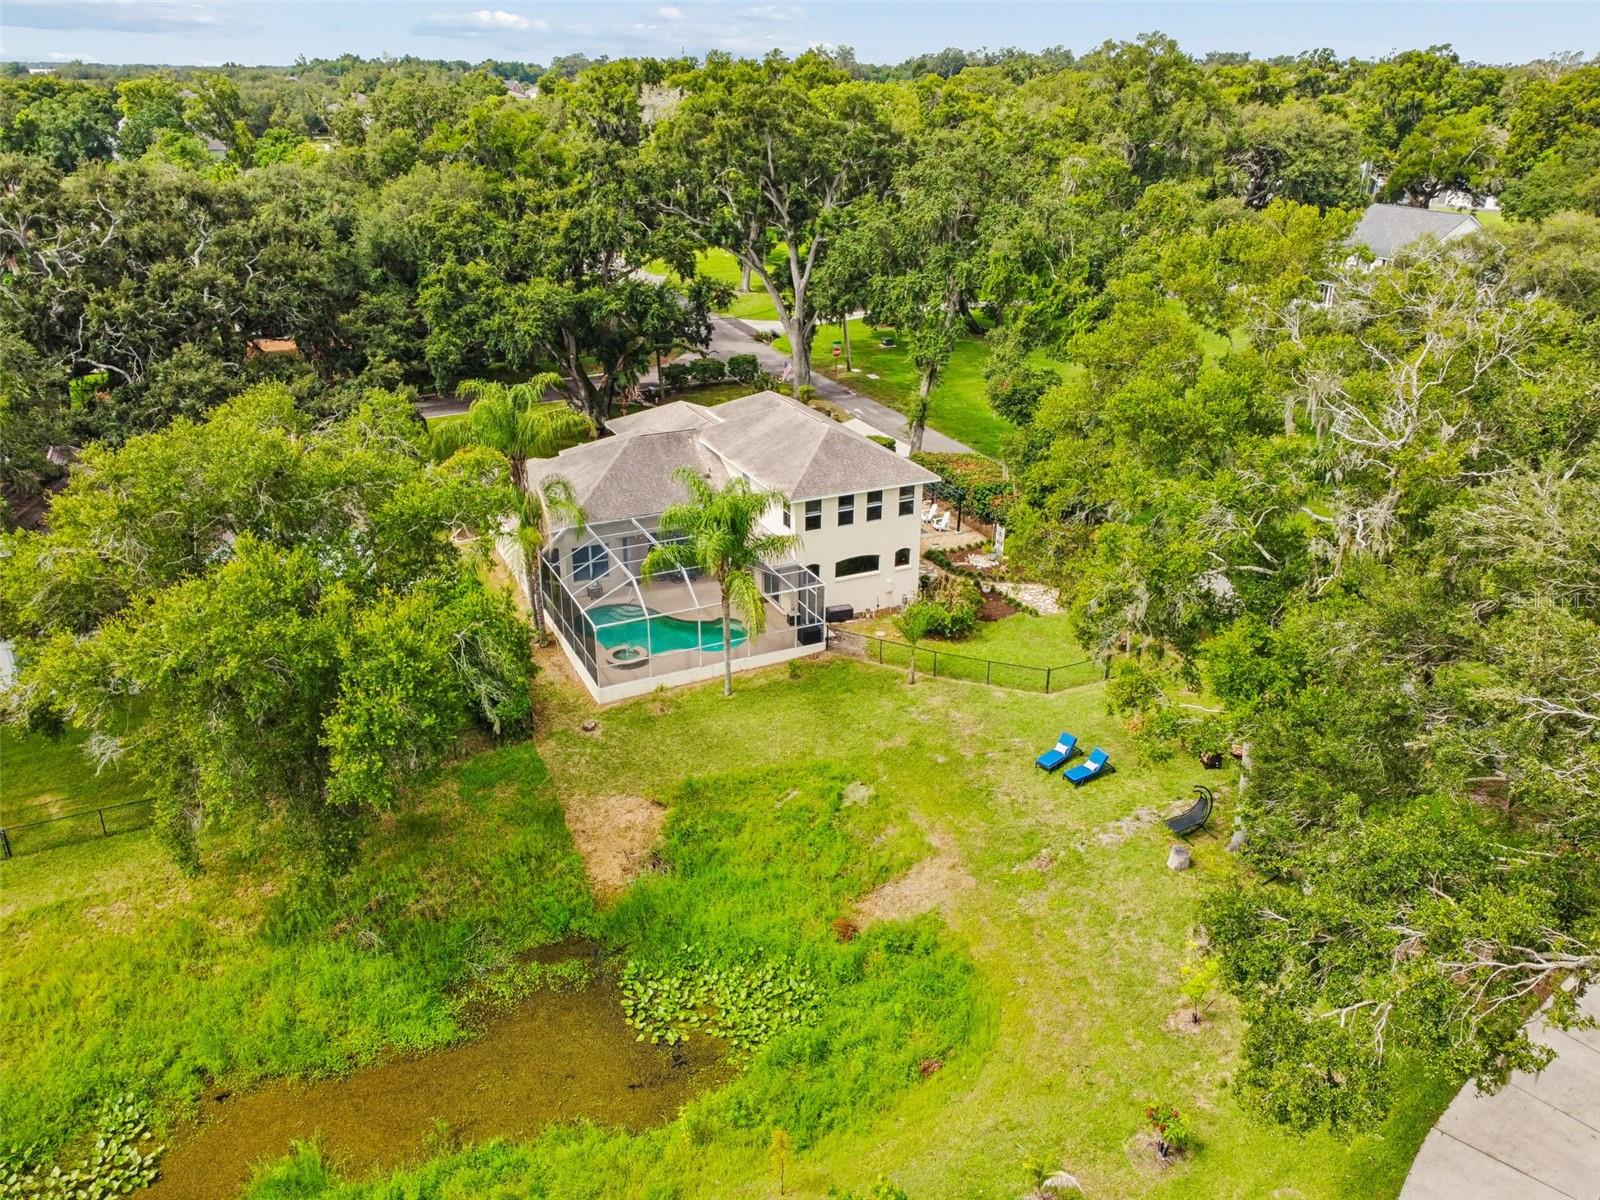
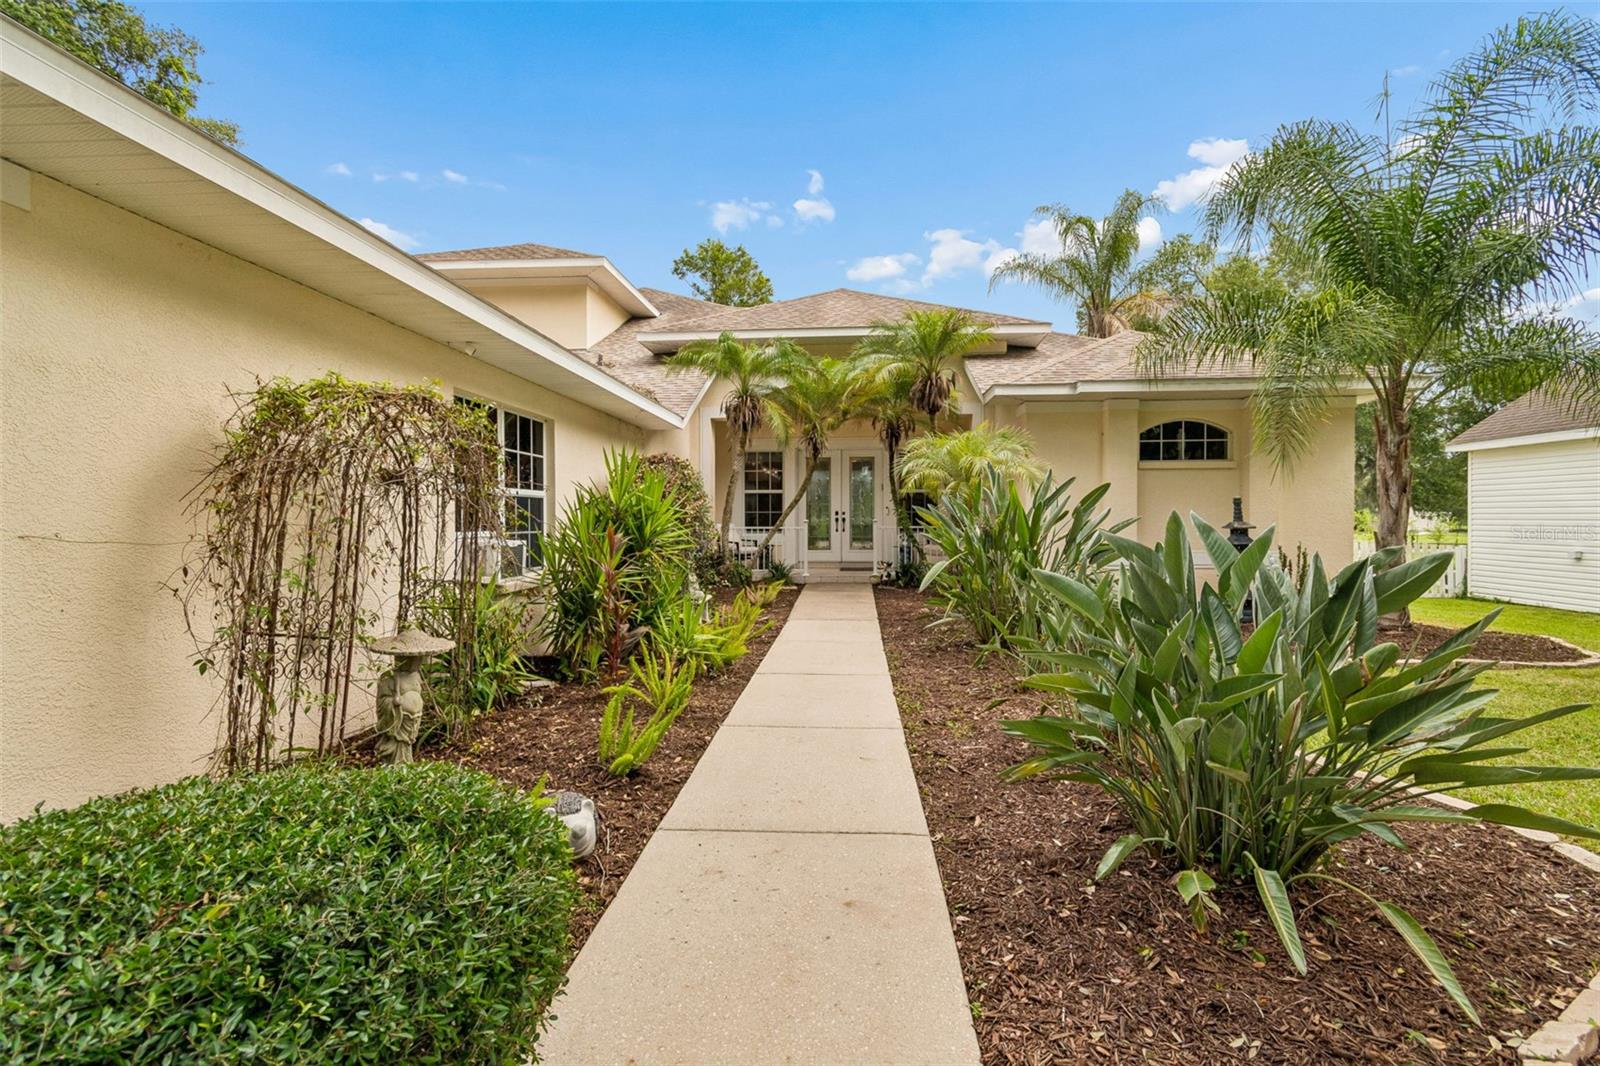
This extraordinary custom-built pool home offers spectacular Lake Valrico views, stunning sunsets, a superb floor plan, a fully enabled smart home system, an outdoor kitchen, a newly renovated kitchen, updated bathrooms, and a prime location in a hidden enclave of custom-built, stately homes in the heart of Valrico. Thoughtfully designed throughout, the home features custom built-in closets, ceiling fans in most rooms, split living areas, split bedrooms, and a hidden safe. From the moment you arrive, you’ll feel the natural beauty and peaceful setting of this one-of-a-kind Lake Valrico residence. Located in an “X” flood zone, the home does not require flood insurance, has no HOA, and did not flood during the 2024 storms. This truly special home is a must-see. The formal living room welcomes you with high ceilings, sliding doors framing pool and lake views, multiple seating areas, and a natural White Oak acoustic slat wood panel added by the music-loving sellers for both visual texture and sound absorption. The updated kitchen features wood cabinetry, quartz countertops, a huge walk-in pantry with built-in shelves, drawers, and tool storage, plus all-new appliances, including an induction range, GE Profile convection microwave, GE Profile dishwasher, and KitchenAid 23.8 cu. ft. 36-inch counter-depth refrigerator. The dining room features a gas fireplace and creates an inviting gathering space for friends and family. Custom built-ins provide surround sound, space for electronics, and generous additional storage. This home was truly designed for both entertaining and relaxing. The first-floor primary suite is spacious and bright, with door leading to the pool. The primary ensuite features walk-in closets, an updated double vanity with a backlit mirror, a custom shower, garden tub, and a separate water closet with additional storage and shelving. One of the home’s most delightful features is the **Dedicated Walk-in Accessory Closet**- perfect for organizing handbags, shoes, hats, belts, and all the extras you'll want to complete that perfect outfit. (SO Dreamy) Also on the first floor are the second bedroom, a beautifully updated guest bathroom with a walk-in shower, and an oversized laundry room with a new folding table, hanging rack, and abundant storage. In the garage, you’ll find a 5-by-10-foot air-conditioned room ideal for extra appliances or use as an office, studio, or workshop. The oversized garage also includes an air conditioning and heating unit and a garage door opener. Upstairs, you’ll find two additional spacious bedrooms with amazing lake views and stunning sunsets, an updated guest bathroom with a double vanity and shower/tub combination with new glass shower doors, an additional office space with a dry bar that could easily be converted to a kitchenette, and a lovely family room with some of the best views in the home. Outside, multiple inviting spaces highlight the beautiful landscaping, including a pergola, fire pit, brick and stone pavers, and outdoor lighting. The outdoor Tuff Shed features a new roof, electricity, and full smart home system connectivity. The home also includes an owned water softener, and the cameras, surround sound, speakers, smart home, and security components will convey. Every detail has been thoughtfully completed, with no expense spared in making this one of the area’s most exceptional homes.
Estimated monthly payment
Estimate only. Taxes use the listing's reported amount where available; insurance is a Florida-average estimate. Your actual payment will vary — run a full calculation or talk to a lender.
Price & listing history1 days on market
- Status: ActiveJul 16, 2026
- Listed$649,900Jul 16, 2026
- Price increased$649,900
Facts & features
- Property type
- Residential
- Sub type
- Single Family Residence
- Status
- Active
- Days on market
- 1
- Subdivision
- Unplatted
- County
- Hillsborough
- Year built
- 2000
- Living area
- 3,055 sq ft
- Price/sq ft
- $213
- Building area
- 4,057 sq ft (Public Records)
- Lot size
- 19,000 sq ft
- Lot category
- 1/4 to less than 1/2
- Flood zone
- X (12057C0385H)
- Garage
- 2 spaces
- Pool
- Private pool
- Annual taxes
- $9,490 (2025)
- Parcel #
- U-24-29-20-ZZZ-000002-59260.0
- Zoning
- RSC-4
- MLS #
- TB8528767
Ask about this home
Have a question? Ask the broker directly.
Ryan Solberg answers personally — no call center, no spam. Your question goes straight to him.
Interior Details
- Bedrooms
- 4
- Full bathrooms
- 3
- Flooring
- Tile, Wood
- Appliances
- Dishwasher, Disposal, Gas Water Heater, Microwave, Range, Refrigerator, Water Filtration System, Water Softener
- Interior features
- Built-in Features, Ceiling Fans(s), Dry Bar, Eat-in Kitchen, High Ceilings, Primary Bedroom Main Floor, Smart Home, Solid Wood Cabinets, Stone Counters, Thermostat, Walk-In Closet(s)
- Laundry
- Inside, Laundry Room
- Stories / Levels
- Two
- Direction faces
- South
- Fireplace
- Yes
Heating & Cooling
- Heating
- Central
- Cooling
- Central Air
Parking
- Garage spaces
- 2
- Attached garage
- Yes
- Parking features
- Garage Door Opener, Garage Faces Side, Oversized, Parking Pad, Workshop in Garage
HOA & Financial
- Total monthly fees
- $0/mo
- Total annual fees
- $0
- CDD
- No
- Homestead exemption
- Yes
- Min lease term
- No Minimum
- Listing terms
- Cash, Conventional, FHA, VA Loan
- Ownership
- Fee Simple
- Available for lease
- Yes
- Lease restrictions
- No
- Additional lease restrictions
- There are no community rules regarding leasing; however, Buyer is responsible for checking with the county for any ordinances that would affect leasing.
Exterior & Construction
- Exterior features
- Courtyard, Fire Pit, French Doors, Garden, Lighting, Outdoor Grill, Outdoor Shower, Private Mailbox, Rain Gutters, Sliding Doors, Sprinkler Metered, Storage
- Construction materials
- Block, Metal Frame, Stucco
- Roof
- Shingle
- Foundation
- Slab
- Pool
- Private pool
- Waterfront
- Yes
- Water access
- Yes
- Water view
- Yes
- Road surface
- Paved
Utilities
- Sewer
- Septic Tank
- Water source
- Public
- Utilities
- BB/HS Internet Available, Cable Connected, Electricity Connected, Fiber Optics, Propane, Underground Utilities
Community
- Pets allowed
- Cats OK, Dogs OK
Schools
Letter grades: Florida DOE 2024–25 school grades (Orange, Seminole, Lake, Osceola, Brevard). Assigned schools from the listing agent — verify enrollment with the district.
Room Details
| Room | Level | Dimensions |
|---|---|---|
| Living Room | First | 21x16 |
| Kitchen | First | 15x14 |
| Dining Room | First | 20x11 |
| Balcony/Porch/Lanai | First | 32x34 |
| Primary Bedroom | First | 17x17 |
| Primary Bathroom | First | 13x11 |
| Bedroom 2 | First | |
| Bathroom 2 | First | 11x4.5 |
| Bonus Room | First | 5x10 |
| Bedroom 3 | Second | 12x14 |
| Bedroom 4 | Second | 12x14 |
| Bathroom 3 | Second | 5x12 |
| Office | Second | 5x9 |
| Florida Room | Second | 20x12 |
Listing Details
- Listing date
- 2026-07-14
- On market date
- 2026-07-16
- Original list price
- $649,900
- Occupant type
- Owner
- MLS area
- 33594 - Valrico
- Listing AOR
- Orlando Regional
- Status changed
- 2026-07-16
- Tax legal description
- FOSTER'S ADDITION NO 1 LOT 9 TOGETHER WITH PART OF PRIVATE RD LYING 40 FT N OF AND CONTIGUOUS TO SD LOT 9 AND UND 1/8 INT IN FOLLOWING TRACTS S 50 FT OF LOT 15 AND S 100 FT OF LOT 16 AND S 50 FT OF NW 1/4 OF NW 1/4 OF NE 1/4
Flood risk
Minimal-risk area outside the mapped floodplain. Flood insurance is optional and typically low-cost.
Source: FEMA flood zone reported on the listing. Confirm current designation at FEMA Flood Map Service Center.
Location
Directions
From Hwy 60 (Brandon Blvd) Turn North on Mt Carmel Rd, cross over Front St and continue North. Mt Carmel will curve west, keep following to North on Booth Dr. Turn Right onto Booth Dr and then East onto Booth (before Booth turns into Starlifter) the house is the first on your left after turning right the second time on Booth.
More homes like this


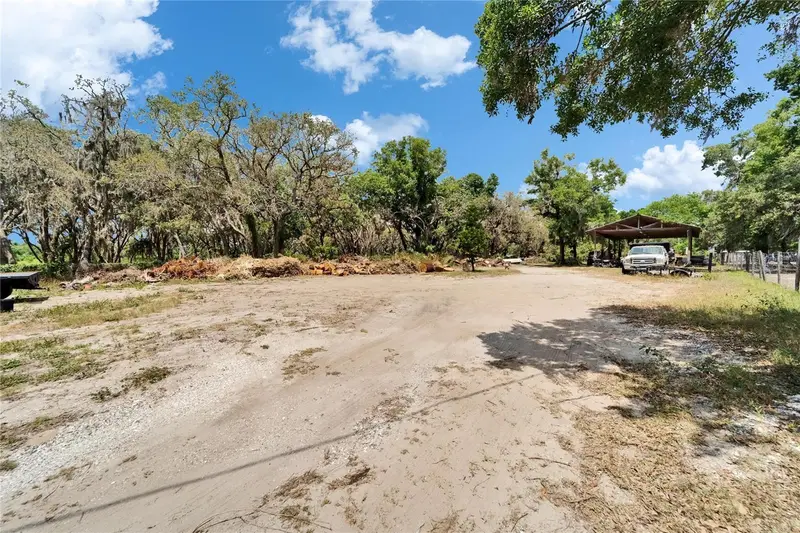
$14,900
Lakeside Dr
Brandon, FL 33510
0.09 acres
Unplatted
MLS ID #TB8502859, MCBRIDE KELLY & ASSOCIATES.
Listing provided by Stellar MLS
$45,000
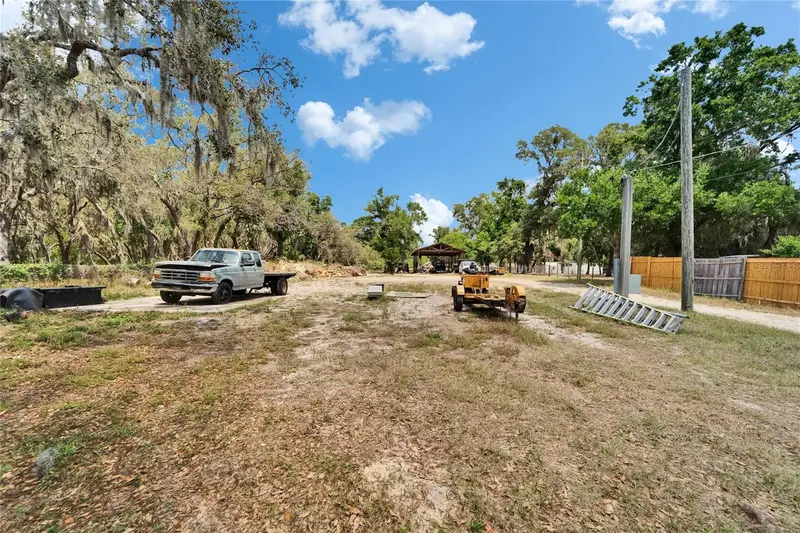
Xxxx Raulerson Rd #Parcel B
Riverview, FL 33569
0.24 acres
Unplatted
MLS ID #TB8463928, FOUNDATION REALTY GROUP.
Listing provided by Stellar MLS


$73,500
Canal
Ruskin, FL 33570
0.29 acres
Unplatted
MLS ID #TB8453038, KELLER WILLIAMS SOUTH SHORE.
Listing provided by Stellar MLS


$75,000
1115 Canal St
Ruskin, FL 33570
0.27 acres
Unplatted
MLS ID #TB8411180, LPT REALTY, LLC.
Listing provided by Stellar MLS

Listings courtesy of Stellar MLS as distributed by MLS GRID
IDX information is provided exclusively for consumers’ personal, non-commercial use and may not be used for any purpose other than to identify prospective properties consumers may be interested in purchasing.
Based on information submitted to the MLS GRID as of July 17, 2026 at 7:33 PM ET. All data is obtained from various sources and may not have been verified by broker or MLS GRID. Supplied Open House Information is subject to change without notice. All information should be independently reviewed and verified for accuracy. Properties may or may not be listed by the office/agent presenting the information.
All or a portion of the multiple listing information is provided by Stellar MLS, from a copyrighted compilation of listings. The compilation of listings and each individual listing are © 2026 Stellar MLS. All rights reserved.
Ryan Solberg, Broker · MaxLife Realty LLC · FL License #BK3354351 · Equal Housing Opportunity · Full disclaimer · DMCA