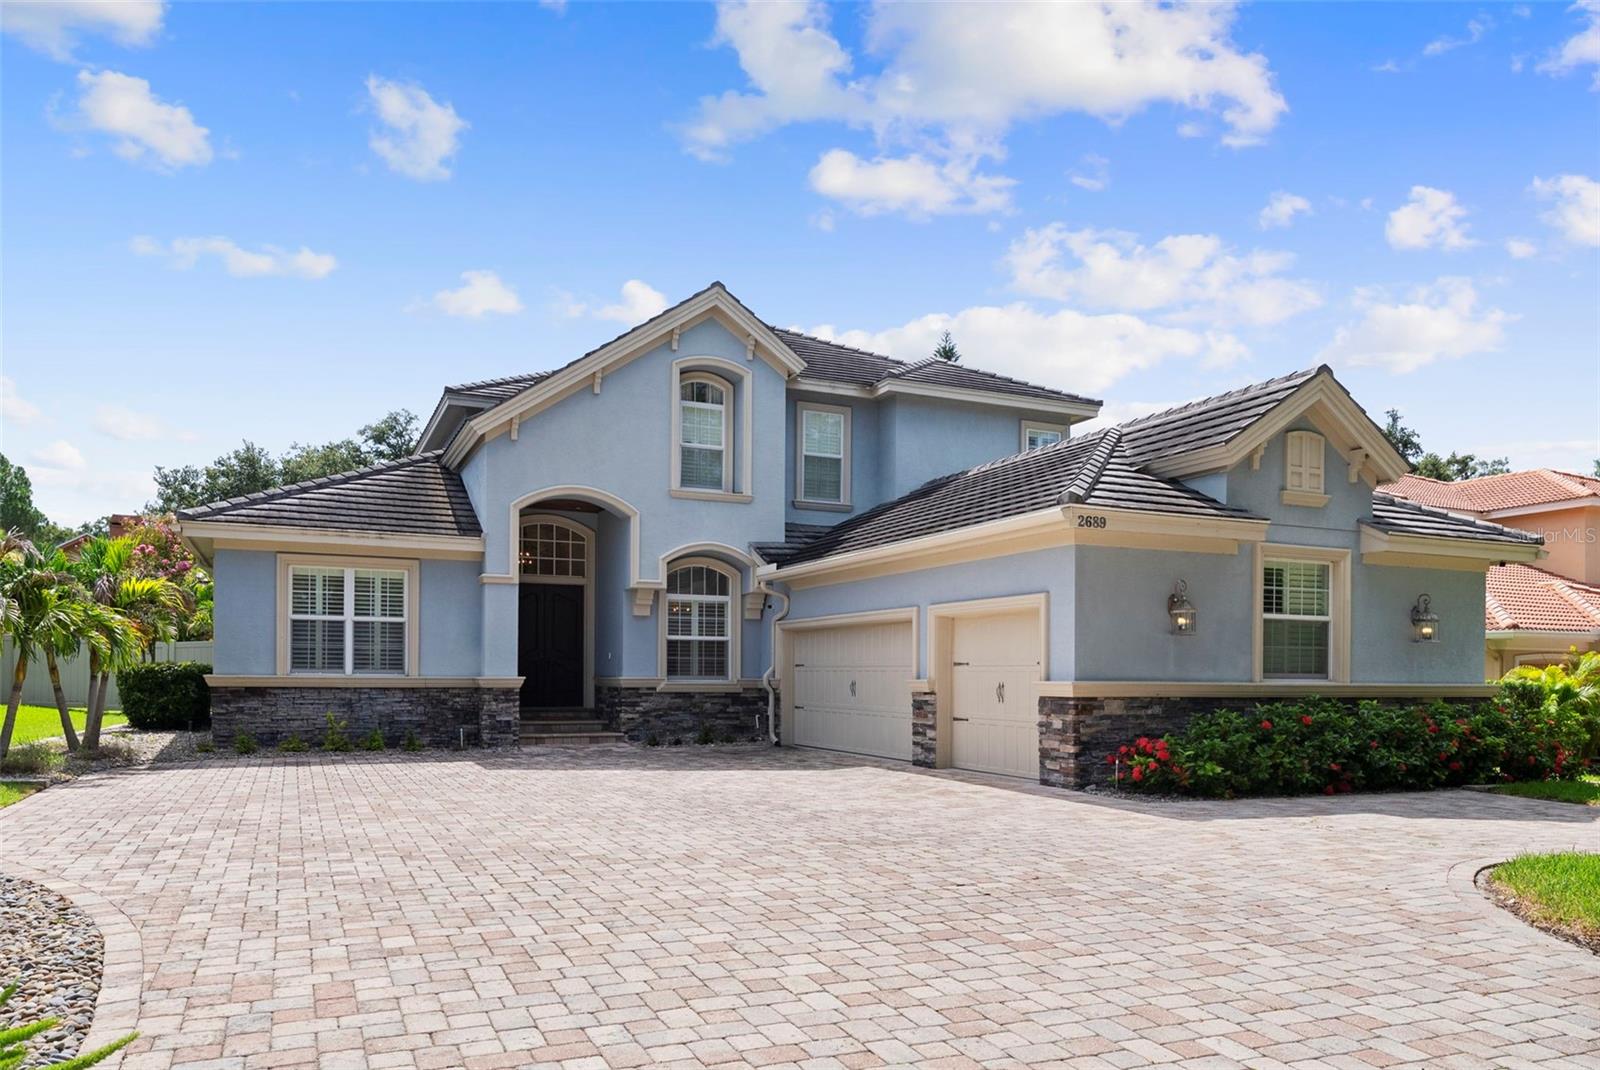



$1,350,000
2689 Waters Edge Court
Dunedin, FL 34698
Listing updated: July 21, 2026 at 9:25 PM ET
Listing courtesy of Smith & Associates Real Estate · Kelly Edwards · MLS #TB8528762 · Active · 813-839-3800Property type
Year built
Lot size
Price / sq ft
HOA dues
Days on market
Garage spaces
Flood zone
About this home
Welcome to your new executive living French Inspired Country Home in sought after Dunedin Community! This home is a custom built 6 bedroom, 4 bath home. Enjoy a chef's gourmet kitchen complete with granite countertops, center island, custom wood cabinetry, and a large walk in pantry. A stacked stone breakfast bar and wood ceilings adds an exquisite warm touch to this kitchen. Enter through classic solid oak custom double front doors, as the foyer leads to a wrought iron staircase. The luxurious grand master sweet boasts a large walk in closet, large shower, and double vanities. Contains 3 zone Carrier/Bryant central heat and air system with april-aire. This home also features a calming salt water heated pool with sunshelf, alongside a covered outdoor kitchen for grilling and entertainment. The home is exquisitely layered with custom interior trim, solid raised panel interior doors, and an impeccable precast stone fireplace Mantle. The exterior of the property has impact resistant windows, two 200 amp electrical service, generator transfer panels, and a spacious paved driveway for 9+ vehicles. The unique detail in this home is a must see! Conveniently located within minutes of shopping, Westfield Countryside Mall, Caladesi, and the quaint shops and restaurants of Downtown Dunedin.
Estimated monthly payment
Estimate only. Taxes use the listing's reported amount where available; insurance is a Florida-average estimate. Your actual payment will vary — run a full calculation or talk to a lender.
Price & listing history8 days on market
- Status: ActiveJul 13, 2026
- Listed$1,350,000Jul 13, 2026
- Price increased$1,350,000
Facts & features
- Property type
- Residential
- Sub type
- Single Family Residence
- Status
- Active
- Days on market
- 8
- Subdivision
- Waters Edge Sub
- County
- Pinellas
- Year built
- 2010
- Living area
- 3,855 sq ft
- Price/sq ft
- $350
- Building area
- 3,805 sq ft (Public Records)
- Lot size
- 15,838 sq ft
- Lot category
- 1/4 to less than 1/2
- Flood zone
- X (12103C0067H)
- Garage
- 3 spaces
- Pool
- Private pool
- Annual taxes
- $10,440 (2025)
- Parcel #
- 13-28-15-95085-001-0030
- MLS #
- TB8528762
Ask about this home
Have a question? Ask the broker directly.
Ryan Solberg answers personally — no call center, no spam. Your question goes straight to him.
Interior Details
- Bedrooms
- 6
- Full bathrooms
- 4
- Flooring
- Carpet, Hardwood
- Appliances
- Bar Fridge, Convection Oven, Dishwasher, Disposal, Dryer, Freezer, Gas Water Heater, Microwave, Refrigerator, Washer, Wine Refrigerator
- Interior features
- Vaulted Ceiling(s), Window Treatments
- Laundry
- Laundry Room
- Stories / Levels
- Two
- Direction faces
- West
- Fireplace
- Yes
Heating & Cooling
- Heating
- Central
- Cooling
- Central Air
Parking
- Garage spaces
- 3
- Attached garage
- Yes
- Parking features
- Driveway, Golf Cart Parking, Oversized, Parking Pad
HOA & Financial
- HOA fee
- $200
- Total monthly fees
- $17/mo
- Total annual fees
- $200
- CDD
- No
- Homestead exemption
- Yes
- Min lease term
- No Minimum
- Listing terms
- Cash, Conventional, VA Loan
- Ownership
- Fee Simple
- Available for lease
- Yes
- Lease restrictions
- No
Exterior & Construction
- Exterior features
- French Doors, Lighting, Outdoor Grill, Outdoor Kitchen, Sprinkler Metered, Storage
- Construction materials
- Block, Stucco, Frame
- Roof
- Shingle
- Foundation
- Slab
- Pool
- Private pool
- Road surface
- Asphalt
Utilities
- Sewer
- Public Sewer
- Water source
- Public
- Utilities
- Public
Community
- Pets allowed
- Yes
Schools
Letter grades: Florida DOE 2024–25 school grades (Orange, Seminole, Lake, Osceola, Brevard). Assigned schools from the listing agent — verify enrollment with the district.
Room Details
| Room | Level | Dimensions |
|---|---|---|
| Kitchen | Second | |
| Primary Bedroom | First | |
| Living Room | First |
Listing Details
- Listing date
- 2026-07-13
- On market date
- 2026-07-13
- Original list price
- $1,350,000
- Occupant type
- Vacant
- MLS area
- 34698 - Dunedin
- Listing AOR
- Suncoast Tampa
- Status changed
- 2026-07-13
- Tax legal description
- WATERS EDGE SUB BLK 1, LOT 3
Flood risk
Minimal-risk area outside the mapped floodplain. Flood insurance is optional and typically low-cost.
Source: FEMA flood zone reported on the listing. Confirm current designation at FEMA Flood Map Service Center.
Location
Directions
From CR 1- East on Curlew Road-South on Waters Edge Court
More homes like this
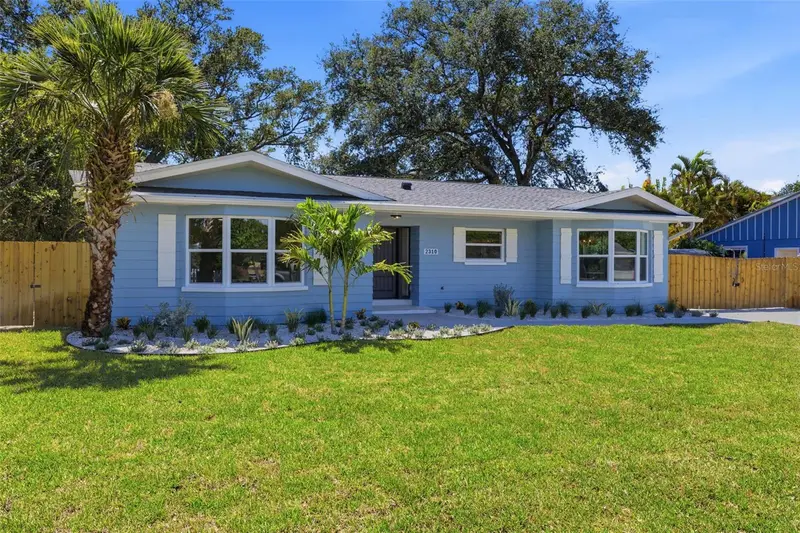
$875,000
2310 Harrison Dr
Dunedin, FL 34698
4 bd · 2 ba · 2,385 sqft
Fairway Estates 7th Add
MLS ID #TB8522990, BRAINARD REALTY.
Listing provided by Stellar MLS
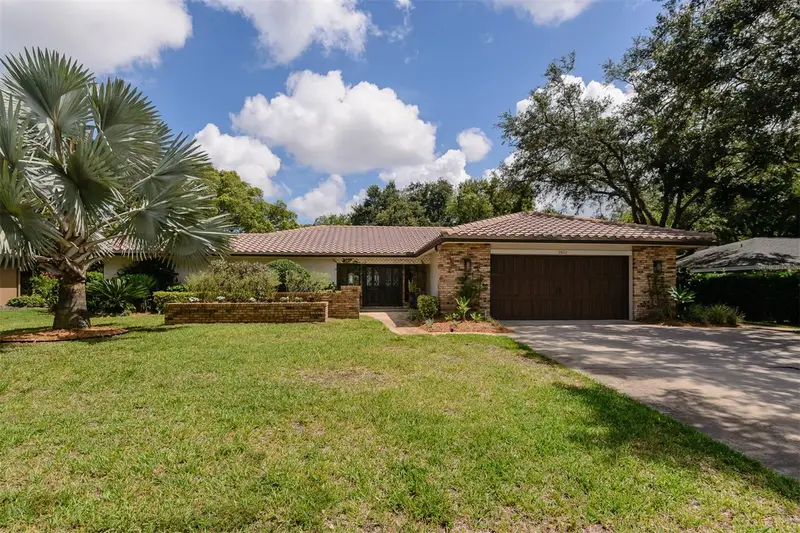
$1,056,000
2860 Quail Hollow Rd W
Clearwater, FL 33761
3 bd · 2 ba · 2,826 sqft
Oak Forest Of Countryside
MLS ID #TB8520420, BHHS FLORIDA PROPERTIES GROUP.
Listing provided by Stellar MLS
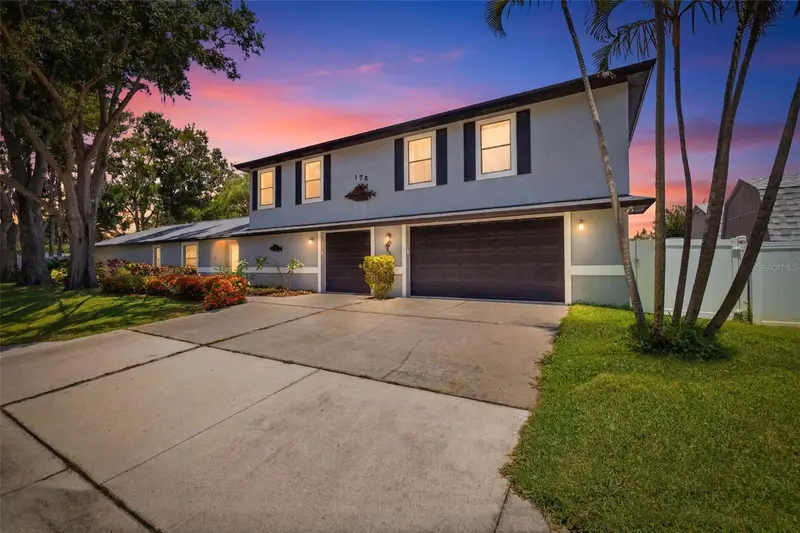
$995,000
176 Maple Ave
Palm Harbor, FL 34684
4 bd · 4 ba · 3,172 sqft
Lake Shore Estates 1st Add
MLS ID #TB8530629, LANTES REAL ESTATE LLC.
Listing provided by Stellar MLS
$825,000
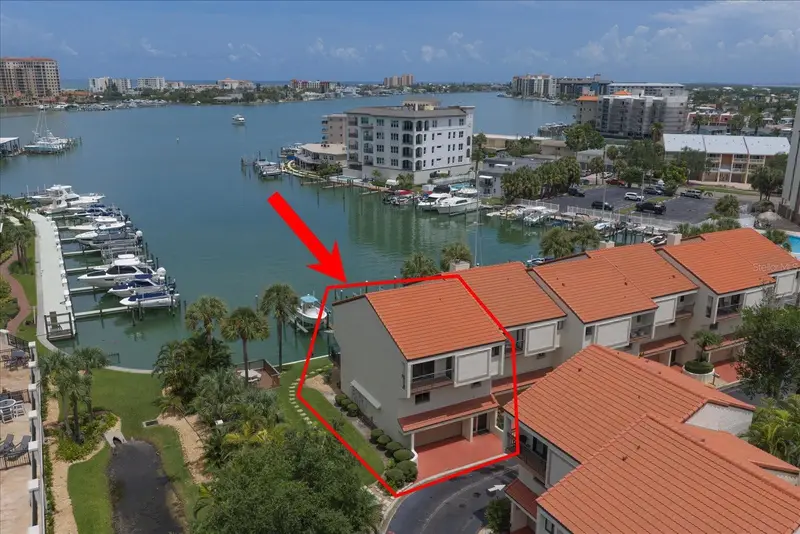
240 Windward Psge #401
Clearwater, FL 33767
3 bd · 3 ba · 1,886 sqft
Village On Island Estates
MLS ID #TB8529121, ENGEL & VOLKERS BELLEAIR.
Listing provided by Stellar MLS

Listings courtesy of Stellar MLS as distributed by MLS GRID
IDX information is provided exclusively for consumers’ personal, non-commercial use and may not be used for any purpose other than to identify prospective properties consumers may be interested in purchasing.
Based on information submitted to the MLS GRID as of July 21, 2026 at 9:25 PM ET. All data is obtained from various sources and may not have been verified by broker or MLS GRID. Supplied Open House Information is subject to change without notice. All information should be independently reviewed and verified for accuracy. Properties may or may not be listed by the office/agent presenting the information.
All or a portion of the multiple listing information is provided by Stellar MLS, from a copyrighted compilation of listings. The compilation of listings and each individual listing are © 2026 Stellar MLS. All rights reserved.
Ryan Solberg, Broker · MaxLife Realty LLC · FL License #BK3354351 · Equal Housing Opportunity · Full disclaimer · DMCA