
$225,000
5354 Hawkstone Drive
Sanford, FL 32771
Listing updated: August 13, 2026 at 3:04 PM ET
Listing courtesy of Keller Williams Heritage Realty · David Miller · MLS #O6424665 · Active · 407-862-9700Property type
Year built
Lot size
Price / sq ft
HOA dues
Days on market
Flood zone
About this home
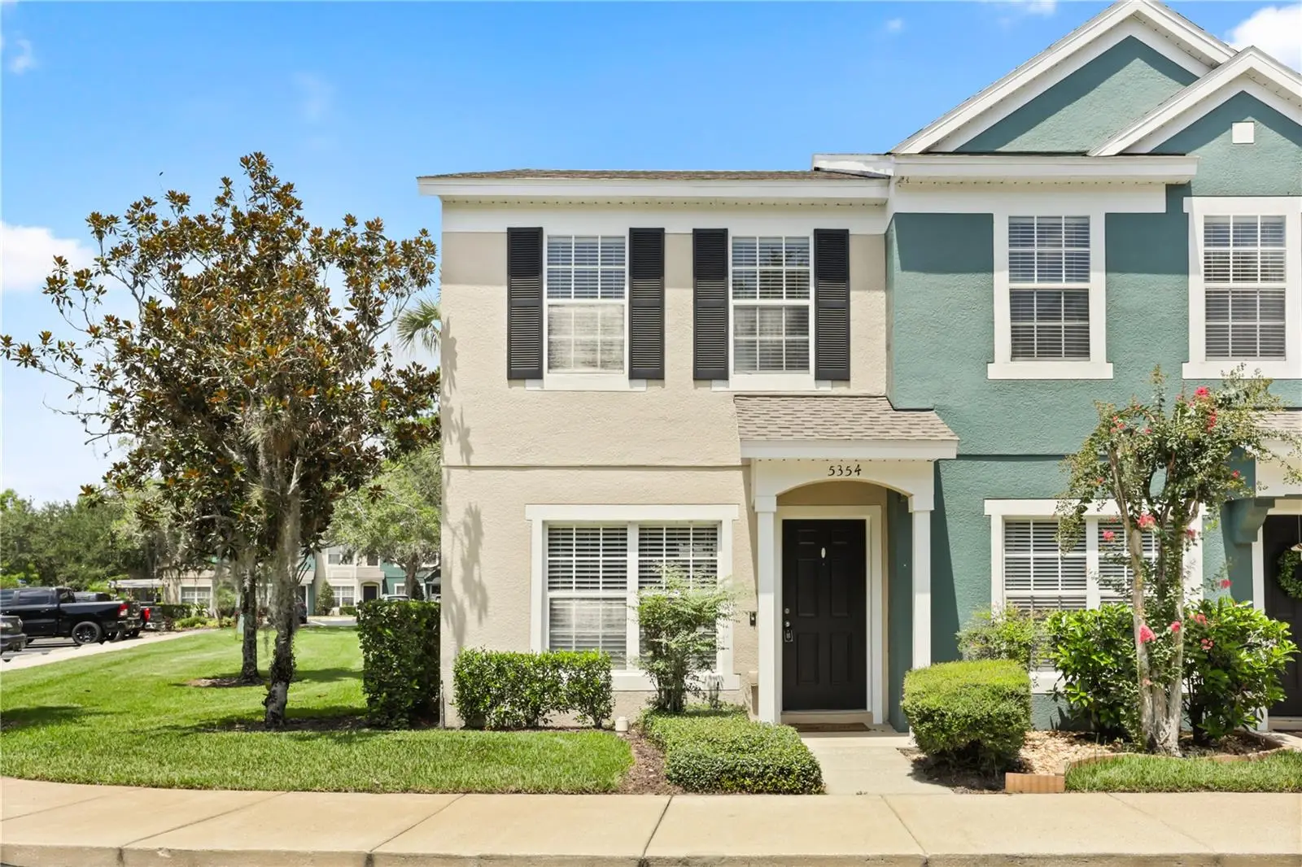
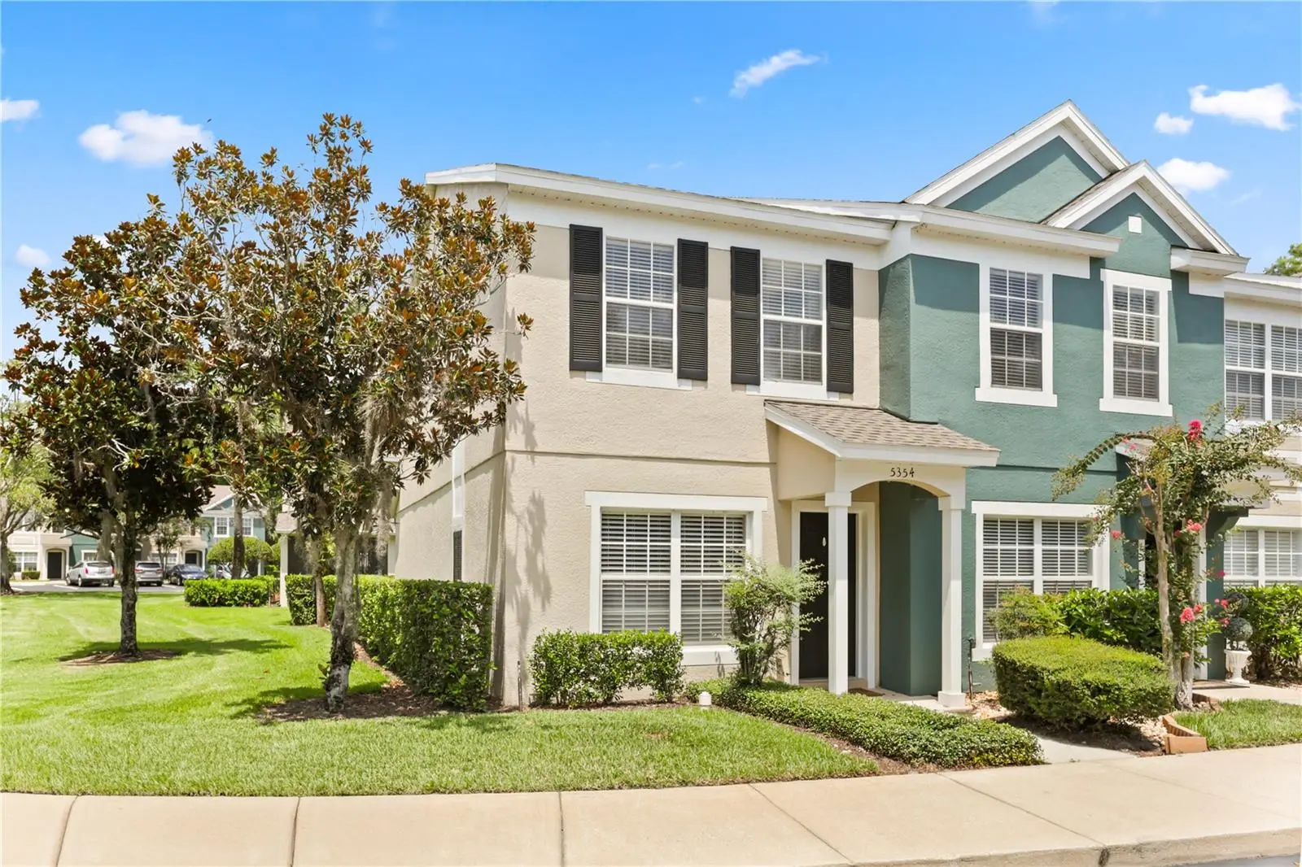
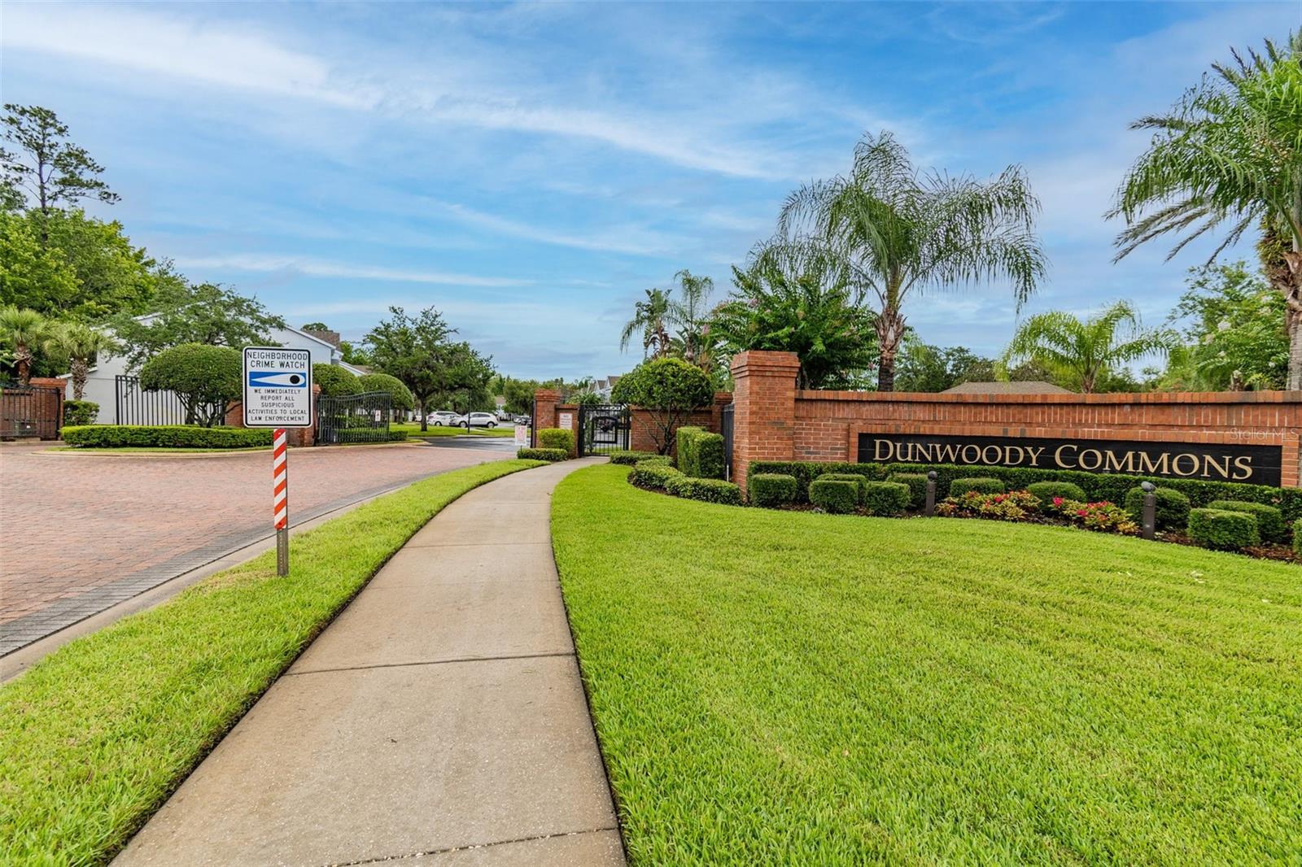
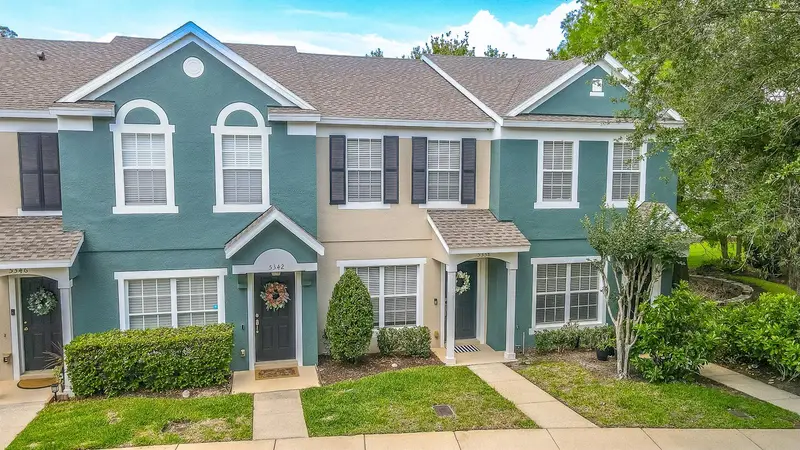
Step into comfort, convenience, and style in this beautifully updated townhome that’s all about modern living and low-maintenance ease. Since the townhome is a side unit, imagine starting your mornings in a bright kitchen with granite countertops, stainless steel appliances, and a breakfast bar that flows seamlessly into an open-concept family room—perfect for coffee, conversation, or quiet moments. Luxury vinyl flooring adds a sleek touch, and a screened-in lanai with extra storage invites you to unwind after a long day. Upstairs, two spacious bedrooms each offer private ensuite bathrooms, giving everyone their own retreat. No lugging laundry downstairs either—your washer and dryer are right where you need them. Live steps from the community pool, mailboxes, and convenient back gate access. With I-4 and the Wekiva Parkway just minutes away, your commute (and your weekends) just got easier. This townhome has it all, but it won’t last long, so don’t hesitate!
Estimated monthly payment
Estimate only. Taxes use the listing's reported amount where available; insurance is a Florida-average estimate. Your actual payment will vary — run a full calculation or talk to a lender.
Price & listing history21 days on market
- Status: ActiveJul 23, 2026
- Listed$250,000Jul 23, 2026
- Price reduced$225,000
Facts & features
- Property type
- Residential
- Sub type
- Townhouse
- Status
- Active
- Days on market
- 21
- Subdivision
- Dunwoody Commons Ph 2
- County
- Seminole
- Year built
- 2004
- Living area
- 1,148 sq ft
- Price/sq ft
- $196
- Building area
- 1,264 sq ft (Public Records)
- Lot size
- 1,275 sq ft
- Lot category
- 0 to less than 1/4
- Flood zone
- X (12117C0055F)
- Annual taxes
- $3,038 (2025)
- Parcel #
- 29-19-30-505-0000-0970
- Zoning
- PUD
- MLS #
- O6424665
Ask about this home
Have a question? Ask the broker directly.
Ryan Solberg answers personally — no call center, no spam. Your question goes straight to him.
Interior Details
- Bedrooms
- 2
- Full bathrooms
- 2
- Half bathrooms
- 1
- Flooring
- Luxury Vinyl
- Appliances
- Built-In Oven, Cooktop, Dishwasher
- Interior features
- Other
- Laundry
- Laundry Closet
- Stories / Levels
- Two
- Direction faces
- East
Heating & Cooling
- Heating
- Central, Electric
- Cooling
- Central Air
Parking
- Parking features
- Assigned
HOA & Financial
- HOA fee
- $242 / Monthly
- Monthly HOA
- $242/mo
- Total monthly fees
- $242/mo
- Total annual fees
- $2,904
- HOA name
- Vista Community Mgmt - Blake Hasley
- CDD
- No
- Min lease term
- No Minimum
- Listing terms
- Cash, Conventional, FHA, VA Loan
- Ownership
- Fee Simple
- Available for lease
- Yes
- Lease restrictions
- No
- Additional lease restrictions
- Buyer is responsible to confirm the leasing restrictions with the HOA.
Exterior & Construction
- Exterior features
- Other
- Construction materials
- Block, Stucco
- Roof
- Shingle
- Foundation
- Slab
- Road surface
- Asphalt
Utilities
- Sewer
- Public Sewer
- Water source
- Public
- Utilities
- Electricity Connected, Water Connected
Community
- Pets allowed
- Yes
Room Details
| Room | Level | Dimensions |
|---|---|---|
| Kitchen | First | 11x13 |
| Living Room | First | 12x15 |
| Primary Bedroom | Second | 12x12 |
| Bedroom 2 | Second | 11x12 |
Listing Details
- Listing date
- 2026-07-10
- On market date
- 2026-07-23
- Original list price
- $250,000
- Occupant type
- Vacant
- MLS area
- 32771 - Sanford/Lake Forest
- Listing AOR
- West Volusia
- Status changed
- 2026-07-23
- Tax legal description
- LOT 97 DUNWOODY COMMONS PHASE 2 PB 64 PGS 78 - 80
Flood risk
Minimal-risk area outside the mapped floodplain. Flood insurance is optional and typically low-cost.
Source: FEMA flood zone reported on the listing. Confirm current designation at FEMA Flood Map Service Center.
Location
Directions
From I-4 East, Take exit 101BD toward Mount Dora. Turn left onto W SR-46 (SR-46 W). Turn right onto N Oregon St. Turn left onto Maxon Ter. Turn right onto Maxon Ter. Turn right onto Allerton Way. Turn left onto Hawkstone Dr.
More homes like this
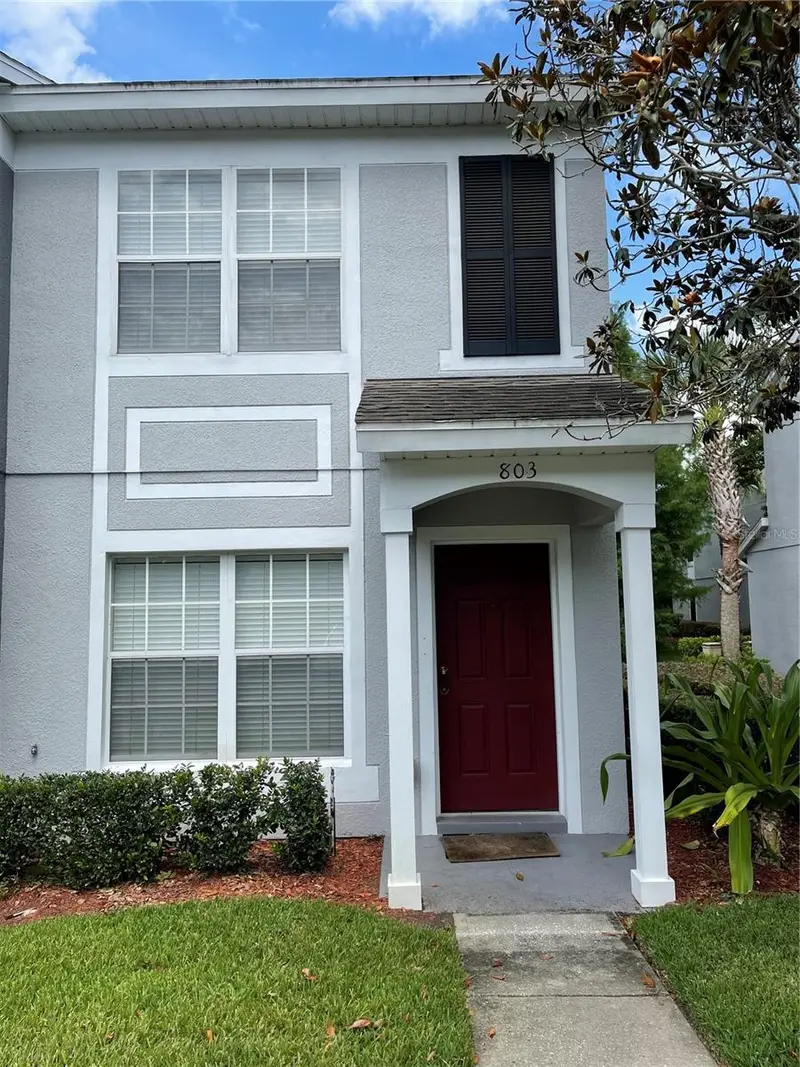
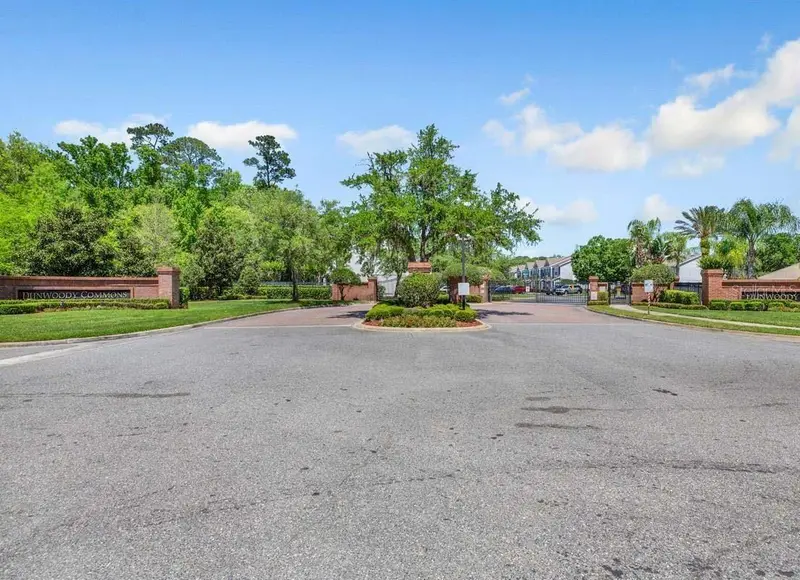
$235,000
803 Shropshire Loop
Sanford, FL 32771
2 bd · 3 ba · 1,152 sqft
Dunwoody Commons Ph 2
MLS ID #O6382992, INVESTOR'S REAL ESTATE LLC.
Listing provided by Stellar MLS
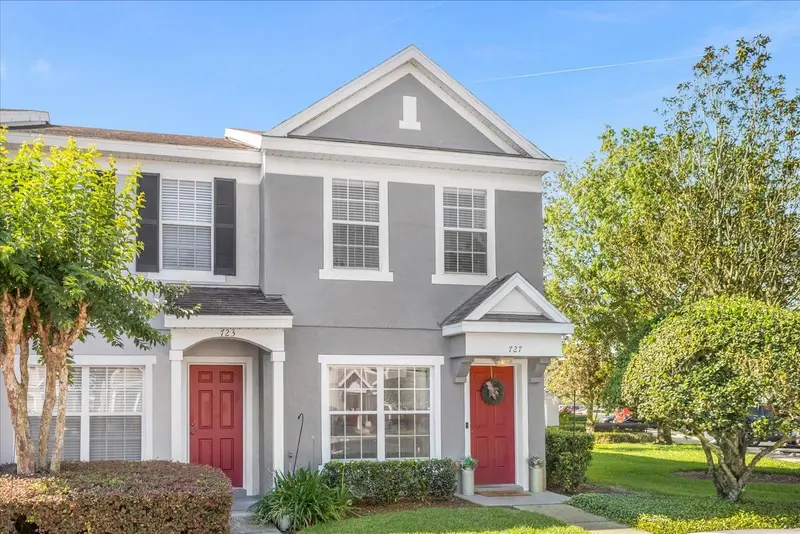
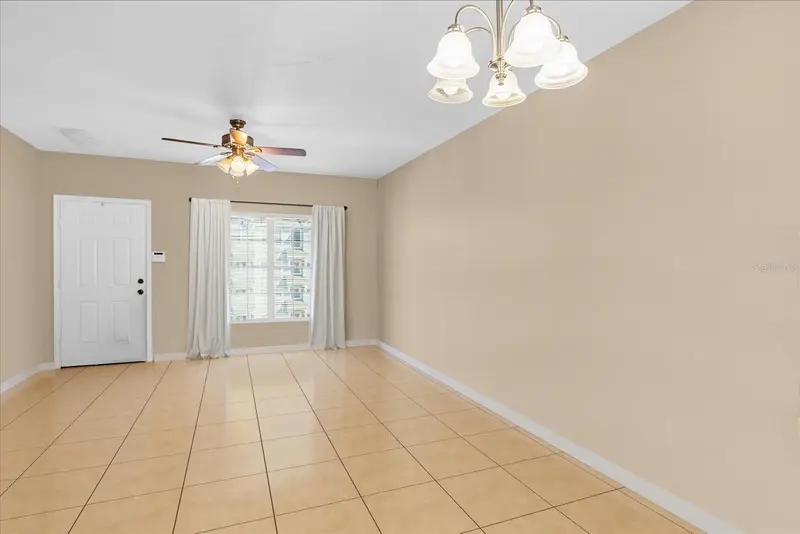
$237,000
727 Shropshire Loop
Sanford, FL 32771
2 bd · 3 ba · 1,148 sqft
Dunwoody Commons Ph 2
MLS ID #O6413339, DOVER INTERNATIONAL CO., INC..
Listing provided by Stellar MLS
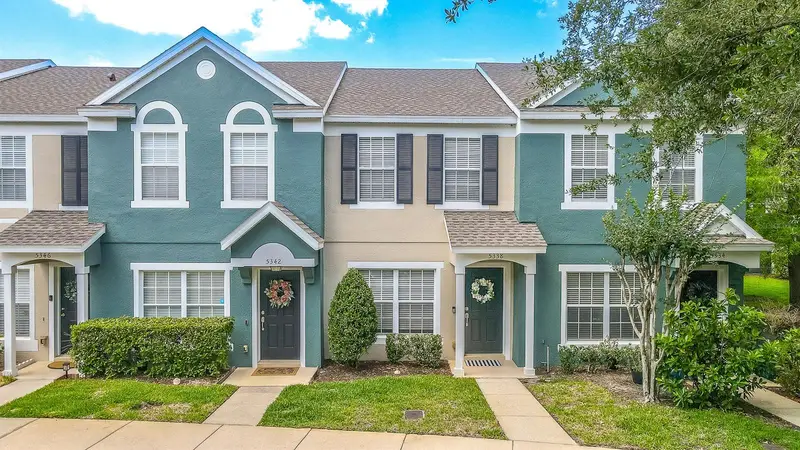
$259,000
5338 Hawkstone Dr
Sanford, FL 32771
2 bd · 3 ba · 1,074 sqft
Dunwoody Commons Ph 2
MLS ID #O6430741, RE/MAX DOWNTOWN.
Listing provided by Stellar MLS

Listings courtesy of Stellar MLS as distributed by MLS GRID
IDX information is provided exclusively for consumers’ personal, non-commercial use and may not be used for any purpose other than to identify prospective properties consumers may be interested in purchasing.
Based on information submitted to the MLS GRID as of August 13, 2026 at 3:04 PM ET. All data is obtained from various sources and may not have been verified by broker or MLS GRID. Supplied Open House Information is subject to change without notice. All information should be independently reviewed and verified for accuracy. Properties may or may not be listed by the office/agent presenting the information.
All or a portion of the multiple listing information is provided by Stellar MLS, from a copyrighted compilation of listings. The compilation of listings and each individual listing are © 2026 Stellar MLS. All rights reserved.
Ryan Solberg, Broker · MaxLife Realty LLC · FL License #BK3354351 · Equal Housing Opportunity · Full disclaimer · DMCA