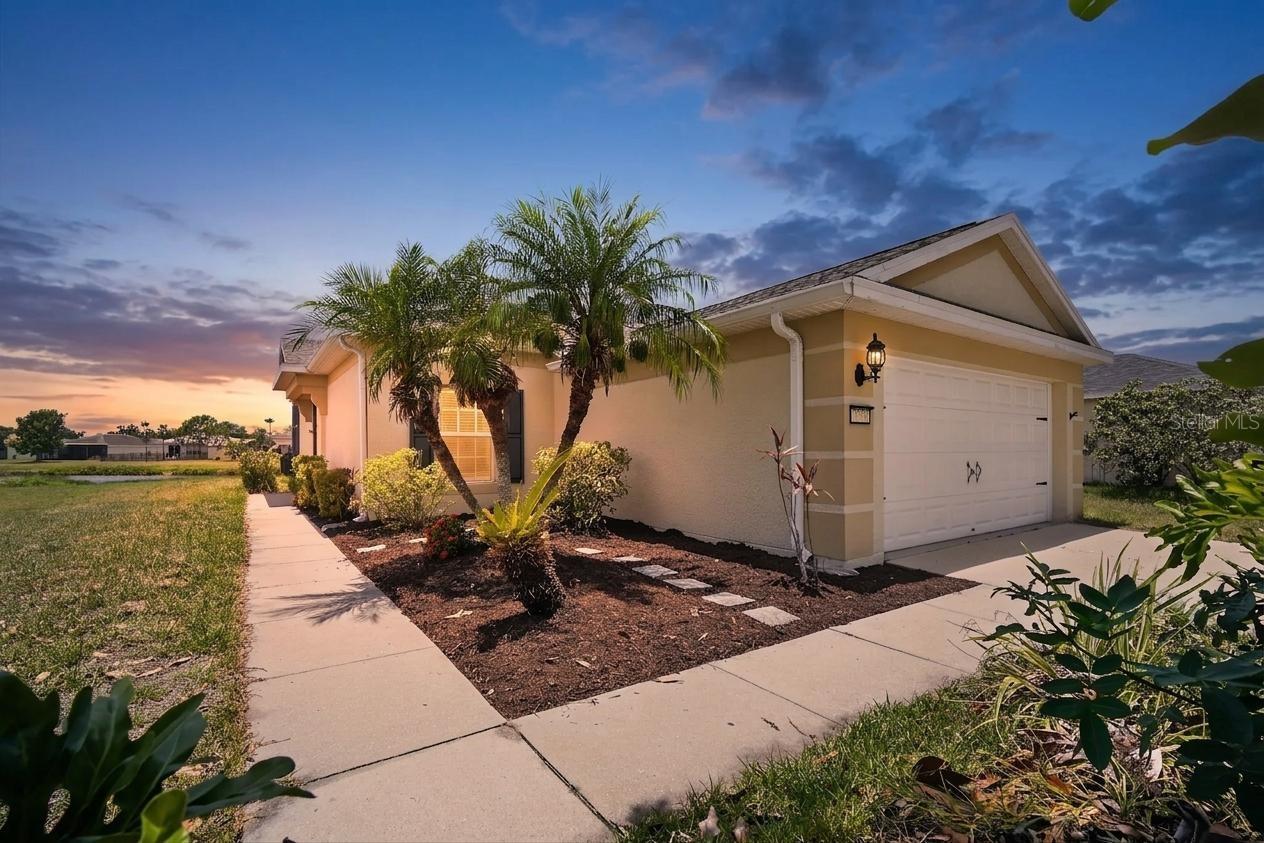



$309,500
9780 50th Street Circle
Parrish, FL 34219
Listing updated: July 14, 2026 at 6:51 AM ET
Listing courtesy of Re/Max Profere · Cory Rudnitski · MLS #A4699839 · Active · 612-865-3158Property type
Year built
Lot size
Price / sq ft
HOA dues
Day on market
Garage spaces
Flood zone
About this home
Virtually Staged. Welcome to this inviting 3-bedroom, 2-bath home in the amenity-rich Harrison Ranch community. One level living at its finest, this home offers just over 1270 square feet of comfortable living space with an open, functional layout including a screened lanai. The spacious living and dining areas flow easily into the kitchen, which features white cabinetry, stainless steel appliances, recessed lighting, generous counter space and a convenient breakfast bar. Tile flooring extends through the main living areas, while the bedrooms feature warm wood-look flooring and ceiling fans. The primary suite includes a private bathroom with a walk-in shower and a large walk-in closet. Two additional bedrooms provide flexible space for guests, a home office or hobbies. Step through the sliding glass doors to an oversized screened lanai—perfect for relaxing, entertaining or enjoying peaceful water views. The fenced backyard provides defined outdoor space for enjoying the Florida sunshine. Additional highlights include an interior laundry area and attached two-car garage. Harrison Ranch residents enjoy a clubhouse, fitness center, heated community pool, tennis and pickleball courts, playgrounds, sports areas and miles of walking trails. Conveniently located near shopping, dining, recreation and major roadways. Virtually staged for your enjoyment!
Estimated monthly payment
Estimate only. Taxes use the listing's reported amount where available; insurance is a Florida-average estimate. Your actual payment will vary — run a full calculation or talk to a lender.
Price & listing history1 days on market
- Status: ActiveJul 13, 2026
- Listed$309,500Jul 13, 2026
- Price increased$309,500
Facts & features
- Property type
- Residential
- Sub type
- Single Family Residence
- Status
- Active
- Days on market
- 1
- Subdivision
- Harrison Ranch Ph I-B
- County
- Manatee
- Year built
- 2008
- Living area
- 1,270 sq ft
- Price/sq ft
- $244
- Lot size
- 7,488 sq ft
- Lot category
- 0 to less than 1/4
- Flood zone
- A (12081C0187F)
- Garage
- 2 spaces
- Annual taxes
- $6,080 (2026)
- Parcel #
- 726427509
- Zoning
- PDMU/NCO
- MLS #
- A4699839
Ask about this home
Have a question? Ask the broker directly.
Ryan Solberg answers personally — no call center, no spam. Your question goes straight to him.
Interior Details
- Bedrooms
- 3
- Full bathrooms
- 2
- Flooring
- Laminate, Tile
- Appliances
- Dishwasher, Electric Water Heater, Microwave, Other, Range
- Interior features
- Ceiling Fans(s), Other, Primary Bedroom Main Floor, Solid Surface Counters
- Laundry
- Electric Dryer Hookup, Washer Hookup
- Stories / Levels
- One
- Direction faces
- Northeast
Heating & Cooling
- Heating
- Electric
- Cooling
- Central Air
Parking
- Garage spaces
- 2
- Attached garage
- Yes
- Parking features
- Driveway, Garage Door Opener
HOA & Financial
- HOA fee
- $150 / Annually
- Monthly HOA
- $13/mo
- Total monthly fees
- $13/mo
- Total annual fees
- $150
- HOA name
- Rizzetta & Company, Inc.
- CDD
- No
- Min lease term
- No Minimum
- Listing terms
- Cash, Conventional
- Ownership
- Fee Simple
- Available for lease
- Yes
- Lease restrictions
- Yes
- Additional lease restrictions
- ...
- Approval process
- ...
Exterior & Construction
- Exterior features
- Other
- Construction materials
- Block, Stucco
- Roof
- Shingle
- Foundation
- Slab
- Water view
- Yes
- Road surface
- Paved
Utilities
- Sewer
- Public Sewer
- Water source
- Public
- Utilities
- Electricity Available, Public, Water Available
Community
- Pets allowed
- Yes
Schools
Letter grades: Florida DOE 2024–25 school grades (Orange, Seminole, Lake, Osceola, Brevard). Assigned schools from the listing agent — verify enrollment with the district.
Room Details
| Room | Level | Dimensions |
|---|---|---|
| Kitchen | First | 12x8 |
| Living Room | First | 16x14 |
| Primary Bedroom | First | 14x13 |
| Dining Room | First | 12x8 |
| Bedroom 2 | First | 12x12 |
| Bedroom 3 | First | 12x10 |
| Balcony/Porch/Lanai | First | 26x12 |
Listing Details
- Listing date
- 2026-07-12
- On market date
- 2026-07-13
- Original list price
- $309,500
- Occupant type
- Vacant
- MLS area
- 34219 - Parrish
- Listing AOR
- Sarasota - Manatee
- Status changed
- 2026-07-13
- Tax legal description
- LOT 250 HARRISON RANCH PHASE IB PI#7264.2750/9
Flood risk
FEMA Special Flood Hazard Area (1% annual-chance / “100-year” floodplain). Flood insurance is generally required by mortgage lenders.
Source: FEMA flood zone reported on the listing. Confirm current designation at FEMA Flood Map Service Center.
Location
Directions
75 to 301, east to Harrison Ranch Rd, north to 50th St Circle E, west to 100th Dr E, north to 50th St Circle to home on the left.
More homes like this
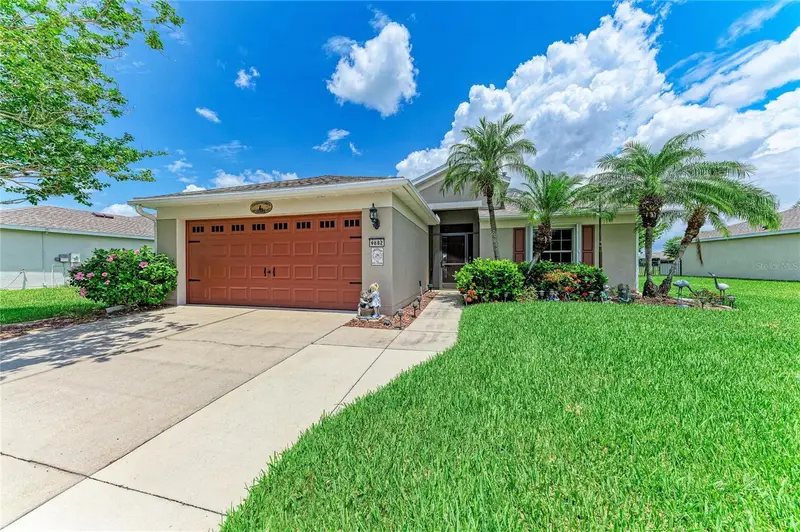
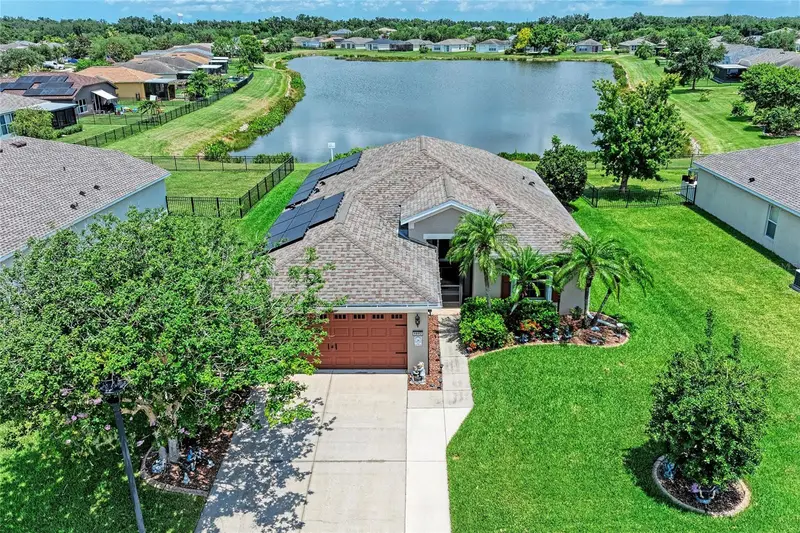
$350,000
9882 50th Street Cir E
Parrish, FL 34219
4 bd · 2 ba · 1,604 sqft
Harrison Ranch Ph I-B
MLS ID #A4696894, BERG REALTY LLC.
Listing provided by Stellar MLS
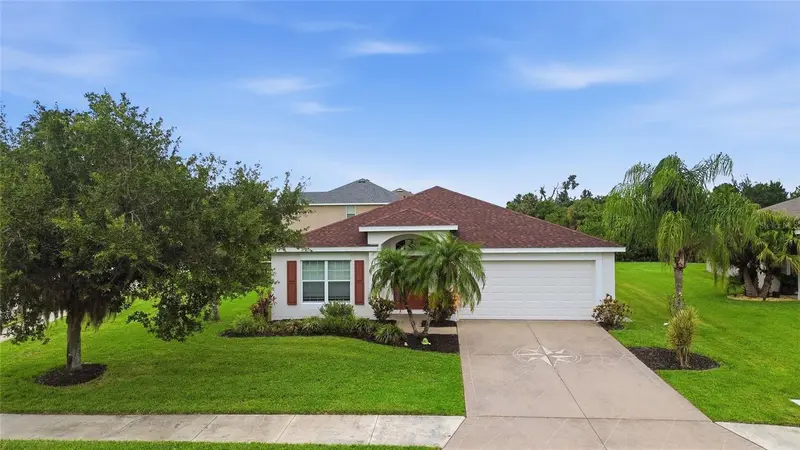
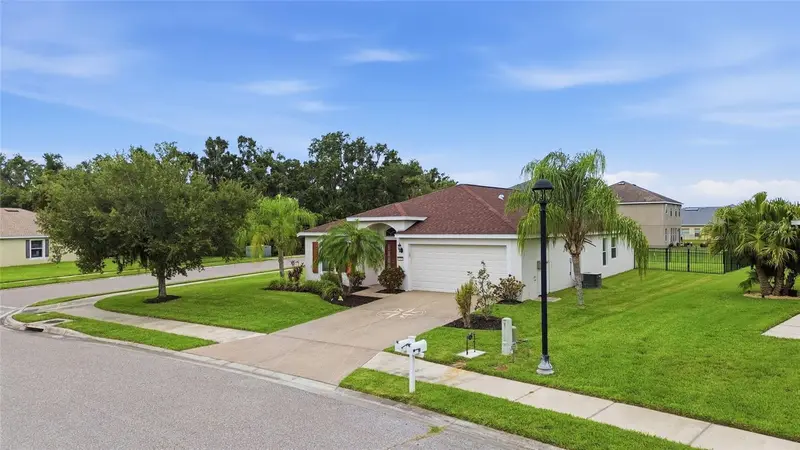
$375,000
9799 50th Street Cir E
Parrish, FL 34219
3 bd · 2 ba · 1,814 sqft
Harrison Ranch Ph I-B
MLS ID #A4695533, THE KEYES COMPANY - SARASOTA.
Listing provided by Stellar MLS
$474,900
706 Misty Pond Ct
Bradenton, FL 34212
3 bd · 2 ba · 1,492 sqft
Waterlefe Golf & River Club
MLS ID #A4699906, COLDWELL BANKER REALTY.
Listing provided by Stellar MLS
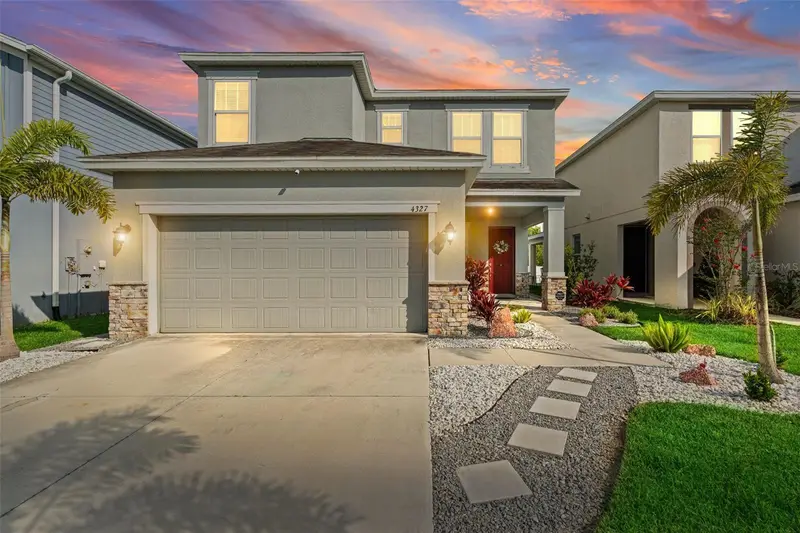
$399,000
4327 Reisswood Loop
Palmetto, FL 34221
3 bd · 3 ba · 2,014 sqft
Willow Walk Ph Iia-Iib-Iid
MLS ID #A4699779, PREFERRED SHORE LLC.
Listing provided by Stellar MLS

Listings courtesy of Stellar MLS as distributed by MLS GRID
IDX information is provided exclusively for consumers’ personal, non-commercial use and may not be used for any purpose other than to identify prospective properties consumers may be interested in purchasing.
Based on information submitted to the MLS GRID as of July 14, 2026 at 6:51 AM ET. All data is obtained from various sources and may not have been verified by broker or MLS GRID. Supplied Open House Information is subject to change without notice. All information should be independently reviewed and verified for accuracy. Properties may or may not be listed by the office/agent presenting the information.
All or a portion of the multiple listing information is provided by Stellar MLS, from a copyrighted compilation of listings. The compilation of listings and each individual listing are © 2026 Stellar MLS. All rights reserved.
Ryan Solberg, Broker · MaxLife Realty LLC · FL License #BK3354351 · Equal Housing Opportunity · Full disclaimer · DMCA