
$435,000
12854 118th Terrace
Ocklawaha, FL 32179
Listing updated: July 21, 2026 at 1:20 PM ET
Listing courtesy of Market Connect Realty Llc · Debra Vallier, PA · MLS #O6424655 · Active · 407-250-4708Property type
Year built
Lot size
Price / sq ft
HOA dues
Days on market
Garage spaces
Flood zone
About this home
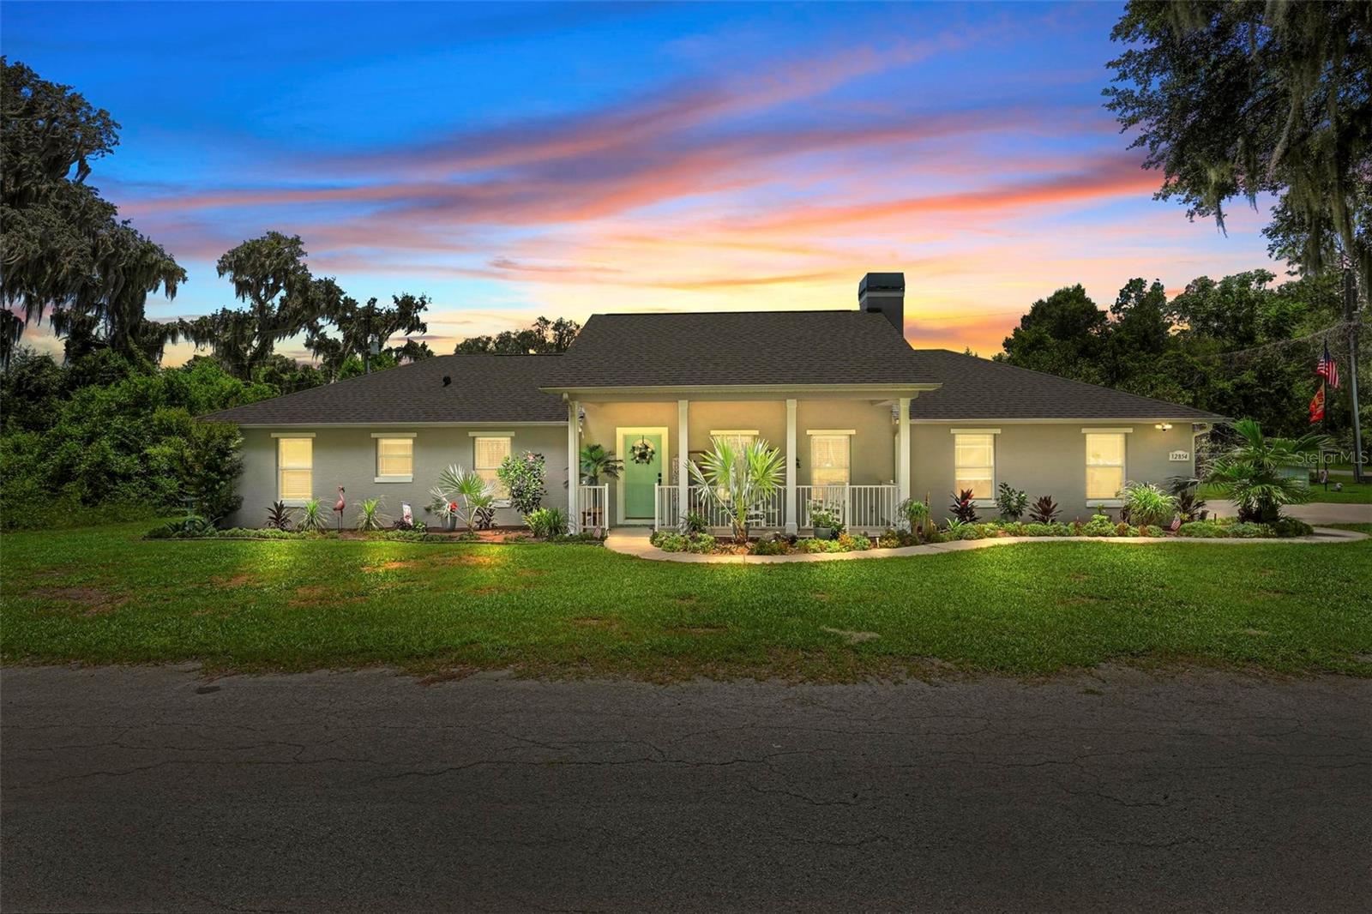
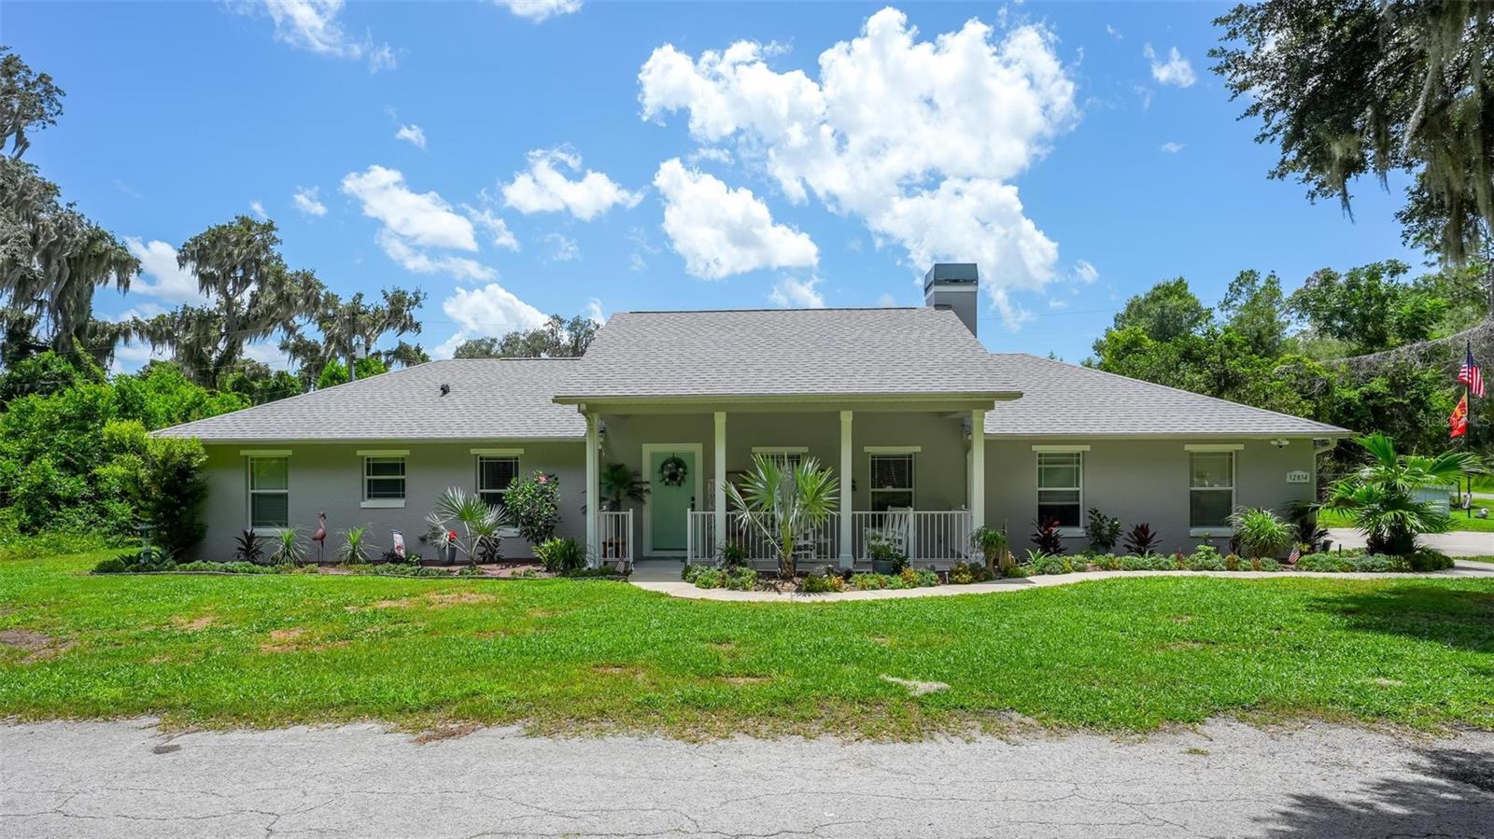
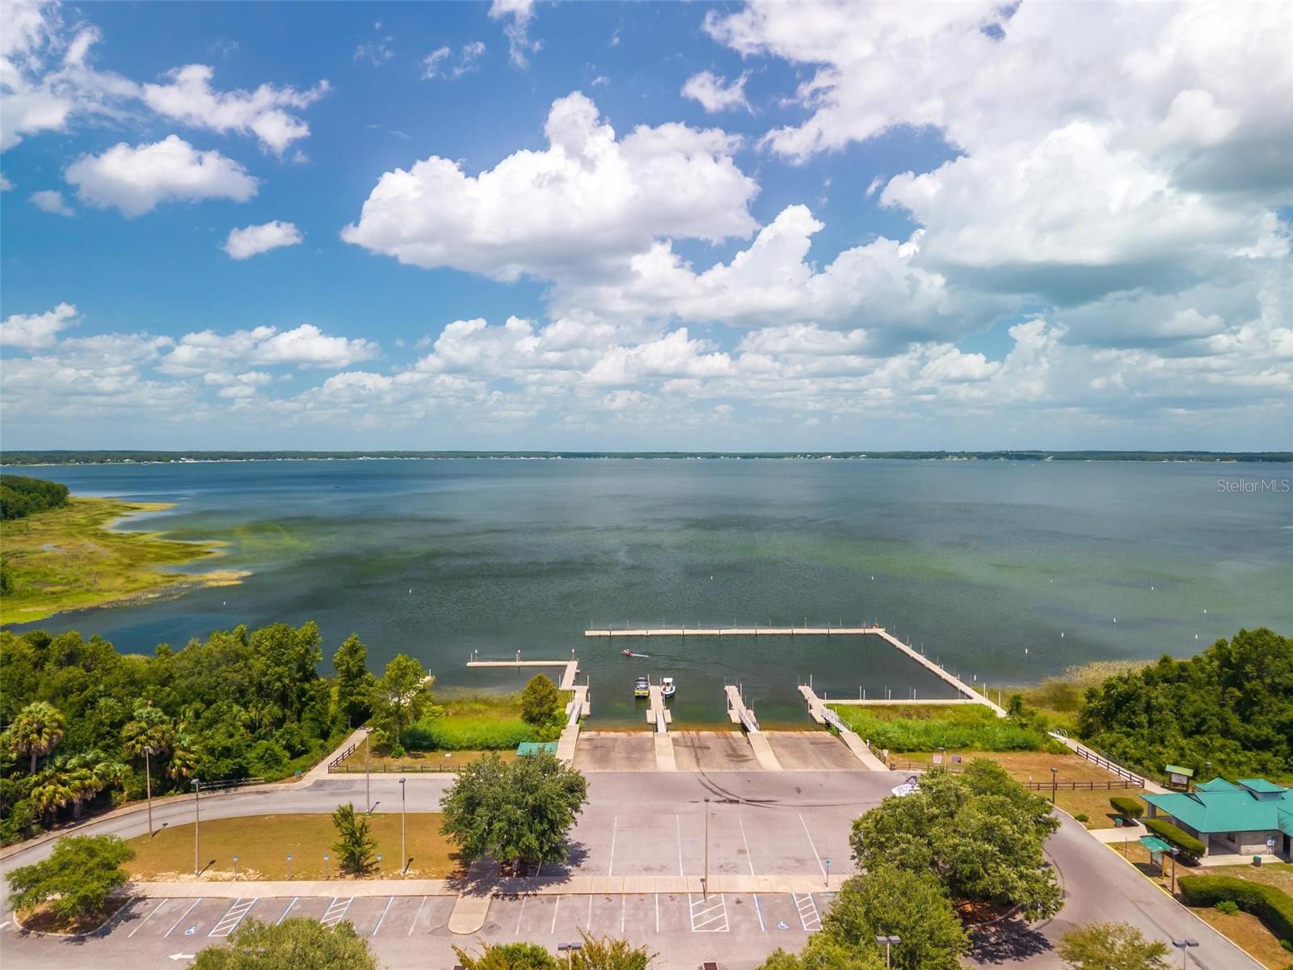
Enjoy the LAKE WEIR lifestyle in this well-maintained 3-bedroom, 2.5-bath home offering a 1/12 ownership interest in PRIVATE LAKE ACCESS with a dock, ideal for boating, fishing, and time on the water. Recent improvements include a NEW ROOF and HOT WATER HEATER in NOVEMBER 2025, a NEW WELL and APPLIANCES in 2026, NEW STORAGE SHED in DECEMBER 2025, EXTERIOR PAINT completed in November 2025. HVAC serviced in June 2026. Inside, the comfortable, flowing layout features abundant natural light, tile flooring, a gas fireplace, and a spacious kitchen with 42-inch wood cabinetry, ample counter space, and updated appliances. The screened garage adds everyday versatility, while the PROFESSIONALLY LANDSCAPED YARD and mature surroundings create an inviting setting. Enjoy the front porch lifestyle from the 15-by-10 concrete covered patio, a welcoming space for morning coffee or relaxed evenings outdoors. The detached shed provides convenient storage for tools, lake gear, and outdoor equipment. BRING YOUR BOAT and take advantage of private Lake Weir access, with Carney Island Recreation and Conservation Area just a short drive away offering six docks, two beaches, and covered pavilions. Great for family parties and gatherings. Seller says Vertical Boat Lifts allowed.
Estimated monthly payment
Estimate only. Taxes use the listing's reported amount where available; insurance is a Florida-average estimate. Your actual payment will vary — run a full calculation or talk to a lender.
Price & listing history0 days on market
- Status: ActiveJul 21, 2026
- Listed$435,000Jul 21, 2026
- Price increased$435,000
Facts & features
- Property type
- Residential
- Sub type
- Single Family Residence
- Status
- Active
- Days on market
- 0
- Subdivision
- Redwood Shores
- County
- Marion
- Year built
- 2007
- Living area
- 1,712 sq ft
- Price/sq ft
- $254
- Building area
- 2,495 sq ft (Public Records)
- Lot size
- 14,375 sq ft
- Lot category
- 1/4 to less than 1/2
- Flood zone
- X (12083C0765D)
- Garage
- 2 spaces
- Annual taxes
- $4,455 (2025)
- Parcel #
- 45028-005-07
- Zoning
- R1
- MLS #
- O6424655
Ask about this home
Have a question? Ask the broker directly.
Ryan Solberg answers personally — no call center, no spam. Your question goes straight to him.
Interior Details
- Bedrooms
- 3
- Full bathrooms
- 2
- Half bathrooms
- 1
- Flooring
- Carpet, Ceramic Tile
- Appliances
- Dishwasher, Disposal, Electric Water Heater, Microwave, Range, Refrigerator
- Interior features
- Cathedral Ceiling(s), Ceiling Fans(s), Chair Rail, Eat-in Kitchen, Open Floorplan, Solid Wood Cabinets, Walk-In Closet(s)
- Laundry
- Inside
- Stories / Levels
- One
- Direction faces
- East
- Fireplace
- Yes
Heating & Cooling
- Heating
- Central
- Cooling
- Central Air
Parking
- Garage spaces
- 2
- Attached garage
- Yes
HOA & Financial
- Total monthly fees
- $0/mo
- Total annual fees
- $0
- CDD
- No
- Homestead exemption
- Yes
- Min lease term
- 7 Months
- Listing terms
- Cash, Conventional, FHA, VA Loan
- Ownership
- Fee Simple
- Available for lease
- Yes
- Lease restrictions
- No
Exterior & Construction
- Exterior features
- Rain Gutters
- Construction materials
- Block, Stucco
- Roof
- Shingle
- Foundation
- Slab
- Waterfront
- Yes
- Water access
- Yes
- Road surface
- Asphalt
Utilities
- Sewer
- Septic Tank
- Water source
- Well
- Utilities
- Cable Available, Electricity Connected, Water Connected
Community
- Pets allowed
- Cats OK, Dogs OK, Yes
Room Details
| Room | Level | Dimensions |
|---|---|---|
| Living Room | First | 21x14 |
| Dining Room | First | 15x10 |
| Kitchen | First | 23x12 |
| Primary Bedroom | First | 12x11 |
| Bedroom 2 | First | 12x11 |
| Bedroom 3 | First | 12x11 |
| Laundry | First | 12x6 |
| Balcony/Porch/Lanai | First | 23x6 |
Listing Details
- Listing date
- 2026-07-21
- On market date
- 2026-07-21
- Original list price
- $435,000
- Occupant type
- Owner
- MLS area
- 32179 - Ocklawaha
- Listing AOR
- Orlando Regional
- Status changed
- 2026-07-21
- Tax legal description
- SEC 01 TWP 17 RGE 23 COM AT INT OF W LY BDY OF LOT 2 RC JOHNSTONE S SUB FOR POB S 36-46-53 E 153.70 FT N 53-13-07 E 96.85 FT N 38-30-29 W 136.85 FT TO S LY ROW OF LAKE WEIR RD S 63-01-47 W 98.87 FT TO POB AKA LOT 7 REDWOOD SHORES TOGETHER WITH A 1/12 TH INT IN PARKING AND BEACH AREA
Flood risk
Minimal-risk area outside the mapped floodplain. Flood insurance is optional and typically low-cost.
Source: FEMA flood zone reported on the listing. Confirm current designation at FEMA Flood Map Service Center.
Location
Directions
Going NORTH on US Hwy 27/441 ver Right onto Ocala Rd/E Hwy 25, Left on SE 119th Ct, then Left on SE 118th Terrace. Home is on the corner of SE 119 and SE 118th.
More homes like this
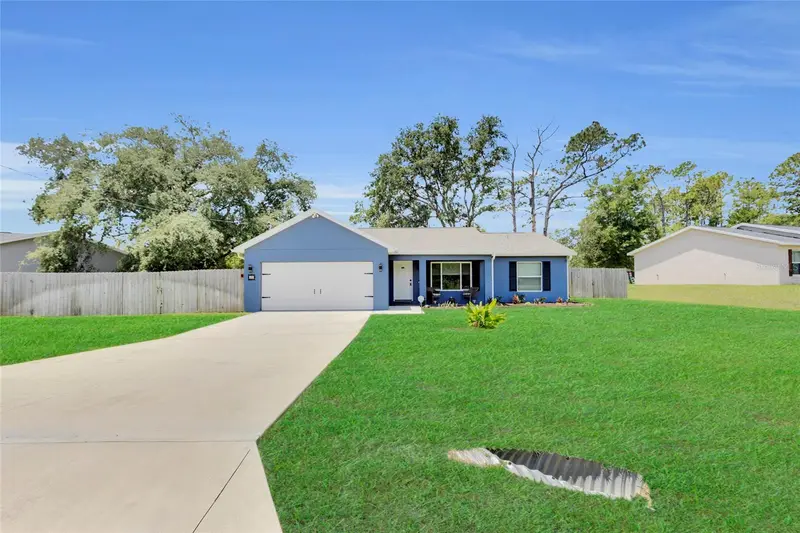
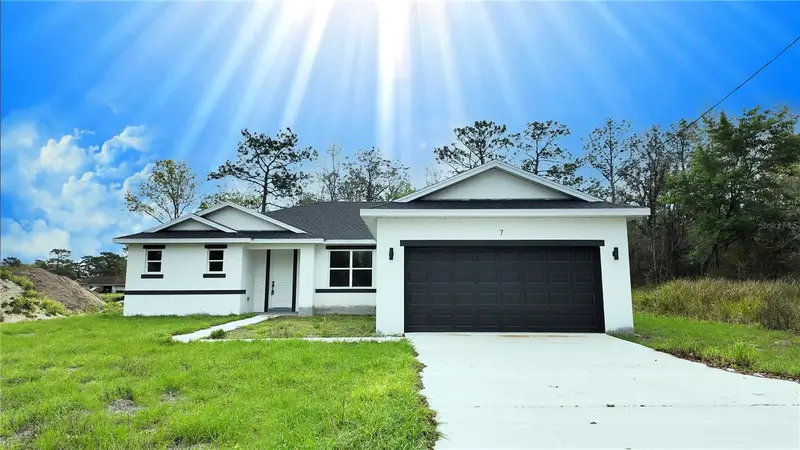
$275,000
20 Malauka Cir
Ocklawaha, FL 32179
3 bd · 2 ba · 1,323 sqft
Silver Springs Shores Unit 31
MLS ID #G5112578, DOWN HOME REALTY, LLLP.
Listing provided by Stellar MLS
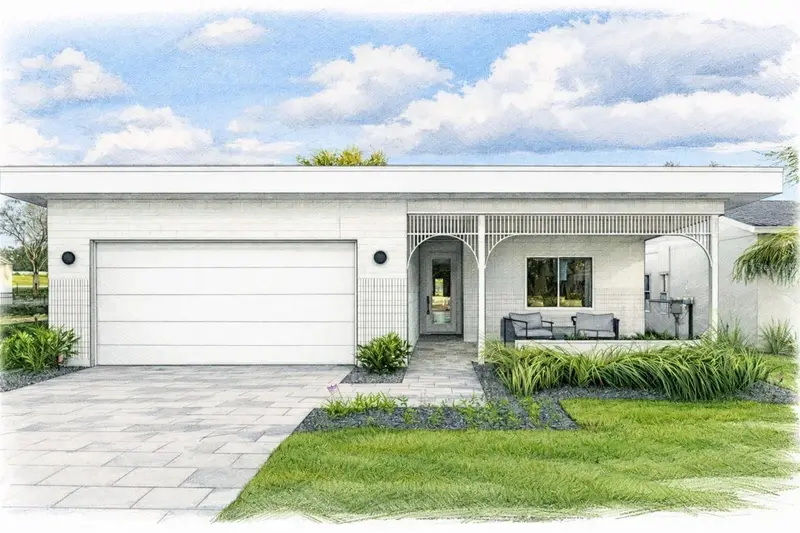
$328,000
7 Spring Pass
Ocala, FL 34472
4 bd · 3 ba · 2,113 sqft
Silver Spgs Shores
MLS ID #O6368153, SMART MIAMI REALTY, LLC..
Listing provided by Stellar MLS
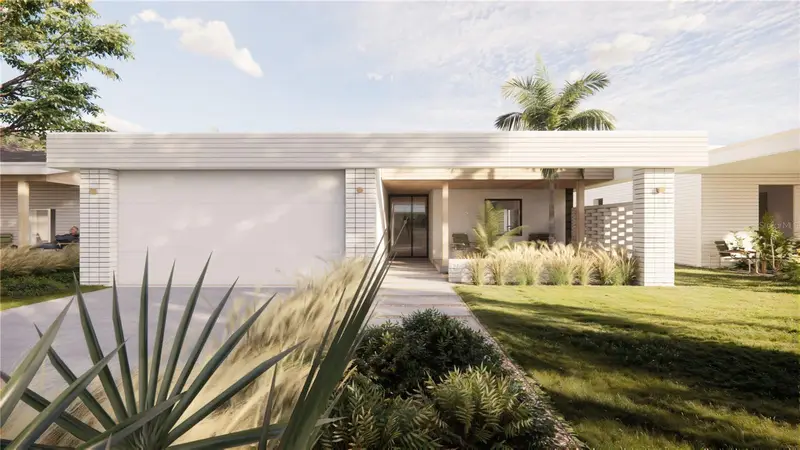
$399,900
447 Skyfield Ct
Lady Lake, FL 32159
4 bd · 2 ba · 1,998 sqft
Boulevard Oaks Of Lady Lake
MLS ID #G5105461, WHEATLEY REALTY GROUP.
Listing provided by Stellar MLS
$358,400
455 Skyfield Ct
Lady Lake, FL 32159
3 bd · 2 ba · 1,659 sqft
Boulevard Oaks Of Lady Lake
MLS ID #G5105387, WHEATLEY REALTY GROUP.
Listing provided by Stellar MLS

Listings courtesy of Stellar MLS as distributed by MLS GRID
IDX information is provided exclusively for consumers’ personal, non-commercial use and may not be used for any purpose other than to identify prospective properties consumers may be interested in purchasing.
Based on information submitted to the MLS GRID as of July 21, 2026 at 1:20 PM ET. All data is obtained from various sources and may not have been verified by broker or MLS GRID. Supplied Open House Information is subject to change without notice. All information should be independently reviewed and verified for accuracy. Properties may or may not be listed by the office/agent presenting the information.
All or a portion of the multiple listing information is provided by Stellar MLS, from a copyrighted compilation of listings. The compilation of listings and each individual listing are © 2026 Stellar MLS. All rights reserved.
Ryan Solberg, Broker · MaxLife Realty LLC · FL License #BK3354351 · Equal Housing Opportunity · Full disclaimer · DMCA