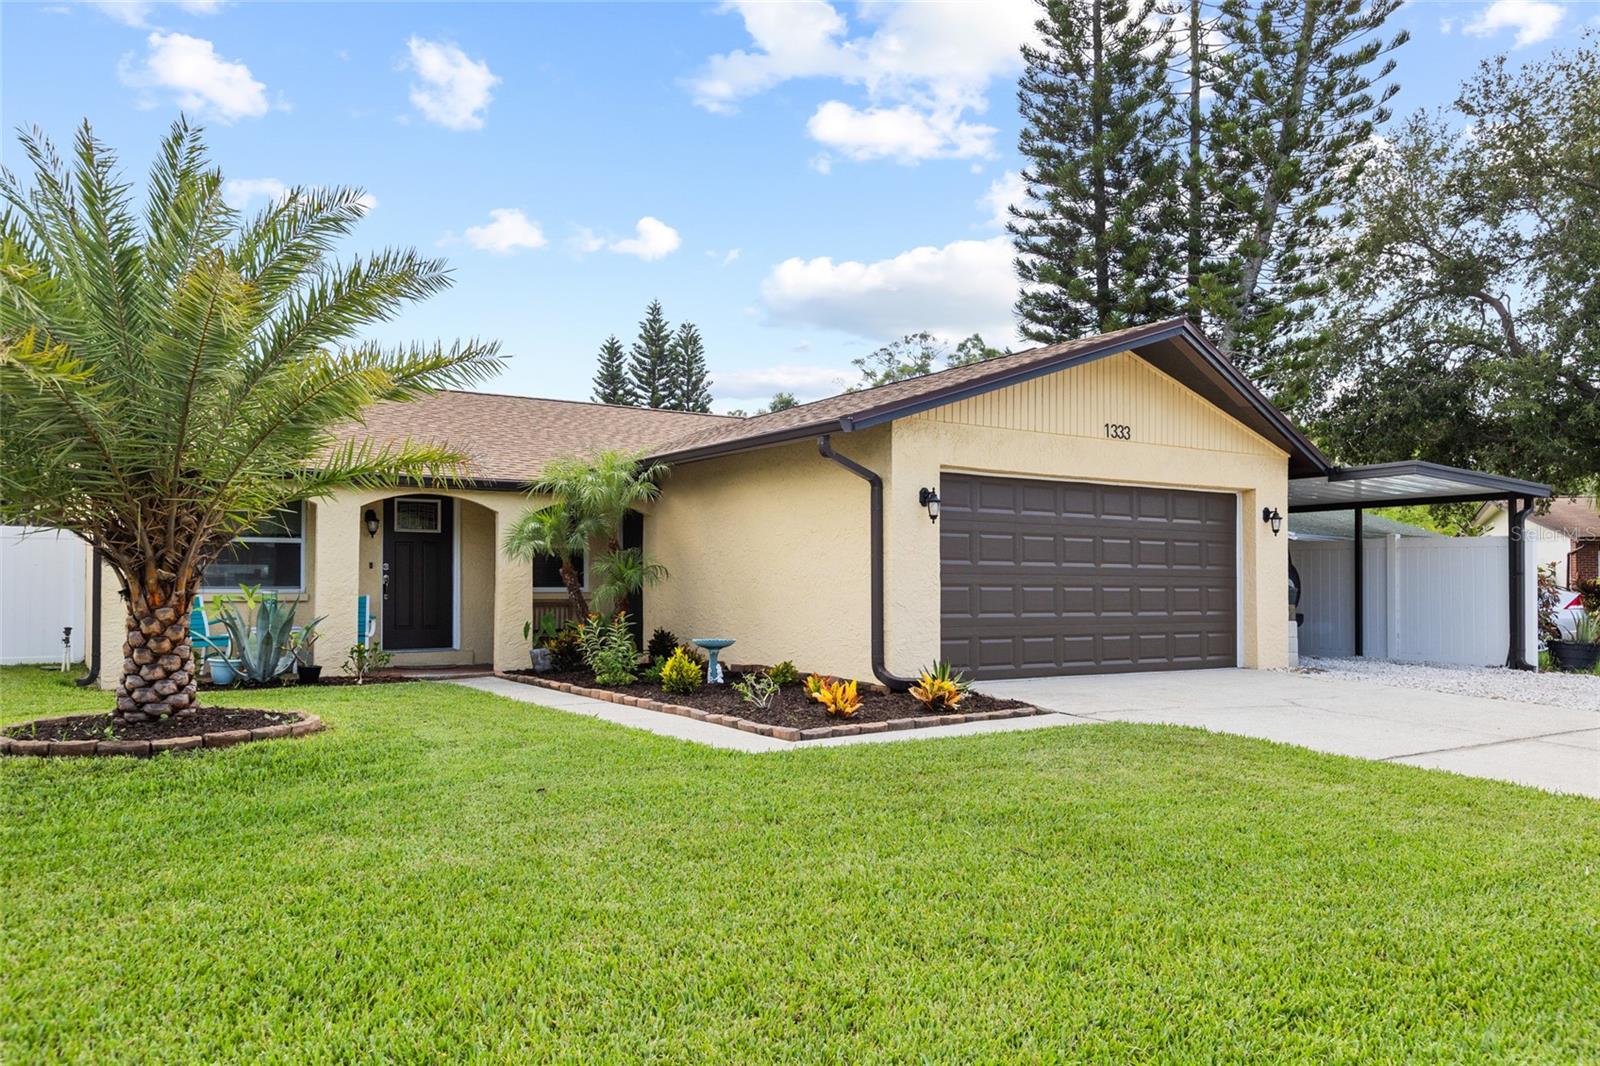



$475,000
1333 Wildwood Court
Dunedin, FL 34698
Listing updated: July 17, 2026 at 4:35 PM ET
Listing courtesy of Florida Executive Realty · Emily Harkins · MLS #TB8528716 · Active · 813-324-2440Property type
Year built
Lot size
Price / sq ft
HOA dues
Days on market
Garage spaces
Flood zone
About this home
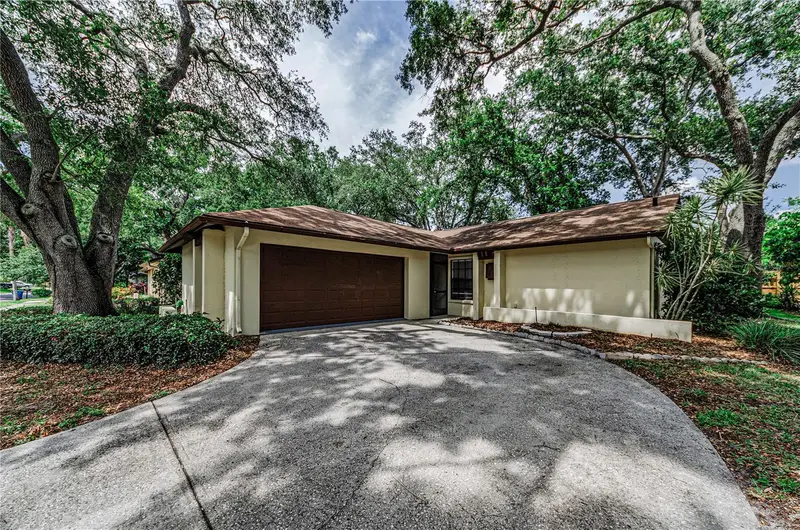
This spacious home offers a fantastic combination of indoor and outdoor living with **4 comfortable bedrooms**. With numerous improvements completed over the years, this property provides plenty of space, functionality, and value. Recent major updates include a **complete new roof and gutter system installed in December 2025**, a **new Rheem HVAC system installed in 2019**, impact-resistant energy-efficient windows (2016), and **all-new kitchen appliances installed in 2024** (with the refrigerator replaced in 2019). Additional energy-saving features include **blown insulation throughout the home and garage completed in 2020**. The outdoor space offers plenty of room to enjoy Florida living. A **fully enclosed and waterproofed lanai completed in 2023** expands the usable living area, while the **approximately 800 square feet of paver patio space** creates an ideal setting for outdoor gatherings, grilling, and relaxing. The backyard is enclosed with a **PVC vinyl privacy fence installed in 2021**, featuring three gates, including a 10-foot gate with street access that allows easy entry for vehicles, trailers, or equipment. A **new 14' x 8' weatherproof shed**, added in August 2025, provides excellent storage space. The property also features updated landscaping with St. Augustine sod, an irrigation system, and four attractive palm trees, including Sylvester and Foxtail varieties. A **temperature-controlled two-car garage**, additional carport, and **new garage door and opener installed in 2020** add convenience and flexibility. Inside, you'll find **new room-darkening window treatments (2024)**, updated ceiling fans with lighting (2021), and remodeled bathrooms with modern glass shower doors. Whether you're looking for extra workspace, room to entertain outdoors, or practical storage and parking options, this home offers a variety of features that make it a great opportunity.
Estimated monthly payment
Estimate only. Taxes use the listing's reported amount where available; insurance is a Florida-average estimate. Your actual payment will vary — run a full calculation or talk to a lender.
Price & listing history4 days on market
- Status: ActiveJul 13, 2026
- Listed$475,000Jul 13, 2026
- Price increased$475,000
Facts & features
- Property type
- Residential
- Sub type
- Single Family Residence
- Status
- Active
- Days on market
- 4
- Subdivision
- Pipers Glen
- County
- Pinellas
- Year built
- 1977
- Living area
- 1,978 sq ft
- Price/sq ft
- $240
- Building area
- 2,418 sq ft (Public Records)
- Lot size
- 8,821 sq ft
- Lot category
- 0 to less than 1/4
- Flood zone
- X (12103C0069G)
- Garage
- 2 spaces
- Annual taxes
- $3,878 (2025)
- Parcel #
- 25-28-15-71818-000-0430
- MLS #
- TB8528716
Ask about this home
Have a question? Ask the broker directly.
Ryan Solberg answers personally — no call center, no spam. Your question goes straight to him.
Interior Details
- Bedrooms
- 4
- Full bathrooms
- 2
- Flooring
- Ceramic Tile
- Appliances
- Dishwasher, Dryer, Electric Water Heater, Range Hood, Refrigerator, Washer
- Interior features
- Ceiling Fans(s), Open Floorplan, Solid Surface Counters, Solid Wood Cabinets, Vaulted Ceiling(s)
- Laundry
- Laundry Closet
- Stories / Levels
- One
- Direction faces
- West
Heating & Cooling
- Heating
- Central, Electric
- Cooling
- Central Air
Parking
- Garage spaces
- 2
- Attached garage
- Yes
HOA & Financial
- HOA fee
- $35 / Monthly
- Monthly HOA
- $35/mo
- Total monthly fees
- $35/mo
- Total annual fees
- $420
- HOA name
- Dan Kinzer
- CDD
- No
- Homestead exemption
- Yes
- Min lease term
- 1 Month
- Listing terms
- Cash, Conventional, FHA, VA Loan
- Ownership
- Fee Simple
- Available for lease
- Yes
- Lease restrictions
- No
- Additional lease restrictions
- Buyer to confirm with the county/city for the exact rentals rules
Exterior & Construction
- Exterior features
- Sliding Doors
- Construction materials
- Block
- Roof
- Shingle
- Foundation
- Slab
- Road surface
- Asphalt
Utilities
- Sewer
- Public Sewer
- Water source
- Public
- Utilities
- Cable Available
Community
- Pets allowed
- Yes
Schools
Letter grades: Florida DOE 2024–25 school grades (Orange, Seminole, Lake, Osceola, Brevard). Assigned schools from the listing agent — verify enrollment with the district.
Room Details
| Room | Level | Dimensions |
|---|---|---|
| Primary Bedroom | First | 13x16 |
| Kitchen | First | 17x12 |
| Living Room | First | 18x12 |
| Family Room | First |
Listing Details
- Listing date
- 2026-07-10
- On market date
- 2026-07-13
- Original list price
- $475,000
- Occupant type
- Owner
- MLS area
- 34698 - Dunedin
- Listing AOR
- Suncoast Tampa
- Status changed
- 2026-07-13
- Tax legal description
- PIPER'S GLEN LOT 43
Flood risk
Minimal-risk area outside the mapped floodplain. Flood insurance is optional and typically low-cost.
Source: FEMA flood zone reported on the listing. Confirm current designation at FEMA Flood Map Service Center.
Location
Directions
Head east on Main Street (SR 580). Continue on Main Street for approximately 1.5 miles. Turn left onto County Road 1 (Keene Road). Drive about 0.8 miles. Turn left onto Amberlea Drive N. Take the first right onto Wildwood Court. Continue to 1333 Wildwood Ct, which will be on the left near the end of the cul-de-sac.
More homes like this
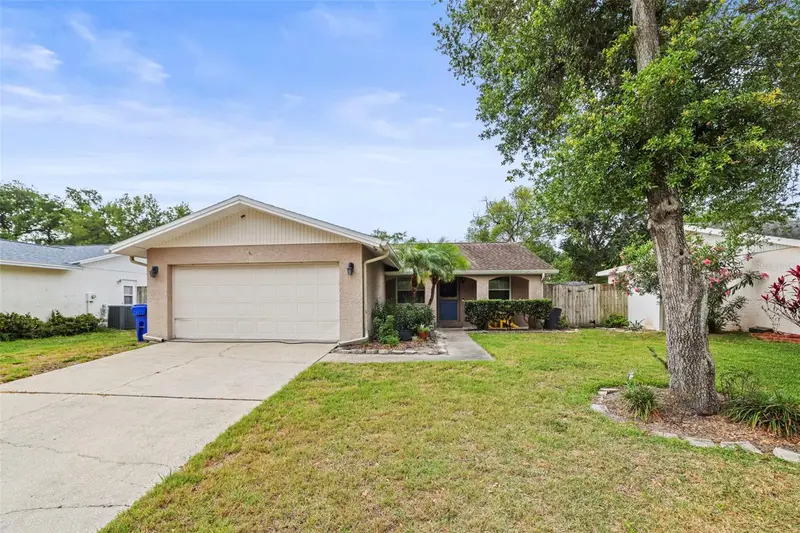
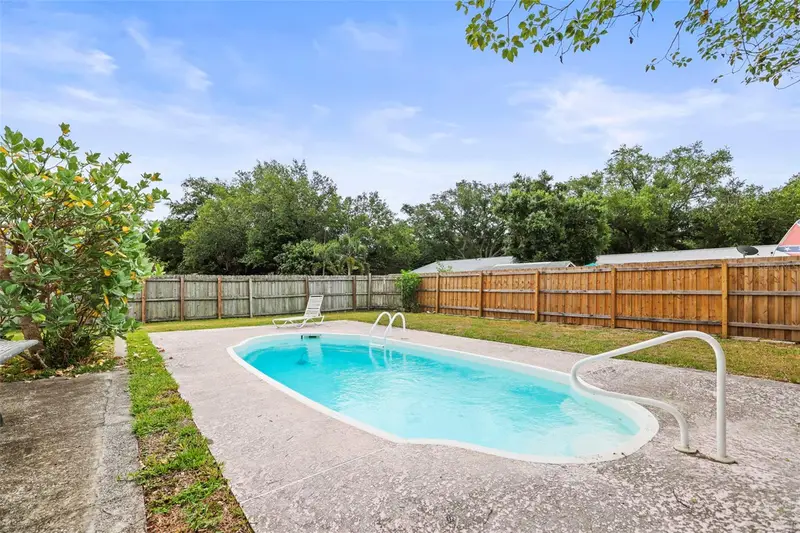
$415,000
1613 Greenwood Dr
Dunedin, FL 34698
4 bd · 2 ba · 1,280 sqft
Pipers Glen
MLS ID #TB8508395, KATIE DUCHARME REALTY, LLC.
Listing provided by Stellar MLS
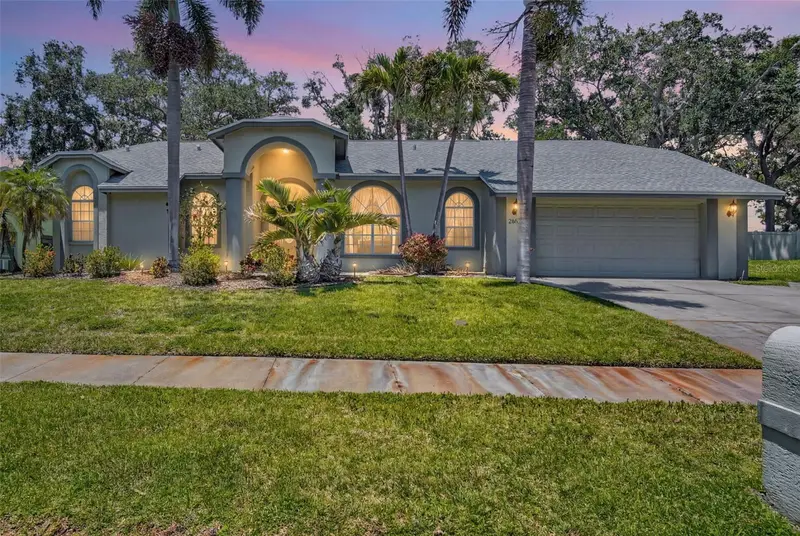
$699,900
2654 Crystal Cir
Dunedin, FL 34698
3 bd · 3 ba · 2,314 sqft
Waterford East
MLS ID #TB8508679, CHARLES RUTENBERG REALTY INC.
Listing provided by Stellar MLS
$450,000
260 Arbor Glen Dr
Palm Harbor, FL 34683
3 bd · 2 ba · 1,108 sqft
Arbor Glen - Ph One
MLS ID #TB8529262, COLDWELL BANKER REALTY.
Listing provided by Stellar MLS
$299,000
220 Belleview Blvd #802
Belleair, FL 33756
2 bd · 2 ba · 1,310 sqft
Belleview Biltmore Villas Bayshore Ii
MLS ID #TB8310697, COLDWELL BANKER REALTY.
Listing provided by Stellar MLS

Listings courtesy of Stellar MLS as distributed by MLS GRID
IDX information is provided exclusively for consumers’ personal, non-commercial use and may not be used for any purpose other than to identify prospective properties consumers may be interested in purchasing.
Based on information submitted to the MLS GRID as of July 17, 2026 at 4:35 PM ET. All data is obtained from various sources and may not have been verified by broker or MLS GRID. Supplied Open House Information is subject to change without notice. All information should be independently reviewed and verified for accuracy. Properties may or may not be listed by the office/agent presenting the information.
All or a portion of the multiple listing information is provided by Stellar MLS, from a copyrighted compilation of listings. The compilation of listings and each individual listing are © 2026 Stellar MLS. All rights reserved.
Ryan Solberg, Broker · MaxLife Realty LLC · FL License #BK3354351 · Equal Housing Opportunity · Full disclaimer · DMCA