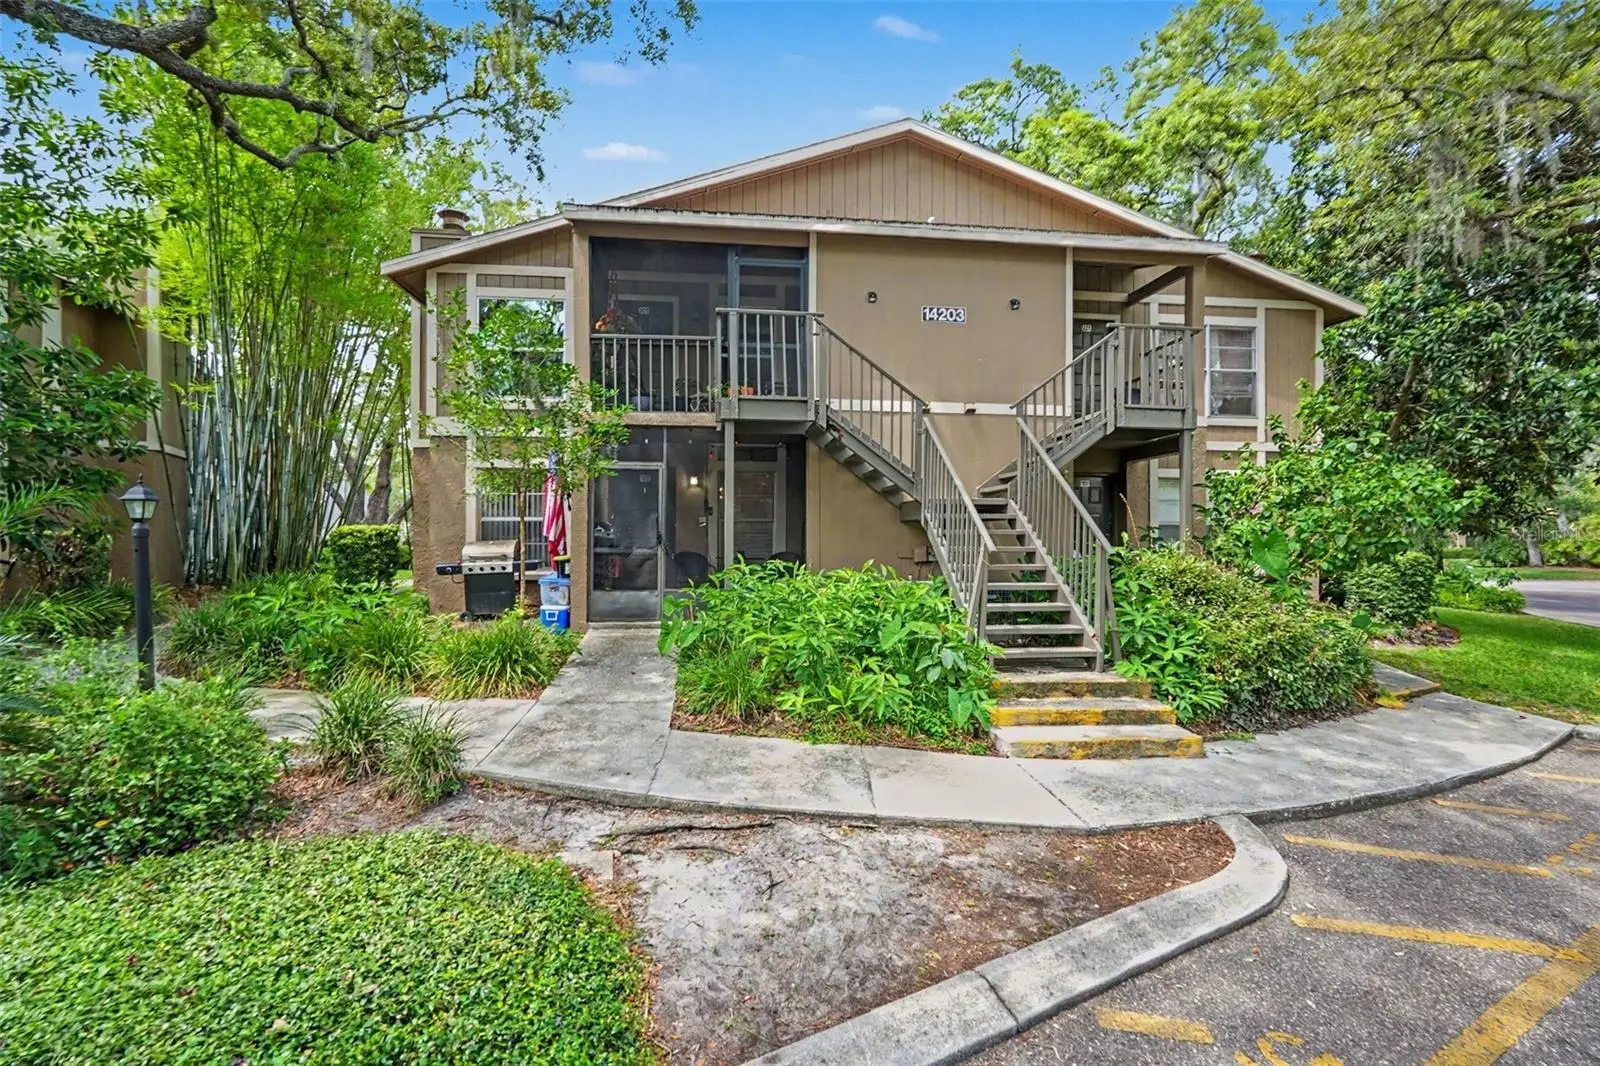

$159,000
14203 Shadow Moss Lane
Tampa, FL 33613
Listing updated: September 8, 2026 at 11:58 AM ET
Listing courtesy of Mark Spain Real Estate · CARLOS DIEZ CORDOVA · MLS #TB8528712 · Active · 855-299-7653Property type
Year built
Lot size
Price / sq ft
HOA dues
Days on market
Flood zone
About this home
Welcome to this charming 2-bedroom, 2-bath first-floor condo offering comfort, convenience, and low-maintenance living. The open-concept layout features a spacious living and dining area, a well-appointed kitchen with ample cabinetry, and a split-bedroom floor plan for added privacy. The primary suite includes a walk-in closet and en-suite bath, while the screened lanai provides the perfect space to relax and enjoy the peaceful surroundings. Located in a gated community with amenities including a swimming pool, tennis courts, clubhouse, and beautifully maintained grounds. Ideally situated near USF, Moffitt Cancer Center, AdventHealth, I-275, shopping, dining, and entertainment, this home is perfect as a primary residence, seasonal retreat, or investment opportunity.
Estimated monthly payment
Estimate only. Taxes use the listing's reported amount where available; insurance is a Florida-average estimate. Your actual payment will vary — run a full calculation or talk to a lender.
Price & listing history57 days on market
- Status: ActiveJul 13, 2026
- Listed$168,000Jul 13, 2026
- Price reduced$159,000
Facts & features
- Property type
- Residential
- Sub type
- Condominium
- Status
- Active
- Days on market
- 57
- Subdivision
- The Oaks Unit V A Condominium
- County
- Hillsborough
- Year built
- 1983
- Living area
- 912 sq ft
- Price/sq ft
- $174
- Building area
- 1,008 sq ft (Public Records)
- Lot size
- 444 sq ft
- Lot category
- 0 to less than 1/4
- Flood zone
- X
- Annual taxes
- $2,331 (2025)
- Parcel #
- U-04-28-19-1FH-000004-00027.0
- Zoning
- 0400/COMDO
- MLS #
- TB8528712
Ask about this home
Have a question? Ask the broker directly.
Ryan Solberg answers personally — no call center, no spam. Your question goes straight to him.
Interior Details
- Bedrooms
- 2
- Full bathrooms
- 2
- Flooring
- Ceramic Tile
- Appliances
- Dishwasher, Dryer, Range, Refrigerator, Washer
- Interior features
- Built-in Features
- Laundry
- Laundry Room, Outside
- Stories / Levels
- One
- Direction faces
- West
- Fireplace
- Yes
Heating & Cooling
- Heating
- Central
- Cooling
- Central Air
HOA & Financial
- Total monthly fees
- $490/mo
- Total annual fees
- $5,880
- HOA name
- Donna Collins
- CDD
- No
- Min lease term
- 8-12 Months
- Ownership
- Condominium
- Available for lease
- Yes
- Lease restrictions
- No
- Additional lease restrictions
- Buyer to verify with HOA.
- Approval process
- Buyer to verify with HOA.
Exterior & Construction
- Exterior features
- Garden, Other, Sidewalk
- Construction materials
- Block, Stucco
- Roof
- Shingle
- Foundation
- Slab
- Road surface
- Paved
Utilities
- Sewer
- Public Sewer
- Water source
- Public
- Utilities
- BB/HS Internet Available, Cable Connected, Electricity Connected, Water Connected
Community
- Pets allowed
- Cats OK, Dogs OK
Schools
Letter grades: Florida DOE 2024–25 school grades (Orange, Seminole, Lake, Osceola, Brevard). Assigned schools from the listing agent — verify enrollment with the district.
Room Details
| Room | Level | Dimensions |
|---|---|---|
| Kitchen | First | |
| Living Room | First | |
| Primary Bedroom | First |
Listing Details
- Listing date
- 2026-07-13
- On market date
- 2026-07-13
- Original list price
- $168,000
- Occupant type
- Owner
- MLS area
- 33613 - Tampa
- Listing AOR
- Orlando Regional
- Status changed
- 2026-07-13
- Tax legal description
- THE OAKS UNIT V A CONDOMINIUM BLDG 4 UNIT 27
Flood risk
Minimal-risk area outside the mapped floodplain. Flood insurance is optional and typically low-cost.
Source: FEMA flood zone reported on the listing. Confirm current designation at FEMA Flood Map Service Center.
Location
Directions
Heading North on 275, Take Fletcher Ave exit East, turn left on 42nd St, turn right on Winding Moss Trail, take immediate right on Shadow Moss Ln, building is on the left.
More homes like this
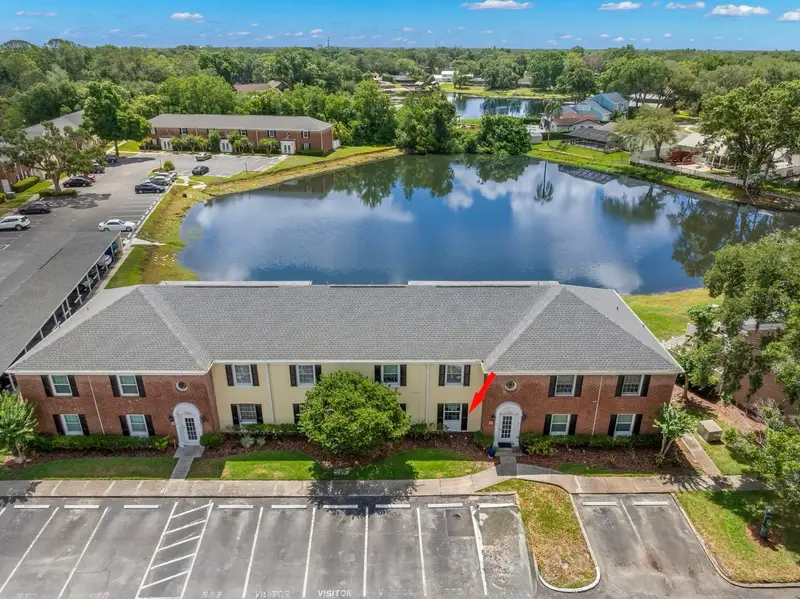
$174,900
13762 Orange Sunset Dr #102
Tampa, FL 33618
2 bd · 1 ba · 1,157 sqft
Whispering Oaks
MLS ID #TB8510826, THE SOMERDAY GROUP PL.
Listing provided by Stellar MLS

$220,000
133 E 145th Ave
Tampa, FL 33613
2 bd · 1 ba · 943 sqft
Unplatted
MLS ID #TB8540463, SMITH & ASSOCIATES REAL ESTATE.
Listing provided by Stellar MLS
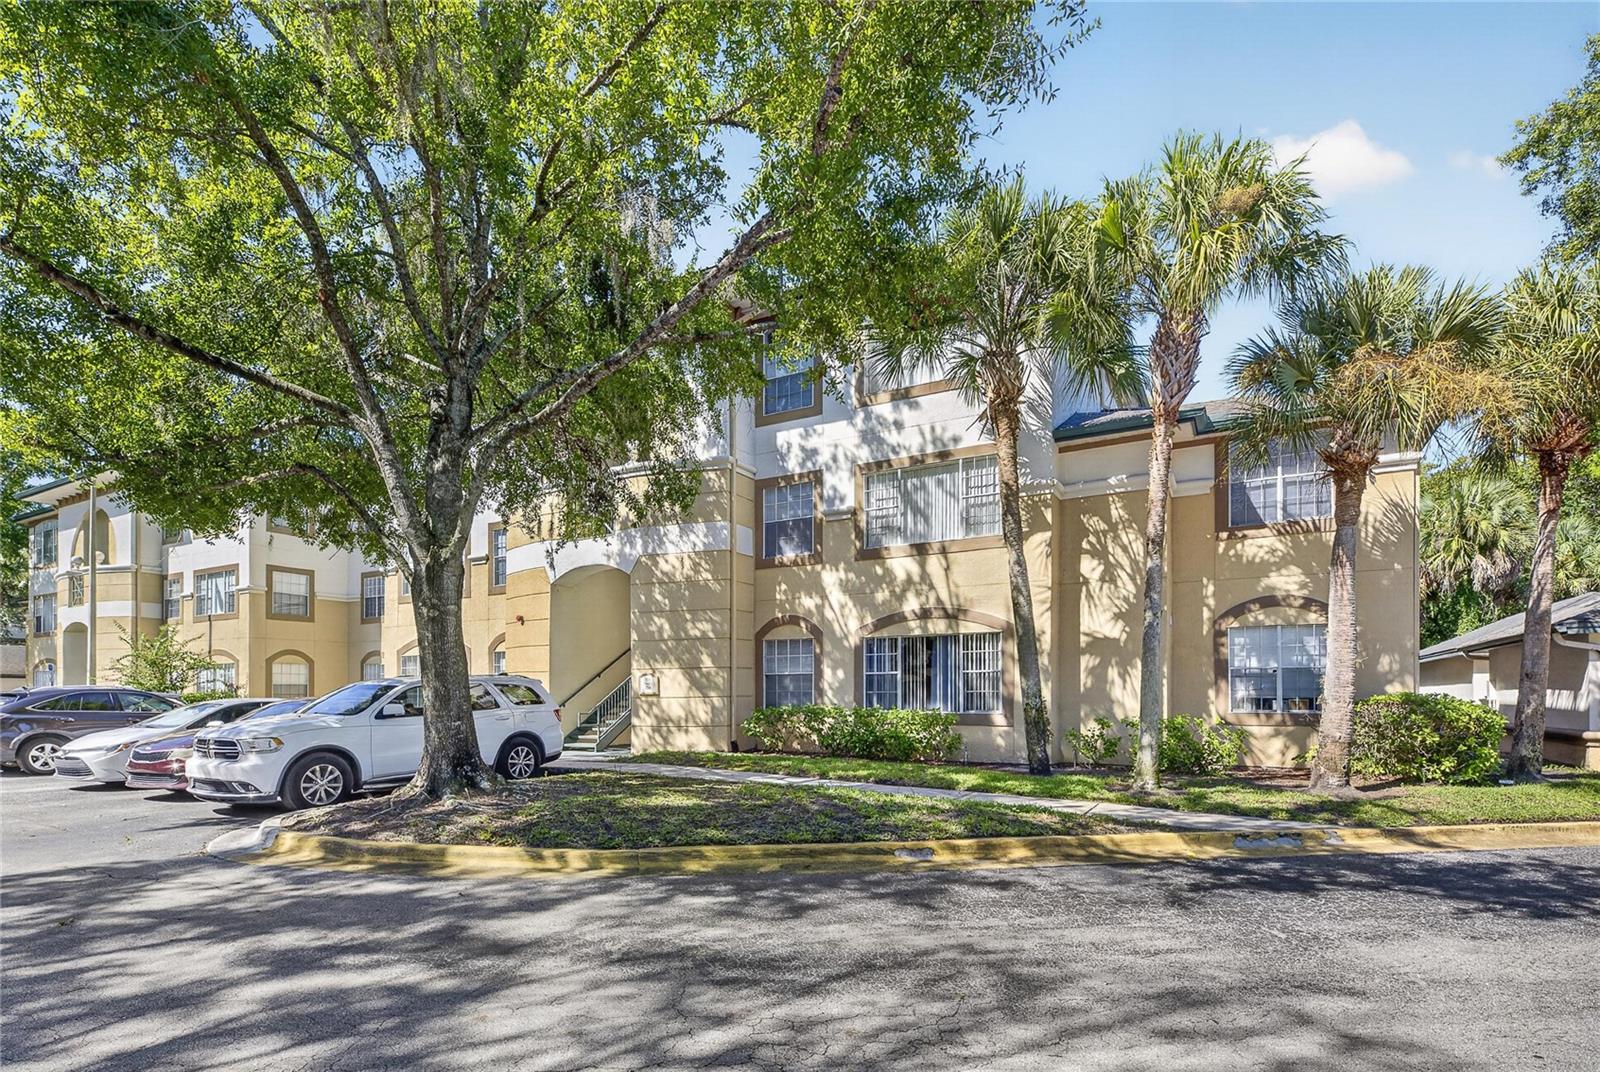
$117,000
17108 Carrington Park Dr #724
Tampa, FL 33647
1 bd · 1 ba · 780 sqft
Jade At Tampa Palms A Condomin
MLS ID #TB8544210, CENTURY 21 LINK REALTY, INC..
Listing provided by Stellar MLS
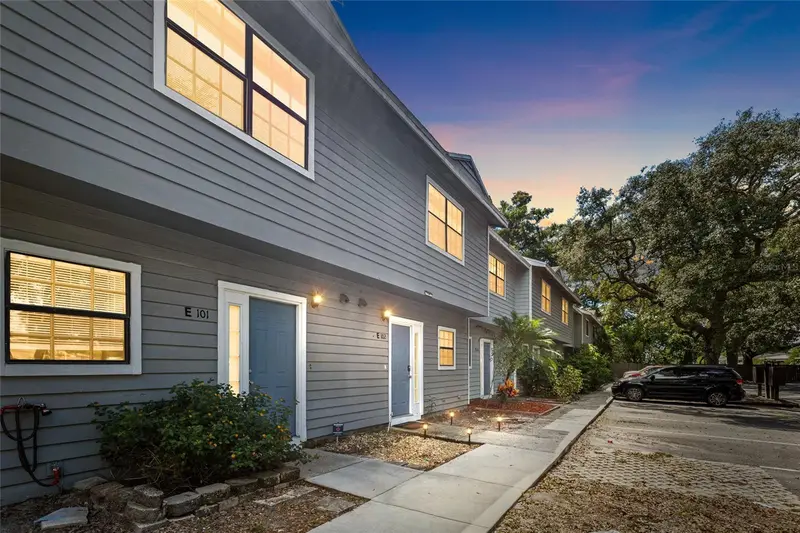
$159,000
1910 W Sligh Ave #E102
Tampa, FL 33604
2 bd · 3 ba · 1,206 sqft
Brookshire Condo
MLS ID #TB8543707, FUTURE HOME REALTY INC.
Listing provided by Stellar MLS

Listings courtesy of Stellar MLS as distributed by MLS GRID
IDX information is provided exclusively for consumers’ personal, non-commercial use and may not be used for any purpose other than to identify prospective properties consumers may be interested in purchasing.
Based on information submitted to the MLS GRID as of September 8, 2026 at 11:58 AM ET. All data is obtained from various sources and may not have been verified by broker or MLS GRID. Supplied Open House Information is subject to change without notice. All information should be independently reviewed and verified for accuracy. Properties may or may not be listed by the office/agent presenting the information.
All or a portion of the multiple listing information is provided by Stellar MLS, from a copyrighted compilation of listings. The compilation of listings and each individual listing are © 2026 Stellar MLS. All rights reserved.
Ryan Solberg, Broker · MaxLife Realty LLC · FL License #BK3354351 · Equal Housing Opportunity · Full disclaimer · DMCA