$444,500
5014 Sawdust Circle
Ocoee, FL 34761
Listing updated: July 15, 2026 at 1:32 PM ET
 Listing courtesy of Century 21 Carioti · Kristi Matthew · MLS #O6424602 · Active · 407-573-2121
Property type
Year built
Lot size
Price / sq ft
HOA dues
Days on market
Garage spaces
Flood zone
About this home
Welcome home to this beautifully updated residence featuring an open floor plan designed for comfortable living and effortless entertaining. Located in a well-established neighborhood, this home offers numerous recent upgrades, including a new roof (2022), new A/C (2024), a remodeled kitchen (2022), fresh interior paint, and tile flooring throughout—no carpet anywhere. Large windows throughout the home fill each space with abundant natural light, creating a bright and welcoming atmosphere. The spacious living room flows seamlessly into the dining area and remodeled kitchen, making it easy to stay connected whether you're entertaining guests or enjoying everyday life. The kitchen features elegant quartz countertops, ample workspace, and a window above the sink overlooking your backyard retreat. Step outside to your own private backyard oasis, where a sparkling screened pool and spa provide the perfect place to relax or entertain year-round. The spacious pool deck, outdoor kitchen, and oversized backyard offer endless opportunities for cookouts, pool parties, or simply enjoying a peaceful Florida evening. The thoughtfully designed split-bedroom floor plan provides added privacy for the owner's suite. This inviting retreat features beautiful wood-look tile flooring, a spacious walk-in closet with custom built-in shelving, and a beautifully renovated ensuite bath complete with a tiled walk-in shower and a relaxing garden tub. On the opposite side of the home, you'll find two generously sized guest bedrooms with wood-look laminate flooring and a well-appointed guest bath featuring granite countertops and coordinating wood-look tile flooring. With modern updates, an open and airy layout, abundant natural light, and exceptional indoor-outdoor living, this move-in-ready home is ready for you to enjoy.
Estimated monthly payment
Estimate only. Taxes use the listing's reported amount where available; insurance is a Florida-average estimate. Your actual payment will vary — run a full calculation or talk to a lender.
Price & listing history0 days on market
- Status: ActiveJul 15, 2026
- Listed$444,500Jul 15, 2026
- Price increased$444,500
Facts & features
- Property type
- Residential
- Sub type
- Single Family Residence
- Status
- Active
- Days on market
- 0
- Subdivision
- Sawmill
- County
- Orange
- Year built
- 1990
- Living area
- 1,732 sq ft
- Price/sq ft
- $257
- Building area
- 2,144 sq ft (Public Records)
- Lot size
- 10,404 sq ft
- Lot category
- 0 to less than 1/4
- Flood zone
- X (12095C0210H)
- Garage
- 2 spaces
- Pool
- Private pool
- Annual taxes
- $5,941 (2025)
- Parcel #
- 03-22-28-7821-01-410
- Zoning
- R-1A
- MLS #
- O6424602
Ask about this home
Have a question? Ask the broker directly.
Ryan Solberg answers personally — no call center, no spam. Your question goes straight to him.
Interior Details
- Bedrooms
- 3
- Full bathrooms
- 2
- Flooring
- Tile
- Appliances
- Dishwasher, Disposal, Electric Water Heater, Microwave, Range
- Interior features
- Ceiling Fans(s), Eat-in Kitchen, Kitchen/Family Room Combo, Open Floorplan, Primary Bedroom Main Floor, Solid Surface Counters, Split Bedroom, Stone Counters, Vaulted Ceiling(s), Walk-In Closet(s)
- Laundry
- In Garage
- Stories / Levels
- One
- Direction faces
- East
Heating & Cooling
- Heating
- Central
- Cooling
- Central Air
Parking
- Garage spaces
- 2
- Attached garage
- Yes
- Parking features
- Driveway, Garage Door Opener, Ground Level
HOA & Financial
- HOA fee
- $156 / Annually
- Monthly HOA
- $13/mo
- Total monthly fees
- $13/mo
- Total annual fees
- $156
- HOA name
- Specialty Management Company
- CDD
- No
- Homestead exemption
- Yes
- Min lease term
- 8-12 Months
- Listing terms
- Cash, Conventional, FHA, VA Loan
- Ownership
- Fee Simple
- Available for lease
- Yes
- Lease restrictions
- Yes
- Additional lease restrictions
- Verify lease restrictions with HOA and municipal ordinances.
Exterior & Construction
- Exterior features
- French Doors, Private Yard, Sidewalk
- Construction materials
- Stucco, Frame
- Roof
- Shingle
- Foundation
- Slab
- Pool
- Private pool
- Road surface
- Paved
Utilities
- Sewer
- Septic Tank
- Water source
- Public
- Utilities
- Cable Available, Cable Connected, Electricity Available, Electricity Connected
Community
- Pets allowed
- Yes
Schools
Letter grades: Florida DOE 2024–25 school grades (Orange, Seminole, Lake, Osceola, Brevard). Assigned schools from the listing agent — verify enrollment with the district.
Room Details
| Room | Level | Dimensions |
|---|---|---|
| Kitchen | First | 10x11 |
| Primary Bedroom | First | 19x13 |
| Bedroom 2 | First | 13x11 |
| Bedroom 3 | First | 14x11 |
| Dining Room | First | 17x10 |
| Living Room | First | 15x14 |
| Family Room | First | 19x12 |
| Dinette | First | 9x9 |
Listing Details
- Listing date
- 2026-07-15
- On market date
- 2026-07-15
- Original list price
- $444,500
- Occupant type
- Owner
- MLS area
- 34761 - Ocoee
- Listing AOR
- Orlando Regional
- Status changed
- 2026-07-15
- Tax legal description
- SAWMILL PHASE 1 23/32 LOT 141
Flood risk
Minimal-risk area outside the mapped floodplain. Flood insurance is optional and typically low-cost.
Source: FEMA flood zone reported on the listing. Confirm current designation at FEMA Flood Map Service Center.
Location
Directions
From Florida Turnpike North toward Ocala take exit 267A ( 429)toward Apopka take exit 26 onto Clarcona-Ocoee Road turn right on Clarcona-Ocoee Rd turn right onto N Clarke Road Turn left onto Hackney Prairie Road Turn left onto Timber Ridge Trail Turn right onto Sawdust Circle home is on your left
More homes like this
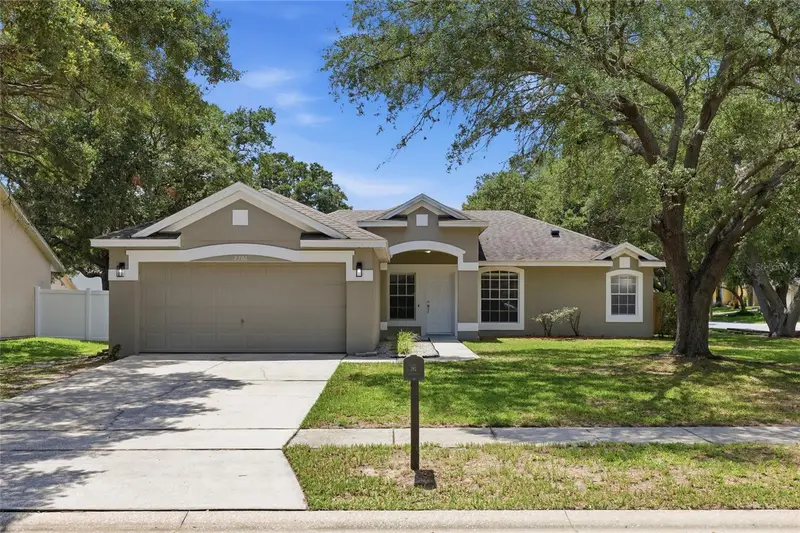
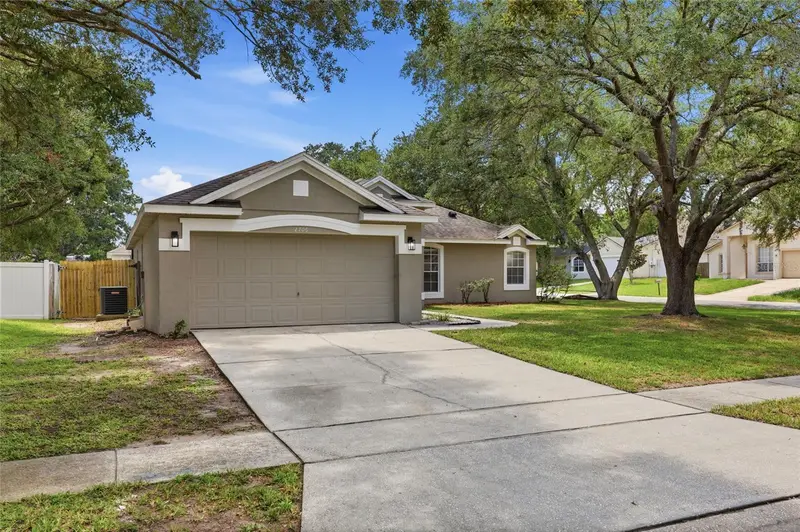
$419,900
2706 Kris Xing
Ocoee, FL 34761
3 bd · 2 ba · 1,490 sqft
Waterside
MLS ID #O6424048, ALL REAL ESTATE & INVESTMENTS.
Listing provided by Stellar MLS
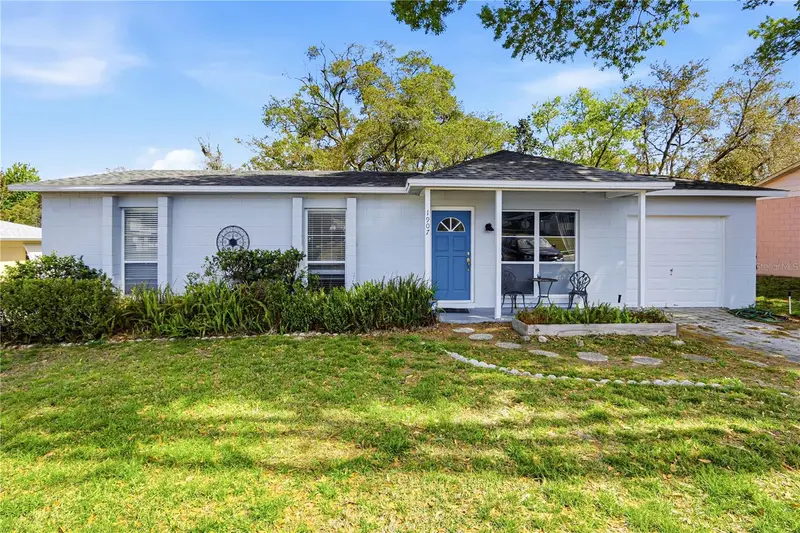
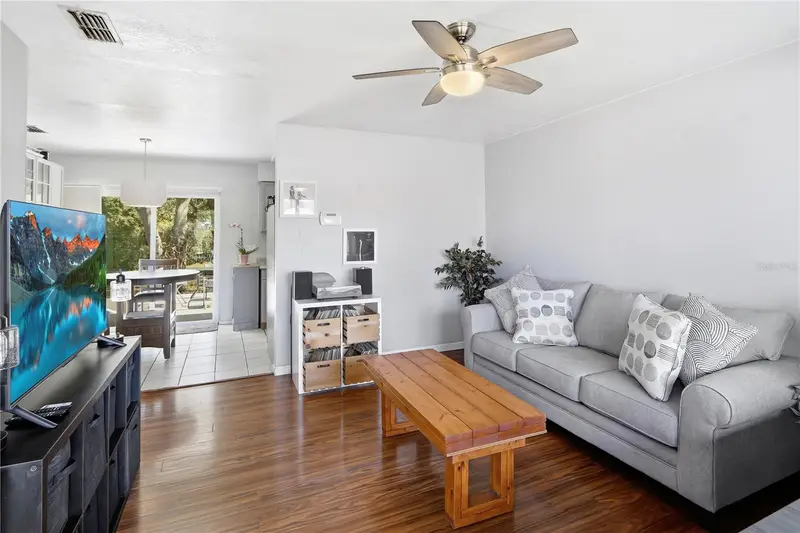
$279,000
1907 Leslie Ann Ln
Ocoee, FL 34761
3 bd · 1 ba · 1,000 sqft
Jordana Hills
MLS ID #O6387084, CHARLES RUTENBERG REALTY ORLANDO.
Listing provided by Stellar MLS
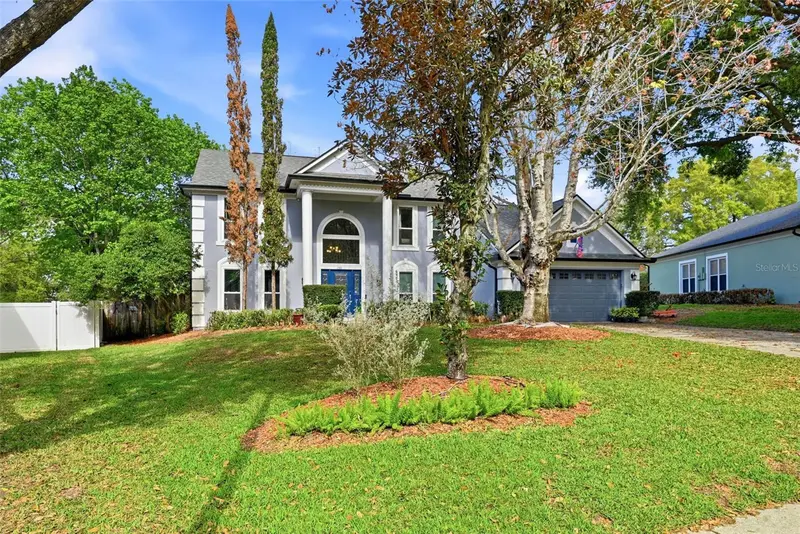
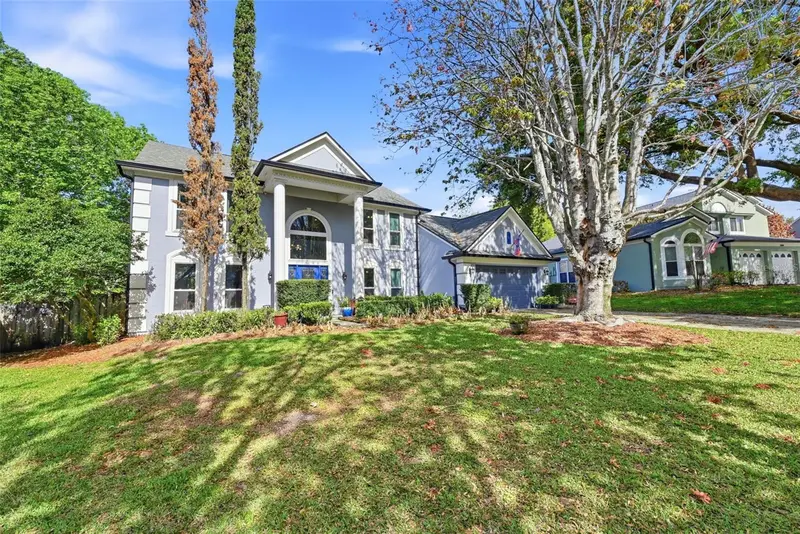
$529,900
1311 Olympia Park Cir
Ocoee, FL 34761
3 bd · 3 ba · 2,365 sqft
Lake Olympia North Village
MLS ID #O6422558, NESTA REAL ESTATE CONSULTANTS.
Listing provided by Stellar MLS
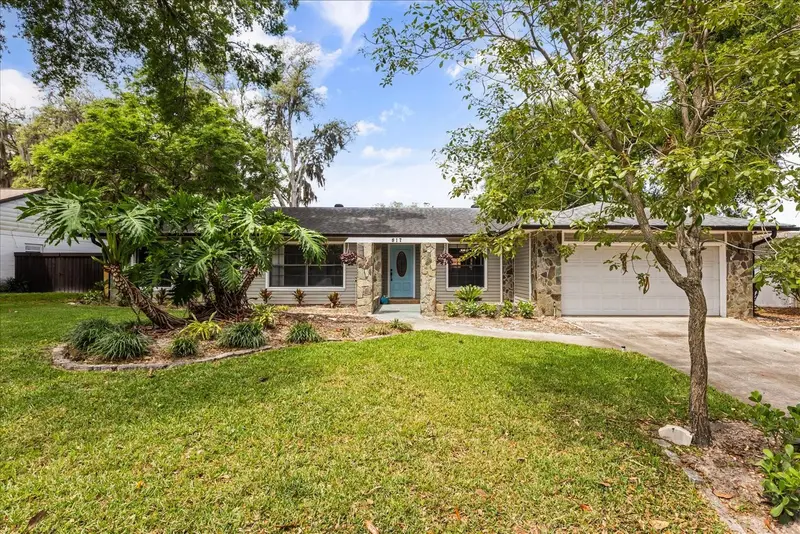
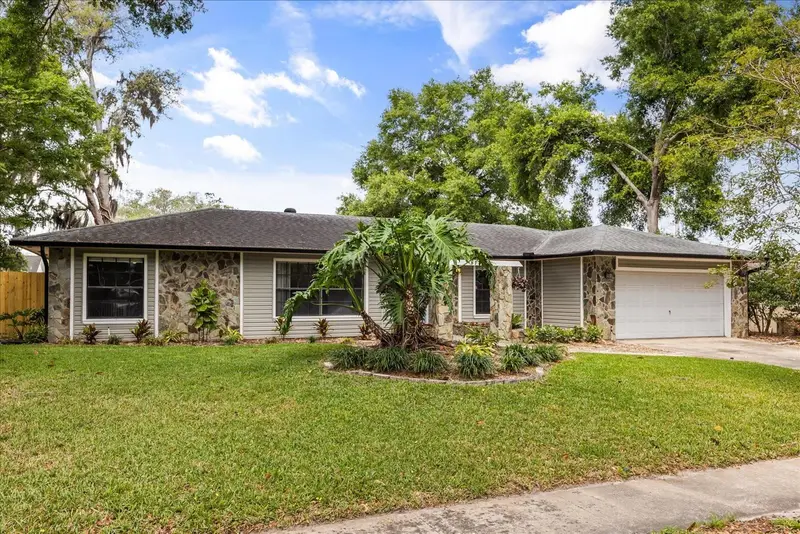
$445,000
817 E Harbour Ct
Ocoee, FL 34761
3 bd · 2 ba · 2,065 sqft
Harbour Highlands
MLS ID #O6398623, KELLER WILLIAMS CLASSIC.
Listing provided by Stellar MLS

Listings courtesy of Stellar MLS as distributed by MLS GRID
IDX information is provided exclusively for consumers’ personal, non-commercial use and may not be used for any purpose other than to identify prospective properties consumers may be interested in purchasing.
Based on information submitted to the MLS GRID as of July 15, 2026 at 1:32 PM ET. All data is obtained from various sources and may not have been verified by broker or MLS GRID. Supplied Open House Information is subject to change without notice. All information should be independently reviewed and verified for accuracy. Properties may or may not be listed by the office/agent presenting the information.
All or a portion of the multiple listing information is provided by Stellar MLS, from a copyrighted compilation of listings. The compilation of listings and each individual listing are © 2026 Stellar MLS. All rights reserved.
Ryan Solberg, Broker · MaxLife Realty LLC · FL License #BK3354351 · Equal Housing Opportunity · Full disclaimer · DMCA