
$250,000
5398 141st Street
Summerfield, FL 34491
Listing updated: August 9, 2026 at 3:23 PM ET
Listing courtesy of Keller Williams Cornerstone Re · Paul Lemieux II, PA · MLS #G5115046 · Active · 352-233-2200Property type
Year built
Lot size
Price / sq ft
HOA dues
Days on market
Flood zone
About this home
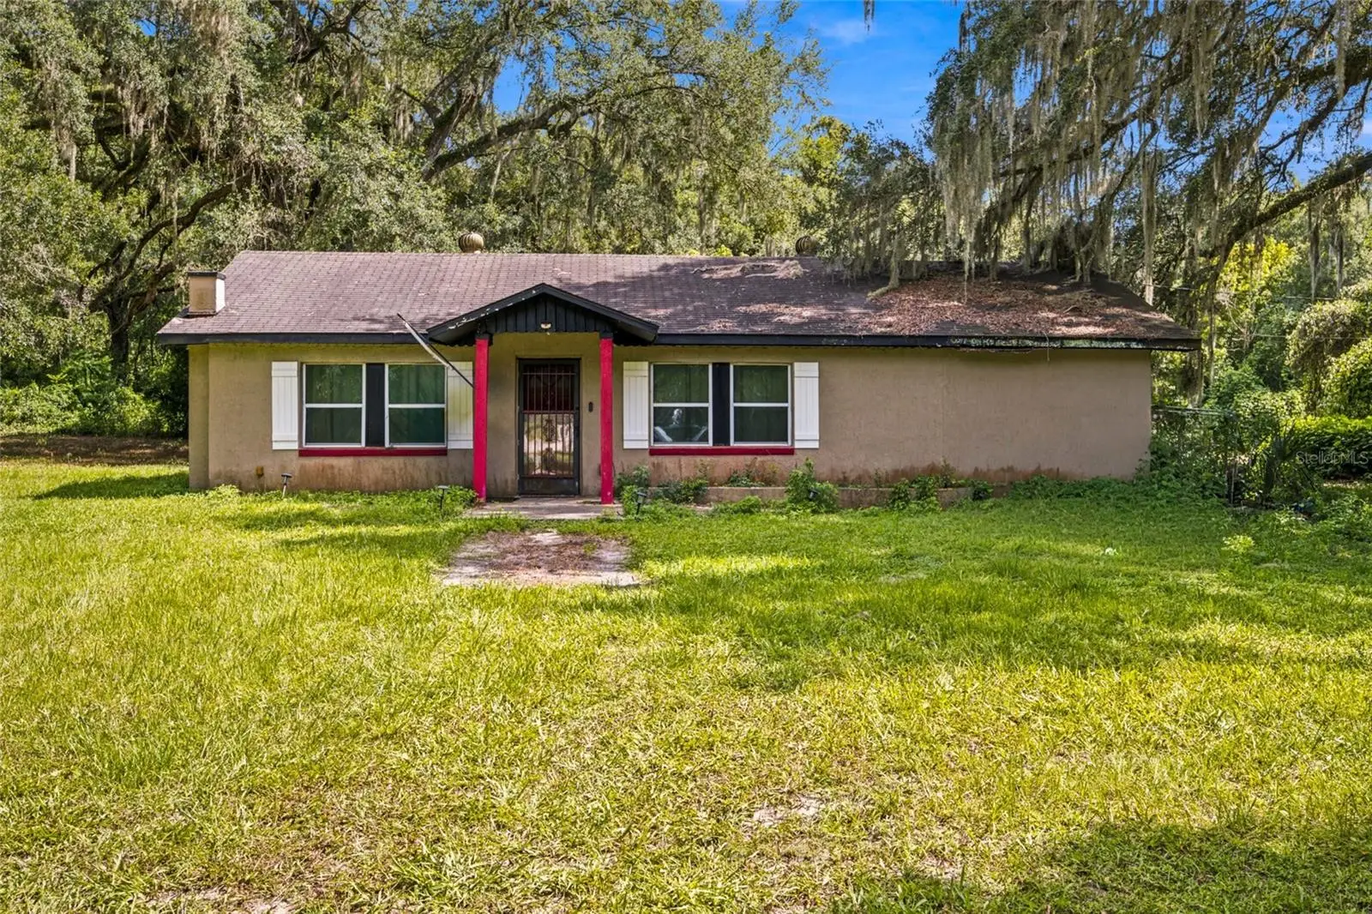
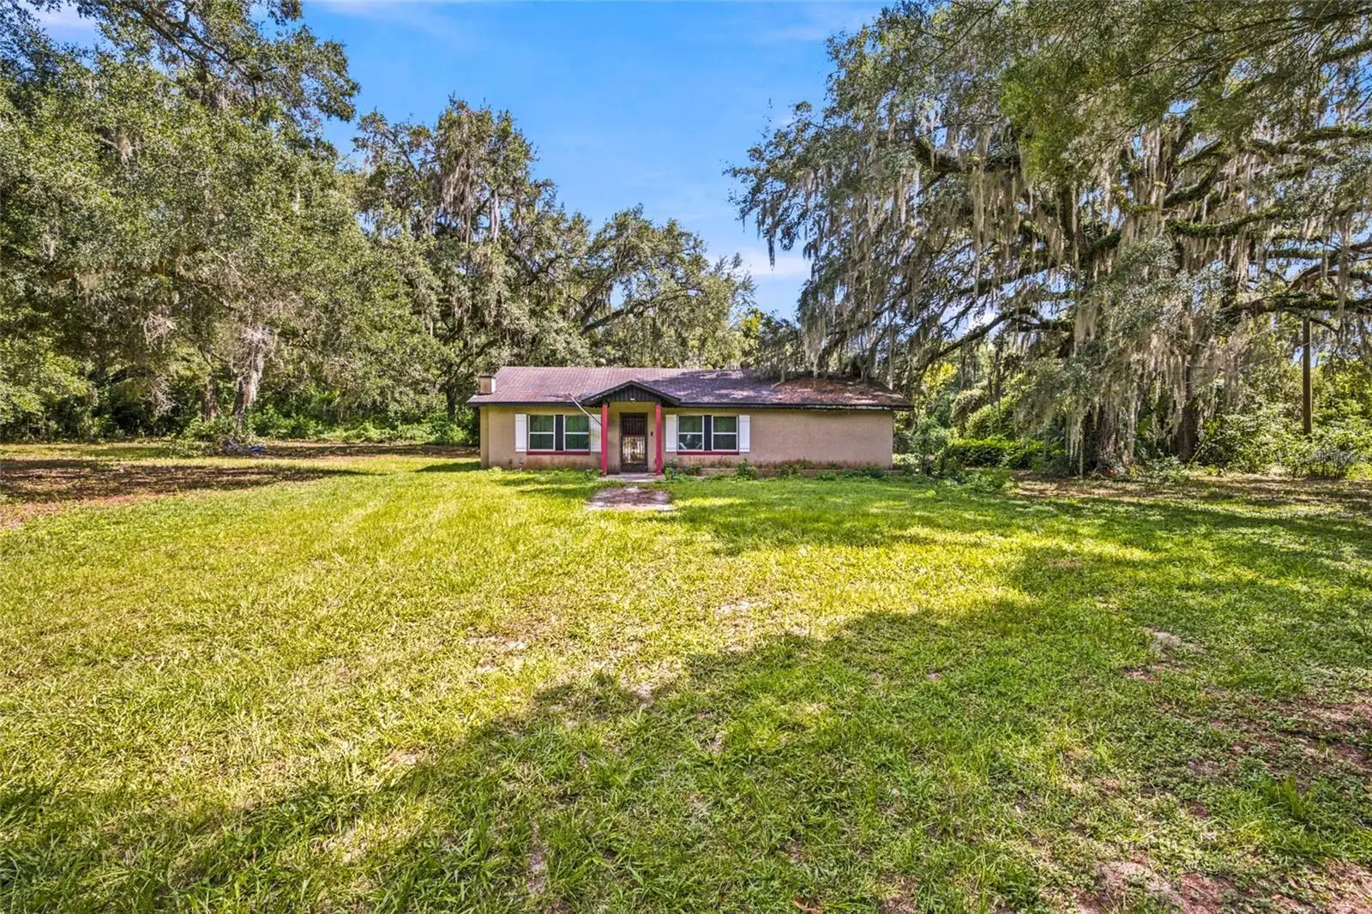
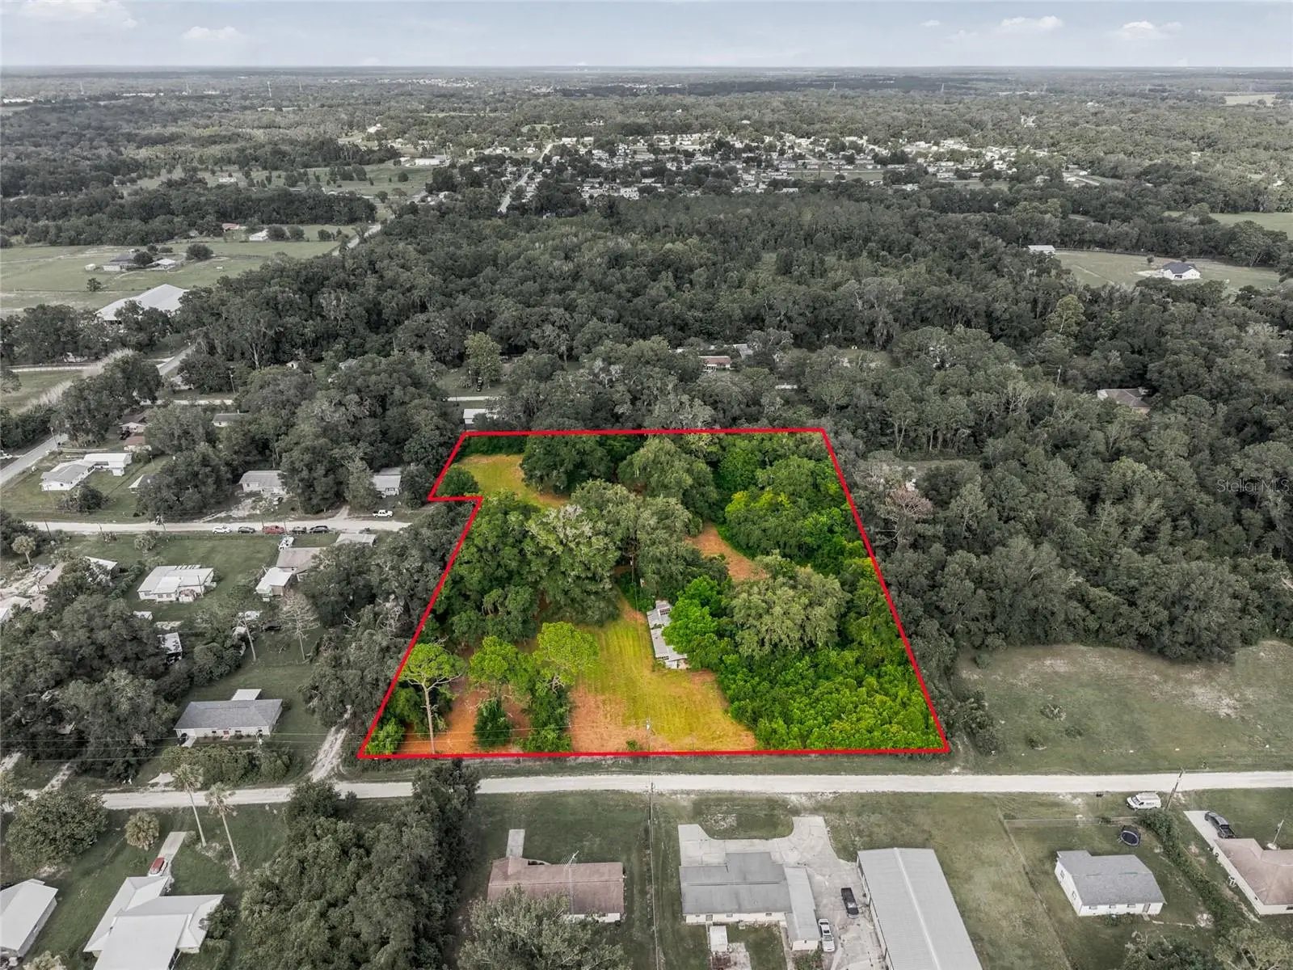
3.5 Acres | 8-Stall Barn | Gated Entry | No Compromise Country Living — Welcome to Summerfield! Welcome to this exceptional small farm property offering the perfect opportunity to embrace the true Florida country lifestyle. Situated on 3.5 beautifully usable acres in the heart of Summerfield, this unique property combines comfortable residential living with impressive equestrian and agricultural facilities — all behind a private gated entrance for added security and peace of mind. The charming 3-bedroom, 2-bath home anchors the property, offering a comfortable and functional living space that allows you to enjoy the tranquility of rural life without sacrificing the comforts of home. Whether you're unwinding after a long day on the property or hosting family and friends, this home provides the perfect retreat at the end of every day. The crown jewel of this property is the impressive 8-stall barn, purpose-built for equestrian enthusiasts, hobby farmers, or anyone with a passion for the agricultural lifestyle. With ample space for horses, livestock, equipment, or storage, the possibilities here are as expansive as the property itself. Two separate access points — a primary gated entrance and a secondary entrance on SE 53rd Terrace — provide exceptional convenience for trailers, equipment, and everyday operations, a practical detail that serious farm buyers will immediately appreciate. Located in Summerfield within Marion County — Florida's Horse Capital of the World — this property places you in the heart of some of the most desirable rural real estate in the entire state, with easy access to Ocala, The Villages, and all area amenities while maintaining the wide-open, peaceful surroundings that make this lifestyle so special. Properties like this are rare — acreage, a barn, dual access, and a home all in one. Schedule your private showing today.
Estimated monthly payment
Estimate only. Taxes use the listing's reported amount where available; insurance is a Florida-average estimate. Your actual payment will vary — run a full calculation or talk to a lender.
Price & listing history17 days on market
- Status: ActiveAug 9, 2026
- Listed$250,000Jul 17, 2026
- Price increased$250,000
Facts & features
- Property type
- Residential
- Sub type
- Farm
- Status
- Active
- Days on market
- 17
- Subdivision
- None
- County
- Marion
- Year built
- 1960
- Living area
- 1,269 sq ft
- Price/sq ft
- $197
- Building area
- 1,305 sq ft (Public Records)
- Lot size
- 152,460 sq ft
- Lot category
- 2 to less than 5
- Flood zone
- X
- Annual taxes
- $1,339 (2025)
- Parcel #
- 41664-000-00
- Zoning
- R1
- MLS #
- G5115046
Ask about this home
Have a question? Ask the broker directly.
Ryan Solberg answers personally — no call center, no spam. Your question goes straight to him.
Interior Details
- Bedrooms
- 3
- Full bathrooms
- 2
- Flooring
- Luxury Vinyl, Tile
- Appliances
- Range, Refrigerator
- Interior features
- Ceiling Fans(s), Kitchen/Family Room Combo
- Laundry
- Inside
- Stories / Levels
- One
- Direction faces
- North
Heating & Cooling
- Heating
- Central
- Cooling
- Central Air
HOA & Financial
- Total monthly fees
- $0/mo
- Total annual fees
- $0
- CDD
- No
- Min lease term
- No Minimum
- Listing terms
- Cash, Conventional
- Ownership
- Fee Simple
- Available for lease
- Yes
- Lease restrictions
- No
Exterior & Construction
- Exterior features
- None
- Construction materials
- Stucco
- Roof
- Shingle
- Foundation
- Block
- Road surface
- Dirt, Gravel
Utilities
- Sewer
- Septic Tank
- Water source
- Well
- Utilities
- Cable Available, Electricity Connected, Water Connected
Room Details
| Room | Level | Dimensions |
|---|---|---|
| Living Room | First | 14.1x13.11 |
| Kitchen | First | 13.11x13.7 |
| Primary Bedroom | First | 13.11x17.1 |
| Primary Bathroom | First | 10.3x5 |
| Bedroom 2 | First | 11.2x10.11 |
| Bedroom 3 | First | 11.2x10.1 |
| Bathroom 2 | First | 5.3x7.3 |
Listing Details
- Listing date
- 2026-07-17
- On market date
- 2026-07-17
- Original list price
- $250,000
- Occupant type
- Owner
- MLS area
- 34491 - Summerfield
- Listing AOR
- Ocala - Marion
- Status changed
- 2026-08-09
- Tax legal description
- SEC 13 TWP 17 RGE 22 COM N1/4 QUARTER COR E 526 FT S 475 FT FOR POB S 00 DEG 04* 35** W 329.11 FT N 89 DEG 54* E 469 FT N 00 DEG 02* 35** E 378.85 FT S 89 DEG 55* 53** W 134.78 FT S 50 FT S 89 DEG 55* 53** W 334 FT TO POB PLAT BK F PG 121
Flood risk
Minimal-risk area outside the mapped floodplain. Flood insurance is optional and typically low-cost.
Source: FEMA flood zone reported on the listing. Confirm current designation at FEMA Flood Map Service Center.
Location
Directions
Coming from Lady Lake/Summerfield area travel NORTH on 27North/US 441, make LEFT on SE 132nd St Rd, travel to 301 South & make a LEFT, make a RIGHT on SE 54th CT, make a LEFT on SE 54th Ct, home is direct in front of you at the end of the road with a green gate.
More homes like this

$5,000
2423 E 29th Avenue, Tampa, Fl 33604
Tampa, FL 33604
2 bd · 1 ba · 887 sqft
None
MLS ID #1084402, Jaime L Boone LLC.
Listing provided by Space Coast MLS (Space Coast Association of REALTORS®)
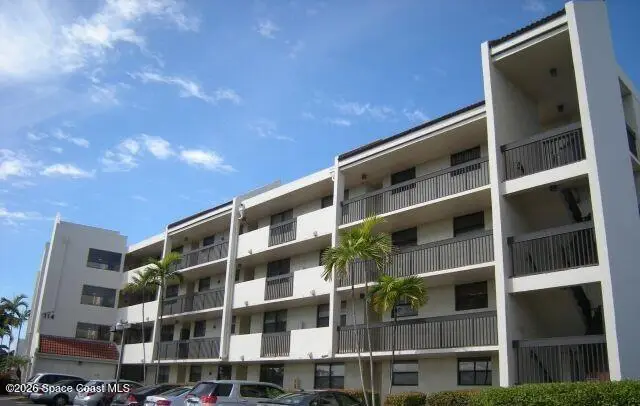

$5,000
113 Lake Emerald Drive 305, Oakland Park, Fl 33309
Oakland Park, FL 33309
2 bd · 2 ba · 1,120 sqft
None
MLS ID #1083849, Jaime L Boone LLC.
Listing provided by Space Coast MLS (Space Coast Association of REALTORS®)
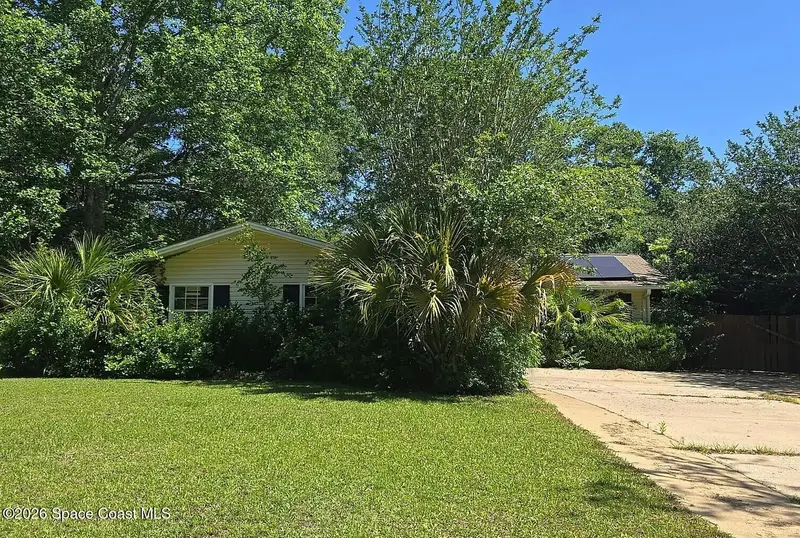

$5,000
2304 Hampshire Way, Tallahassee, Fl 32308
Tallahassee, FL 32308
4 bd · 2 ba · 1,857 sqft
None
MLS ID #1083858, Jaime L Boone LLC.
Listing provided by Space Coast MLS (Space Coast Association of REALTORS®)
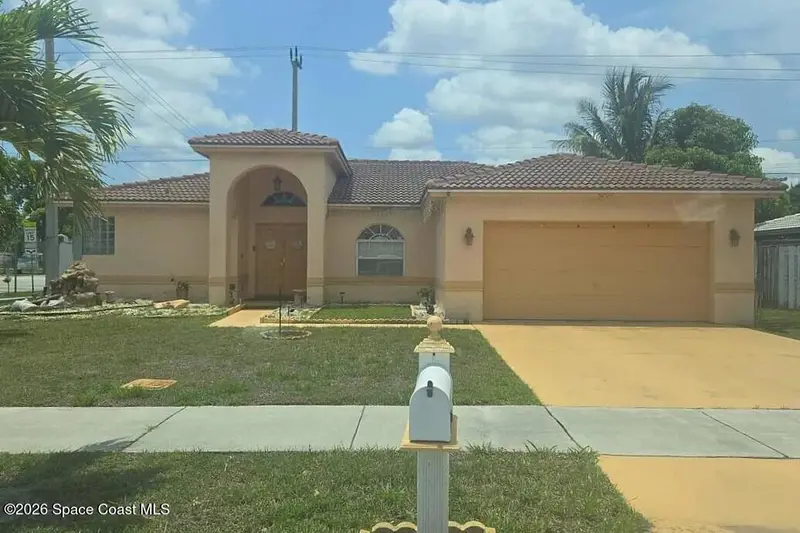

$5,000
8200 Nw 44th Court, Lauderhill, Fl 33351
Lauderhill, FL 33351
4 bd · 2 ba · 1,924 sqft
None
MLS ID #1084120, Jaime L Boone LLC.
Listing provided by Space Coast MLS (Space Coast Association of REALTORS®)

Listings courtesy of Stellar MLS as distributed by MLS GRID
IDX information is provided exclusively for consumers’ personal, non-commercial use and may not be used for any purpose other than to identify prospective properties consumers may be interested in purchasing.
Based on information submitted to the MLS GRID as of August 9, 2026 at 3:23 PM ET. All data is obtained from various sources and may not have been verified by broker or MLS GRID. Supplied Open House Information is subject to change without notice. All information should be independently reviewed and verified for accuracy. Properties may or may not be listed by the office/agent presenting the information.
All or a portion of the multiple listing information is provided by Stellar MLS, from a copyrighted compilation of listings. The compilation of listings and each individual listing are © 2026 Stellar MLS. All rights reserved.
Ryan Solberg, Broker · MaxLife Realty LLC · FL License #BK3354351 · Equal Housing Opportunity · Full disclaimer · DMCA