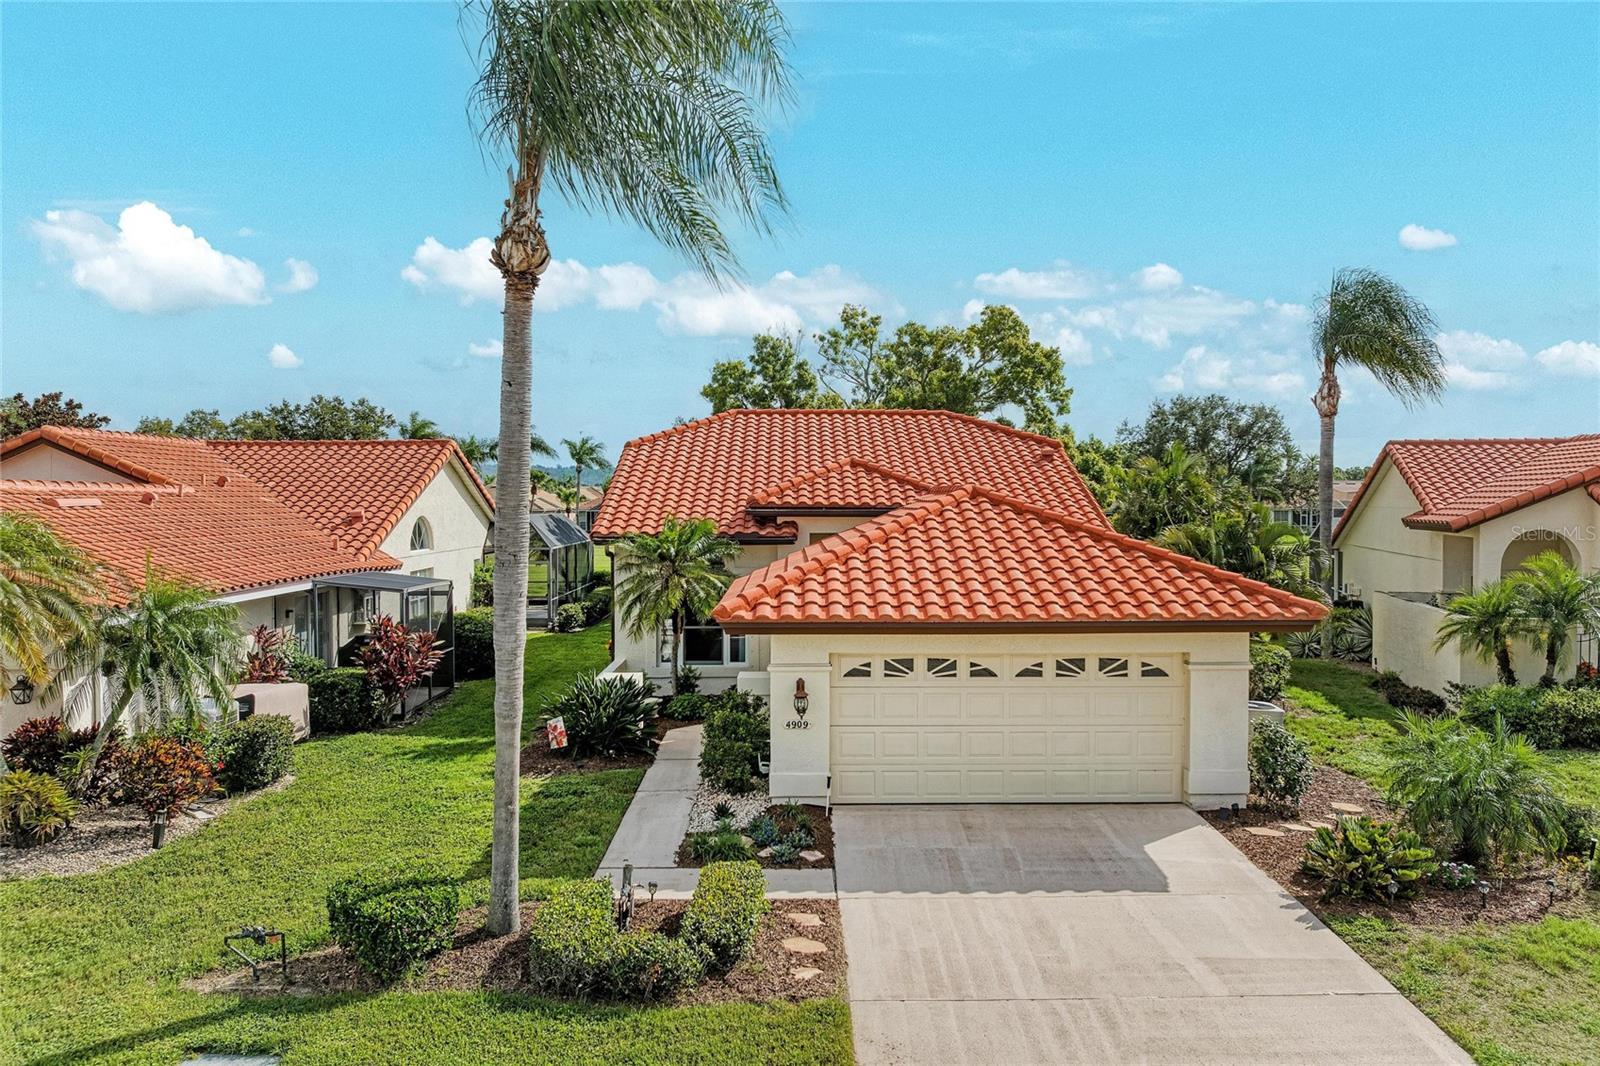



$359,900
4909 Clubview Court
Bradenton, FL 34203
Listing updated: July 17, 2026 at 9:37 PM ET
Listing courtesy of Fine Properties · Jacquelyn Smith · MLS #A4699812 · Active · 941-782-0000Property type
Year built
Lot size
Price / sq ft
HOA dues
Days on market
Garage spaces
Flood zone
About this home
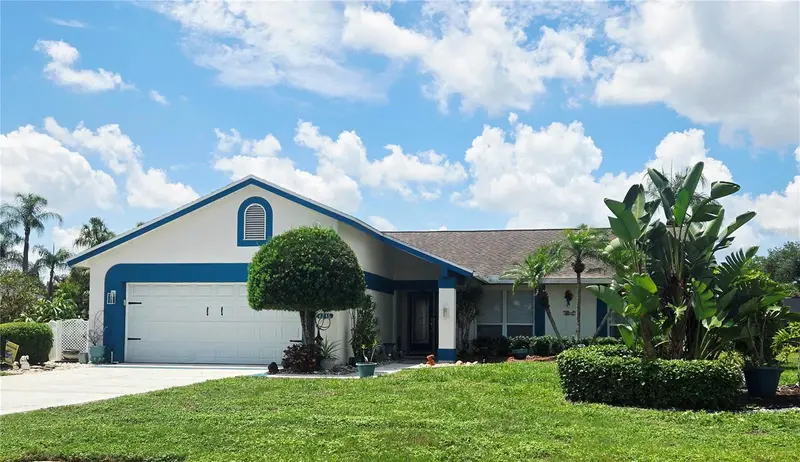
Looking for a fully furnished, move-in-ready golf course retreat? Welcome to an exceptional villa perfectly situated along the first fairway of Peridia Golf & Country Club, where timeless elegance meets effortless Florida living. Meticulously updated with over $35,000 in premium improvements, this residence is truly a rare offering. Every detail has been thoughtfully curated, including new Andersen impact-resistant, heat-reflective windows with hurricane shutters (2024), a newly rescreened lanai, updated soffits, a beautifully reimagined primary en-suite bath, newer water heater, an upgraded walk-in shower, a new Moen kitchen faucet, fresh interior paint, and sophisticated dual raised vanities. Soaring ceilings, an airy open layout, and a refined neutral palette create a bright, elegant ambiance throughout. Designed for seamless single-level living, the home effortlessly blends indoor and outdoor spaces. Expansive retractable sliding glass doors lead to an oversized screened lanai overlooking the lush fairways, creating a private sanctuary for morning coffee, sunset cocktails, or entertaining—all with the added luxury of no rear neighbors. Luxury vinyl plank flooring enhances the main living areas, primary suite and guest bedroom while the chef-inspired kitchen is appointed with granite countertops, crisp white cabinetry, a spacious pantry, a charming breakfast nook, and an oversized breakfast bar that serves as the perfect gathering place for family and guests. The home's exceptional curb appeal is complemented by recent exterior enhancements, including a professionally soft-washed tile roof and exterior, freshly mulched and re-designed landscaping, and a garage door professionally cleaned, treated, and repainted in March 2025. Nestled on a quiet cul-de-sac just steps from the clubhouse, this residence offers the ideal balance of privacy and convenience. Experience the coveted lifestyle of Peridia Golf & Country Club, where residents enjoy an 18-hole executive golf course, tennis and pickleball courts, a heated resort-style pool with Tiki Bar, an elegant clubhouse with dining, and a vibrant calendar of social events. Even more impressive, the low HOA fee includes cable, internet, and lawn maintenance, with no CDD fees, making this one of the Gulf Coast's most desirable and affordable golf course communities. Ideally located just minutes from I-75, the UTC shopping and dining district, premier healthcare, and the world-famous white sand beaches of Florida's Gulf Coast, this exceptional home also offers convenient access to Tampa International, Sarasota-Bradenton International, and St. Pete–Clearwater International airports—placing the very best of Florida within easy reach.
Estimated monthly payment
Estimate only. Taxes use the listing's reported amount where available; insurance is a Florida-average estimate. Your actual payment will vary — run a full calculation or talk to a lender.
Price & listing history0 days on market
- Status: ActiveJul 17, 2026
- Listed$359,900Jul 17, 2026
- Price increased$359,900
Facts & features
- Property type
- Residential
- Sub type
- Single Family Residence
- Status
- Active
- Days on market
- 0
- Subdivision
- Peridia Unit Two
- County
- Manatee
- Year built
- 1988
- Living area
- 1,413 sq ft
- Price/sq ft
- $255
- Building area
- 2,105 sq ft (Public Records)
- Lot size
- 6,621 sq ft
- Lot category
- 0 to less than 1/4
- Flood zone
- X
- Garage
- 2 spaces
- Annual taxes
- $4,611 (2025)
- Parcel #
- 1698006457
- Zoning
- PDR
- MLS #
- A4699812
Ask about this home
Have a question? Ask the broker directly.
Ryan Solberg answers personally — no call center, no spam. Your question goes straight to him.
Interior Details
- Bedrooms
- 2
- Full bathrooms
- 2
- Flooring
- Tile, Vinyl
- Appliances
- Dishwasher, Disposal, Dryer, Electric Water Heater, Ice Maker, Microwave, Range, Refrigerator, Washer
- Interior features
- Cathedral Ceiling(s), Ceiling Fans(s), Eat-in Kitchen, High Ceilings, Living Room/Dining Room Combo, Open Floorplan, Primary Bedroom Main Floor, Stone Counters, Vaulted Ceiling(s), Walk-In Closet(s), Window Treatments
- Laundry
- Electric Dryer Hookup, Laundry Closet, Washer Hookup
- Stories / Levels
- One
- Direction faces
- Southwest
Heating & Cooling
- Heating
- Central
- Cooling
- Central Air
Parking
- Garage spaces
- 2
- Attached garage
- Yes
- Parking features
- Driveway, Garage Door Opener
HOA & Financial
- HOA fee
- $260 / Quarterly
- Monthly HOA
- $87/mo
- Total monthly fees
- $399/mo
- Total annual fees
- $4,792
- HOA name
- Kevin Karau ext 120 or Liz VanSchoor ext 190
- CDD
- No
- Homestead exemption
- Yes
- Min lease term
- 1 Month
- Listing terms
- Cash, Conventional, FHA, VA Loan
- Ownership
- Fee Simple
- Available for lease
- Yes
- Lease restrictions
- Yes
- Additional lease restrictions
- Buyer is responsible for verifying the most current requirements.
- Approval process
- Buyer to contact country club after closing to issue keys & complete necessary paperwork. By appt only.
Exterior & Construction
- Exterior features
- Garden, Sidewalk, Sliding Doors
- Construction materials
- Block, Stucco
- Roof
- Tile
- Foundation
- Slab
- Road surface
- Paved
Utilities
- Sewer
- Public Sewer
- Water source
- Public
- Utilities
- BB/HS Internet Available, Cable Connected, Electricity Connected, Phone Available, Sewer Connected, Sprinkler Meter, Water Connected
Community
- Pets allowed
- Cats OK, Dogs OK, Yes
Schools
Letter grades: Florida DOE 2024–25 school grades (Orange, Seminole, Lake, Osceola, Brevard). Assigned schools from the listing agent — verify enrollment with the district.
Room Details
| Room | Level | Dimensions |
|---|---|---|
| Living Room | First | 25x17 |
| Kitchen | First | 10x11 |
| Primary Bedroom | First | 13x21 |
| Bedroom 2 | First | 11x10 |
Listing Details
- Listing date
- 2026-07-17
- On market date
- 2026-07-17
- Original list price
- $359,900
- Occupant type
- Vacant
- MLS area
- 34203 - Bradenton/Braden River/Lakewood Rch
- Listing AOR
- Sarasota - Manatee
- Status changed
- 2026-07-17
- Tax legal description
- LOT 27 PERIDIA UNIT TWO PI#16980.0645/7
Flood risk
Minimal-risk area outside the mapped floodplain. Flood insurance is optional and typically low-cost.
Source: FEMA flood zone reported on the listing. Confirm current designation at FEMA Flood Map Service Center.
Location
Directions
I-75 to exit 217 and go West on SR70 approximately 3 miles. Turn right into Peridia GCC and take a left and ProAm Ave and then a right on Clubview. Veer to right at the V and home will be on the Right #4909.
More homes like this
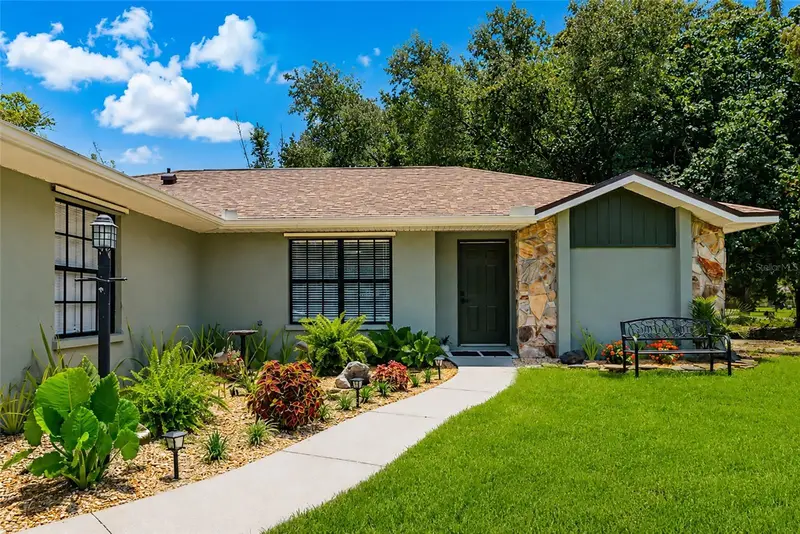
$575,000
6104 26th Ave E
Bradenton, FL 34208
3 bd · 2 ba · 1,441 sqft
Hidden Meadows
MLS ID #A4693874, HORIZON REALTY INTERNATIONAL.
Listing provided by Stellar MLS
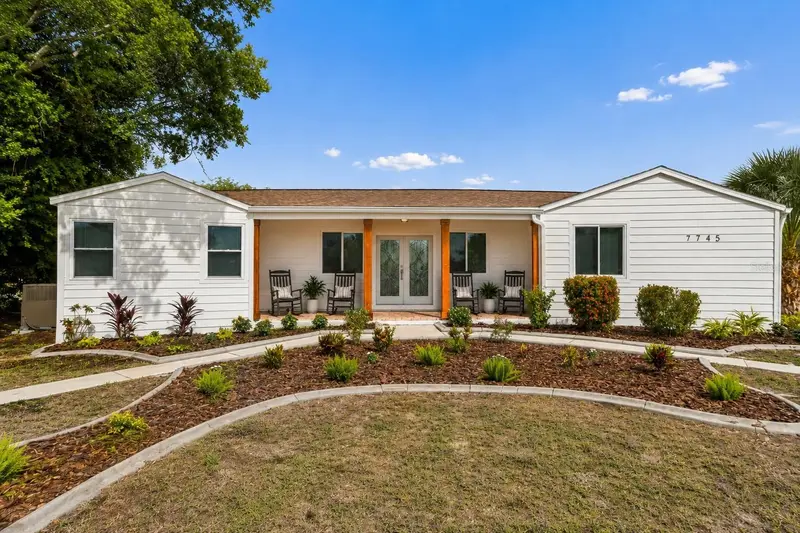
$424,900
7745 Westmoreland Dr
Sarasota, FL 34243
3 bd · 2 ba · 1,745 sqft
Whitfield Estates Unit 1
MLS ID #TB8530490, GUARDIAN REAL ESTATE SERVICES.
Listing provided by Stellar MLS
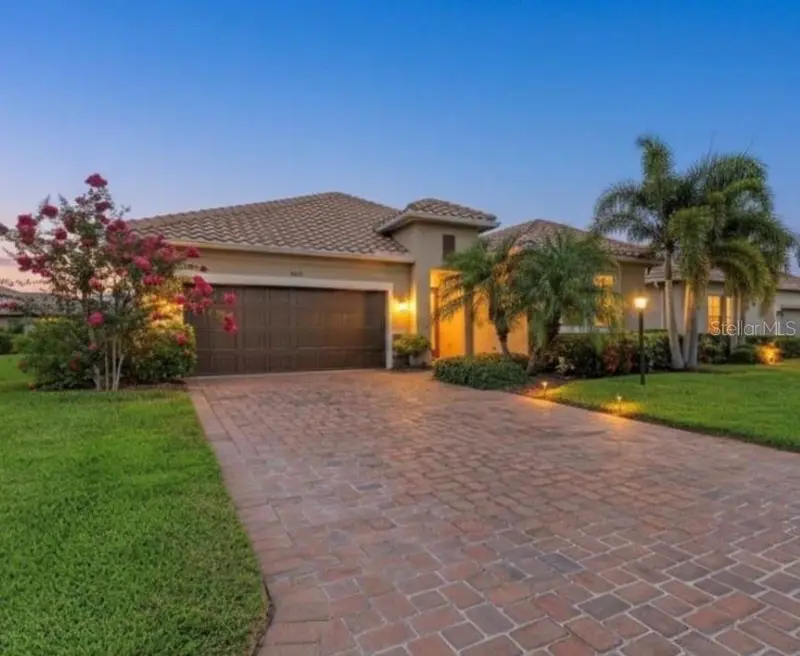
$495,000
4809 Tobermory Way
Bradenton, FL 34211
3 bd · 2 ba · 1,694 sqft
Rosedale Add Ph Ii
MLS ID #A4696570, EXP REALTY LLC.
Listing provided by Stellar MLS
$463,750
4236 Pro Am Ave E
Bradenton, FL 34203
3 bd · 2 ba · 1,604 sqft
Peridia Unit One
MLS ID #A4700335, FIRST IMPRESSION REALTY FL LLC.
Listing provided by Stellar MLS

Listings courtesy of Stellar MLS as distributed by MLS GRID
IDX information is provided exclusively for consumers’ personal, non-commercial use and may not be used for any purpose other than to identify prospective properties consumers may be interested in purchasing.
Based on information submitted to the MLS GRID as of July 17, 2026 at 9:37 PM ET. All data is obtained from various sources and may not have been verified by broker or MLS GRID. Supplied Open House Information is subject to change without notice. All information should be independently reviewed and verified for accuracy. Properties may or may not be listed by the office/agent presenting the information.
All or a portion of the multiple listing information is provided by Stellar MLS, from a copyrighted compilation of listings. The compilation of listings and each individual listing are © 2026 Stellar MLS. All rights reserved.
Ryan Solberg, Broker · MaxLife Realty LLC · FL License #BK3354351 · Equal Housing Opportunity · Full disclaimer · DMCA