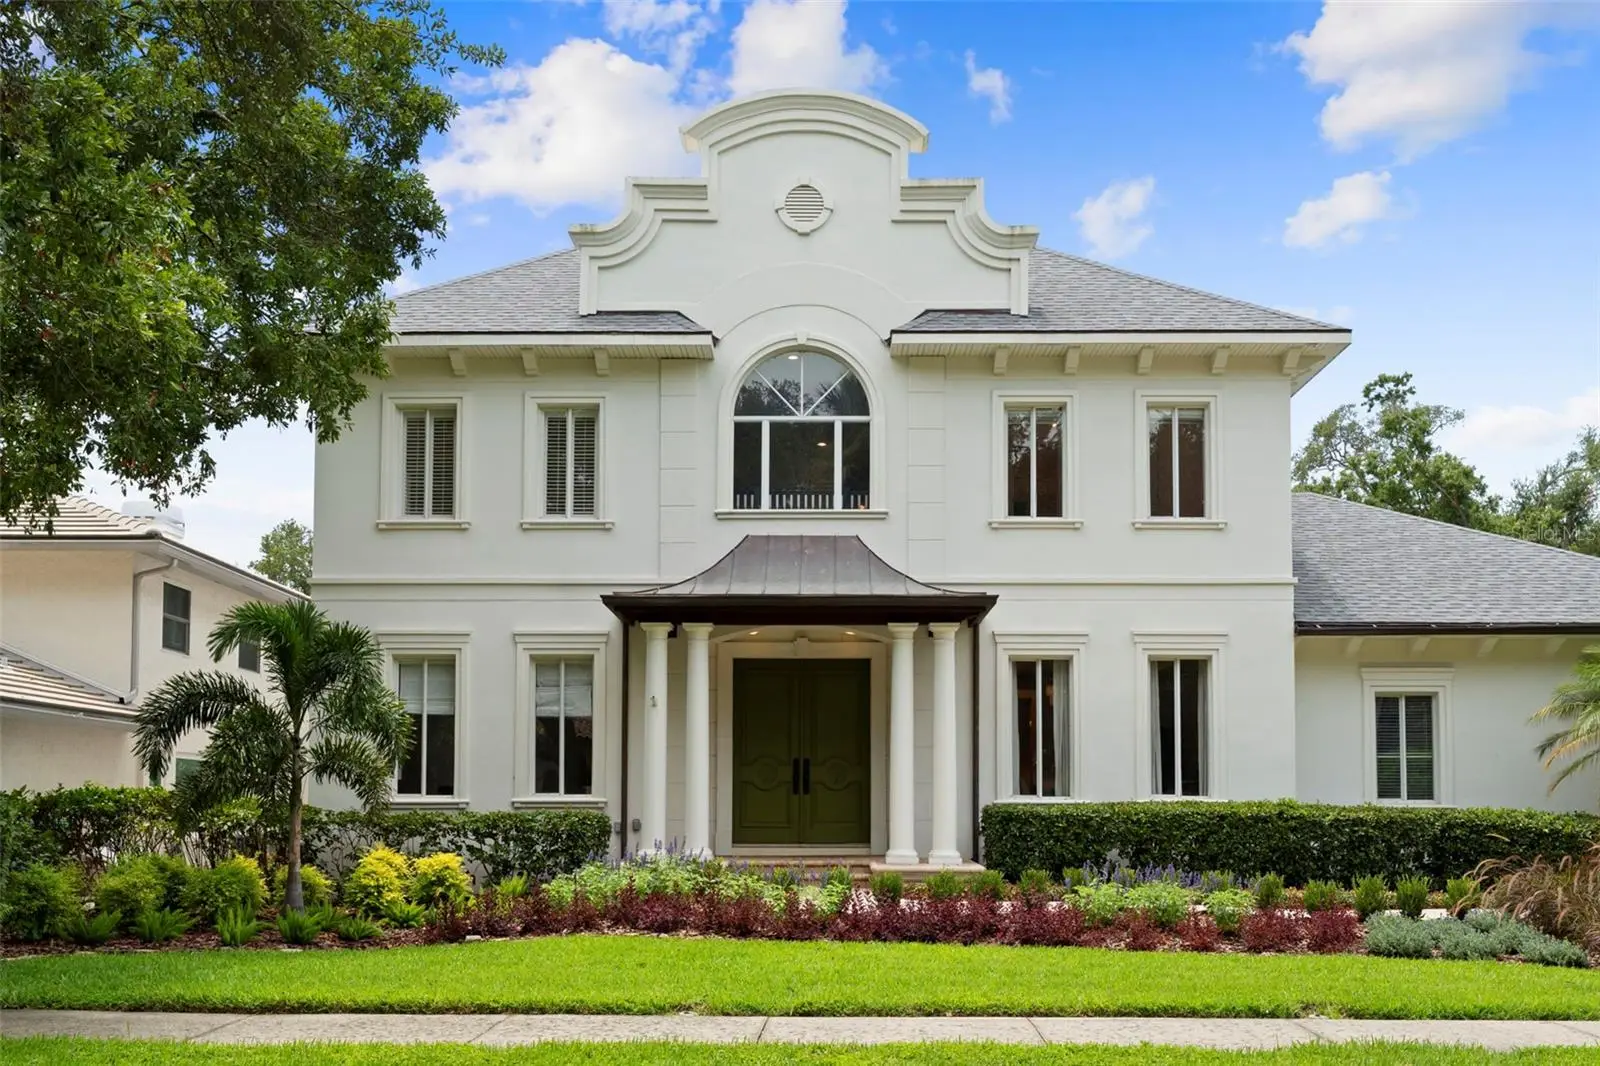
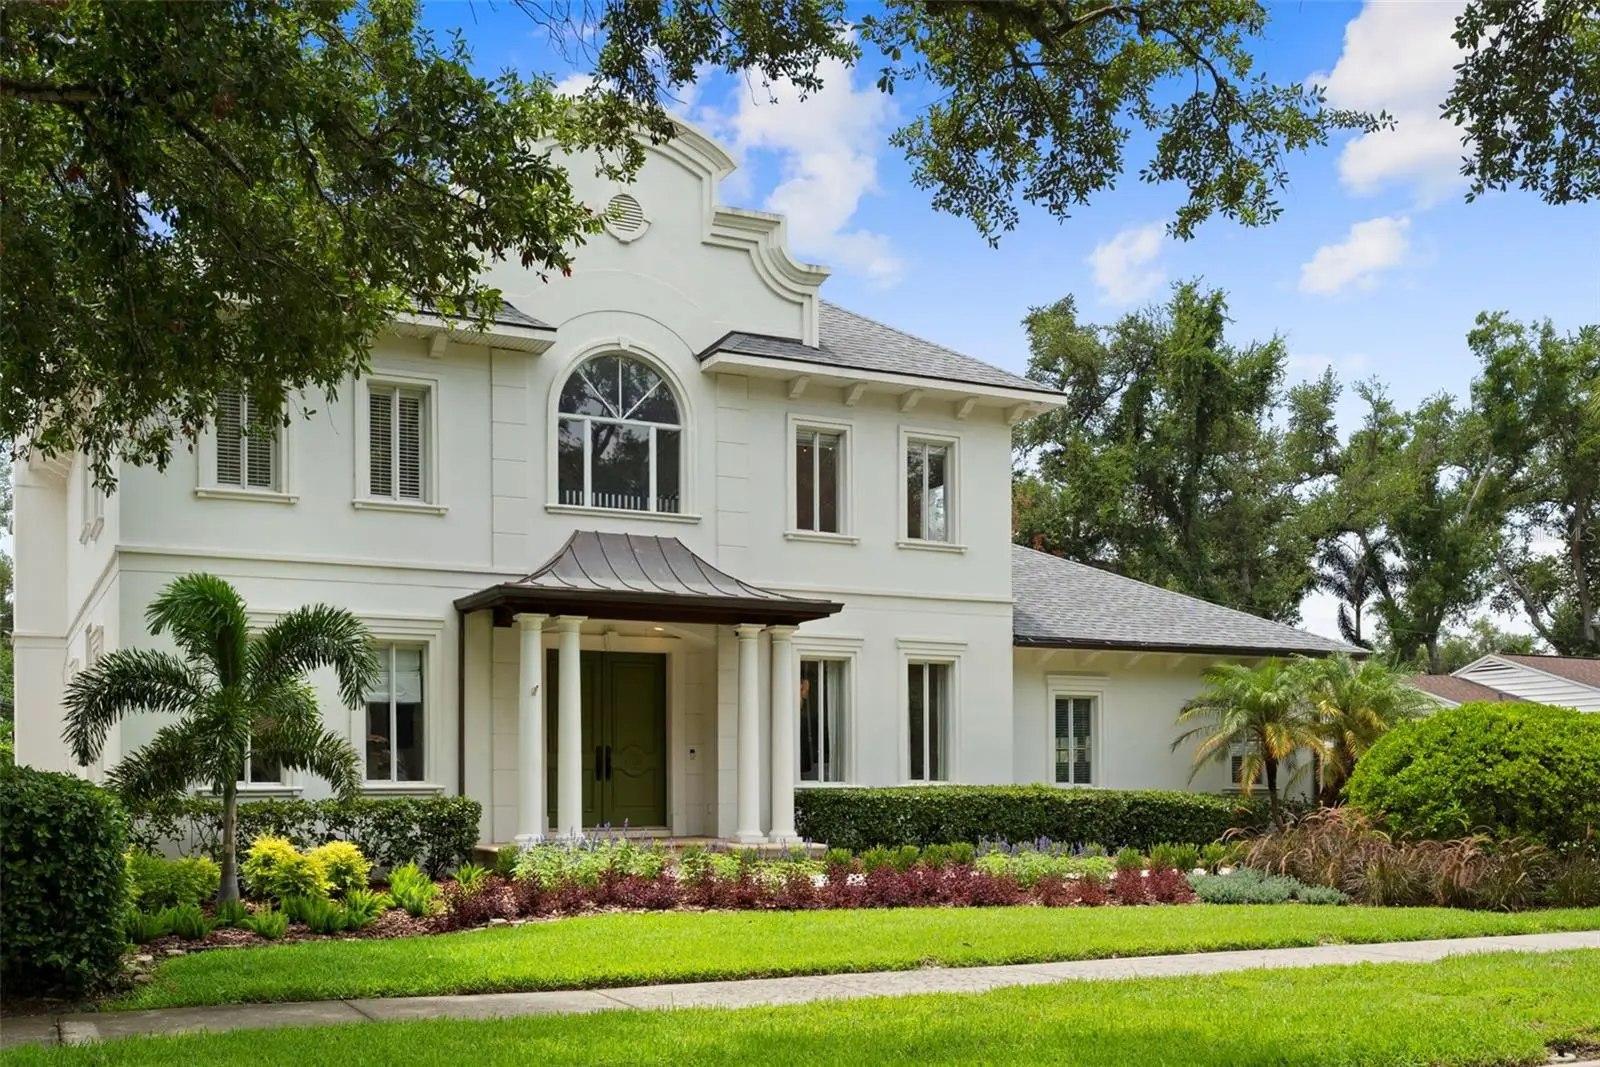

$2,699,000
4406 Azeele Street
Tampa, FL 33609
Listing updated: August 23, 2026 at 2:04 PM ET
Listing courtesy of Smith & Associates Real Estate · Abby Grimaldi · MLS #TB8528677 · Active · 813-839-3800Property type
Year built
Lot size
Price / sq ft
HOA dues
Days on market
Garage spaces
Flood zone
About this home
Welcome to this stunning French Provincial estate located on a tree-lined street in the sought-after Beach Park neighborhood of South Tampa. Beautifully maintained and thoughtfully updated, this home blends timeless elegance with modern comfort. Step inside to a dramatic two-story foyer featuring a grand staircase and stunning Gani Stone flooring, creating an unforgettable first impression. Throughout the rest of the home, brand-new wood flooring adds warmth, elegance, and a seamless flow from room to room. Designer lighting from Visual Comfort, Arteriors, and Circa Lighting is featured throughout the home, adding a curated, sophisticated touch to every space. The home’s exterior has been enhanced with brand-new landscaping, creating beautiful curb appeal and a welcoming approach to this exceptional residence. To the right, the formal dining room flows into a butler's pantry and the gorgeous remodeled kitchen, complete with a paneled 30" SKS refrigerator/freezer, 48" AGA range, SKS microwave drawer, custom 54" vent hood, Kohler faucets, Taj Mahal quartzite countertops, handmade hammered brass pendant lights, and so much more. Just off the kitchen, the sunny breakfast nook overlooks the pool and screened lanai, making it the perfect spot to enjoy your morning coffee. The kitchen opens to a spacious family room with a cozy wood-burning fireplace, creating an inviting space to gather with family and friends. The first floor also features a private office, stylish powder bath, fully updated laundry room, wet bar, a large game/media room with built-in desks, and a guest suite with its own full bath that also serves as the pool bath. Upstairs, the spacious primary suite is a true retreat, featuring a beautifully remodeled spa-inspired bathroom with premium Waterworks plumbing fixtures, a large walk-in shower, a relaxing soaking tub, and a private covered balcony that's perfect for enjoying your morning coffee or unwinding in the evening. Three additional generously sized bedrooms each feature walk-in closets and private ensuite bathrooms, offering comfort and privacy for family or guests. You'll also find a versatile loft and an additional office or storage room, providing flexible space for work, hobbies, or additional storage. With its thoughtful updates, exceptional designer finishes, brand-new landscaping, spacious layout, and unbeatable Beach Park location, this remarkable estate offers everything you need for comfortable, elegant living in one of South Tampa's most desirable neighborhoods. **See Virtual Tour Link
Estimated monthly payment
Estimate only. Taxes use the listing's reported amount where available; insurance is a Florida-average estimate. Your actual payment will vary — run a full calculation or talk to a lender.
Price & listing history38 days on market
- Status: ActiveJul 16, 2026
- Listed$2,699,000Jul 16, 2026
- Price increased$2,699,000
Facts & features
- Property type
- Residential
- Sub type
- Single Family Residence
- Status
- Active
- Days on market
- 38
- Subdivision
- Beach Park
- County
- Hillsborough
- Year built
- 2003
- Living area
- 5,565 sq ft
- Price/sq ft
- $485
- Building area
- 7,198 sq ft (Public Records)
- Lot size
- 11,400 sq ft
- Lot category
- 1/4 to less than 1/2
- Flood zone
- AE
- Garage
- 3 spaces
- Pool
- Private pool
- Annual taxes
- $42,507 (2025)
- Parcel #
- A-20-29-18-3LA-000033-00003.0
- Zoning
- RS-75
- MLS #
- TB8528677
Ask about this home
Have a question? Ask the broker directly.
Ryan Solberg answers personally — no call center, no spam. Your question goes straight to him.
Interior Details
- Bedrooms
- 5
- Full bathrooms
- 5
- Half bathrooms
- 1
- Flooring
- Tile, Travertine, Wood
- Appliances
- Bar Fridge, Built-In Oven, Dishwasher, Disposal, Dryer, Electric Water Heater, Freezer, Ice Maker, Microwave, Range, Range Hood, Refrigerator, Washer, Wine Refrigerator
- Interior features
- Central Vaccum, Crown Molding, Dry Bar, Eat-in Kitchen, High Ceilings, Open Floorplan, PrimaryBedroom Upstairs, Stone Counters, Thermostat, Walk-In Closet(s), Wet Bar, Window Treatments
- Laundry
- Inside, Laundry Room
- Stories / Levels
- Two
- Direction faces
- North
- Fireplace
- Yes
Heating & Cooling
- Heating
- Electric, Propane
- Cooling
- Central Air
Parking
- Garage spaces
- 3
- Attached garage
- Yes
- Parking features
- Driveway, Garage Faces Side
HOA & Financial
- Total monthly fees
- $0/mo
- Total annual fees
- $0
- CDD
- No
- Homestead exemption
- Yes
- Min lease term
- No Minimum
- Ownership
- Fee Simple
- Available for lease
- Yes
- Lease restrictions
- No
Exterior & Construction
- Exterior features
- French Doors, Outdoor Grill, Outdoor Kitchen, Private Yard, Rain Gutters, Sidewalk, Sprinkler Metered
- Construction materials
- Stucco
- Roof
- Shingle
- Foundation
- Slab
- Pool
- Private pool
- Road surface
- Paved
Utilities
- Sewer
- Public Sewer
- Water source
- Public
- Utilities
- Cable Connected, Electricity Connected, Fiber Optics, Propane, Sewer Connected, Sprinkler Meter, Water Connected
Schools
Letter grades: Florida DOE 2024–25 school grades (Orange, Seminole, Lake, Osceola, Brevard). Assigned schools from the listing agent — verify enrollment with the district.
Room Details
| Room | Level | Dimensions |
|---|---|---|
| Great Room | First | 36x19 |
| Dining Room | First | 18x13 |
| Kitchen | First | 15x13 |
| Primary Bedroom | Second | 22x20 |
| Bedroom 2 | Second | 18x13 |
| Bedroom 3 | Second | 13x12 |
| Bedroom 4 | Second | 13x12 |
| Bedroom 5 | First | 15x12 |
| Office | First | 14x13 |
Listing Details
- Listing date
- 2026-07-16
- On market date
- 2026-07-16
- Original list price
- $2,699,000
- Occupant type
- Vacant
- MLS area
- 33609 - Tampa / Palma Ceia
- Listing AOR
- Suncoast Tampa
- Status changed
- 2026-07-16
- Tax legal description
- BEACH PARK LOT 3 AND E 35 FT OF LOT 4 BLOCK 33
Flood risk
FEMA Special Flood Hazard Area (1% annual-chance / “100-year” floodplain). Flood insurance is generally required by mortgage lenders.
Source: FEMA flood zone reported on the listing. Confirm current designation at FEMA Flood Map Service Center.
Location
Directions
Heading South on Westshore from Kennedy, turn Left on Azeele to 4406 W AZEELE on your right. Heading South on Lois, turn Right on Azeele to 4406 W AZEELE on your left.
More homes like this
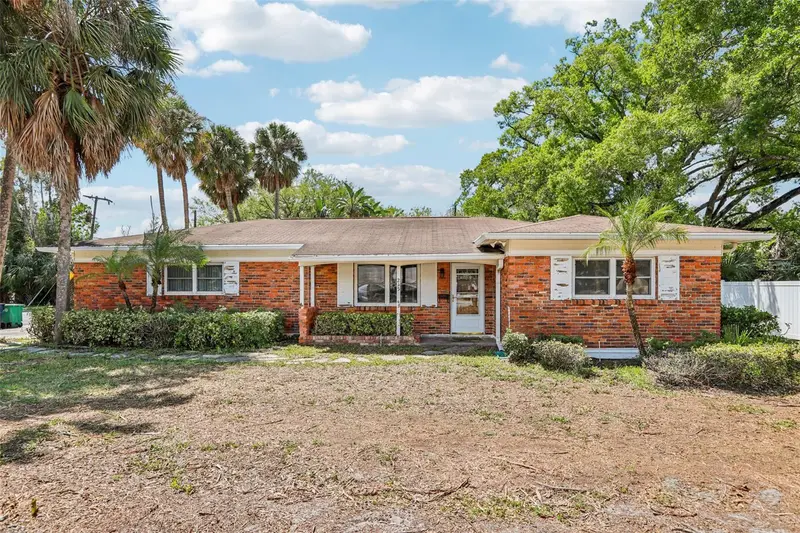
$659,000
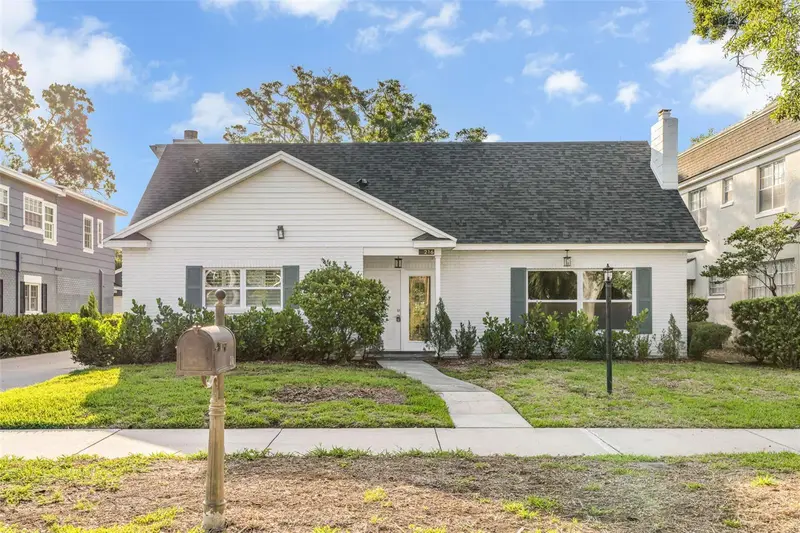
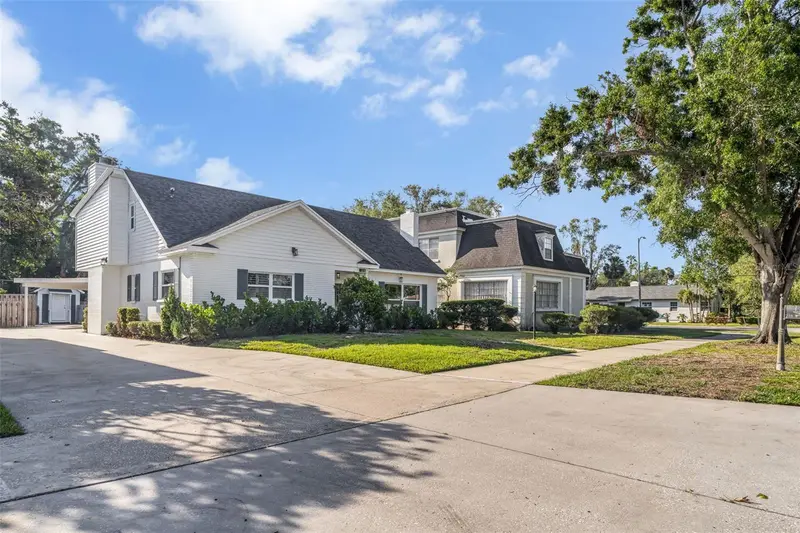
215 S West Shore Blvd
Tampa, FL 33609
3 bd · 2 ba · 1,800 sqft
Beach Park
MLS ID #TB8493721, KNOWN REAL ESTATE LLC.
Listing provided by Stellar MLS
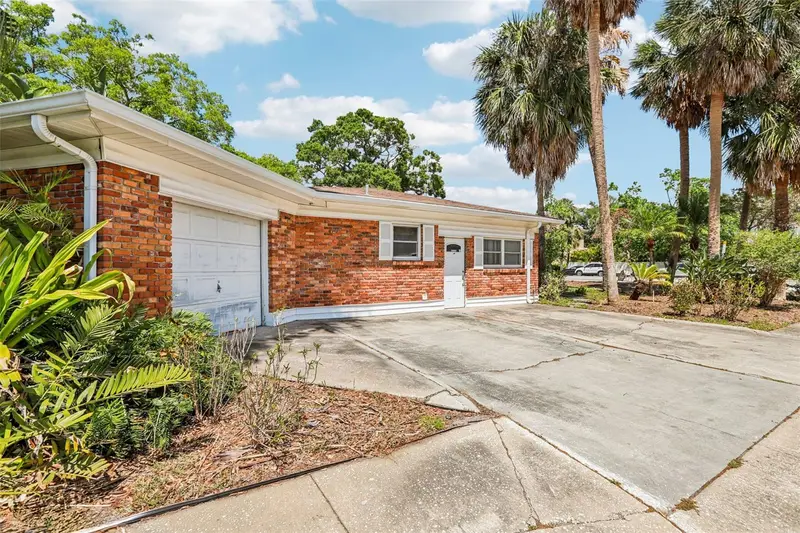
$850,000
216 S Shore Crest Dr
Tampa, FL 33609
3 bd · 4 ba · 2,502 sqft
Beach Park
MLS ID #TB8435713, CENTRO REAL ESTATE.
Listing provided by Stellar MLS
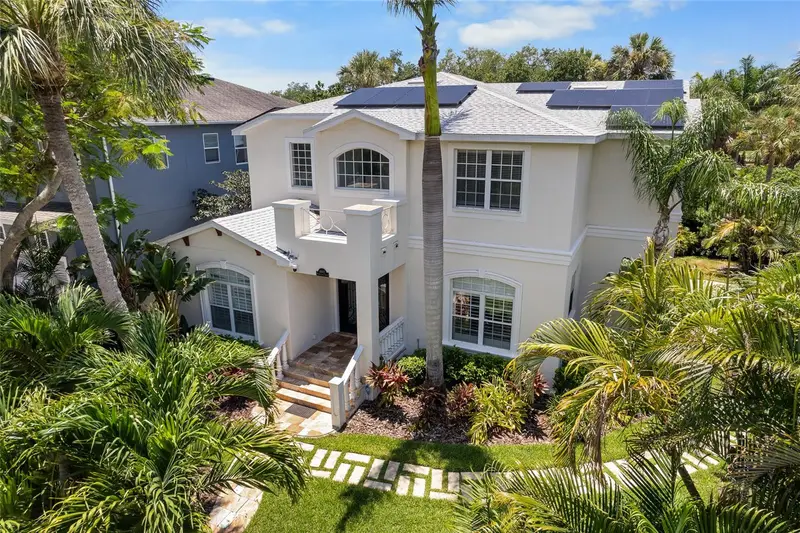
$1,489,000
4802 W Beachway Dr
Tampa, FL 33609
4 bd · 4 ba · 3,312 sqft
Beach Park
MLS ID #TB8529477, KELLER WILLIAMS TAMPA CENTRAL.
Listing provided by Stellar MLS
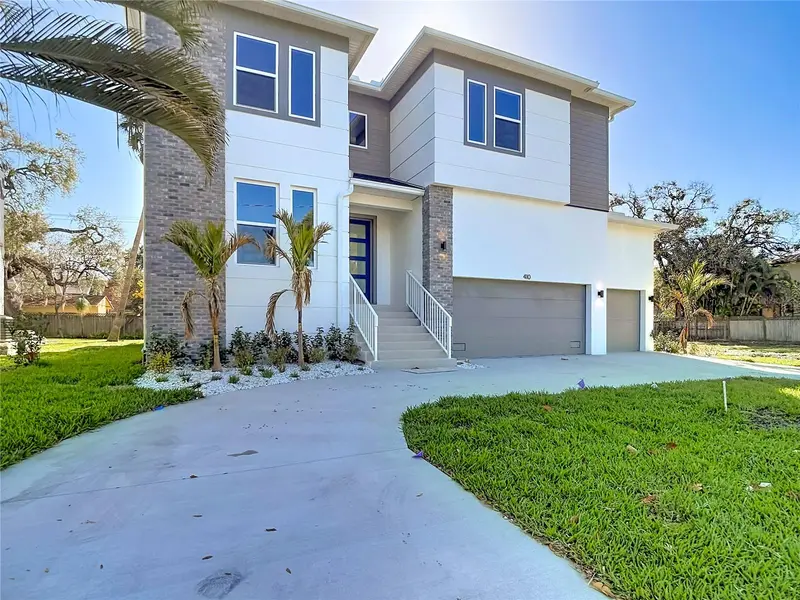
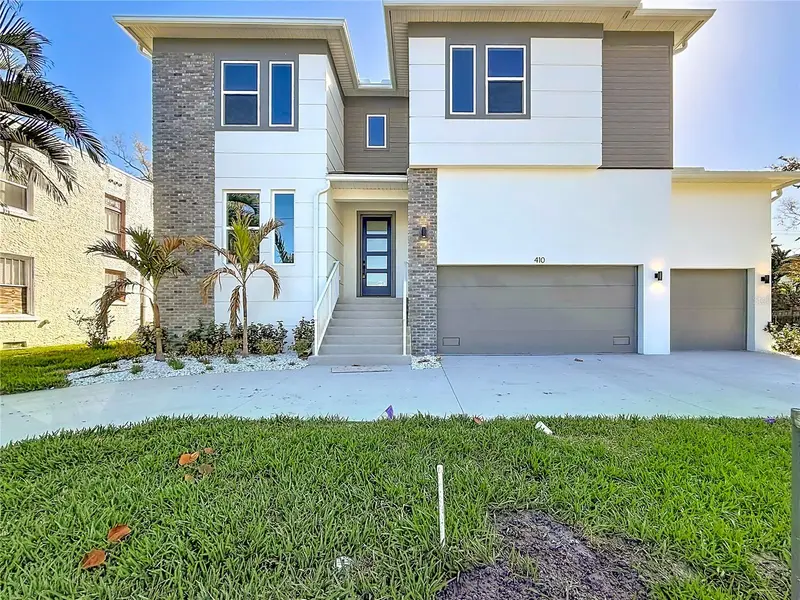
$1,525,000
410 S West Shore Blvd
Tampa, FL 33609
5 bd · 4 ba · 3,784 sqft
Beach Park
MLS ID #TB8462532, DALTON WADE INC.
Listing provided by Stellar MLS

Listings courtesy of Stellar MLS as distributed by MLS GRID
IDX information is provided exclusively for consumers’ personal, non-commercial use and may not be used for any purpose other than to identify prospective properties consumers may be interested in purchasing.
Based on information submitted to the MLS GRID as of August 23, 2026 at 2:04 PM ET. All data is obtained from various sources and may not have been verified by broker or MLS GRID. Supplied Open House Information is subject to change without notice. All information should be independently reviewed and verified for accuracy. Properties may or may not be listed by the office/agent presenting the information.
All or a portion of the multiple listing information is provided by Stellar MLS, from a copyrighted compilation of listings. The compilation of listings and each individual listing are © 2026 Stellar MLS. All rights reserved.
Ryan Solberg, Broker · MaxLife Realty LLC · FL License #BK3354351 · Equal Housing Opportunity · Full disclaimer · DMCA