
$265,000
1774 Pomelo Drive
Venice, FL 34293
Listing updated: July 21, 2026 at 11:58 AM ET
Listing courtesy of Better Homes And Gardens Real Estate Atchley Prope · Crystal Schwartz · MLS #N6145013 · Active · 941-556-9100Property type
Year built
Lot size
Price / sq ft
HOA dues
Days on market
Garage spaces
Flood zone
About this home
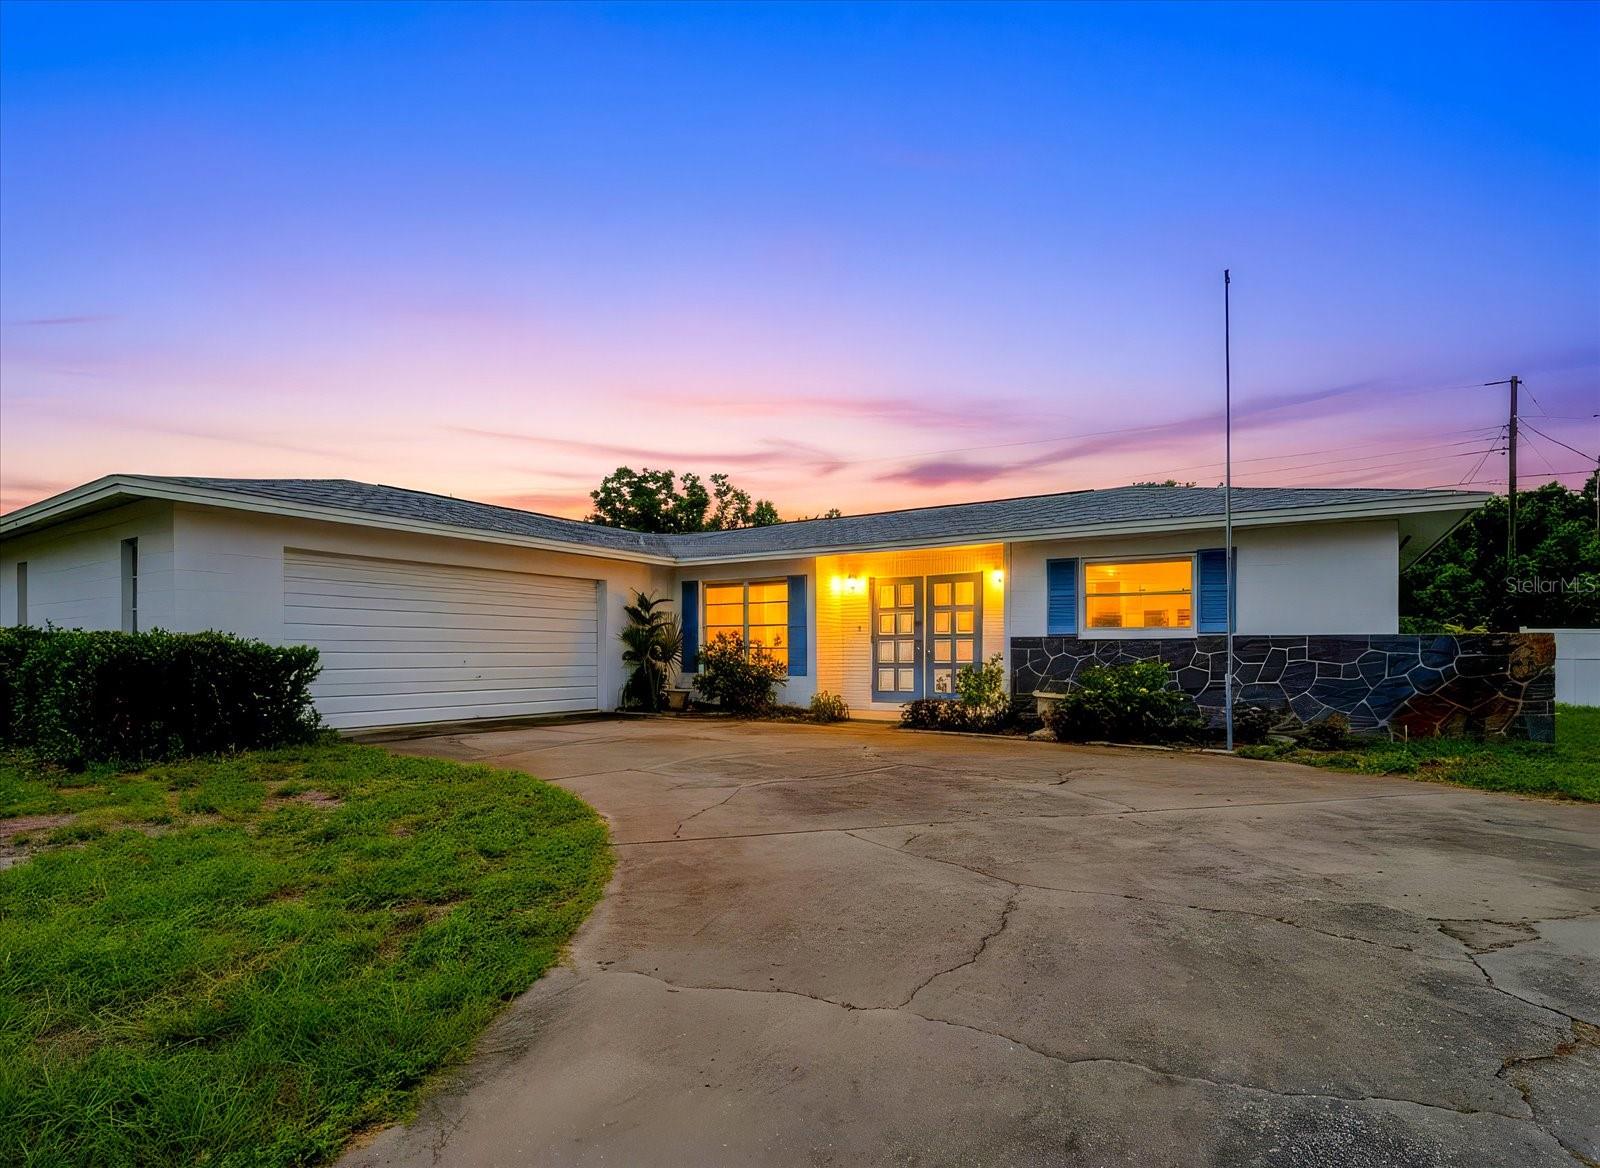
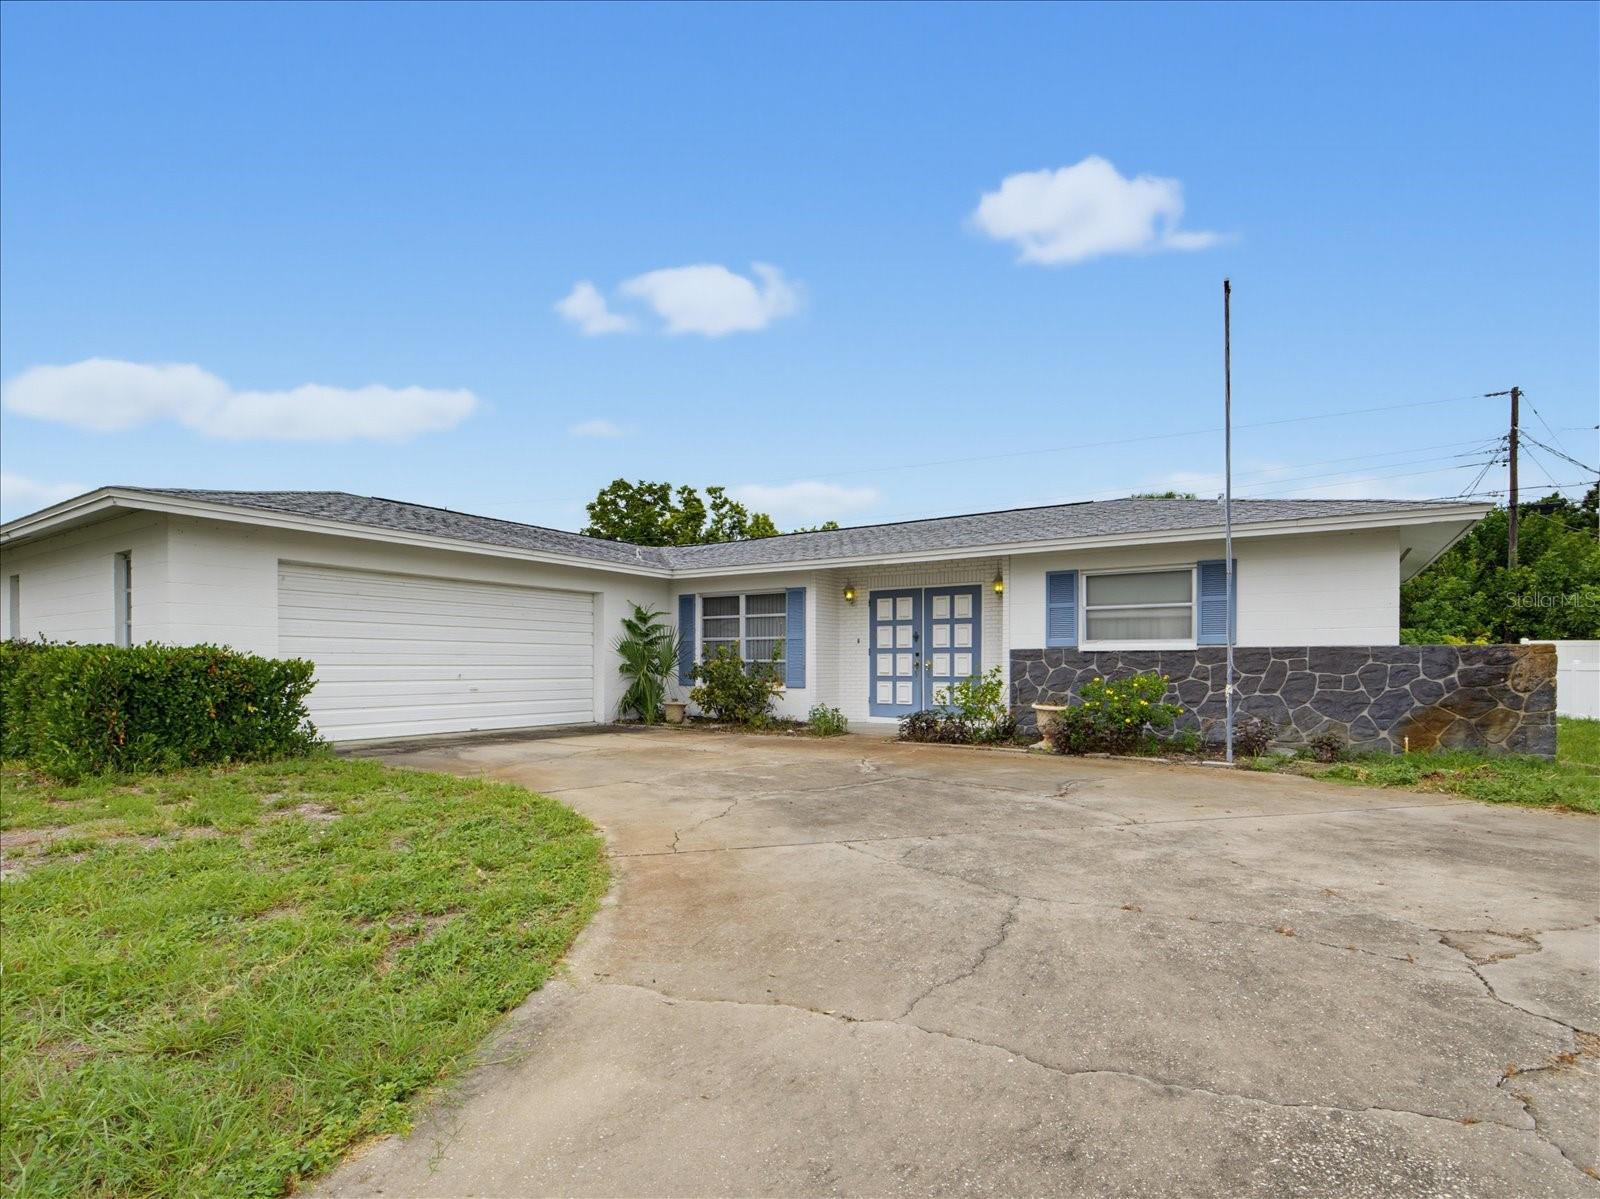
MULTIPLE OFFERS RECEIVED - Vintage Character. Endless Possibilities. This nostalgic Florida gem offers the perfect blend of timeless character, generous living space, and endless potential. A fresh white block façade accented by soft blue shutters creates an elegant yet approachable exterior, while the stately double-door entry adds a touch of regal sophistication to the home's curb appeal. following suit, the side-oriented and more hidden garage adds to the home's welcoming front elevation; with only its windows, landscaping, and inviting entry to take center stage. Inside, you'll first find a traditional formal living and dining room combination, reflecting the thoughtful layouts that made homes of this era so desirable. Beyond this space to the rear of the home, an additional living area offers additional flexibility posing as a casual family room, home office, hobby space, reading nook, or whatever best suits your lifestyle. True to its era, the home's kitchen was thoughtfully designed tucked away from the formal living and dining rooms, reflecting a time when hosting meant welcoming guests into beautifully appointed gathering spaces while keeping meal preparation, cooking aromas, and everyday kitchen clutter quietly behind the scenes. It's a nostalgic layout that many can still appreciate for its privacy and practicality. Remember when holiday dinners had their own dining room and guests gathered in the formal living room before dessert? This home can proudly carry on that tradition. While many design trends have come and gone, the split-bedroom floor plan remains a favorite, offering privacy with each bedroom situated on its own side of the home. The secondary bedroom sits on the right side of the home with a large walk in closet and a nearby full bathroom with an oversized counter, plenty of cabinet space and a shower/tub combo. Much like the home's classic floor plan, the primary suite was intentionally placed away from the main gathering spaces, quietly tucked into the rear left corner of the home for a sense of privacy that never goes out of style. The room, well lit with natural light from three windows, is spacious and has its own nearby walk-in closet and private bathroom with large counter space and ample cabinetry as well as a shower and toilet closet. This was an era when square footage was devoted to spacious rooms instead of squeezing in extra walls and this home hosts the extra square footage rooms! Major updates have already been completed! The ROOF was replaced in 2019, followed by a new HVAC system in 2024 and hot water heater is 2020. Located in an established non-HOA community, you'll enjoy the freedom that comes without additional association fees or restrictions, all while being conveniently located to shopping, dining, beaches, and everything the Florida lifestyle has to offer. Some homes tell a story. This one has been telling them since an era of station wagons in the driveway, holiday dinners in the formal dining room, and neighbors who became lifelong friends. Whether you choose to preserve its nostalgic charm or tastefully introduce modern updates over time, its generous proportions, timeless floor plan, and enduring craftsmanship provide the perfect canvas. This Florida classic is ready to begin its next chapter...perhaps with you writing the ending.
Estimated monthly payment
Estimate only. Taxes use the listing's reported amount where available; insurance is a Florida-average estimate. Your actual payment will vary — run a full calculation or talk to a lender.
Price & listing history4 days on market
- Status: ActiveJul 18, 2026
- Listed$265,000Jul 17, 2026
- Price increased$265,000
Facts & features
- Property type
- Residential
- Sub type
- Single Family Residence
- Status
- Active
- Days on market
- 4
- Subdivision
- Venice Gardens
- County
- Sarasota
- Year built
- 1973
- Living area
- 1,580 sq ft
- Price/sq ft
- $168
- Building area
- 2,092 sq ft (Public Records)
- Lot size
- 8,690 sq ft
- Lot category
- 0 to less than 1/4
- Flood zone
- X (12115C0333G)
- Garage
- 2 spaces
- Annual taxes
- $3,085 (2025)
- Parcel #
- 0436040013
- Zoning
- RSF3
- MLS #
- N6145013
Ask about this home
Have a question? Ask the broker directly.
Ryan Solberg answers personally — no call center, no spam. Your question goes straight to him.
Interior Details
- Bedrooms
- 2
- Full bathrooms
- 2
- Flooring
- Carpet, Tile
- Appliances
- Dishwasher, Dryer, Microwave, Range Hood, Refrigerator, Washer
- Interior features
- Primary Bedroom Main Floor, Window Treatments
- Laundry
- In Garage
- Stories / Levels
- One
- Direction faces
- East
Heating & Cooling
- Heating
- Central
- Cooling
- Central Air
Parking
- Garage spaces
- 2
- Attached garage
- Yes
- Parking features
- Garage Faces Side
HOA & Financial
- Total monthly fees
- $0/mo
- Total annual fees
- $0
- CDD
- No
- Min lease term
- 1 Month
- Listing terms
- Cash, Conventional
- Ownership
- Fee Simple
- Available for lease
- Yes
- Lease restrictions
- Yes
- Additional lease restrictions
- Follow Sarasota County Rules / Laws per leasing.
Exterior & Construction
- Exterior features
- None
- Construction materials
- Block
- Roof
- Shingle
- Foundation
- Slab
- Road surface
- Asphalt
Utilities
- Sewer
- Public Sewer
- Water source
- Public
- Utilities
- Public, Water Connected
Community
- Pets allowed
- Cats OK, Dogs OK, Number Limit
Schools
Letter grades: Florida DOE 2024–25 school grades (Orange, Seminole, Lake, Osceola, Brevard). Assigned schools from the listing agent — verify enrollment with the district.
Room Details
| Room | Level | Dimensions |
|---|---|---|
| Dining Room | First | 12x12 |
| Living Room | First | 19x25 |
| Kitchen | First | 9x12 |
| Primary Bedroom | First | 13x15 |
| Bedroom 2 | First | 12x13 |
Listing Details
- Listing date
- 2026-07-10
- On market date
- 2026-07-17
- Original list price
- $265,000
- Occupant type
- Vacant
- MLS area
- 34293 - Venice
- Listing AOR
- Sarasota - Manatee
- Status changed
- 2026-07-18
- Tax legal description
- LOT 383 VENICE GARDENS UNIT 6
Flood risk
Minimal-risk area outside the mapped floodplain. Flood insurance is optional and typically low-cost.
Source: FEMA flood zone reported on the listing. Confirm current designation at FEMA Flood Map Service Center.
Location
Directions
US 41 and Shamrock Road: Travel East on Shamrock Road from US 41 - Turn Right on Pomelo Road to Property at 1774 Pomelo Road.
More homes like this
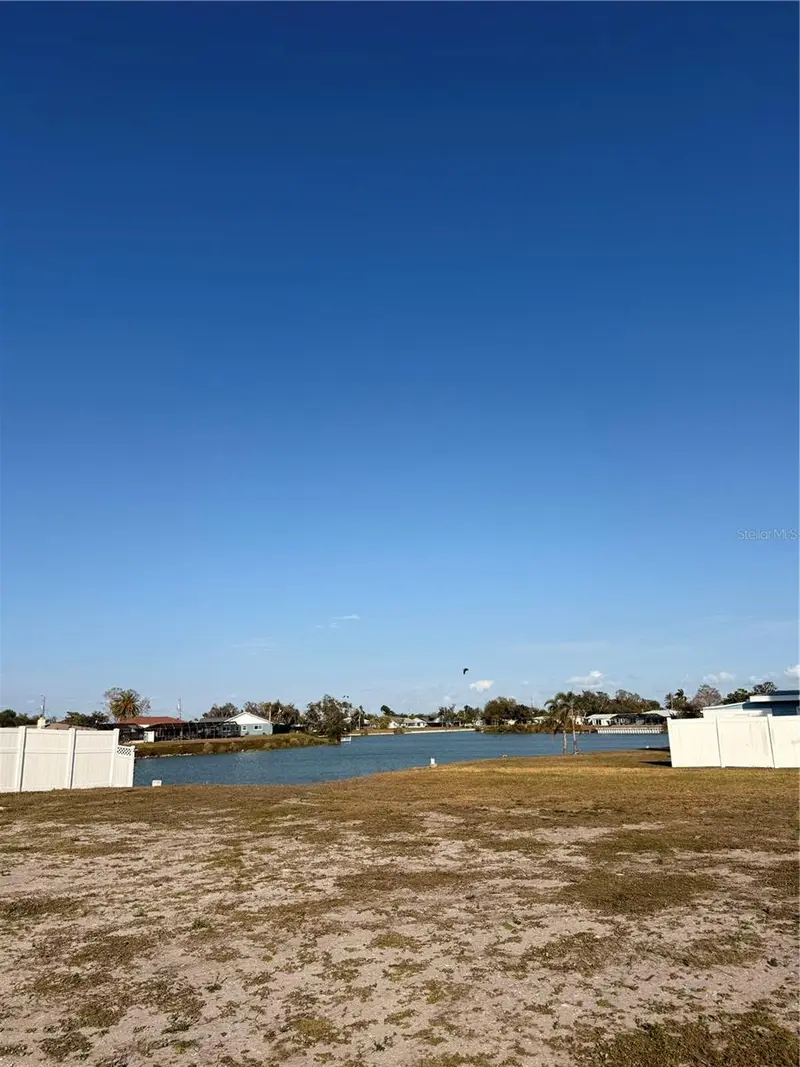
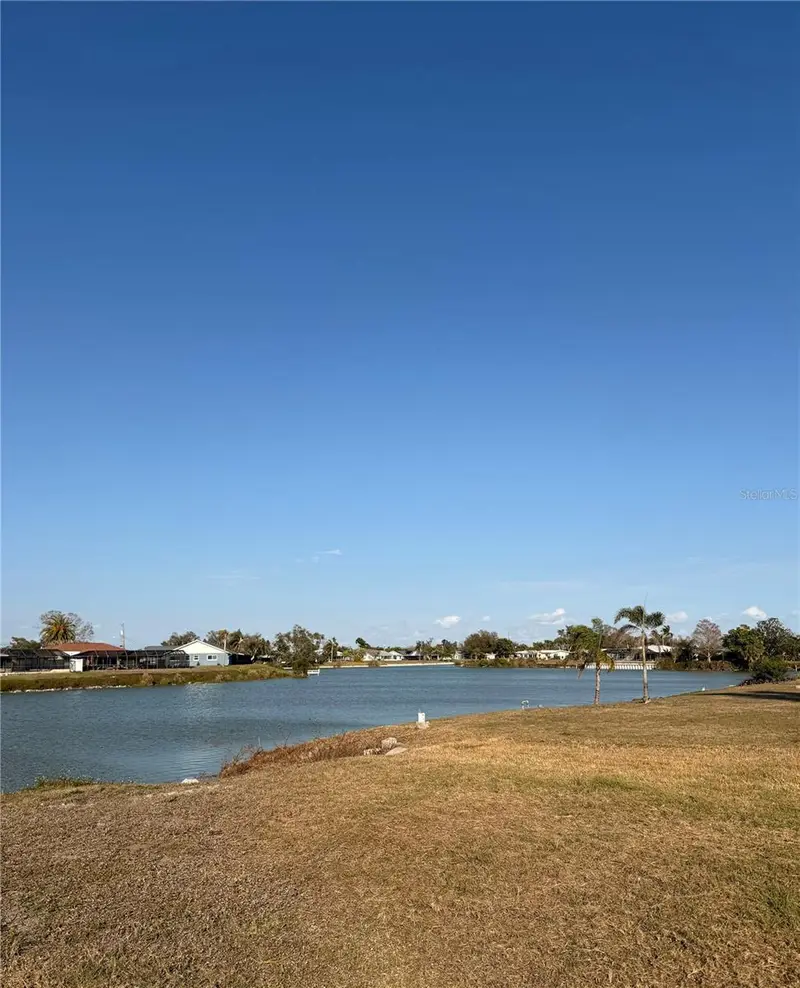
$129,900
303 Shamrock Blvd
Venice, FL 34293
0.28 acres
Venice Gardens
MLS ID #N6142968, PALMS IN PARADISE, LLC.
Listing provided by Stellar MLS
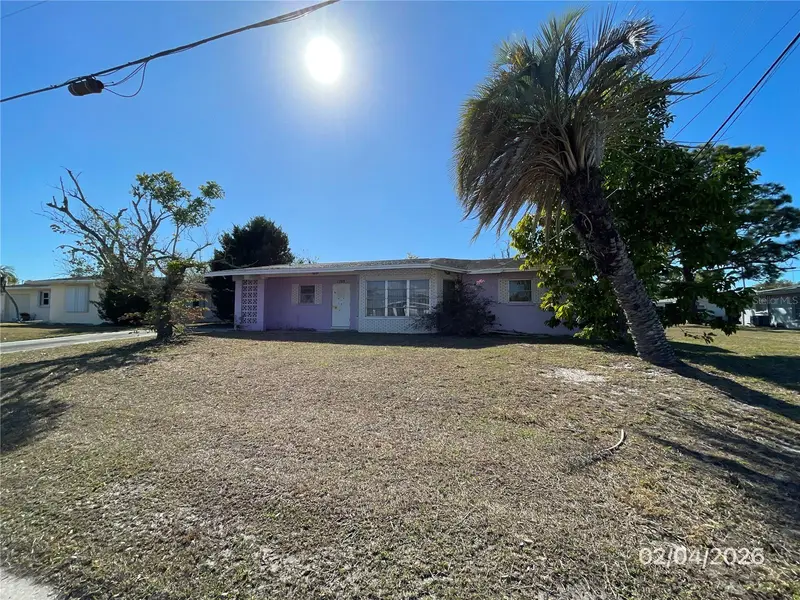
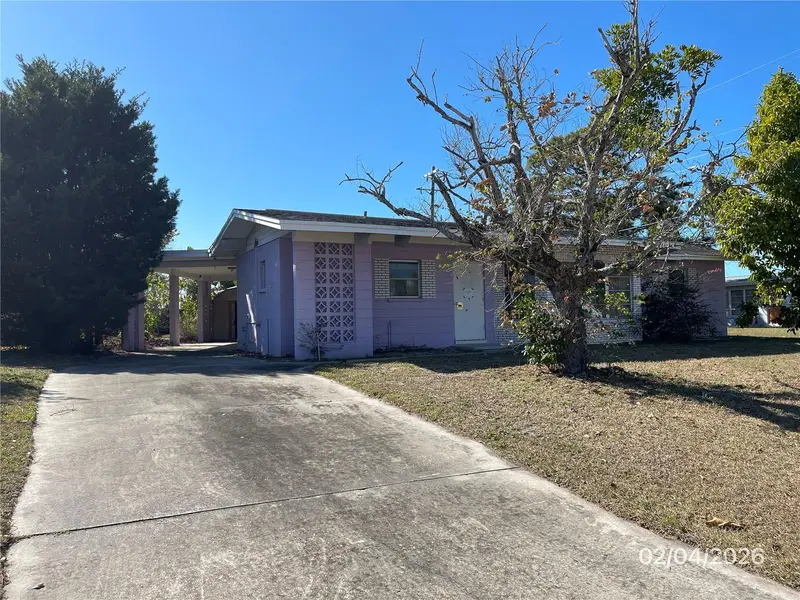
$255,000
1708 Cambridge Dr
Venice, FL 34293
2 bd · 2 ba · 1,081 sqft
Venice Gardens
MLS ID #A4683493, EXP REALTY LLC.
Listing provided by Stellar MLS
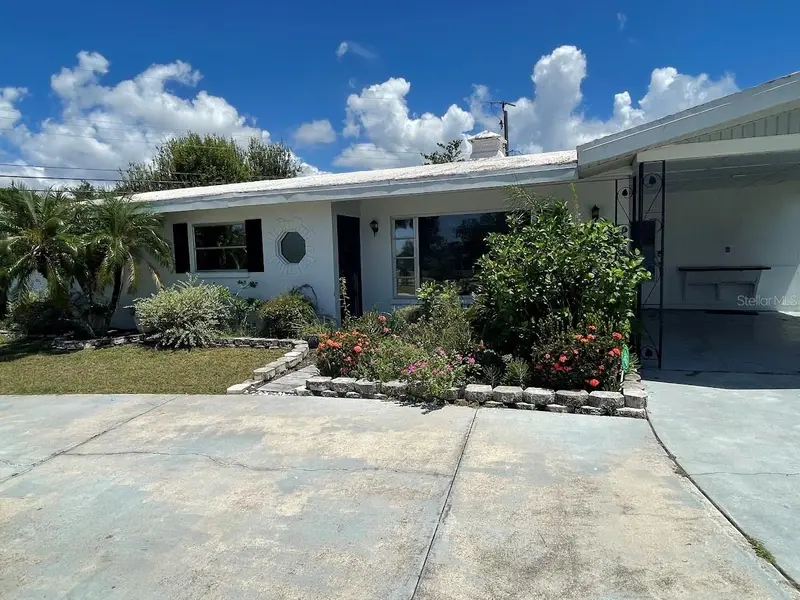
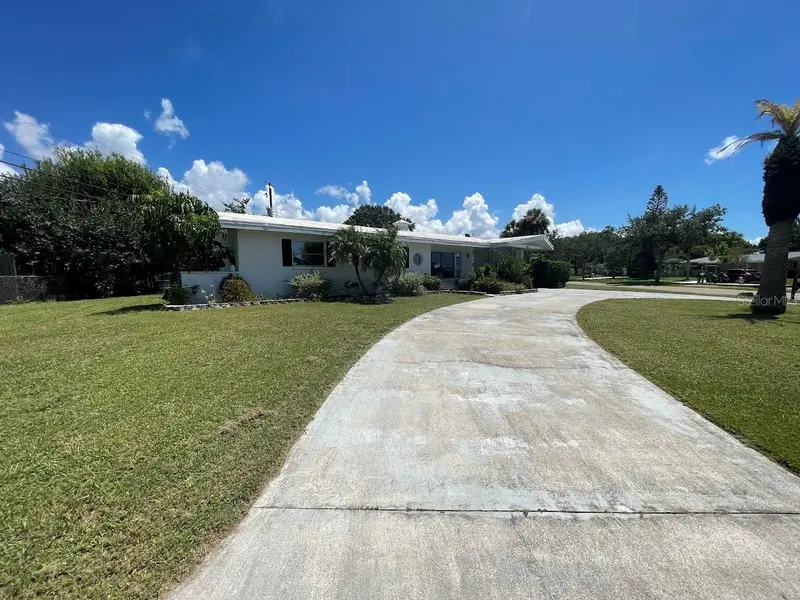
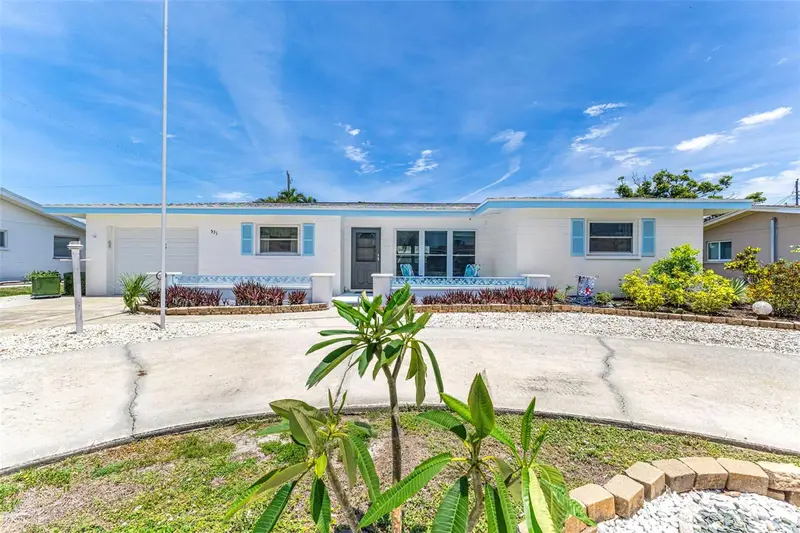
$298,000
609 Shamrock Blvd
Venice, FL 34293
3 bd · 2 ba · 1,439 sqft
Venice Gardens
MLS ID #A4681336, MEDWAY REALTY.
Listing provided by Stellar MLS
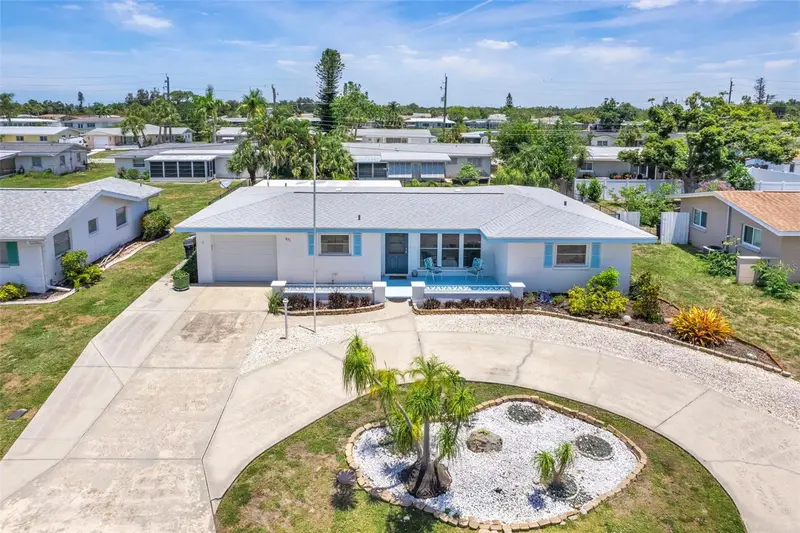
$312,900
531 Sheridan Dr
Venice, FL 34293
2 bd · 2 ba · 1,452 sqft
Venice Gardens
MLS ID #N6144629, ACCARDI & ASSOCIATES REAL ESTATE.
Listing provided by Stellar MLS

Listings courtesy of Stellar MLS as distributed by MLS GRID
IDX information is provided exclusively for consumers’ personal, non-commercial use and may not be used for any purpose other than to identify prospective properties consumers may be interested in purchasing.
Based on information submitted to the MLS GRID as of July 21, 2026 at 11:58 AM ET. All data is obtained from various sources and may not have been verified by broker or MLS GRID. Supplied Open House Information is subject to change without notice. All information should be independently reviewed and verified for accuracy. Properties may or may not be listed by the office/agent presenting the information.
All or a portion of the multiple listing information is provided by Stellar MLS, from a copyrighted compilation of listings. The compilation of listings and each individual listing are © 2026 Stellar MLS. All rights reserved.
Ryan Solberg, Broker · MaxLife Realty LLC · FL License #BK3354351 · Equal Housing Opportunity · Full disclaimer · DMCA