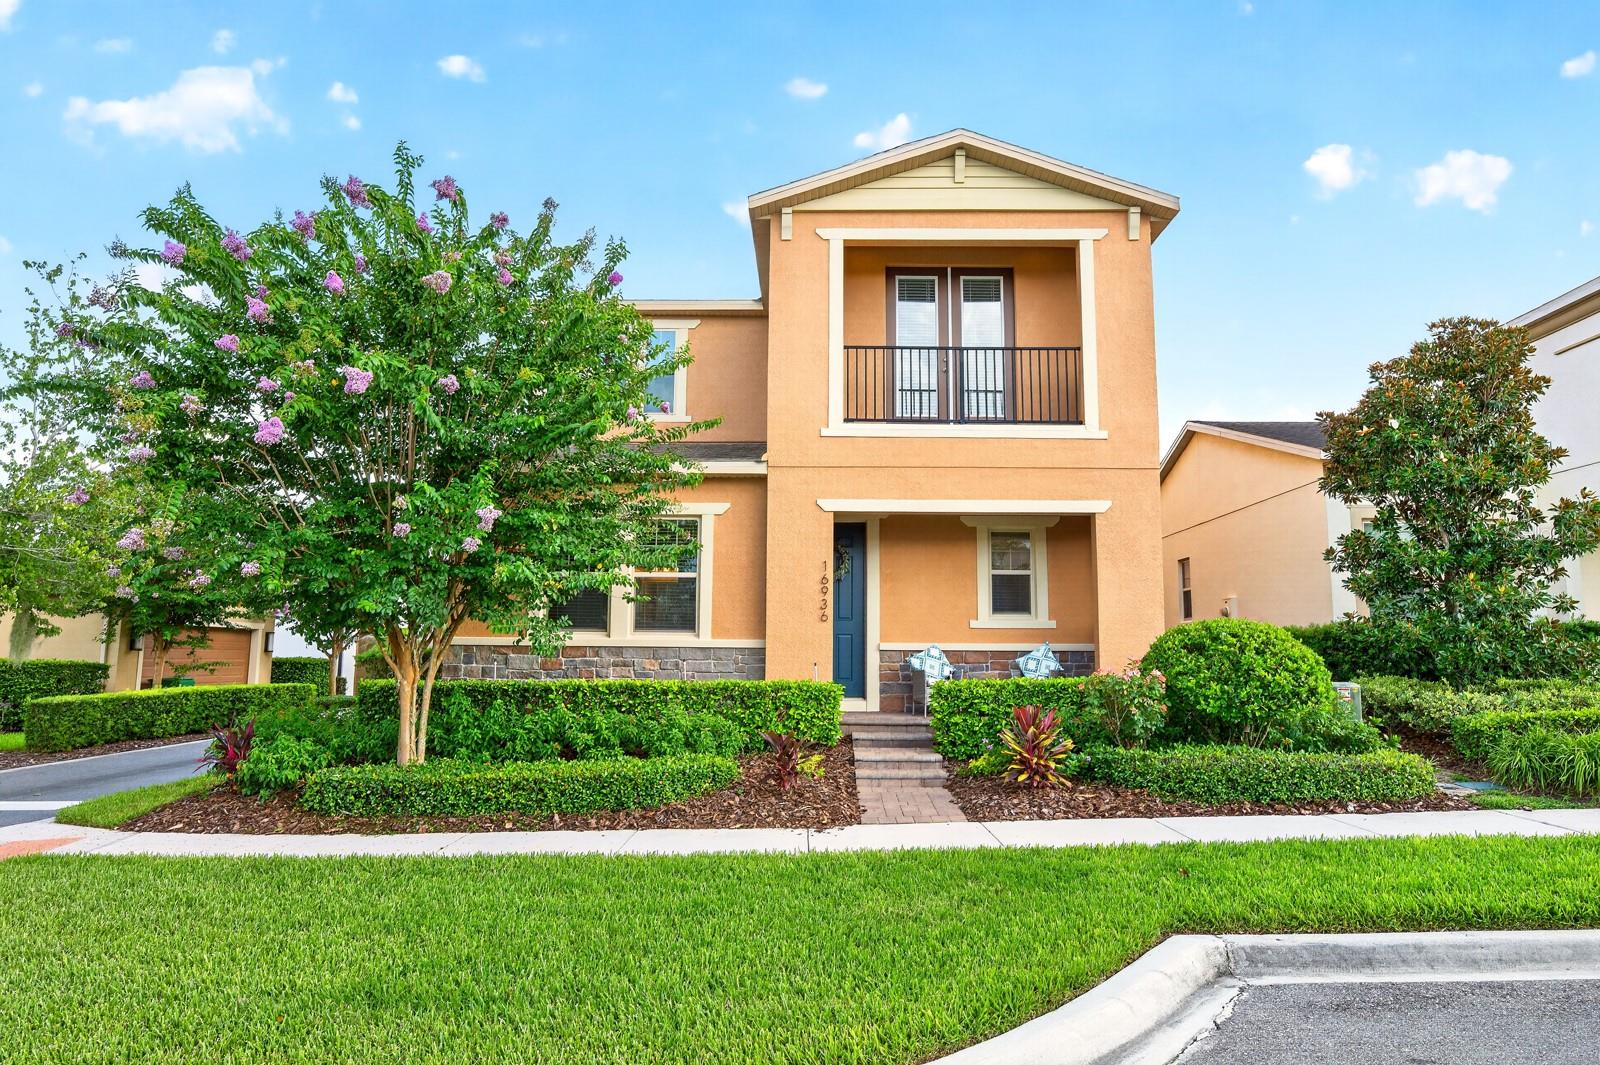



$645,000
16936 Tradewind Point
Winter Garden, FL 34787
Listing updated: July 19, 2026 at 2:06 PM ET
Listing courtesy of Wemert Group Realty Llc · Jenny Wemert · MLS #O6424578 · Active · 407-743-8356Property type
Year built
Lot size
Price / sq ft
HOA dues
Days on market
Garage spaces
Flood zone
About this home
~Seller may consider buyer concessions if made in an offer~Prepare to fall in love with this BEAUTIFULLY MAINTAINED 4-bedroom, 3.5 bath home in the highly sought-after Waterside at Johns Lake community, where timeless style, THOUGHTFUL UPGRADES, and an unbeatable location come together to create an exceptional place to call home. Offering over 2,900 SQUARE FEET, this 2019-built residence still FEELS LIKE NEW and sits proudly on a beautifully landscaped CORNER LOT within one of the area's most desirable neighborhoods featuring TOP-RATED SCHOOLS. From the moment you arrive, you'll be impressed by the home's outstanding CURB APPEAL highlighted by lush landscaping, FRESH EXTERIOR PAINT (2026), and an inviting brick paver walkway leading to the charming front porch. Step inside to discover an open floor plan where elegant CERAMIC TILE FLOORING, fresh interior paint (2021), and crown molding (2021) create a refined backdrop for everyday living. A VERSATILE first-floor Bedroom with its own EN SUITE BATH, make it an ideal guest suite, private office, or multi-generational living space. The spacious Living Room creates a stunning impression with its custom STACKED STONE ACCENT WALL with sleek electric fireplace, creating a warm yet contemporary gathering space. The GOURMET KITCHEN is designed to impress showcasing crisp white cabinetry, stone countertops, a classic subway tile backsplash, stainless steel appliances, a GAS COOKTOP, built-in ovens, a generous closet pantry, an oversized breakfast bar and butler pantry. NEW LIGHTING in both the Kitchen and Dining area adds the perfect finishing touch. Elegant ARCHED DOORWAYS in the Dining Room lead to a spacious Family Room, offering even more room to gather and relax. Sliding glass doors open to the covered, SCREENED BRICK-PAVER PATIO and fenced yard—the perfect setting for morning coffee, while the adjoining open-air patio provides an ideal space for grilling, dining under the stars, or soaking up the Florida sunshine. Upstairs, an EXPANSIVE LOFT creates the perfect flex space for a media room, game room, playroom, or home office. The luxurious Primary Suite is a peaceful retreat featuring an ELEGANT TRAY CEILING and French doors that open to a private balcony. The SPA-INSPIRED EN SUITE BATH offers dual vanities, a huge walk-in shower with built-in bench seating, a private water closet, and a generous walk-in closet. Two additional spacious bedrooms and another full bath provide comfortable accommodations for family and guests. Even better, this home is just a SHORT STROLL from the community's incredible RESORT-STYLE AMENITIES, including a spectacular pool, a clubhouse, state-of-the-art fitness center, and two playgrounds, all OVERLOOKING THE SCENIC BEAUTY of Johns Lake. Perfectly positioned in the heart of Winter Garden, you'll enjoy EASY ACCESS to the charm of Downtown Winter Garden, featuring award-winning restaurants, boutique shopping, weekly farmers markets, and year-round festivals. Outdoor enthusiasts will love the nearby WEST ORANGE TRAIL, while boating, fishing, and water recreation await on Johns Lake. You're also JUST MINUTES from Disney Springs, Walt Disney World Resort, Universal Orlando Resort, Winter Garden Village, and Hamlin Town Center. Combining LUXURY FINISHES, exceptional community amenities, and one of Central Florida's most desirable locations, this remarkable home offers the lifestyle you've been dreaming of. Don't miss your opportunity to make it yours!
Estimated monthly payment
Estimate only. Taxes use the listing's reported amount where available; insurance is a Florida-average estimate. Your actual payment will vary — run a full calculation or talk to a lender.
Price & listing history4 days on market
- Status: ActiveJul 15, 2026
- Listed$645,000Jul 15, 2026
- Price increased$645,000
Facts & features
- Property type
- Residential
- Sub type
- Single Family Residence
- Status
- Active
- Days on market
- 4
- Subdivision
- Waterside/Johns Lake Ph 2a
- County
- Orange
- Year built
- 2019
- Living area
- 2,930 sq ft
- Price/sq ft
- $220
- Building area
- 3,796 sq ft (Public Records)
- Lot size
- 4,717 sq ft
- Lot category
- 0 to less than 1/4
- Flood zone
- X (12095C0200H)
- Garage
- 2 spaces
- Annual taxes
- $7,616 (2025)
- Parcel #
- 06-23-27-8902-00-860
- Zoning
- UVPUD
- MLS #
- O6424578
Ask about this home
Have a question? Ask the broker directly.
Ryan Solberg answers personally — no call center, no spam. Your question goes straight to him.
Interior Details
- Bedrooms
- 4
- Full bathrooms
- 3
- Half bathrooms
- 1
- Flooring
- Carpet, Ceramic Tile, Tile
- Appliances
- Built-In Oven, Cooktop, Dishwasher, Disposal, Gas Water Heater, Microwave, Range, Refrigerator, Tankless Water Heater
- Interior features
- Ceiling Fans(s), Crown Molding, Eat-in Kitchen, Kitchen/Family Room Combo, Living Room/Dining Room Combo, Open Floorplan, PrimaryBedroom Upstairs, Stone Counters, Tray Ceiling(s), Vaulted Ceiling(s), Walk-In Closet(s)
- Laundry
- Laundry Room
- Stories / Levels
- Two
- Direction faces
- North
- Fireplace
- Yes
Heating & Cooling
- Heating
- Electric
- Cooling
- Central Air
Parking
- Garage spaces
- 2
- Attached garage
- Yes
- Parking features
- Driveway, Garage Door Opener, Garage Faces Rear, On Street
HOA & Financial
- HOA fee
- $215 / Monthly
- Monthly HOA
- $215/mo
- Total monthly fees
- $215/mo
- Total annual fees
- $2,580
- HOA name
- Edison Association Management
- CDD
- No
- Homestead exemption
- Yes
- Min lease term
- 8-12 Months
- Listing terms
- Cash, Conventional, FHA, VA Loan
- Ownership
- Fee Simple
- Available for lease
- Yes
- Lease restrictions
- Yes
- Additional lease restrictions
- Buyer to verify leasing restrictions with HOA and/or city/county
- Approval process
- Buyer to verify approval restrictions with HOA and/or city/county
Exterior & Construction
- Exterior features
- Balcony, Rain Gutters, Sidewalk, Sliding Doors
- Construction materials
- Block, Stucco, Frame
- Roof
- Shingle
- Foundation
- Slab
- Road surface
- Paved
Utilities
- Sewer
- Public Sewer
- Water source
- Public
- Utilities
- Cable Available, Electricity Available, Natural Gas Available, Natural Gas Connected, Phone Available, Public, Sewer Connected, Underground Utilities, Water Connected
Community
- Pets allowed
- Yes
Schools
Letter grades: Florida DOE 2024–25 school grades (Orange, Seminole, Lake, Osceola, Brevard). Assigned schools from the listing agent — verify enrollment with the district.
Room Details
| Room | Level | Dimensions |
|---|---|---|
| Kitchen | First | 10x19 |
| Living Room | First | 17x18 |
| Dining Room | First | 14x13 |
| Family Room | First | 14x9 |
| Primary Bedroom | Second | 16x19 |
| Primary Bathroom | Second | 11x12 |
| Bedroom 2 | First | 13x10 |
| Bedroom 3 | Second | 12x12 |
| Bedroom 4 | Second | 11x12 |
| Loft | Second | 14x18 |
Listing Details
- Listing date
- 2026-07-07
- On market date
- 2026-07-15
- Original list price
- $645,000
- Occupant type
- Owner
- MLS area
- 34787 - Winter Garden/Oakland
- Listing AOR
- Orlando Regional
- Status changed
- 2026-07-15
- Tax legal description
- WATERSIDE ON JOHNS LAKE - PHASE 2A 88/126 LOT 86
Flood risk
Minimal-risk area outside the mapped floodplain. Flood insurance is optional and typically low-cost.
Source: FEMA flood zone reported on the listing. Confirm current designation at FEMA Flood Map Service Center.
Location
Directions
From FL-429 S, take exit 18 to merge onto Stoneybrook W Pkwy, merge onto Stoneybrook W Pkwy, continue straight to stay on Stoneybrook W Pkwy, continue onto Marsh Rd, at the traffic circle continue straight to stay on Marsh Rd, at the traffic circle continue straight to stay on Marsh Rd, at the traffic circle take the 1st exit onto Harbor Oak Pkwy, turn right onto Tradewind Pt, Home will be on the left.
More homes like this
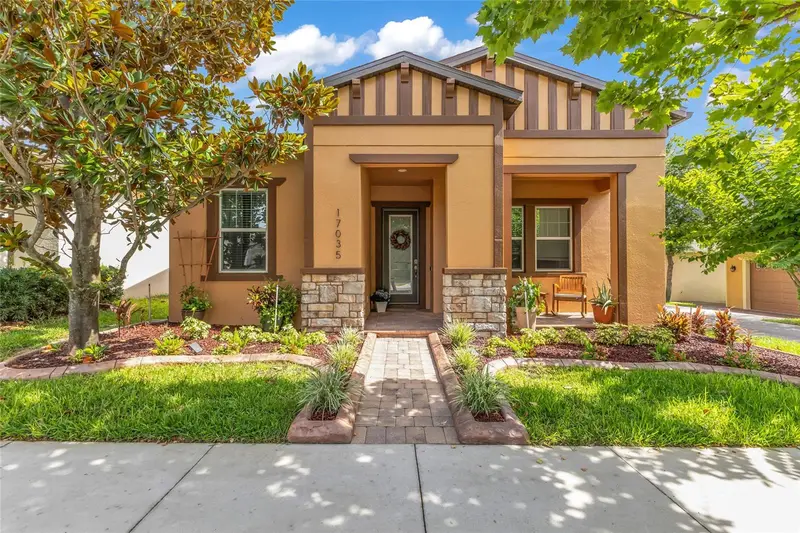
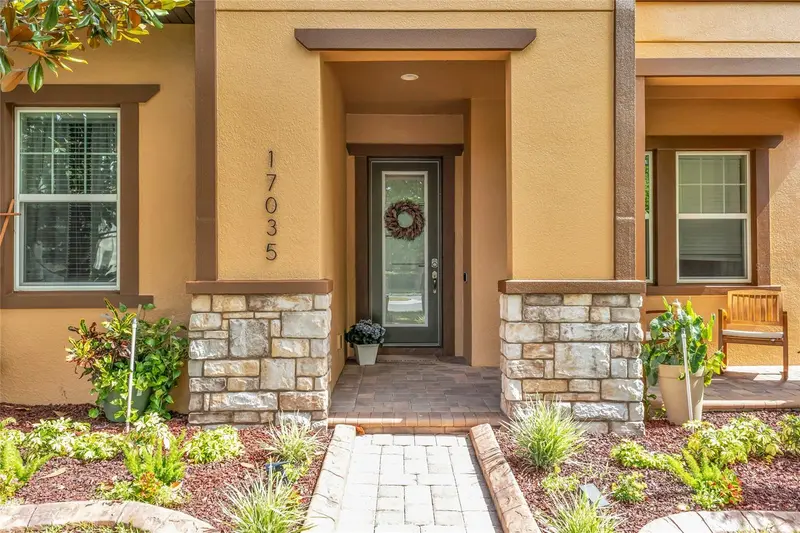
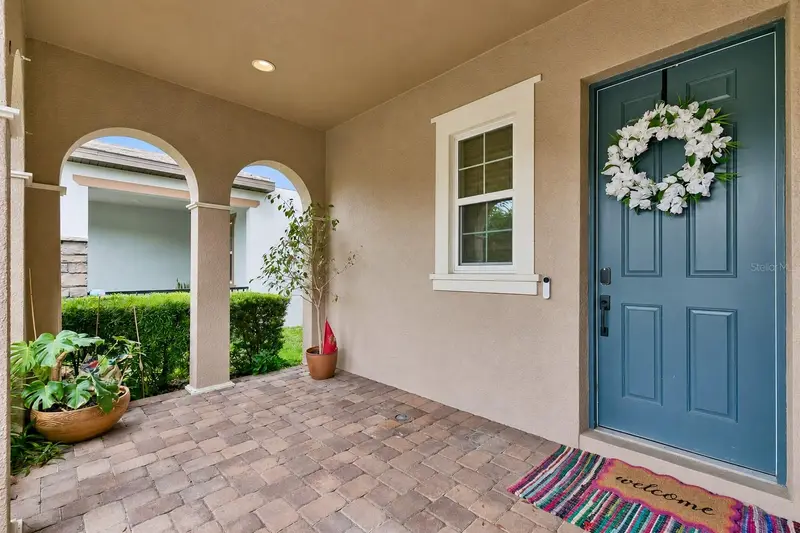
$485,000
17035 Harbor Oak Pkwy
Winter Garden, FL 34787
3 bd · 2 ba · 1,692 sqft
Waterside/Johns Lake Ph 2a
MLS ID #O6411409, DALTON WADE INC.
Listing provided by Stellar MLS
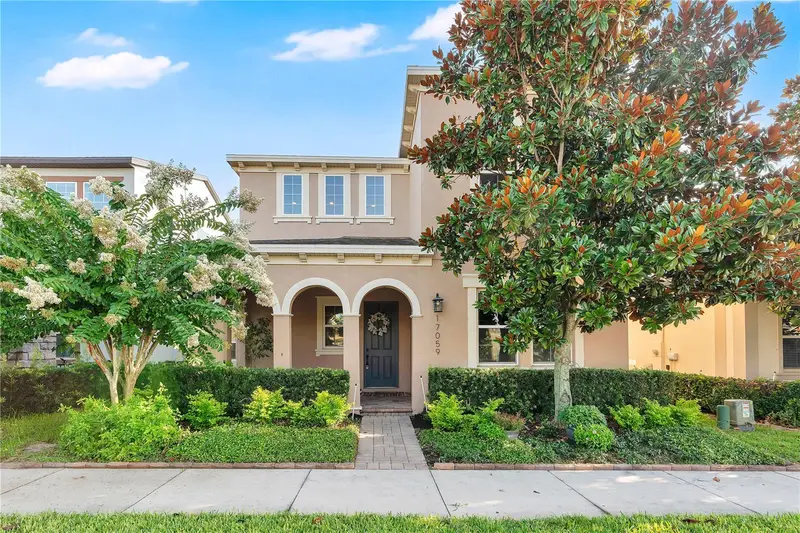
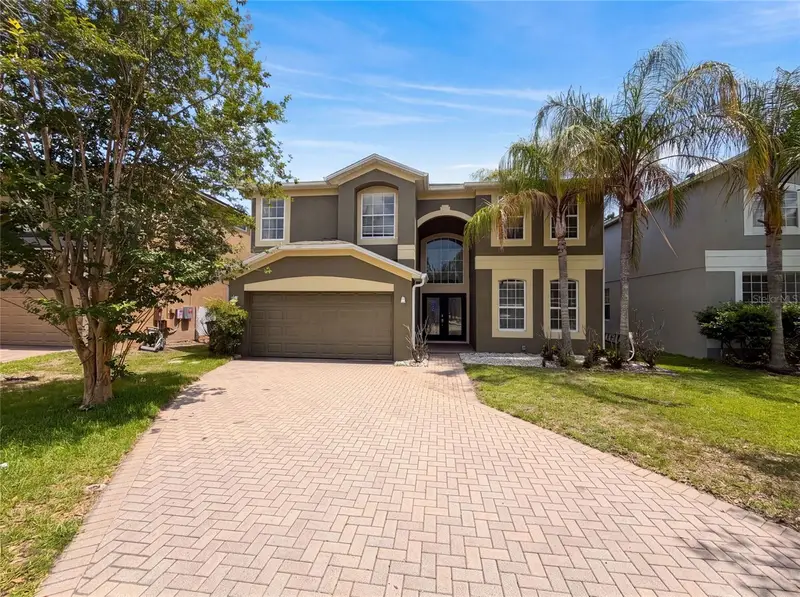
$620,000
17059 Harbor Oak Pkwy
Winter Garden, FL 34787
4 bd · 3 ba · 2,692 sqft
Waterside/Johns Lake Ph 2a
MLS ID #G5114379, ERA GRIZZARD REAL ESTATE.
Listing provided by Stellar MLS
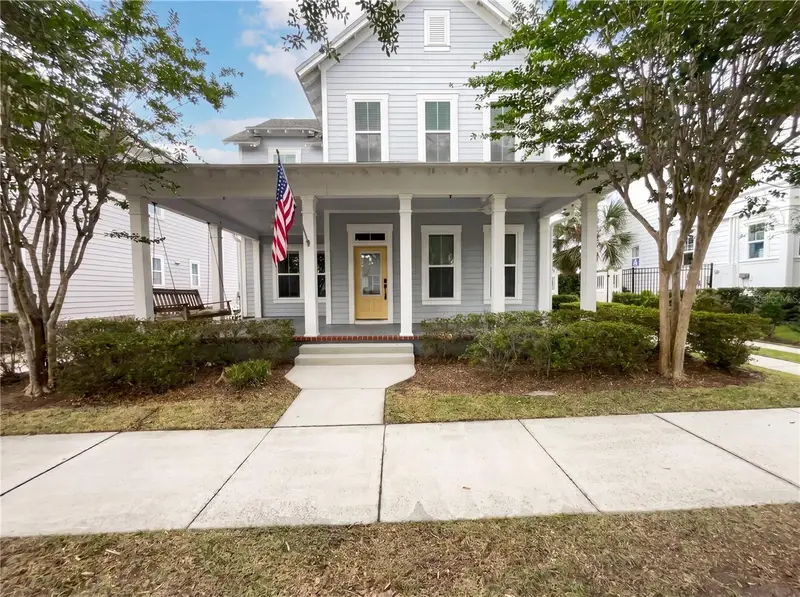
$645,000
12706 Grovehurst Ave
Winter Garden, FL 34787
5 bd · 3 ba · 3,382 sqft
Grovehurst A-D
MLS ID #O6424010, OPENDOOR BROKERAGE LLC.
Listing provided by Stellar MLS
$890,000
1338 Union Club Dr
Winter Garden, FL 34787
4 bd · 4 ba · 2,637 sqft
Oakland Parka
MLS ID #O6412710, OPENDOOR BROKERAGE LLC.
Listing provided by Stellar MLS

Listings courtesy of Stellar MLS as distributed by MLS GRID
IDX information is provided exclusively for consumers’ personal, non-commercial use and may not be used for any purpose other than to identify prospective properties consumers may be interested in purchasing.
Based on information submitted to the MLS GRID as of July 19, 2026 at 2:06 PM ET. All data is obtained from various sources and may not have been verified by broker or MLS GRID. Supplied Open House Information is subject to change without notice. All information should be independently reviewed and verified for accuracy. Properties may or may not be listed by the office/agent presenting the information.
All or a portion of the multiple listing information is provided by Stellar MLS, from a copyrighted compilation of listings. The compilation of listings and each individual listing are © 2026 Stellar MLS. All rights reserved.
Ryan Solberg, Broker · MaxLife Realty LLC · FL License #BK3354351 · Equal Housing Opportunity · Full disclaimer · DMCA