


$505,000
1747 Wood Brook Street
Tarpon Springs, FL 34689
Listing updated: August 3, 2026 at 6:31 PM ET
Listing courtesy of Coldwell Banker Realty · Michelle Chenault · MLS #TB8528658 · Active · 727-581-9411Property type
Year built
Lot size
Price / sq ft
HOA dues
Days on market
Garage spaces
Flood zone
About this home
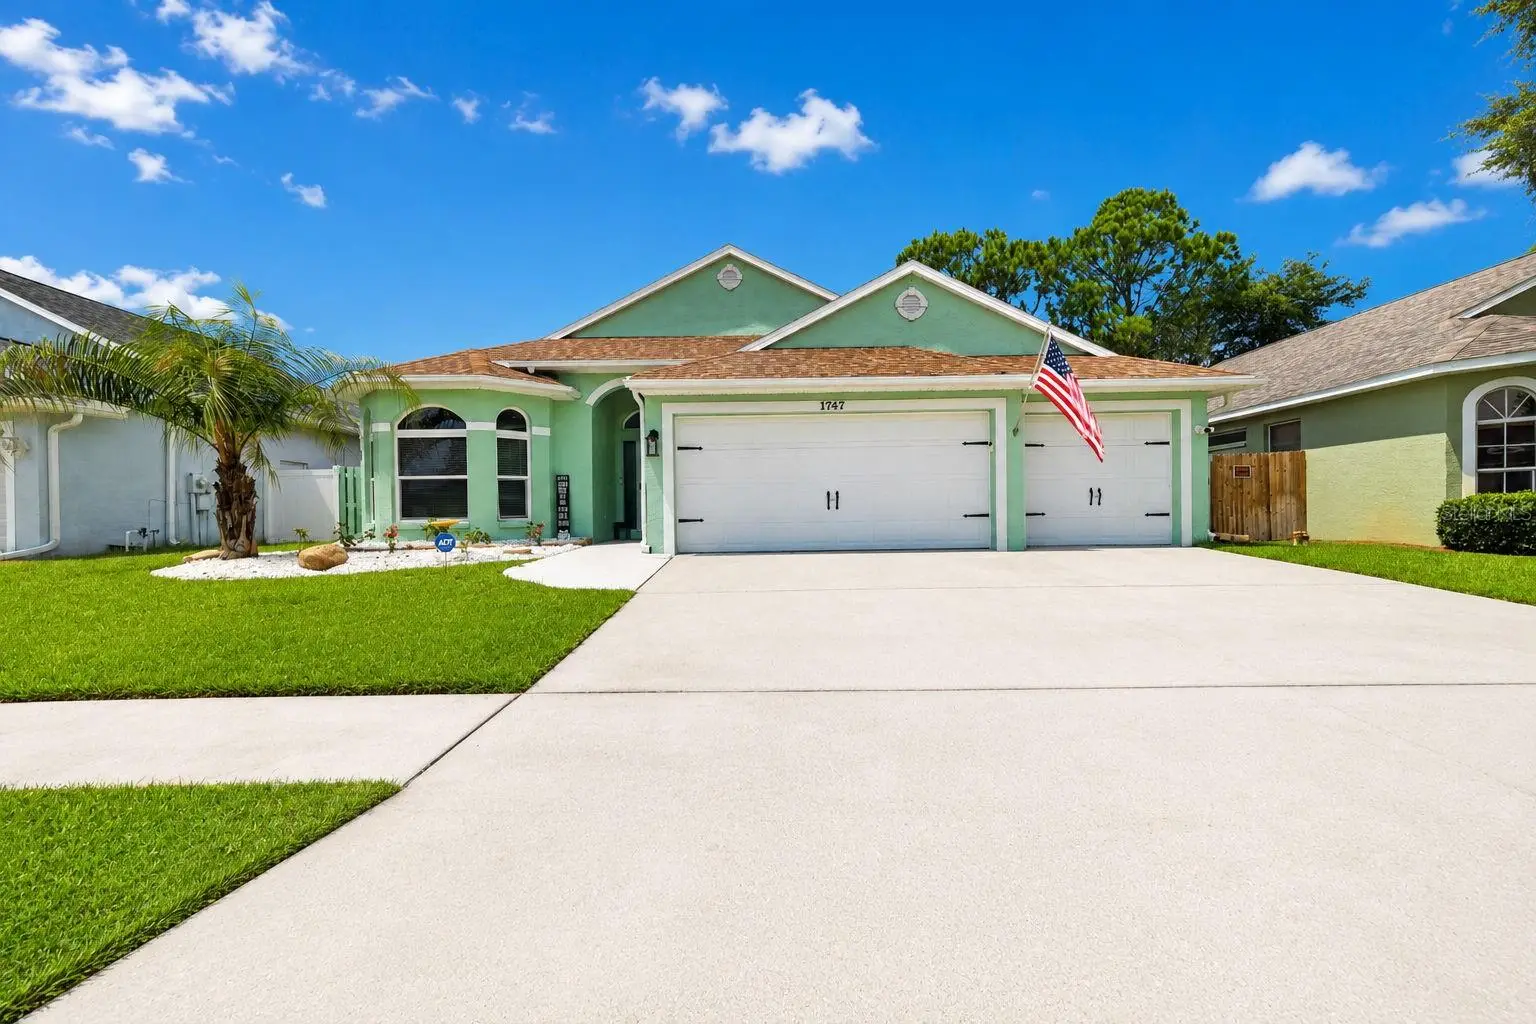
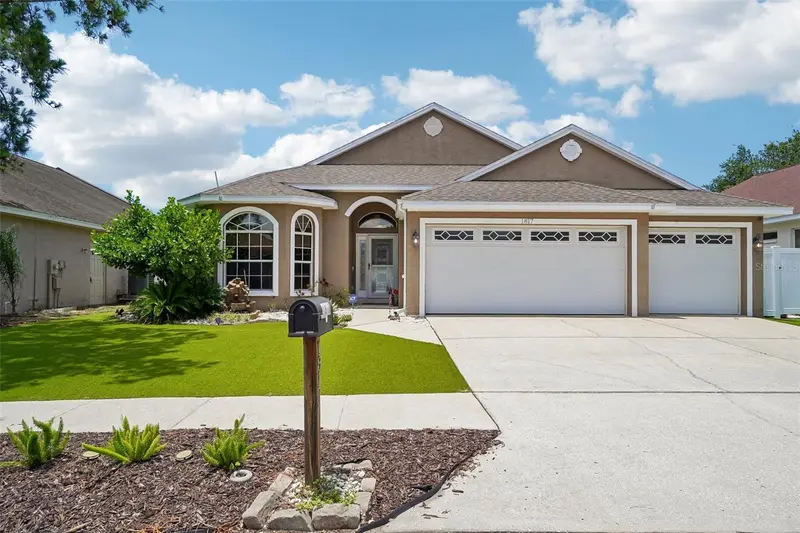
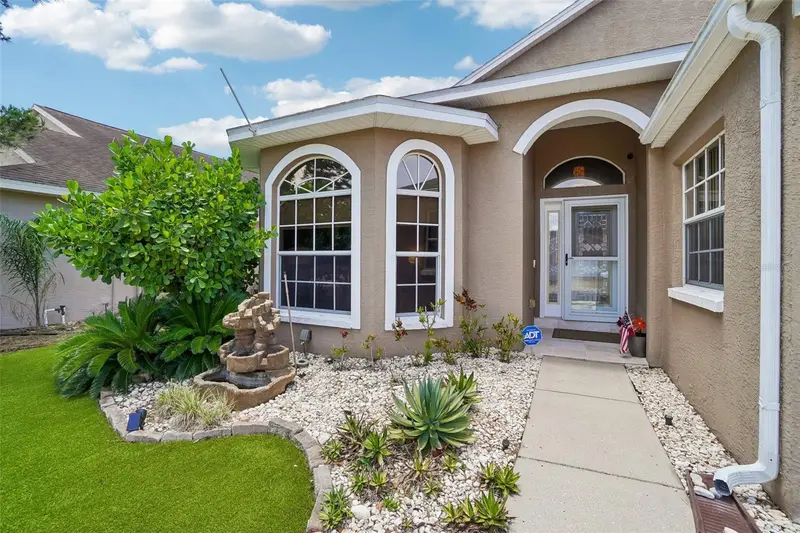
MOTIVATED SELLER!!! Sellers relocating for work. MOVE IN READY in the gated Forest Ridge community! This beautifully updated 4 bedroom, 2 bath home with a 3 car garage features freshly painted ceilings and walls, along with a fully repainted exterior completed in 2025 and new gutters with leaf guard. The remodeled kitchen offers quartz countertops, a farmhouse sink, undercabinet accent lighting, smart stove and microwave appliances that can be operated directly from your phone and soft close cabinetry. A brand new dishwasher was installed in 2025, and both bathrooms have been tastefully updated and also has soft close cabintry. The home includes a wood burning fireplace and has no carpeting—only real hardwood, tile, and luxury vinyl flooring throughout. Automated shades enhance all 5 sliding doors and the picture window, and a transferable ADT alarm system provides added security. Major upgrades include a 22kW whole house Generac generator powered by propane, new impact windows, and 5 brand new double pane sliding glass doors with Kevlar protection panels. The roof and A/C are both 8 years old, and a new hot water heater was installed in 2025. Additional features include a water softener, an irrigation system on its own well, and a garage door equipped with a keypad, built in camera, and phone operated access. An oversized screened in lanai under roof offers exceptional bonus living space perfect for relaxing or entertaining. Conveniently located near the Tarpon Springs Sponge Docks, Howard Park, Sunset Beach, Honeymoon Island, and Downtown Dunedin, with medical facilities, schools, and shopping close by, this Forest Ridge home is truly move in ready with every major upgrade already completed.
Estimated monthly payment
Estimate only. Taxes use the listing's reported amount where available; insurance is a Florida-average estimate. Your actual payment will vary — run a full calculation or talk to a lender.
Price & listing history20 days on market
- Status: ActiveJul 14, 2026
- Listed$515,000Jul 14, 2026
- Price reduced$505,000
Facts & features
- Property type
- Residential
- Sub type
- Single Family Residence
- Status
- Active
- Days on market
- 20
- Subdivision
- Forest Ridge Ph Two
- County
- Pinellas
- Year built
- 2000
- Living area
- 1,925 sq ft
- Price/sq ft
- $262
- Building area
- 2,712 sq ft (Public Records)
- Lot size
- 6,277 sq ft
- Lot category
- 0 to less than 1/4
- Flood zone
- X (12103C0017H)
- Garage
- 3 spaces
- Annual taxes
- $2,284 (2025)
- Parcel #
- 01-27-15-29057-000-2480
- Zoning
- RPD-7.5
- MLS #
- TB8528658
Ask about this home
Have a question? Ask the broker directly.
Ryan Solberg answers personally — no call center, no spam. Your question goes straight to him.
Interior Details
- Bedrooms
- 4
- Full bathrooms
- 2
- Flooring
- Luxury Vinyl, Tile, Wood
- Appliances
- Dishwasher, Disposal, Dryer, Electric Water Heater, Exhaust Fan, Microwave, Range, Refrigerator, Washer, Water Softener
- Interior features
- Ceiling Fans(s), Open Floorplan, Primary Bedroom Main Floor, Solid Surface Counters, Split Bedroom, Thermostat, Walk-In Closet(s), Window Treatments
- Laundry
- Inside
- Stories / Levels
- One
- Direction faces
- Northeast
- Fireplace
- Yes
Heating & Cooling
- Heating
- Central, Electric
- Cooling
- Central Air
Parking
- Garage spaces
- 3
- Attached garage
- Yes
HOA & Financial
- HOA fee
- $244 / Semi-Annually
- Monthly HOA
- $41/mo
- Total monthly fees
- $41/mo
- Total annual fees
- $488
- HOA name
- Qualified Property Management Dianne
- CDD
- No
- Homestead exemption
- Yes
- Min lease term
- 8-12 Months
- Listing terms
- Cash, Conventional, FHA, VA Loan
- Ownership
- Fee Simple
- Available for lease
- Yes
- Lease restrictions
- No
- Additional lease restrictions
- Contact association for Lease restrictions ( HOA letter in 2019 regarding leasing but don't have a recorded amendment )
- Approval process
- None
Exterior & Construction
- Exterior features
- Garden, Lighting, Private Entrance, Private Mailbox, Private Yard, Sidewalk, Sliding Doors
- Construction materials
- Stucco
- Roof
- Shingle
- Foundation
- Block
- Road surface
- Asphalt, Paved
Utilities
- Sewer
- Public Sewer
- Water source
- None
- Utilities
- BB/HS Internet Available, Cable Available, Cable Connected, Electricity Available, Electricity Connected, Public, Sewer Available, Sewer Connected, Sprinkler Well, Water Available, Water Connected
Community
- Pets allowed
- Yes
Schools
Letter grades: Florida DOE 2024–25 school grades (Orange, Seminole, Lake, Osceola, Brevard). Assigned schools from the listing agent — verify enrollment with the district.
Room Details
| Room | Level | Dimensions |
|---|---|---|
| Kitchen | First | 13x19 |
| Great Room | First | 14x18 |
| Dining Room | First | 26x19 |
| Primary Bedroom | First | 14.6x116 |
| Bedroom 2 | First | 11x10.6 |
| Bedroom 3 | First | 11x10.6 |
| Bedroom 4 | First | 11x10 |
| Balcony/Porch/Lanai | First |
Listing Details
- Listing date
- 2026-07-12
- On market date
- 2026-07-14
- Original list price
- $515,000
- Occupant type
- Owner
- MLS area
- 34689 - Tarpon Springs
- Listing AOR
- Suncoast Tampa
- Status changed
- 2026-07-14
- Tax legal description
- FOREST RIDGE PHASE TWO LOT 248
Flood risk
Minimal-risk area outside the mapped floodplain. Flood insurance is optional and typically low-cost.
Source: FEMA flood zone reported on the listing. Confirm current designation at FEMA Flood Map Service Center.
Location
Directions
FROm US 19 take ALt 19 to Wood Dove Ave on west side. GATED community - follow to left onto Wood Haven St - turns into Wood Bridge - continue road turns right onto Wood Brook ST - 1747 on left side
More homes like this
$419,000
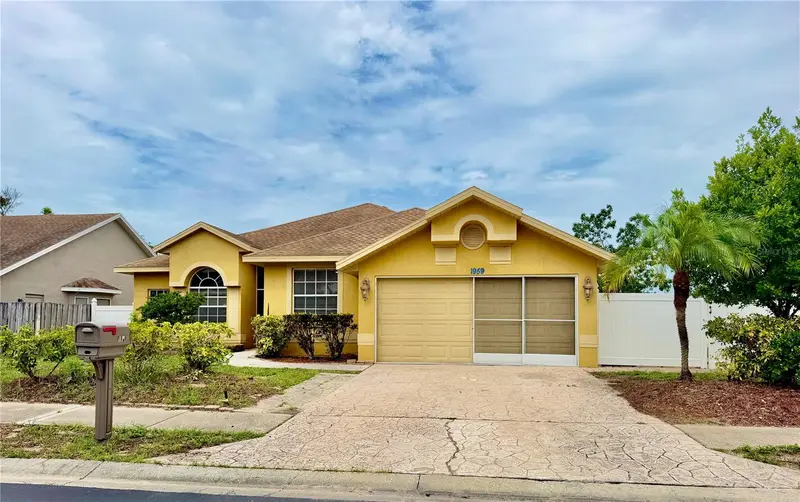
1959 Wood Trail St
Tarpon Springs, FL 34689
4 bd · 2 ba · 1,932 sqft
Forest Ridge Ph Two
MLS ID #TB8527477, SUNSET REALTY GROUP.
Listing provided by Stellar MLS
$500,000
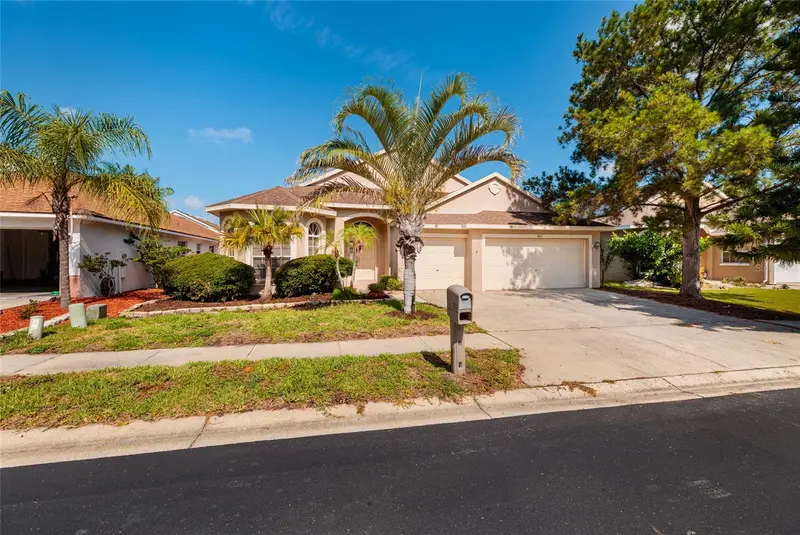
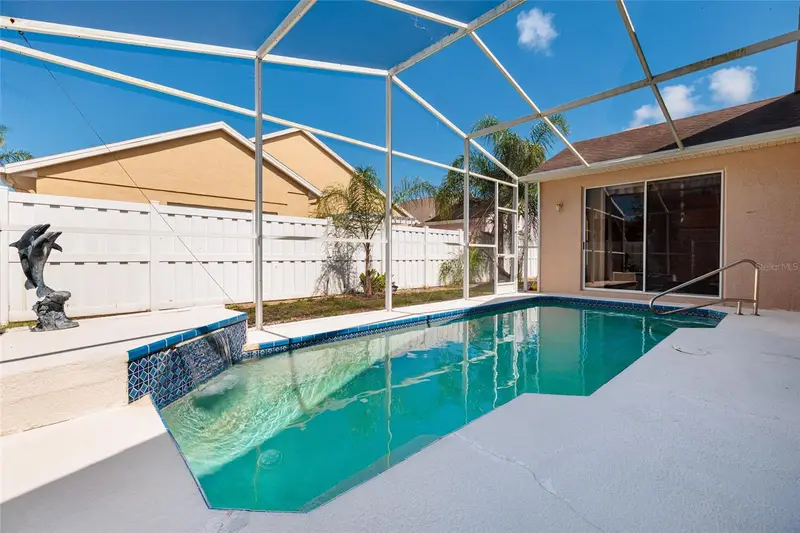
1805 Wood Bend St
Tarpon Springs, FL 34689
3 bd · 3 ba · 2,058 sqft
Forest Ridge Ph Two
MLS ID #TB8517677, SMITH & ASSOCIATES REAL ESTATE.
Listing provided by Stellar MLS
$515,000
1817 Wood Bend St
Tarpon Springs, FL 34689
4 bd · 3 ba · 1,955 sqft
Forest Ridge Ph Two
MLS ID #TB8513817, REDFIN CORPORATION.
Listing provided by Stellar MLS

Listings courtesy of Stellar MLS as distributed by MLS GRID
IDX information is provided exclusively for consumers’ personal, non-commercial use and may not be used for any purpose other than to identify prospective properties consumers may be interested in purchasing.
Based on information submitted to the MLS GRID as of August 3, 2026 at 6:31 PM ET. All data is obtained from various sources and may not have been verified by broker or MLS GRID. Supplied Open House Information is subject to change without notice. All information should be independently reviewed and verified for accuracy. Properties may or may not be listed by the office/agent presenting the information.
All or a portion of the multiple listing information is provided by Stellar MLS, from a copyrighted compilation of listings. The compilation of listings and each individual listing are © 2026 Stellar MLS. All rights reserved.
Ryan Solberg, Broker · MaxLife Realty LLC · FL License #BK3354351 · Equal Housing Opportunity · Full disclaimer · DMCA