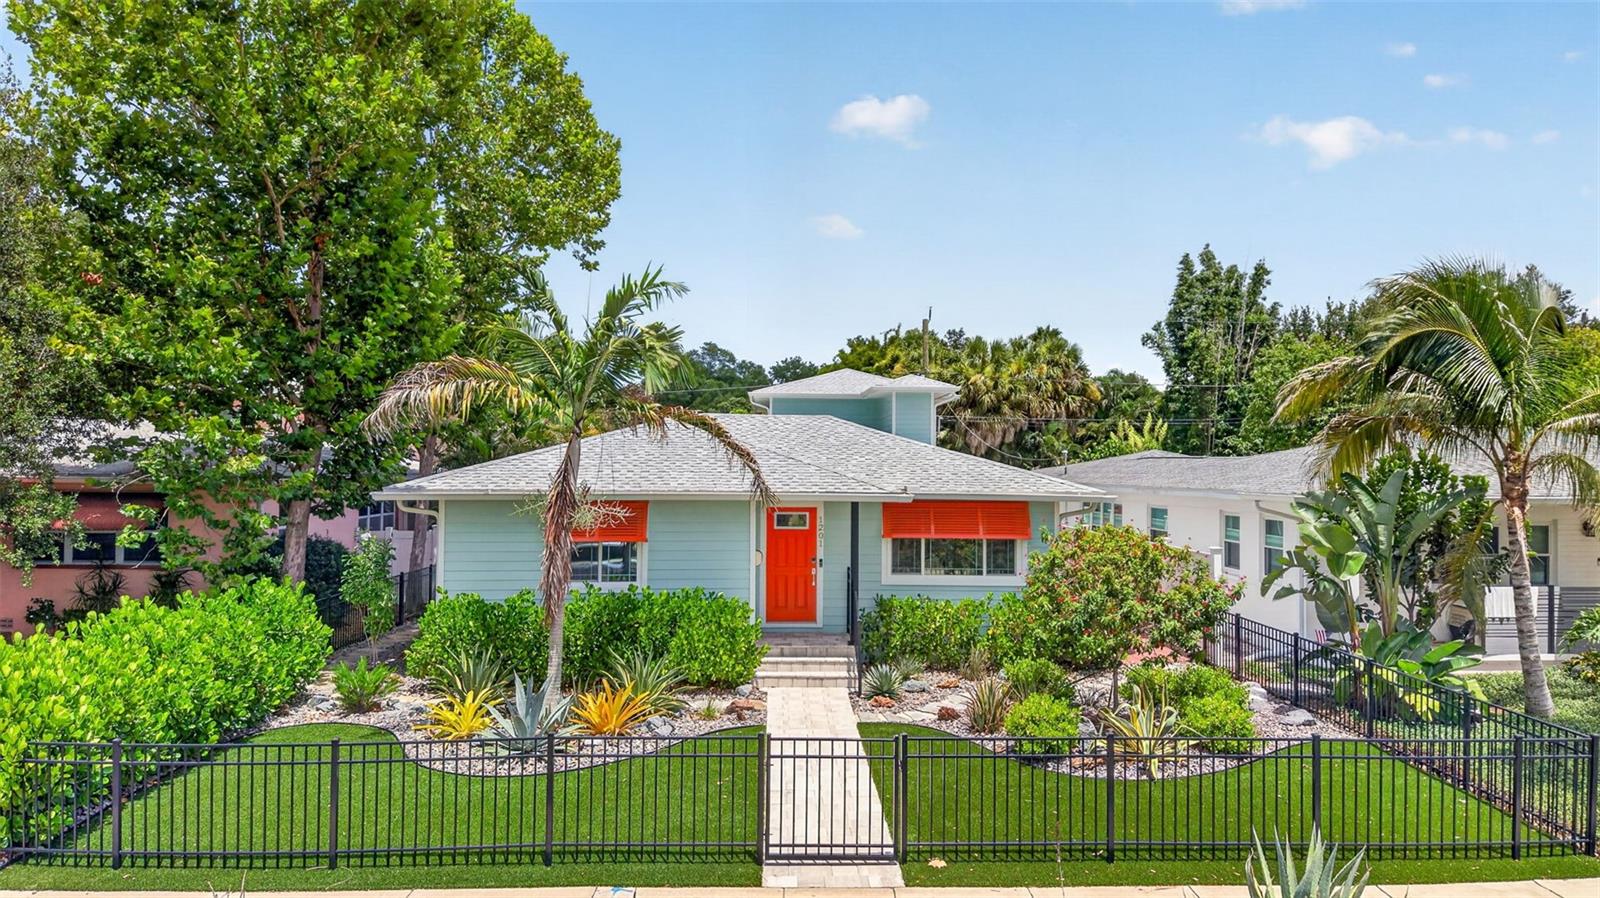



$949,000
1201 15th Street
St Petersburg, FL 33705
Listing updated: July 15, 2026 at 7:19 PM ET
Listing courtesy of Bhhs Florida Properties Group · Timothy Parris · MLS #TB8528622 · Active · 727-828-8615Property type
Year built
Lot size
Price / sq ft
HOA dues
Days on market
Garage space
Flood zone
About this home
Beautifully Renovated Bungalow with Dual Primary Suites & Resort-Style Outdoor Living.Welcome to this stunning, fully upgraded bungalow located in the highly desirable Euclid St. Paul neighborhood. This home has been thoughtfully renovated from top to bottom, offering modern luxury, flexible living spaces, and exceptional outdoor amenities—all just minutes from Downtown St. Petersburg. Two Primary Suites, including a private in-law suite complete with kitchen amenities—ideal for guests or multigenerational living.Completely Updated Systems: new electrical, new plumbing, and a new roof installed in 2024.Gourmet Kitchen featuring high-end appliances: Miele built-in coffee machine, Café ice maker, Café bar refrigerator, Premium cabinetry and finishes. Dedicated Office perfect for remote work.Separate Laundry Room with washer/dryer space and a convenient half bath offering direct access to the pool area. • Oversized Pool with natural gas heater with expansive travertine deck space. Relaxing Spa for year-round enjoyment. Covered, Screened-In Porch ideal for entertaining or unwinding outdoors. This house has been professionally landscaped with artificial grass and stone pathways for very low maintenance. This home is truly a ready to move in resort for you and your family and friends to enjoy. Welcome to your new home in St Petersburg!
Estimated monthly payment
Estimate only. Taxes use the listing's reported amount where available; insurance is a Florida-average estimate. Your actual payment will vary — run a full calculation or talk to a lender.
Price & listing history0 days on market
- Status: ActiveJul 15, 2026
- Listed$949,000Jul 15, 2026
- Price increased$949,000
Facts & features
- Property type
- Residential
- Sub type
- Single Family Residence
- Status
- Active
- Days on market
- 0
- Subdivision
- Ross Oaks
- County
- Pinellas
- Year built
- 1951
- Living area
- 2,207 sq ft
- Price/sq ft
- $430
- Building area
- 3,445.8 sq ft (Estimated)
- Lot size
- 6,238 sq ft
- Lot category
- 0 to less than 1/4
- Flood zone
- X (12103C0217H)
- Garage
- 1 spaces
- Pool
- Private pool
- Annual taxes
- $6,662 (2025)
- Parcel #
- 13-31-16-77094-006-0060
- Zoning
- X
- MLS #
- TB8528622
Ask about this home
Have a question? Ask the broker directly.
Ryan Solberg answers personally — no call center, no spam. Your question goes straight to him.
Interior Details
- Bedrooms
- 2
- Full bathrooms
- 2
- Half bathrooms
- 1
- Flooring
- Ceramic Tile, Luxury Vinyl
- Appliances
- Bar Fridge, Built-In Oven, Convection Oven, Cooktop, Dishwasher, Disposal, Dryer, Electric Water Heater, Exhaust Fan, Ice Maker, Microwave, Range Hood, Refrigerator, Washer
- Interior features
- Built-in Features, Dry Bar, Eat-in Kitchen, Kitchen/Family Room Combo, Open Floorplan, Primary Bedroom Main Floor, Solid Surface Counters, Solid Wood Cabinets, Thermostat, Walk-In Closet(s), Wet Bar, Window Treatments
- Laundry
- Electric Dryer Hookup, Laundry Room
- Stories / Levels
- Two
- Direction faces
- West
- In-law suite
- Yes
Heating & Cooling
- Heating
- Electric, Heat Pump, Natural Gas
- Cooling
- Central Air, Mini-Split Unit(s)
Parking
- Garage spaces
- 1
- Attached garage
- Yes
- Parking features
- Alley Access, Driveway, Garage Door Opener, Garage Faces Rear, Off Street, On Street
HOA & Financial
- Total monthly fees
- $0/mo
- Total annual fees
- $0
- CDD
- No
- Homestead exemption
- Yes
- Listing terms
- Cash, Conventional, FHA, VA Loan
- Ownership
- Fee Simple
- Available for lease
- No
Exterior & Construction
- Exterior features
- Awning(s), Lighting, Sliding Doors
- Construction materials
- HardiPlank Type, Frame
- Roof
- Shingle
- Foundation
- Concrete Perimeter, Crawlspace
- Pool
- Private pool
- Road surface
- Paved
Utilities
- Sewer
- Public Sewer
- Water source
- Public
- Utilities
- BB/HS Internet Available, Cable Available, Electricity Connected, Natural Gas Connected, Public, Sewer Connected, Water Connected
Room Details
| Room | Level | Dimensions |
|---|---|---|
| Primary Bedroom | First | 11.9x16.11 |
| Primary Bathroom | First | 11.9x10.11 |
| Living Room | First | 16.7x12 |
| Kitchen | First | 13.2x13.4 |
| Dining Room | First | 13.2x10.8 |
| Office | First | 6.11x10 |
| Laundry | First | 6.11x8.7 |
| Bathroom 2 | First | 7x7.9 |
| Primary Bedroom 2 | Second | 9.7x11.3 |
| Living Room | Second | 16.9x14.7 |
| Bathroom 3 | Second | 4.11x11.3 |
Listing Details
- Listing date
- 2026-07-15
- On market date
- 2026-07-15
- Original list price
- $949,000
- Occupant type
- Owner
- MLS area
- 33705 - St Pete
- Listing AOR
- Suncoast Tampa
- Status changed
- 2026-07-15
- Tax legal description
- ROSS OAKS BLK F, LOT 6
Flood risk
Minimal-risk area outside the mapped floodplain. Flood insurance is optional and typically low-cost.
Source: FEMA flood zone reported on the listing. Confirm current designation at FEMA Flood Map Service Center.
Location
Directions
I275 exit to 22nd Ave N go east to 16th Street, go south to 13th Ave N, go left (east) one block to 15th Street, go right (south) several houses down on the left.

Listings courtesy of Stellar MLS as distributed by MLS GRID
IDX information is provided exclusively for consumers’ personal, non-commercial use and may not be used for any purpose other than to identify prospective properties consumers may be interested in purchasing.
Based on information submitted to the MLS GRID as of July 15, 2026 at 7:19 PM ET. All data is obtained from various sources and may not have been verified by broker or MLS GRID. Supplied Open House Information is subject to change without notice. All information should be independently reviewed and verified for accuracy. Properties may or may not be listed by the office/agent presenting the information.
All or a portion of the multiple listing information is provided by Stellar MLS, from a copyrighted compilation of listings. The compilation of listings and each individual listing are © 2026 Stellar MLS. All rights reserved.
Ryan Solberg, Broker · MaxLife Realty LLC · FL License #BK3354351 · Equal Housing Opportunity · Full disclaimer · DMCA