
$650,000
535 Osprey Landing Drive
Lakeland, FL 33813
Listing updated: July 20, 2026 at 10:01 AM ET
Listing courtesy of S & D Real Estate Service Llc · Jillian Green · MLS #L4963461 · Active · 863-824-7169Property type
Year built
Lot size
Price / sq ft
HOA dues
Days on market
Garage spaces
Flood zone
About this home
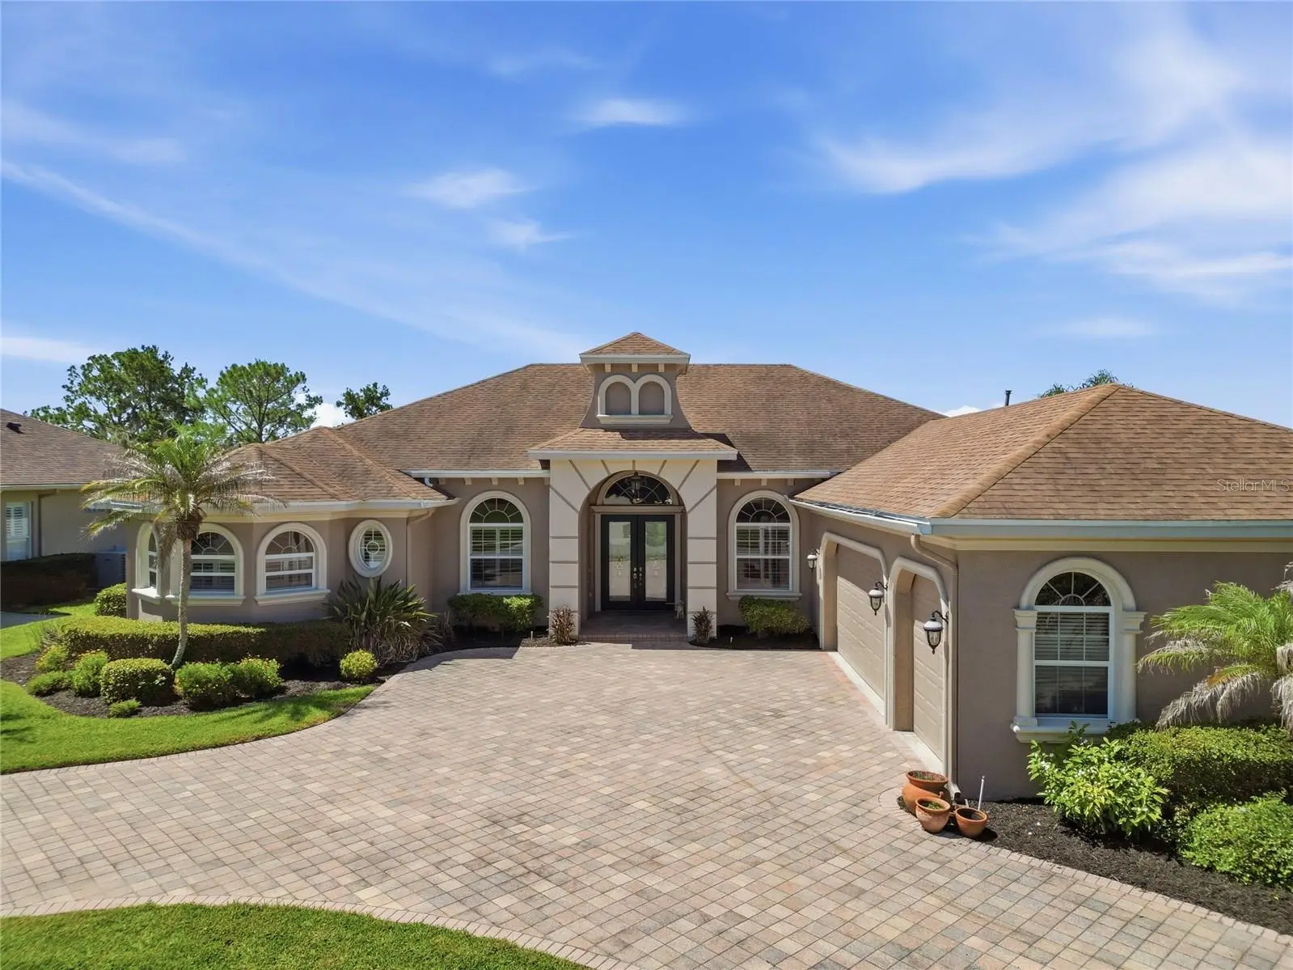
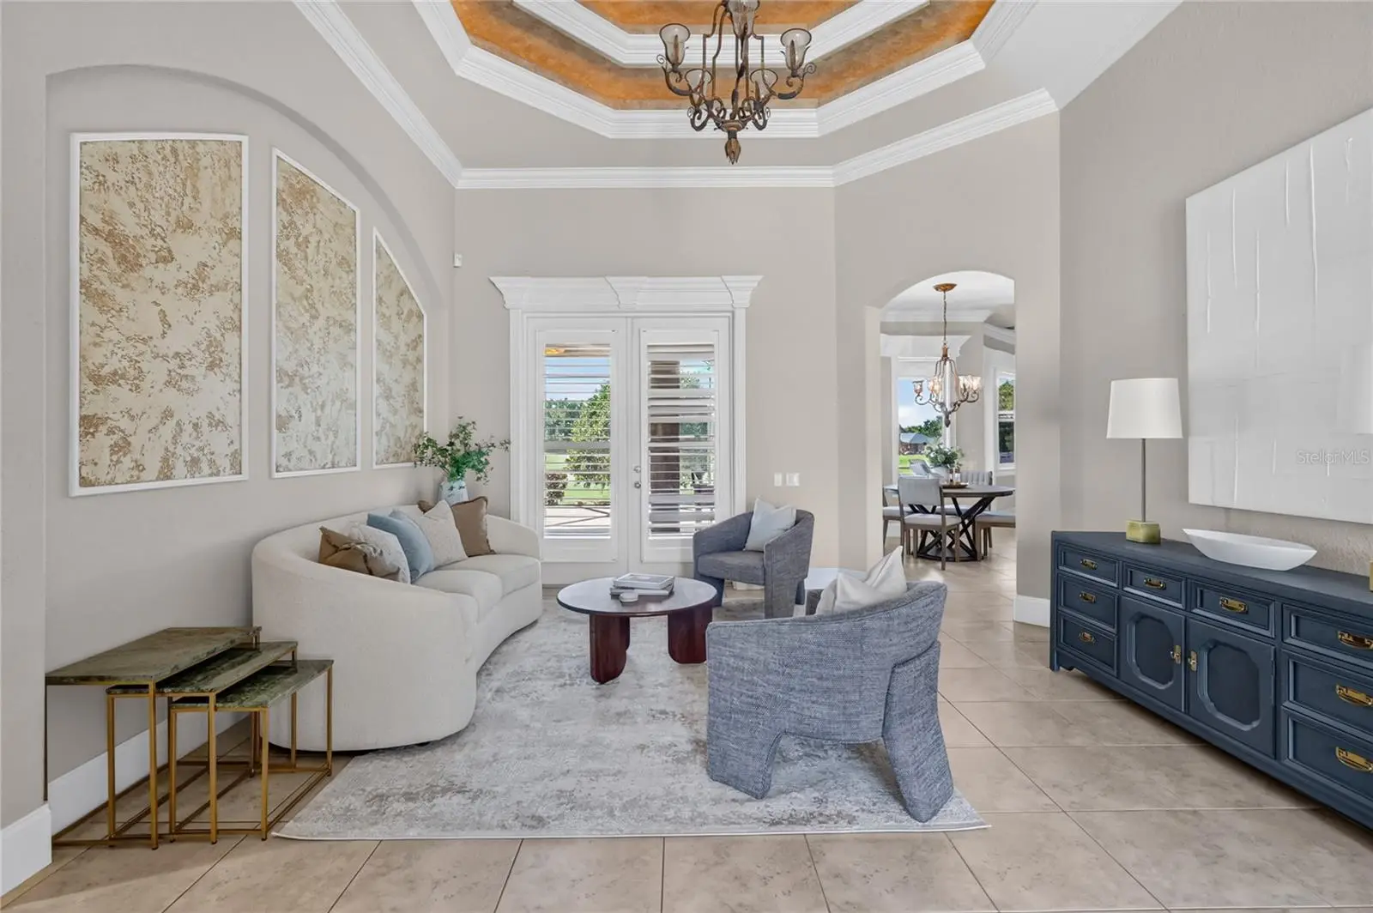
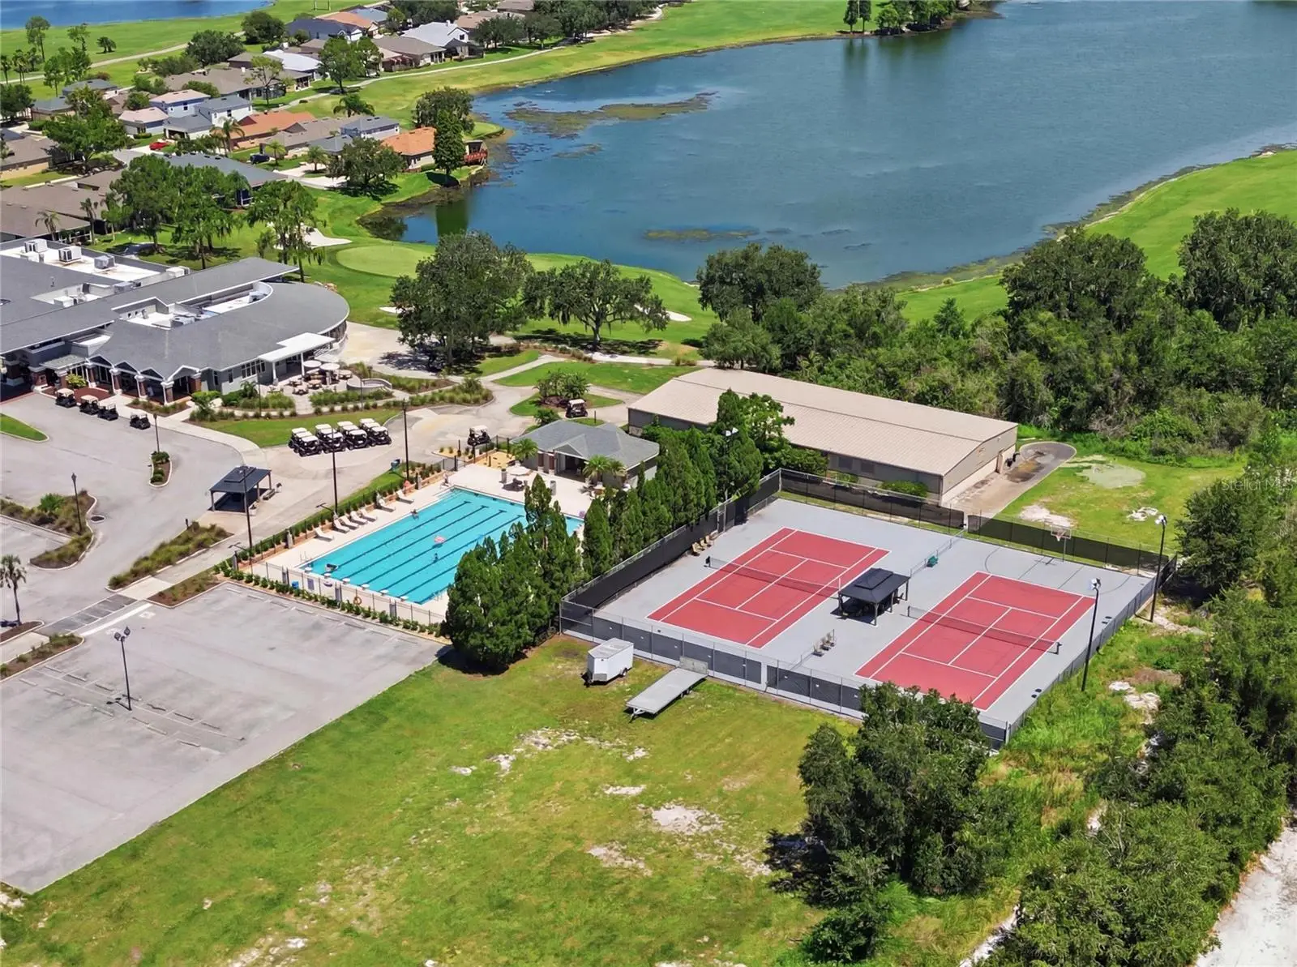
Set along the fairways of the highly sought-after Eaglebrooke community in South Lakeland, this beautifully designed 3-bedroom, 3-bath residence offers refined golf-course living with custom features and thoughtful architectural details throughout. A circular paver driveway leads to the three-car garage, creating a welcoming arrival and adding to the home’s curb appeal. Located within the community’s guard-gated entrance, the home enjoys a picturesque setting overlooking the seventh hole of the par-5 course and provides an exceptional blend of elegance, comfort, and functionality. Step inside to a spacious open-concept floor plan highlighted by soaring vaulted ceilings, decorative crown molding, tray ceilings, custom lighting, and an abundance of natural light. The thoughtfully designed layout creates a seamless flow between the main living areas, making the home equally suited for everyday living and entertaining. The beautifully appointed kitchen serves as the heart of the home and features a gas range, built-in wine cooler, ample cabinetry, generous countertop space, and an inviting design that opens directly to the surrounding living and dining areas. Whether preparing a quiet meal at home or hosting family and friends, this kitchen offers both style and convenience. The split-bedroom floor plan provides privacy for the spacious primary suite, which offers a peaceful retreat complete with a luxurious en-suite bathroom designed for relaxation. The two secondary bedrooms are thoughtfully positioned on the opposite side of the home and are connected by a convenient Jack-and-Jill bathroom, creating a functional arrangement for family members or overnight guests. Extending along the entire rear of the home, the covered, paved, and screen-enclosed lanai creates an impressive outdoor living space with beautiful views of the golf course. Overlooking the seventh hole, this expansive patio provides the perfect setting for morning coffee, evening gatherings, outdoor dining, or simply enjoying the peaceful Florida surroundings year-round. Additional built-in conveniences include a central vacuum system, a water filtration system, and hardwiring for an integrated sound system. From the custom ceiling details and lighting to the open layout, private bedroom design, circular paver driveway, three-car garage, and expansive golf-front lanai, every element of this home has been thoughtfully considered. This exceptional property offers an opportunity to enjoy elegant living, beautiful fairway views, and the security of one of South Lakeland’s premier guard-gated golf communities. Schedule your private showing today.
Estimated monthly payment
Estimate only. Taxes use the listing's reported amount where available; insurance is a Florida-average estimate. Your actual payment will vary — run a full calculation or talk to a lender.
Price & listing history7 days on market
- Status: ActiveJul 13, 2026
- Listed$650,000Jul 13, 2026
- Price increased$650,000
Facts & features
- Property type
- Residential
- Sub type
- Single Family Residence
- Status
- Active
- Days on market
- 7
- Subdivision
- Eaglebrooke Ph 02
- County
- Polk
- Year built
- 2005
- Living area
- 2,891 sq ft
- Price/sq ft
- $225
- Building area
- 4,338 sq ft (Public Records)
- Lot size
- 12,358 sq ft
- Lot category
- 1/4 to less than 1/2
- Flood zone
- X (12105C0490G)
- Garage
- 3 spaces
- Annual taxes
- $7,330 (2025)
- Parcel #
- 24-29-30-290802-003370
- MLS #
- L4963461
Ask about this home
Have a question? Ask the broker directly.
Ryan Solberg answers personally — no call center, no spam. Your question goes straight to him.
Interior Details
- Bedrooms
- 3
- Full bathrooms
- 3
- Flooring
- Tile
- Appliances
- Bar Fridge, Built-In Oven, Convection Oven, Cooktop, Dishwasher, Disposal, Dryer, Electric Water Heater, Exhaust Fan, Freezer, Ice Maker, Microwave, Range, Range Hood, Washer, Wine Refrigerator
- Interior features
- Coffered Ceiling(s), Crown Molding, Dry Bar, Eat-in Kitchen, High Ceilings, Kitchen/Family Room Combo, Open Floorplan, Solid Surface Counters, Thermostat, Tray Ceiling(s), Vaulted Ceiling(s), Window Treatments
- Laundry
- Laundry Room
- Stories / Levels
- One
- Direction faces
- West
Heating & Cooling
- Heating
- Central
- Cooling
- Central Air
Parking
- Garage spaces
- 3
- Attached garage
- Yes
- Parking features
- Driveway
HOA & Financial
- HOA fee
- $135 / Annually
- Monthly HOA
- $11/mo
- Total monthly fees
- $11/mo
- Total annual fees
- $135
- HOA name
- Joanna Likar
- CDD
- Yes
- Homestead exemption
- Yes
- Min lease term
- No Minimum
- Ownership
- Fee Simple
- Available for lease
- Yes
- Lease restrictions
- Yes
- Additional lease restrictions
- Buyer must verify directly with HOA
- Approval process
- Buyer must verify directly with HOA
Exterior & Construction
- Exterior features
- French Doors, Outdoor Kitchen, Private Mailbox
- Construction materials
- Stucco
- Roof
- Shingle
- Foundation
- Slab
- Road surface
- Asphalt, Paved
Utilities
- Sewer
- Public Sewer
- Water source
- None
- Utilities
- Cable Available, Cable Connected, Electricity Available, Electricity Connected, Natural Gas Connected, Sewer Connected, Water Available, Water Connected
Community
- Pets allowed
- Yes
Schools
Letter grades: Florida DOE 2024–25 school grades (Orange, Seminole, Lake, Osceola, Brevard). Assigned schools from the listing agent — verify enrollment with the district.
Room Details
| Room | Level | Dimensions |
|---|---|---|
| Bathroom 1 | First | |
| Bathroom 2 | First | |
| Primary Bathroom | First | |
| Primary Bedroom | First | |
| Bedroom 2 | First | |
| Bedroom 3 | First | |
| Dining Room | First | |
| Family Room | First | |
| Kitchen | First | |
| Living Room | First | |
| Balcony/Porch/Lanai | First | |
| Office | First | |
| Family Room | First |
Listing Details
- Listing date
- 2026-07-10
- On market date
- 2026-07-13
- Original list price
- $650,000
- Occupant type
- Vacant
- MLS area
- 33813 - Lakeland
- Listing AOR
- Lakeland
- Status changed
- 2026-07-13
- Tax legal description
- EAGLEBROOKE PHASE TWO PB 103 PGS 41 THRU 45 BLK C LOT 37
Flood risk
Minimal-risk area outside the mapped floodplain. Flood insurance is optional and typically low-cost.
Source: FEMA flood zone reported on the listing. Confirm current designation at FEMA Flood Map Service Center.
Location
Directions
From S Florida Ave, head east on CR-540A. Turn right onto Carter Rd, then left into the gated Eaglebrooke community. Continue through the guard gate on Eaglebrooke Blvd. Turn right onto Osprey Landing Dr and continue to 535 Osprey Landing Dr. Property will be on the left.
More homes like this
$219,000
Reflections Lake Lp
Lakeland, FL 33813
0.26 acres
Eaglebrooke Ph 02
MLS ID #L4963084, SAUNDERS REAL ESTATE, LLC.
Listing provided by Stellar MLS
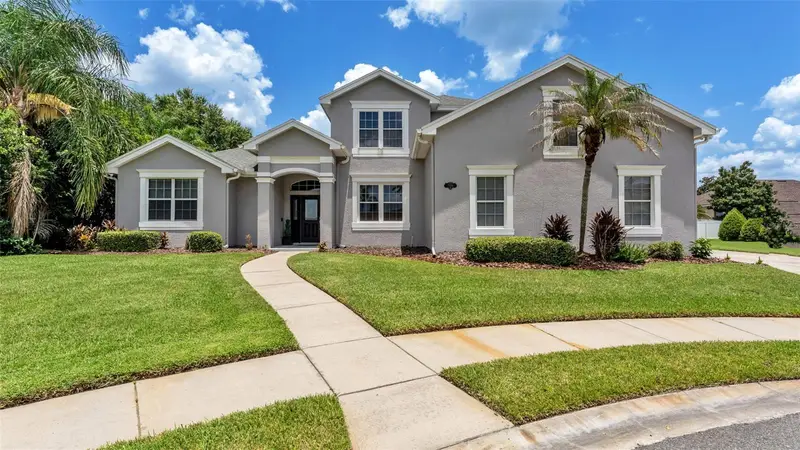
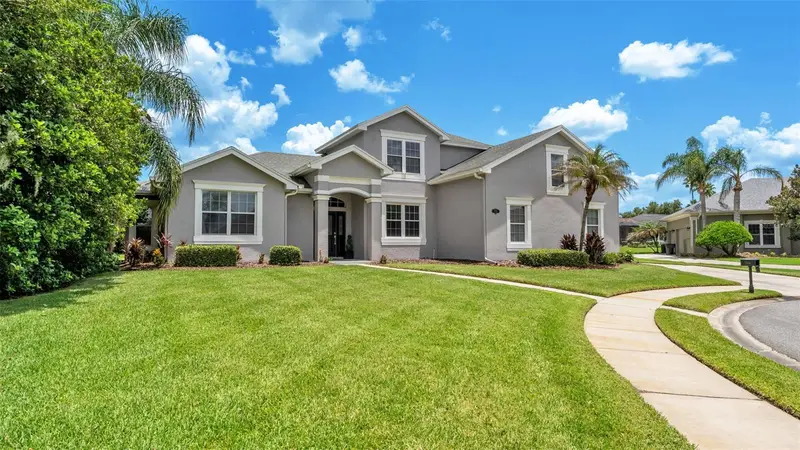
$614,900
7350 Osprey Landing Pt
Lakeland, FL 33813
5 bd · 3 ba · 2,908 sqft
Eaglebrooke Ph 02
MLS ID #L4963180, KELLER WILLIAMS REALTY SMART.
Listing provided by Stellar MLS
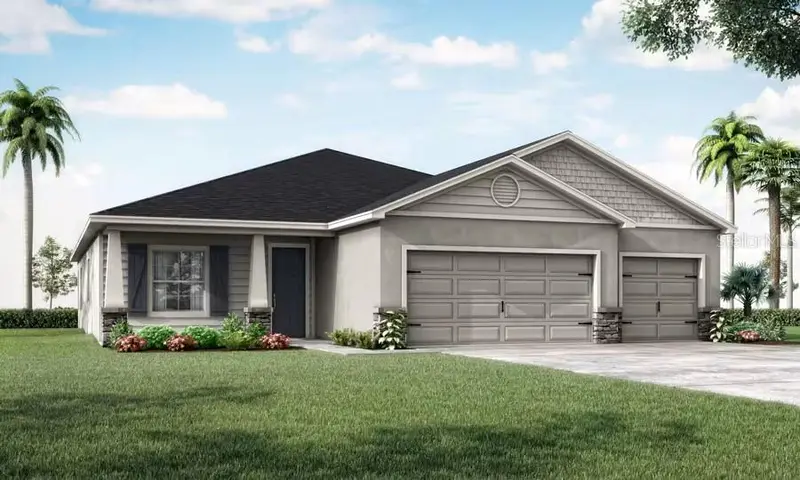
$434,900
7094 Sundial Dr
Lakeland, FL 33813
4 bd · 3 ba · 2,356 sqft
Touchstone
MLS ID #L4963791, CAMBRIDGE REALTY OF CENTRAL FL.
Listing provided by Stellar MLS
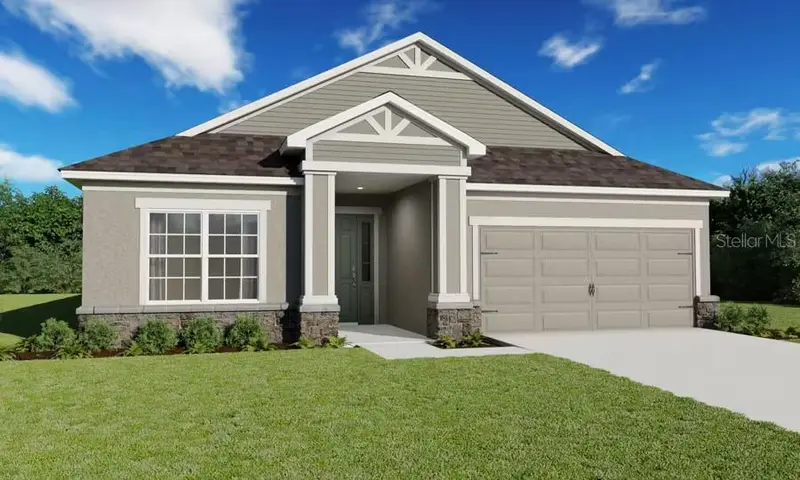
$405,530
4476 River Birch Bnd
Lakeland, FL 33811
3 bd · 3 ba · 2,135 sqft
Lakeside Preserve
MLS ID #L4963773, CAMBRIDGE REALTY OF CENTRAL FL.
Listing provided by Stellar MLS

Listings courtesy of Stellar MLS as distributed by MLS GRID
IDX information is provided exclusively for consumers’ personal, non-commercial use and may not be used for any purpose other than to identify prospective properties consumers may be interested in purchasing.
Based on information submitted to the MLS GRID as of July 20, 2026 at 10:01 AM ET. All data is obtained from various sources and may not have been verified by broker or MLS GRID. Supplied Open House Information is subject to change without notice. All information should be independently reviewed and verified for accuracy. Properties may or may not be listed by the office/agent presenting the information.
All or a portion of the multiple listing information is provided by Stellar MLS, from a copyrighted compilation of listings. The compilation of listings and each individual listing are © 2026 Stellar MLS. All rights reserved.
Ryan Solberg, Broker · MaxLife Realty LLC · FL License #BK3354351 · Equal Housing Opportunity · Full disclaimer · DMCA