
$549,000
1055 Druid Drive
Maitland, FL 32751
Listing updated: August 11, 2026 at 5:22 PM ET
Listing courtesy of Florida Home Team Realty Llc · Justin Harvey · MLS #O6424543 · Active · 407-774-8100Property type
Year built
Lot size
Price / sq ft
HOA dues
Days on market
Garage spaces
Flood zone
About this home
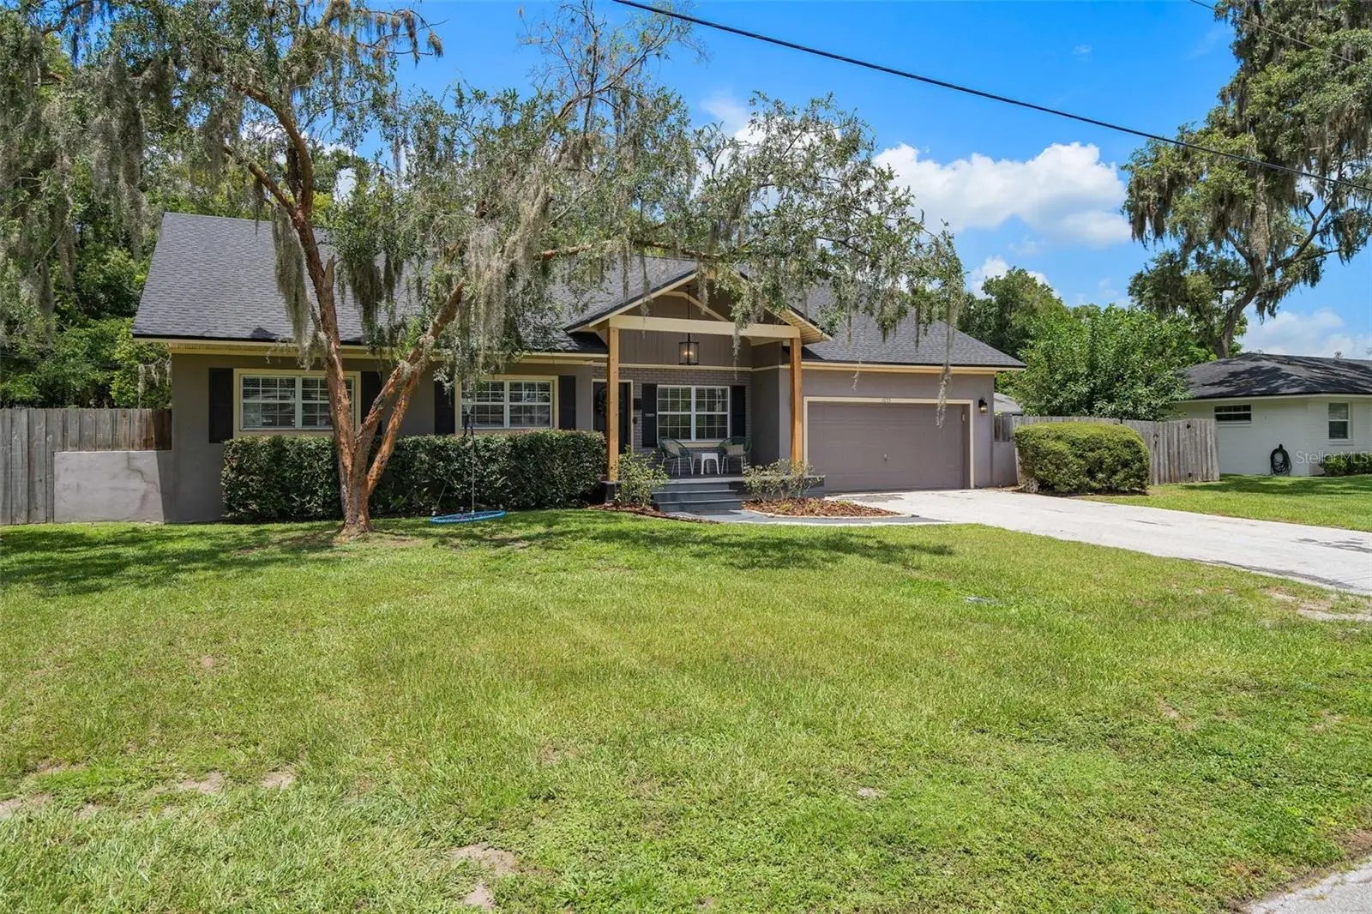
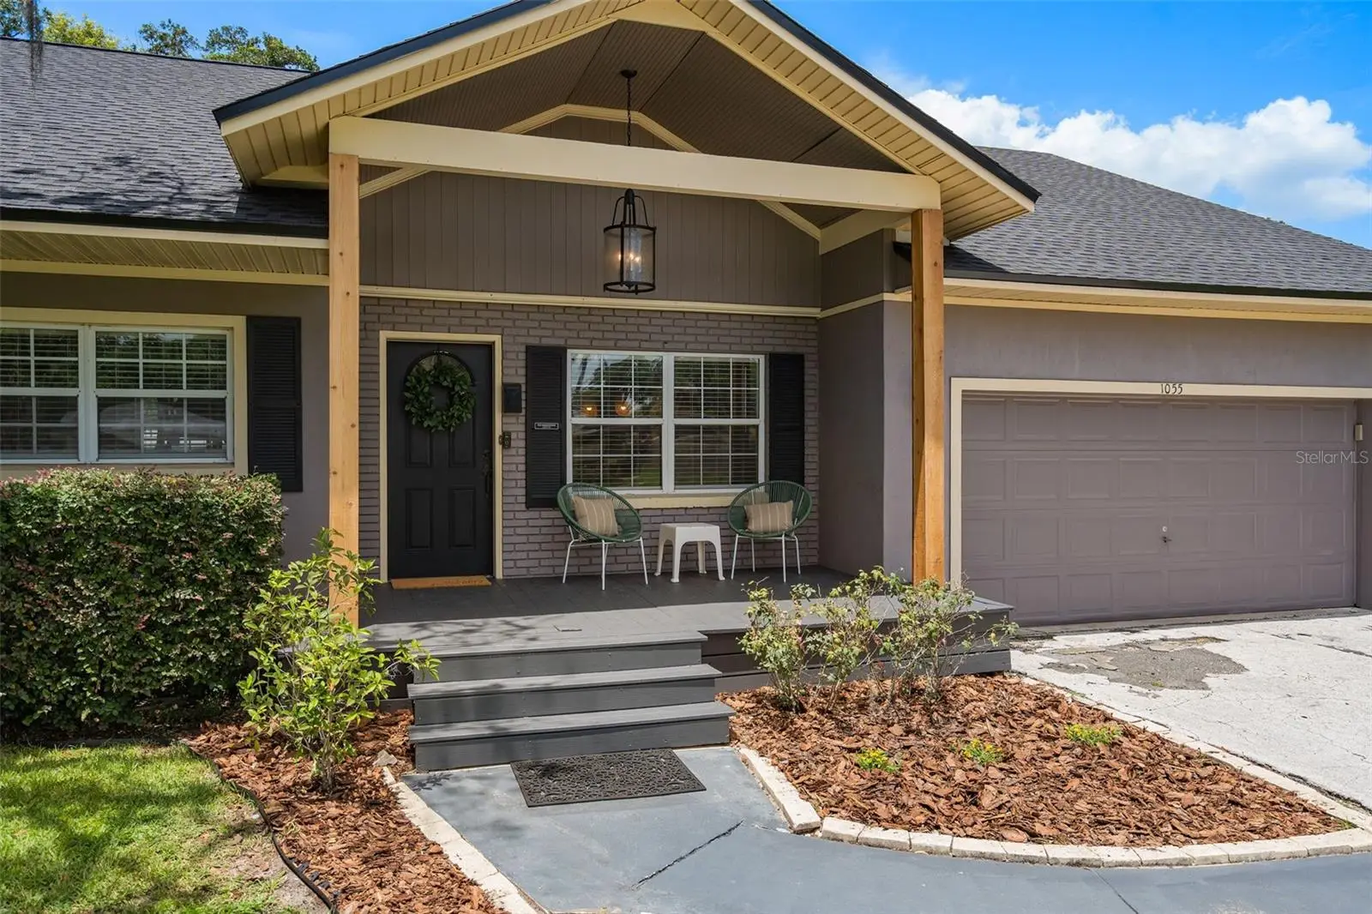
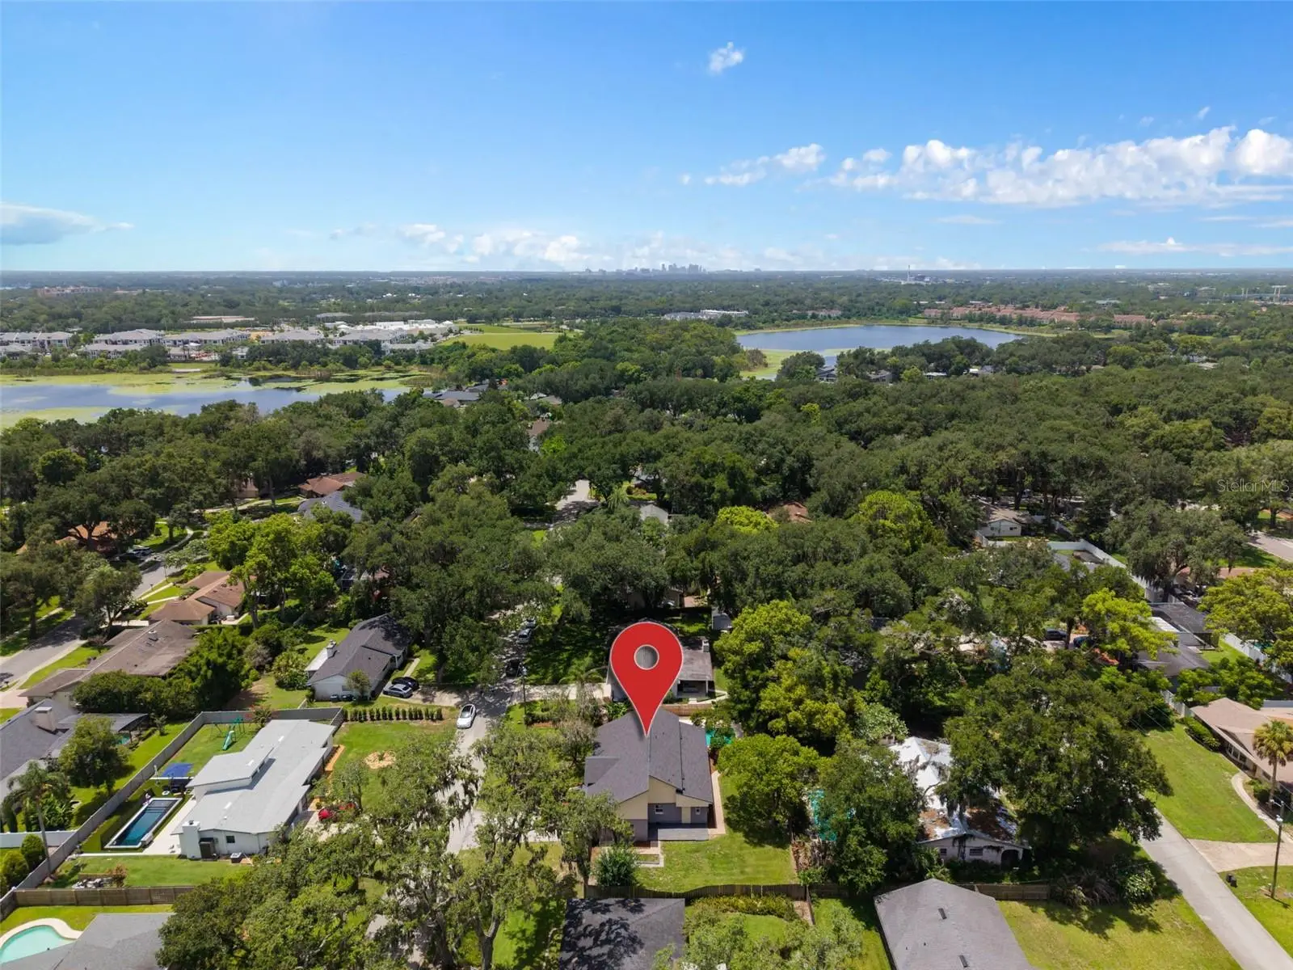
Welcome home to this charming 3-bedroom, 2-bath pool home nestled in the highly sought-after Druid Hills Estates, one of Maitland’s most desirable neighborhoods. Set on an oversized wide lot along a picturesque street lined with majestic oak trees, this beautifully maintained home offers timeless character, thoughtful updates, and exceptional indoor-outdoor living. Inside, you’ll be welcomed by original hardwood floors that flow throughout the home, creating warmth and charm from the moment you step inside. The beautifully updated kitchen, renovated in 2019, is both stylish and functional, featuring propane service to the stove, newer appliances replaced in 2023, and an open flow into the living and dining area—perfect for everyday living and entertaining alike. Just beyond the main living space, the expansive Florida room is filled with natural light and features French doors that open to your private backyard oasis. Whether you’re hosting weekend gatherings or enjoying a quiet evening at home, the outdoor space is sure to impress with a sparkling pool, outdoor shower, fully fenced backyard, dedicated boat parking, and plenty of room for gardening, pets, or play. All three bedrooms are conveniently located together down the hall, creating a comfortable and private retreat. The bathrooms were tastefully remodeled in 2023, and additional updates provide peace of mind, including a new HVAC system (2023), a roof that’s just three years old, and a propane water heater. The septic drain field was replaced in 2019, and the septic system was professionally flushed just one year ago. Storage is abundant with an inside laundry room, built-in garage shelving, and a spacious attic for all your storage needs. Ideally located in a quiet pocket of Maitland with no HOA, you’ll enjoy easy access to the shopping, dining, parks, and entertainment of both Winter Park and Altamonte Springs while coming home to the peaceful charm of this established neighborhood. With the new Trader Joe’s planned just five minutes away, this location continues to become even more desirable. Blending classic character with modern updates and an incredible outdoor lifestyle, this move-in-ready Maitland pool home is one you won't want to miss!
Estimated monthly payment
Estimate only. Taxes use the listing's reported amount where available; insurance is a Florida-average estimate. Your actual payment will vary — run a full calculation or talk to a lender.
Price & listing history15 days on market
- Status: ActiveAug 11, 2026
- Listed$549,000Jul 13, 2026
- Price increased$549,000
Facts & features
- Property type
- Residential
- Sub type
- Single Family Residence
- Status
- Active
- Days on market
- 15
- Subdivision
- Druid Hills Estates 1st Add
- County
- Seminole
- Year built
- 1959
- Living area
- 1,684 sq ft
- Price/sq ft
- $326
- Building area
- 2,269 sq ft (Public Records)
- Lot size
- 12,386 sq ft
- Lot category
- 1/4 to less than 1/2
- Flood zone
- X (12117C0145F)
- Garage
- 2 spaces
- Pool
- Private pool
- Annual taxes
- $2,557 (2025)
- Parcel #
- 24-21-29-507-0B00-0130
- Zoning
- R-1AA
- MLS #
- O6424543
Ask about this home
Have a question? Ask the broker directly.
Ryan Solberg answers personally — no call center, no spam. Your question goes straight to him.
Interior Details
- Bedrooms
- 3
- Full bathrooms
- 2
- Flooring
- Hardwood, Tile
- Appliances
- Built-In Oven, Disposal, Gas Water Heater, Microwave, Range, Refrigerator
- Interior features
- Ceiling Fans(s), Living Room/Dining Room Combo, Thermostat
- Laundry
- Inside, Laundry Room
- Stories / Levels
- One
- Direction faces
- East
Heating & Cooling
- Heating
- Central, Electric
- Cooling
- Central Air
Parking
- Garage spaces
- 2
- Attached garage
- Yes
- Parking features
- Boat, Driveway, On Street, RV Access/Parking
HOA & Financial
- Total monthly fees
- $0/mo
- Total annual fees
- $0
- CDD
- No
- Homestead exemption
- Yes
- Min lease term
- No Minimum
- Listing terms
- Cash, FHA, USDA Loan, VA Loan
- Ownership
- Fee Simple
- Available for lease
- Yes
- Lease restrictions
- No
Exterior & Construction
- Exterior features
- French Doors, Outdoor Shower
- Construction materials
- Block, Stucco, Vinyl Siding
- Roof
- Shingle
- Foundation
- Crawlspace
- Pool
- Private pool
- Road surface
- Paved
Utilities
- Sewer
- Septic Tank
- Water source
- Public
- Utilities
- Cable Connected, Electricity Connected, Propane, Public, Water Connected
Schools
Letter grades: Florida DOE 2024–25 school grades (Orange, Seminole, Lake, Osceola, Brevard). Assigned schools from the listing agent — verify enrollment with the district.
Room Details
| Room | Level | Dimensions |
|---|---|---|
| Kitchen | First | 15x12 |
| Living Room | First | 16x13.5 |
| Dining Room | First | 10.5x12 |
| Primary Bedroom | First | 12.11x11.8 |
| Bedroom 1 | First | 11x12 |
| Bedroom 2 | First | 11x12 |
| Bonus Room | First | 22x10 |
Listing Details
- Listing date
- 2026-07-13
- On market date
- 2026-07-13
- Original list price
- $549,000
- Occupant type
- Owner
- MLS area
- 32751 - Maitland / Eatonville
- Listing AOR
- Orlando Regional
- Status changed
- 2026-08-11
- Tax legal description
- LOT 13 BLK B DRUID HILLS ESTATES 1ST ADD PB 11 PG 42
Flood risk
Minimal-risk area outside the mapped floodplain. Flood insurance is optional and typically low-cost.
Source: FEMA flood zone reported on the listing. Confirm current designation at FEMA Flood Map Service Center.
Location
Directions
Left on Orange from Maitland Ave, left on Druid Rd, home is on the right.
More homes like this
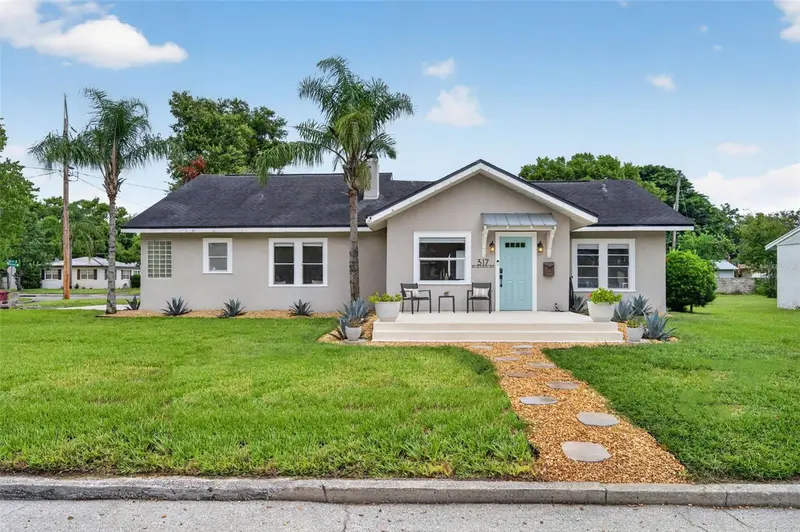
$624,000
317 W King St
Orlando, FL 32804
3 bd · 2 ba · 1,722 sqft
Anderson Park
MLS ID #O6429593, FANNIE HILLMAN & ASSOCIATES.
Listing provided by Stellar MLS
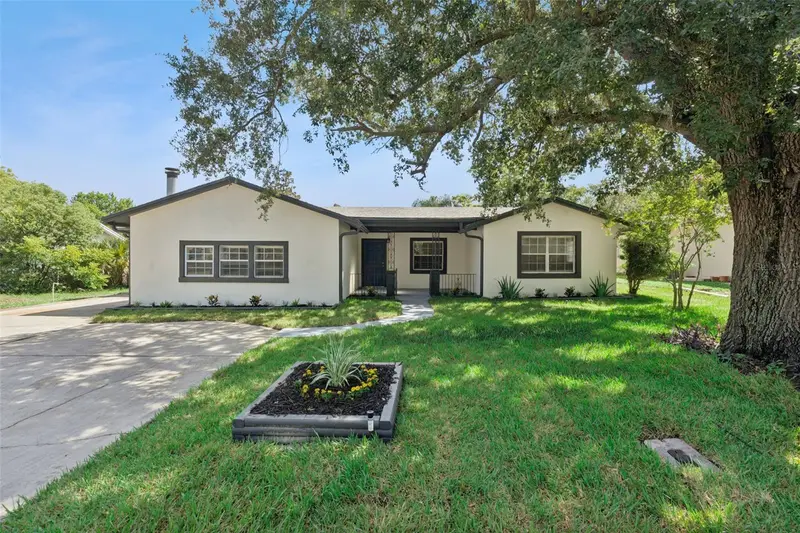
$610,000
1033 Crystal Bowl Cir
Casselberry, FL 32707
5 bd · 3 ba · 2,817 sqft
Camelot Unit 2
MLS ID #O6432317, EXP REALTY LLC.
Listing provided by Stellar MLS
$425,000
129 Margo Ln
Longwood, FL 32750
3 bd · 2 ba · 1,922 sqft
Shadow Hill
MLS ID #O6423772, REALTY OF AMERICA.
Listing provided by Stellar MLS
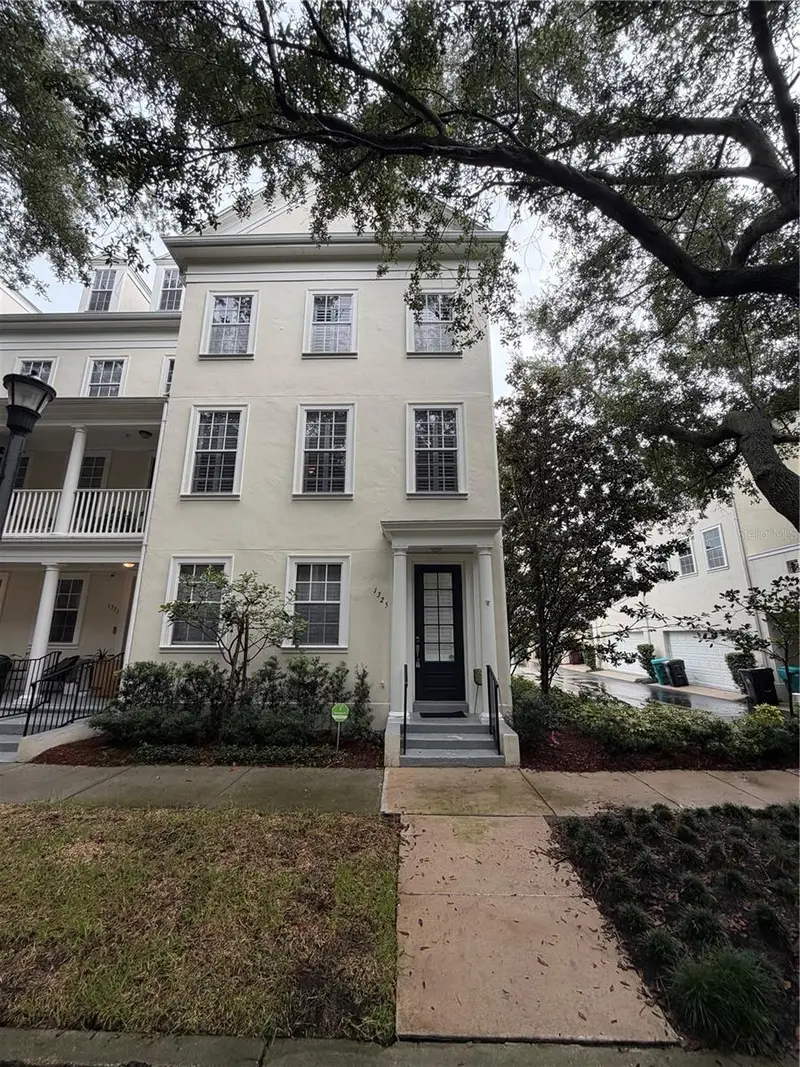
$580,000
1325 Common Way Rd
Orlando, FL 32814
3 bd · 4 ba · 2,060 sqft
Baldwin Park
MLS ID #O6431650, KEEN REALTY GROUP, INC..
Listing provided by Stellar MLS

Listings courtesy of Stellar MLS as distributed by MLS GRID
IDX information is provided exclusively for consumers’ personal, non-commercial use and may not be used for any purpose other than to identify prospective properties consumers may be interested in purchasing.
Based on information submitted to the MLS GRID as of August 11, 2026 at 5:22 PM ET. All data is obtained from various sources and may not have been verified by broker or MLS GRID. Supplied Open House Information is subject to change without notice. All information should be independently reviewed and verified for accuracy. Properties may or may not be listed by the office/agent presenting the information.
All or a portion of the multiple listing information is provided by Stellar MLS, from a copyrighted compilation of listings. The compilation of listings and each individual listing are © 2026 Stellar MLS. All rights reserved.
Ryan Solberg, Broker · MaxLife Realty LLC · FL License #BK3354351 · Equal Housing Opportunity · Full disclaimer · DMCA