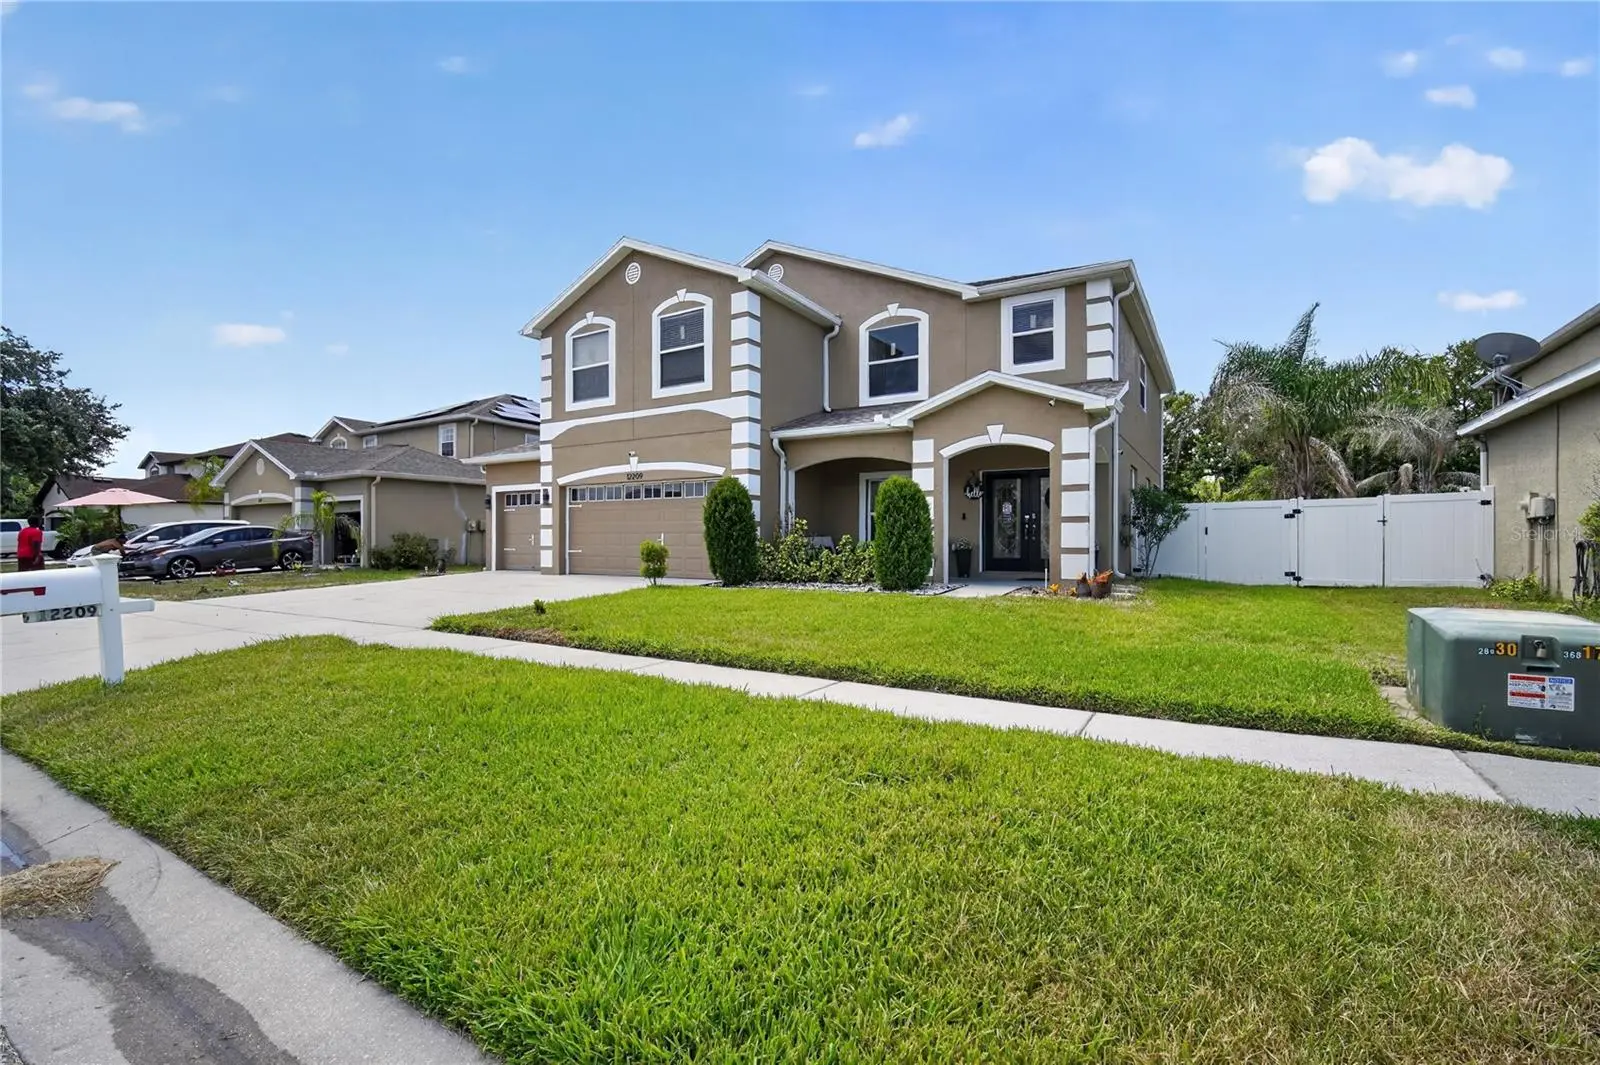



$460,000
12209 Citrus Leaf Drive
Gibsonton, FL 33534
Listing updated: August 3, 2026 at 12:51 PM ET
Listing courtesy of Charles Rutenberg Realty Inc · Rosnel Dufort · MLS #TB8528600 · Active · 727-538-9200Property type
Year built
Lot size
Price / sq ft
HOA dues
Days on market
Garage spaces
Flood zone
About this home
Beautifully Updated 6-Bedroom Home in South Bay Lakes – No CDD & Low HOA! Originally built as a 4-bedroom, 2.5-bath home with a 3-car garage, this spacious residence has been thoughtfully updated to feature 6 bedrooms and 3 full bathrooms. According to the Property Appraiser's Office, the additional bedrooms and bathroom are scheduled to be reflected in the county records in November 2026. Buyer to verify room dimensions and county records. Situated near the end of a quiet cul-de-sac, this home welcomes you through grand double entry doors into a bright, open-concept floor plan. The formal living room, formal dining room, and spacious family room seamlessly flow together, with the beautifully updated kitchen serving as the heart of the home—perfect for entertaining family and friends. The kitchen features updated cabinetry, granite countertops, a breakfast bar, stylish tile backsplash, Samsung appliances, a new kitchen sink and hardware, updated cabinet hardware, and a convenient wall-mounted pot filler. Additional interior upgrades include beautiful wood flooring throughout, a custom built-in entertainment center, new baseboards, and elegant crown molding. Recent improvements include: New roof (2025), New gutters (2025), Hurricane-impact windows installed in 2026, Two A/C units (2017 and 2025), Water heater (2017), Water softener (2017), Arlo security system with subscription prepaid through next year Solar energy system installed in 2017, consisting of 40 panels. Of those, 32 panels are fully paid off, while the remaining 8 panels are leased for only $61 every month, providing excellent energy efficiency and long-term savings. The oversized primary suite offers a relaxing sitting area, a luxurious ensuite bath with a soaking tub, tiled walk-in shower, granite countertops, and two spacious walk-in closets. The upstairs laundry room features additional cabinetry. Residents of South Bay Lakes enjoy access to a community pool and park. Conveniently located near shopping centers, restaurants, the new VA Annex facility, St. Joseph's Hospital, I-75, Gulf Coast beaches, and MacDill Air Force Base, this home offers the perfect combination of comfort, convenience, and value. ***WASHER/DRYER DO NOT CONVEY. FRIDGE TO BE REPLACED WITH THE ONE IN THE GARAGE.
Estimated monthly payment
Estimate only. Taxes use the listing's reported amount where available; insurance is a Florida-average estimate. Your actual payment will vary — run a full calculation or talk to a lender.
Price & listing history21 days on market
- Status: ActiveJul 13, 2026
- Listed$490,000Jul 13, 2026
- Price reduced$460,000
Facts & features
- Property type
- Residential
- Sub type
- Single Family Residence
- Status
- Active
- Days on market
- 21
- Subdivision
- South Bay Lakes Unit 1
- County
- Hillsborough
- Year built
- 2006
- Living area
- 2,870 sq ft
- Price/sq ft
- $160
- Building area
- 3,732 sq ft (Public Records)
- Lot size
- 9,311 sq ft
- Lot category
- 0 to less than 1/4
- Flood zone
- X500 (12057C0503J)
- Garage
- 3 spaces
- Annual taxes
- $6,943 (2025)
- Parcel #
- U-35-30-19-74S-000001-00018.0
- Zoning
- PD
- MLS #
- TB8528600
Ask about this home
Have a question? Ask the broker directly.
Ryan Solberg answers personally — no call center, no spam. Your question goes straight to him.
Interior Details
- Bedrooms
- 4
- Full bathrooms
- 2
- Half bathrooms
- 1
- Flooring
- Luxury Vinyl, Wood
- Appliances
- Cooktop, Dishwasher, Dryer, Electric Water Heater, Other, Refrigerator, Washer
- Interior features
- Ceiling Fans(s), Crown Molding, High Ceilings, Living Room/Dining Room Combo, PrimaryBedroom Upstairs, Walk-In Closet(s)
- Laundry
- Inside, Laundry Room
- Stories / Levels
- Two
- Direction faces
- North
Heating & Cooling
- Heating
- Central
- Cooling
- Central Air
Parking
- Garage spaces
- 3
- Attached garage
- Yes
HOA & Financial
- HOA fee
- $219 / Quarterly
- Monthly HOA
- $73/mo
- Total monthly fees
- $73/mo
- Total annual fees
- $876
- HOA name
- Kelly
- CDD
- No
- Homestead exemption
- Yes
- Min lease term
- No Minimum
- Listing terms
- Cash, Conventional, FHA
- Ownership
- Fee Simple
- Available for lease
- Yes
- Lease restrictions
- Yes
- Additional lease restrictions
- Please verify all restriction with the HOA
- Approval process
- Verify approval process with the HOA
Exterior & Construction
- Exterior features
- French Doors, Sidewalk
- Construction materials
- Block
- Roof
- Shingle
- Foundation
- Slab
- Road surface
- Asphalt, Paved
Utilities
- Sewer
- Public Sewer
- Water source
- None
- Utilities
- Electricity Available, Electricity Connected
Community
- Pets allowed
- Cats OK, Dogs OK
Room Details
| Room | Level | Dimensions |
|---|---|---|
| Primary Bedroom | Second | 30x15 |
| Additional Bedroom | First | 11x10 |
| Additional Bedroom | Second | 11x10 |
| Bedroom 1 | Second | 12x10 |
| Bedroom 2 | Second | 12x10 |
| Bedroom 3 | Second | 11x10 |
| Living Room | First | 19x10 |
| Kitchen | First | 14x12 |
Listing Details
- Listing date
- 2026-07-13
- On market date
- 2026-07-13
- Original list price
- $490,000
- Occupant type
- Owner
- MLS area
- 33534 - Gibsonton
- Listing AOR
- Suncoast Tampa
- Status changed
- 2026-07-13
- Tax legal description
- SOUTH BAY LAKES UNIT 1 LOT 18 BLOCK 1
Flood risk
Moderate-risk area (0.2% annual-chance / “500-year” floodplain). Flood insurance is recommended but usually not required.
Source: FEMA flood zone reported on the listing. Confirm current designation at FEMA Flood Map Service Center.
Location
Directions
From U.S. 301: Go west on Symmes Rd. Left on Ekker Rd. Left on Fern Blossom Dr. Left on Citrus Leaf Dr. End at house on the right.
More homes like this
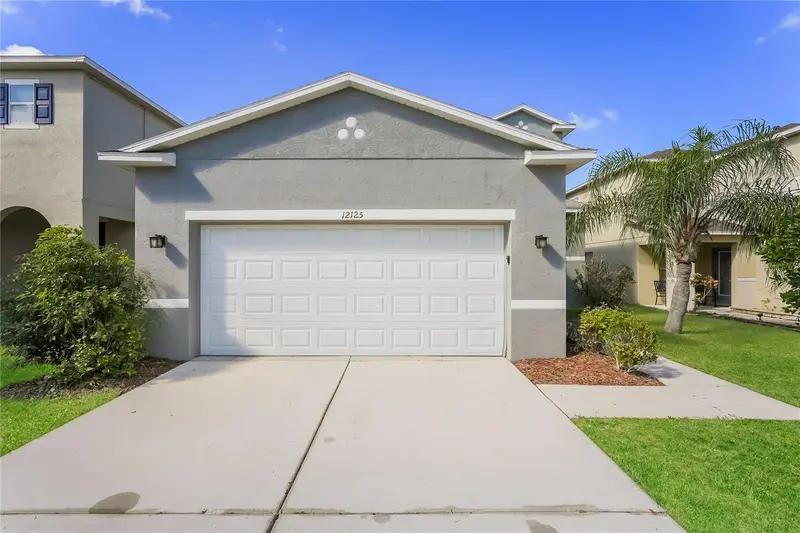
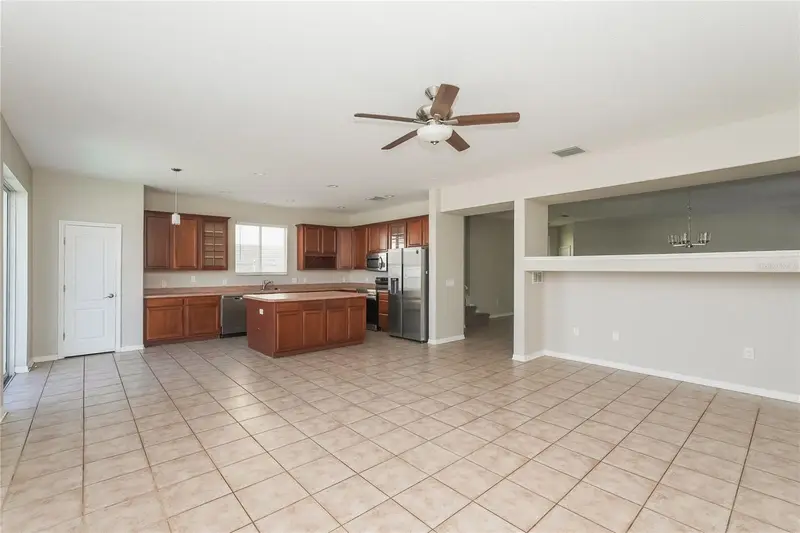
$375,000
12125 Fox Bloom Ave
Gibsonton, FL 33534
4 bd · 3 ba · 2,537 sqft
South Bay Lakes Unit 1
MLS ID #C7527986, SOVEREIGN REAL ESTATE GROUP.
Listing provided by Stellar MLS
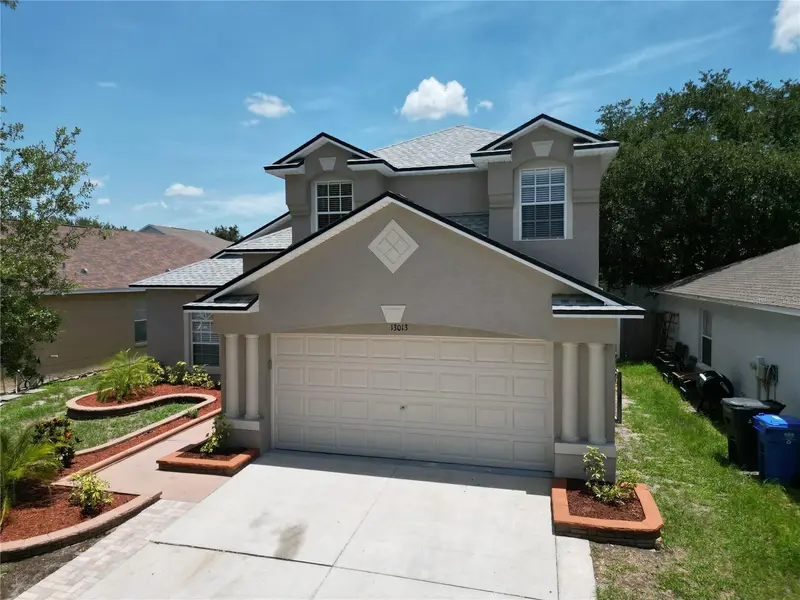
$345,000
13013 Tribute Dr
Riverview, FL 33578
3 bd · 3 ba · 1,802 sqft
Covewood
MLS ID #TB8531626, MARK SPAIN REAL ESTATE.
Listing provided by Stellar MLS
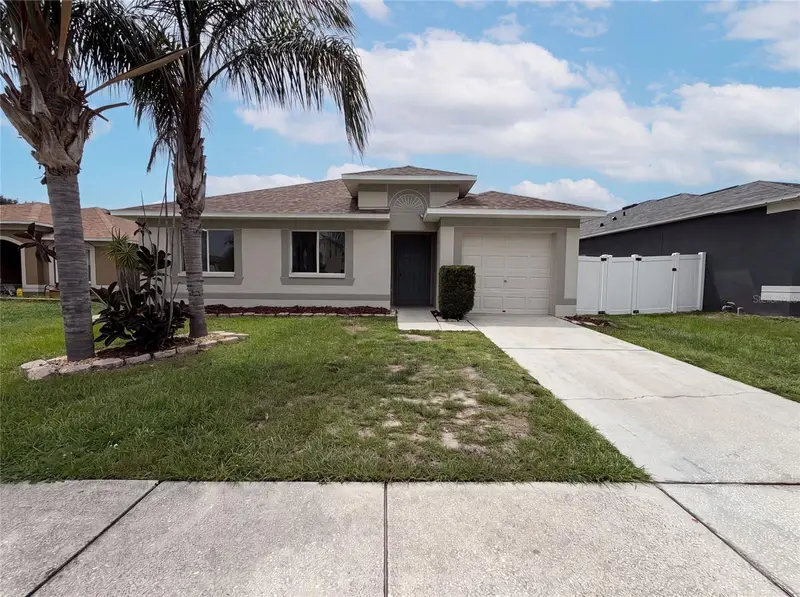
$313,000
10821 Quickwater Ct
Riverview, FL 33569
3 bd · 3 ba · 1,679 sqft
Calusa Crk
MLS ID #TB8528339, COMPASS FLORIDA LLC.
Listing provided by Stellar MLS
$295,000
13236 Pike Lake Dr
Riverview, FL 33579
3 bd · 2 ba · 1,086 sqft
Summerfield Villg 1 Trct 35
MLS ID #O6430198, OPENDOOR BROKERAGE LLC.
Listing provided by Stellar MLS

Listings courtesy of Stellar MLS as distributed by MLS GRID
IDX information is provided exclusively for consumers’ personal, non-commercial use and may not be used for any purpose other than to identify prospective properties consumers may be interested in purchasing.
Based on information submitted to the MLS GRID as of August 3, 2026 at 12:51 PM ET. All data is obtained from various sources and may not have been verified by broker or MLS GRID. Supplied Open House Information is subject to change without notice. All information should be independently reviewed and verified for accuracy. Properties may or may not be listed by the office/agent presenting the information.
All or a portion of the multiple listing information is provided by Stellar MLS, from a copyrighted compilation of listings. The compilation of listings and each individual listing are © 2026 Stellar MLS. All rights reserved.
Ryan Solberg, Broker · MaxLife Realty LLC · FL License #BK3354351 · Equal Housing Opportunity · Full disclaimer · DMCA