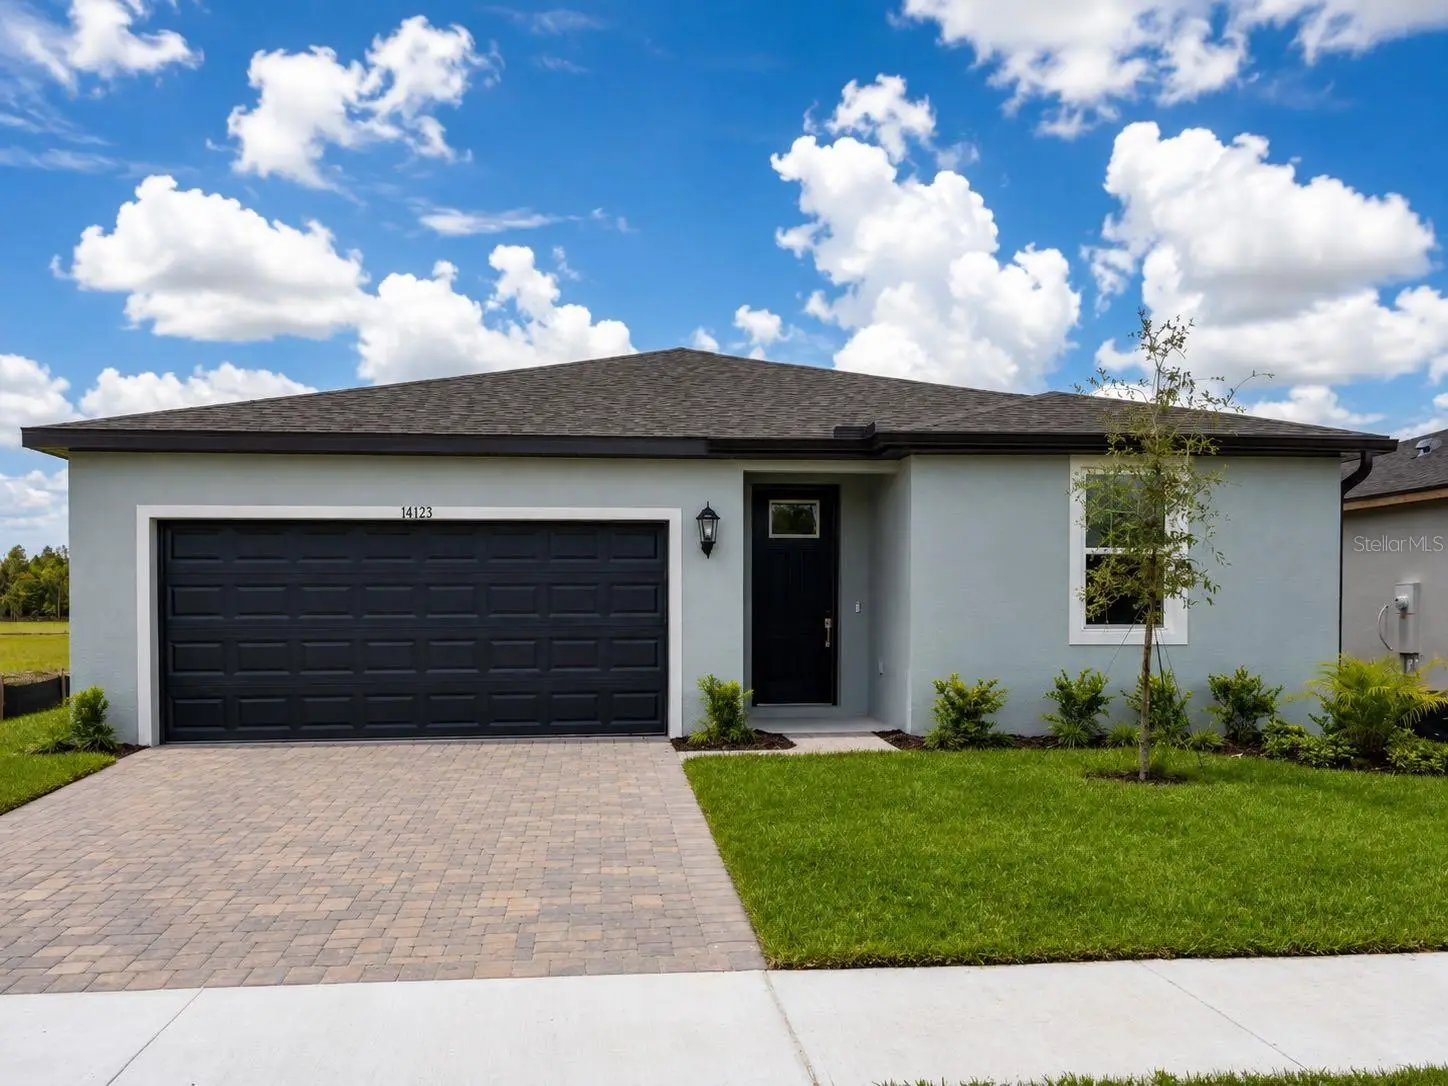



$372,460
14123 Harvest Pines Lane
Hudson, FL 34669
Listing updated: August 12, 2026 at 3:50 PM ET
Listing courtesy of Meritage Homes Of Fl Realty · Bryan Sumner · MLS #TB8528592 · Active · 813-703-8860Property type
Year built
Lot size
Price / sq ft
HOA dues
Days on market
Garage spaces
Flood zone
About this home
Under Construction. Brand new, energy-efficient home available by Jul 2026! The Foxglove floorplan showcases a spacious open-concept layout with 4 bedrooms, 2 bathrooms, and a 2-car garage. The open kitchen overlooks a generous great room and dining area, making it ideal for both everyday living and entertaining. Discover a new community set amid the natural beauty of Hudson, Florida. Pine Ridge Meadows offers new single-family homes, many with 3-car garages, that blend modern living with small-town charm. Conveniently located near local shops and outdoor attractions, residents will enjoy the perfect balance of tranquility and accessibility. Close proximity to the Suncoast Parkway and SR-52 provide easy access to Tampa, Wesley Chapel and St. Petersburg. Each of our homes is built with innovative, energy-efficient features designed to help you enjoy more savings, better health, real comfort and peace of mind.
Estimated monthly payment
Estimate only. Taxes use the listing's reported amount where available; insurance is a Florida-average estimate. Your actual payment will vary — run a full calculation or talk to a lender.
Price & listing history30 days on market
- Status: ActiveJul 13, 2026
- Listed$372,460Jul 13, 2026
- Price increased$372,460
Facts & features
- Property type
- Residential
- Sub type
- Single Family Residence
- Status
- Active
- Days on market
- 30
- Subdivision
- Pine Ridge Meadows
- County
- Pasco
- Year built
- 2026
- Living area
- 1,840 sq ft
- Price/sq ft
- $202
- Building area
- 2,496 sq ft (Builder)
- Lot size
- 7,200 sq ft
- Lot category
- 0 to less than 1/4
- Flood zone
- X
- Garage
- 3 spaces
- Annual taxes
- $1 (2026)
- Parcel #
- 27-24-17-0010-00000-1060
- Zoning
- RES
- MLS #
- TB8528592
Ask about this home
Have a question? Ask the broker directly.
Ryan Solberg answers personally — no call center, no spam. Your question goes straight to him.
Interior Details
- Bedrooms
- 4
- Full bathrooms
- 2
- Flooring
- Carpet, Tile
- Appliances
- Dishwasher, Disposal, Dryer, Electric Water Heater, Microwave, Range, Refrigerator, Washer
- Interior features
- Kitchen/Family Room Combo, Living Room/Dining Room Combo, Open Floorplan, Thermostat, Walk-In Closet(s), Window Treatments
- Laundry
- Laundry Room
- Stories / Levels
- One
- Direction faces
- East
- New construction
- Yes
Heating & Cooling
- Heating
- Electric
- Cooling
- Central Air
Parking
- Garage spaces
- 3
- Attached garage
- Yes
- Parking features
- Driveway, Garage Door Opener, Ground Level, Off Street
HOA & Financial
- HOA fee
- $125 / Monthly
- Monthly HOA
- $125/mo
- Total monthly fees
- $125/mo
- Total annual fees
- $1,500
- HOA name
- Folio
- CDD
- No
- Listing terms
- Cash, Conventional, FHA, VA Loan
- Ownership
- Fee Simple
- Available for lease
- No
- Lease restrictions
- No
- Additional lease restrictions
- See on site Sales Agent and review community CC & R's for any lease terms and restrictions, as well as buyers financing may have additional restrictions.
Exterior & Construction
- Exterior features
- Lighting, Sliding Doors
- Construction materials
- Block
- Roof
- Shingle
- Foundation
- Slab
- Road surface
- Asphalt
Utilities
- Sewer
- Public Sewer
- Water source
- Public
- Utilities
- Public, Underground Utilities
Community
- Pets allowed
- Yes
Schools
Letter grades: Florida DOE 2024–25 school grades (Orange, Seminole, Lake, Osceola, Brevard). Assigned schools from the listing agent — verify enrollment with the district.
Room Details
| Room | Level | Dimensions |
|---|---|---|
| Kitchen | First | 14x17 |
| Great Room | First | 15x13 |
| Primary Bedroom | First | 14x14 |
Listing Details
- Listing date
- 2026-07-13
- On market date
- 2026-07-13
- Original list price
- $372,460
- Occupant type
- Vacant
- MLS area
- 34669 - Hudson/Port Richey
- Listing AOR
- Orlando Regional
- Home warranty
- Yes
- Status changed
- 2026-07-13
- Tax legal description
- FAMILY TRAIL PLAT PB 101 PG 23 LOT 106
Flood risk
Minimal-risk area outside the mapped floodplain. Flood insurance is optional and typically low-cost.
Source: FEMA flood zone reported on the listing. Confirm current designation at FEMA Flood Map Service Center.
Location
Directions
FAMILY TRAIL PLAT PB 101 PG 23 LOT 106
More homes like this
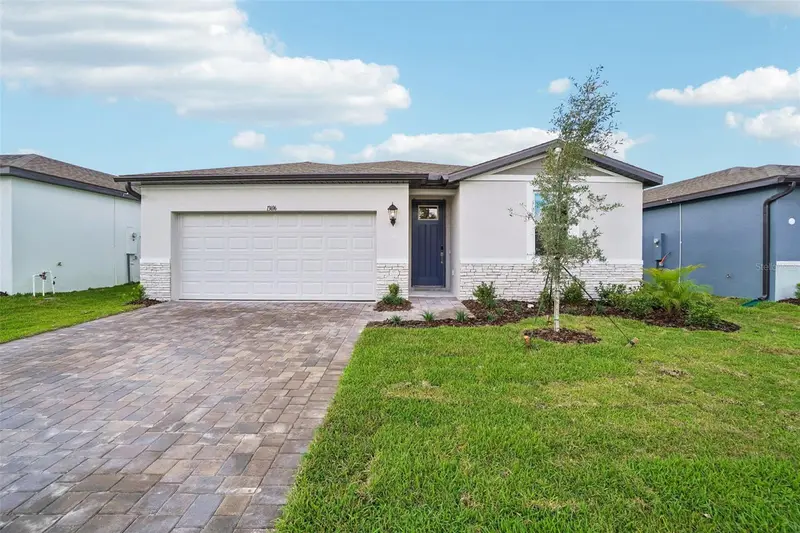
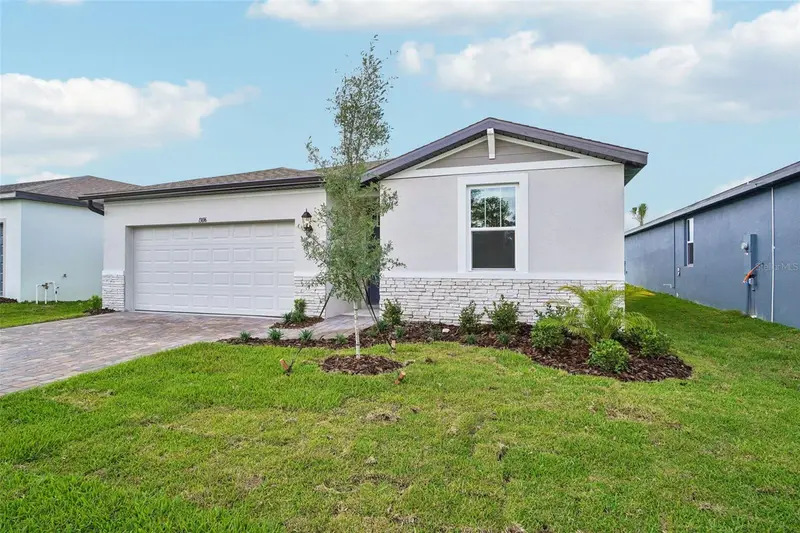
$328,000
13696 Umber Forest St
Hudson, FL 34669
3 bd · 2 ba · 1,491 sqft
Pine Ridge Meadows
MLS ID #TB8518097, MERITAGE HOMES OF FL REALTY.
Listing provided by Stellar MLS
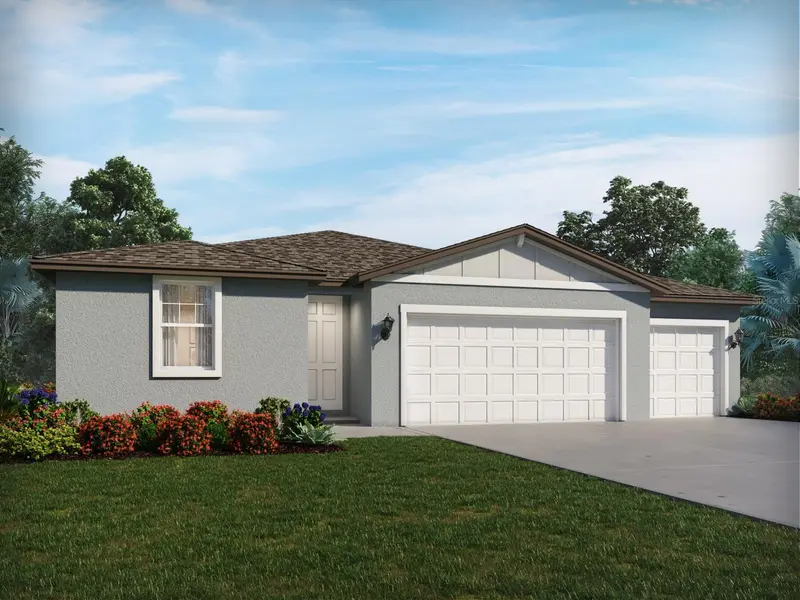
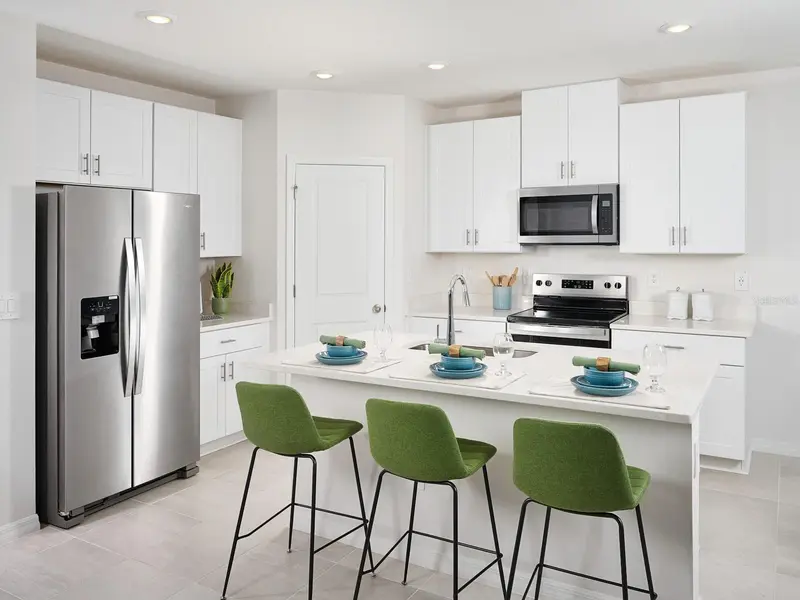
$340,000
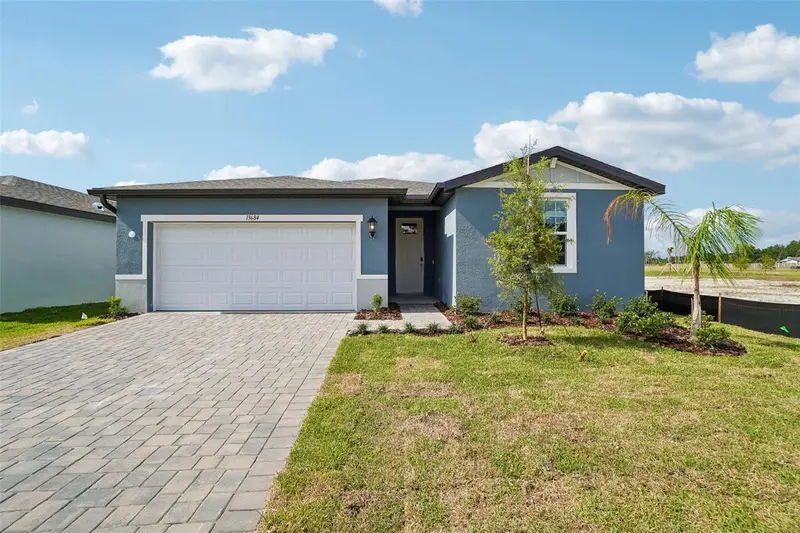
13718 Umber Forest St
Hudson, FL 34669
3 bd · 2 ba · 1,491 sqft
Pine Ridge Meadows
MLS ID #TB8528591, MERITAGE HOMES OF FL REALTY.
Listing provided by Stellar MLS
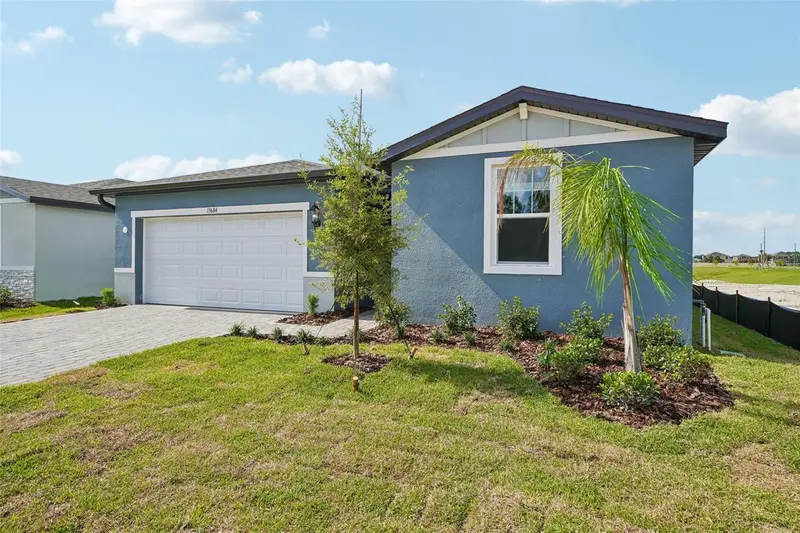
$389,700
13684 Umber Forest St
Hudson, FL 34669
4 bd · 3 ba · 2,193 sqft
Pine Ridge Meadows
MLS ID #TB8518092, MERITAGE HOMES OF FL REALTY.
Listing provided by Stellar MLS
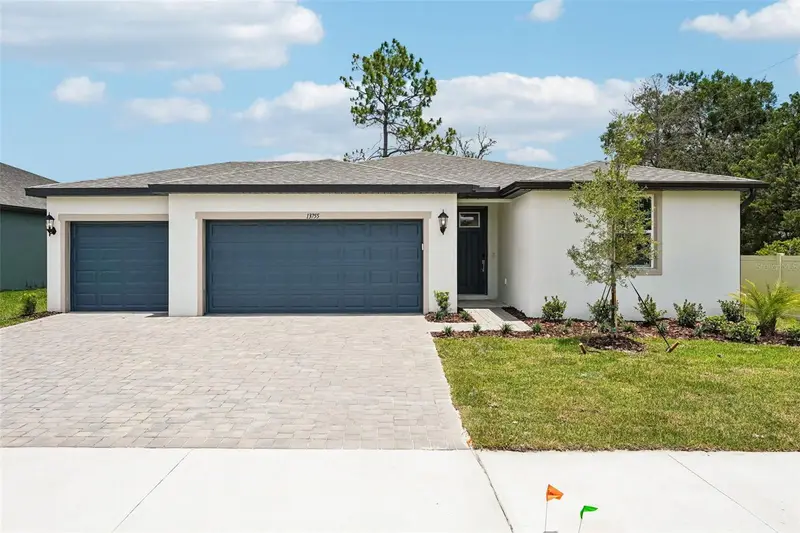
$401,490
13755 Umber Forest St
Hudson, FL 34669
4 bd · 3 ba · 2,193 sqft
Pine Ridge Meadows
MLS ID #TB8518102, MERITAGE HOMES OF FL REALTY.
Listing provided by Stellar MLS

Listings courtesy of Stellar MLS as distributed by MLS GRID
IDX information is provided exclusively for consumers’ personal, non-commercial use and may not be used for any purpose other than to identify prospective properties consumers may be interested in purchasing.
Based on information submitted to the MLS GRID as of August 12, 2026 at 3:50 PM ET. All data is obtained from various sources and may not have been verified by broker or MLS GRID. Supplied Open House Information is subject to change without notice. All information should be independently reviewed and verified for accuracy. Properties may or may not be listed by the office/agent presenting the information.
All or a portion of the multiple listing information is provided by Stellar MLS, from a copyrighted compilation of listings. The compilation of listings and each individual listing are © 2026 Stellar MLS. All rights reserved.
Ryan Solberg, Broker · MaxLife Realty LLC · FL License #BK3354351 · Equal Housing Opportunity · Full disclaimer · DMCA