
$470,000
2421 Linsey Street
Tampa, FL 33605
Listing updated: August 23, 2026 at 4:06 PM ET
Listing courtesy of Compass Florida Llc · Cristy Holt · MLS #TB8528586 · Active · 813-365-9935Property type
Year built
Lot size
Price / sq ft
HOA dues
Days on market
Flood zone
About this home
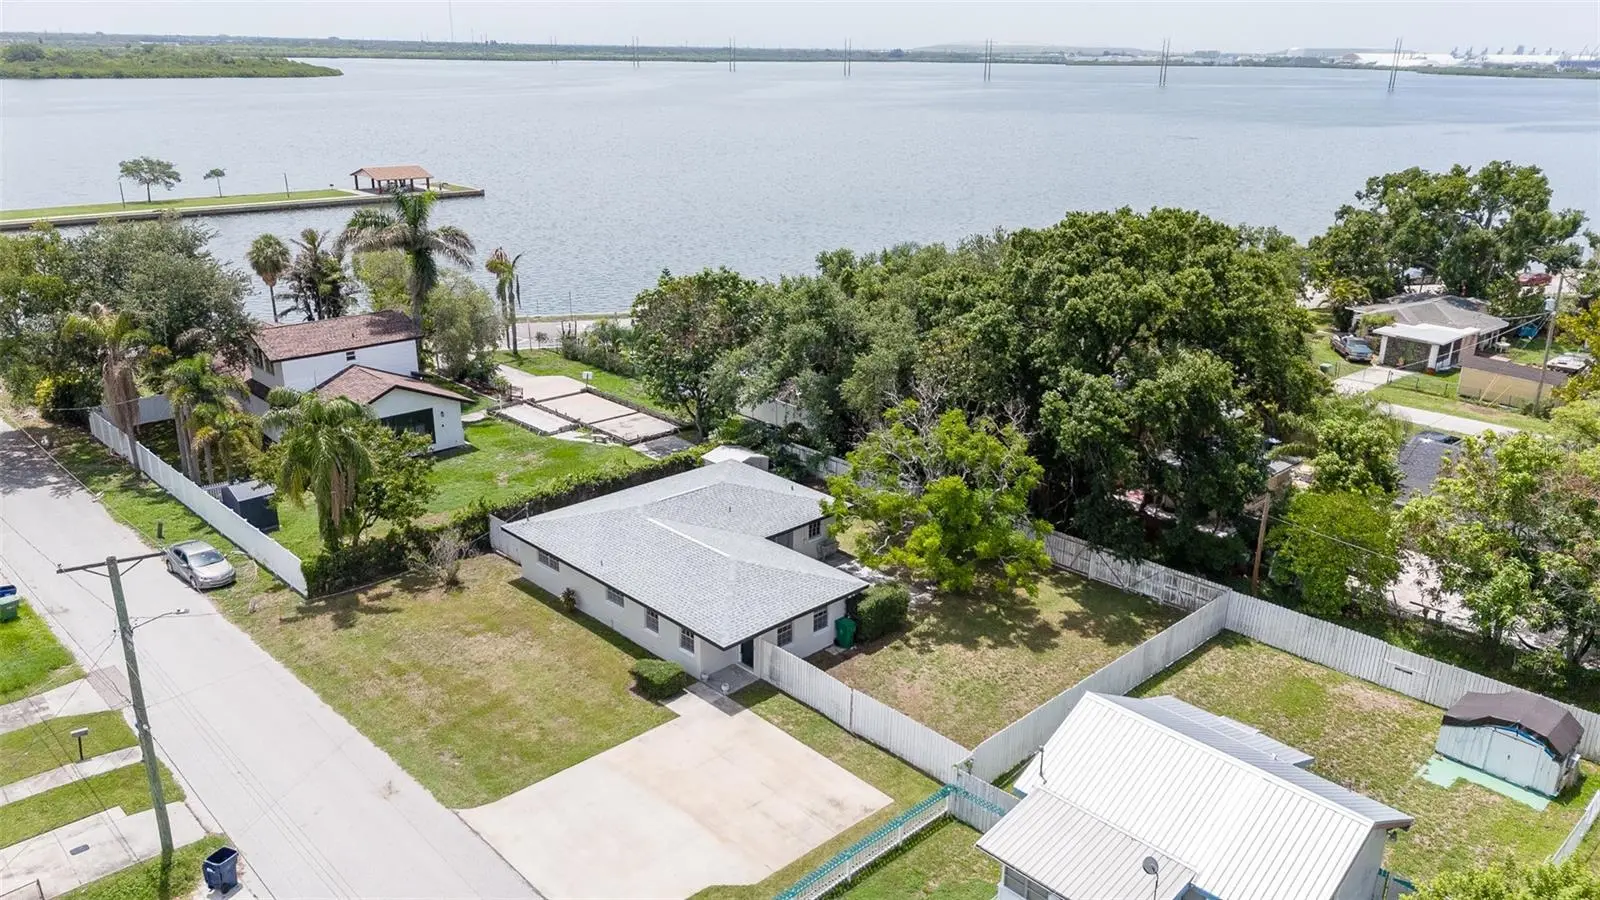
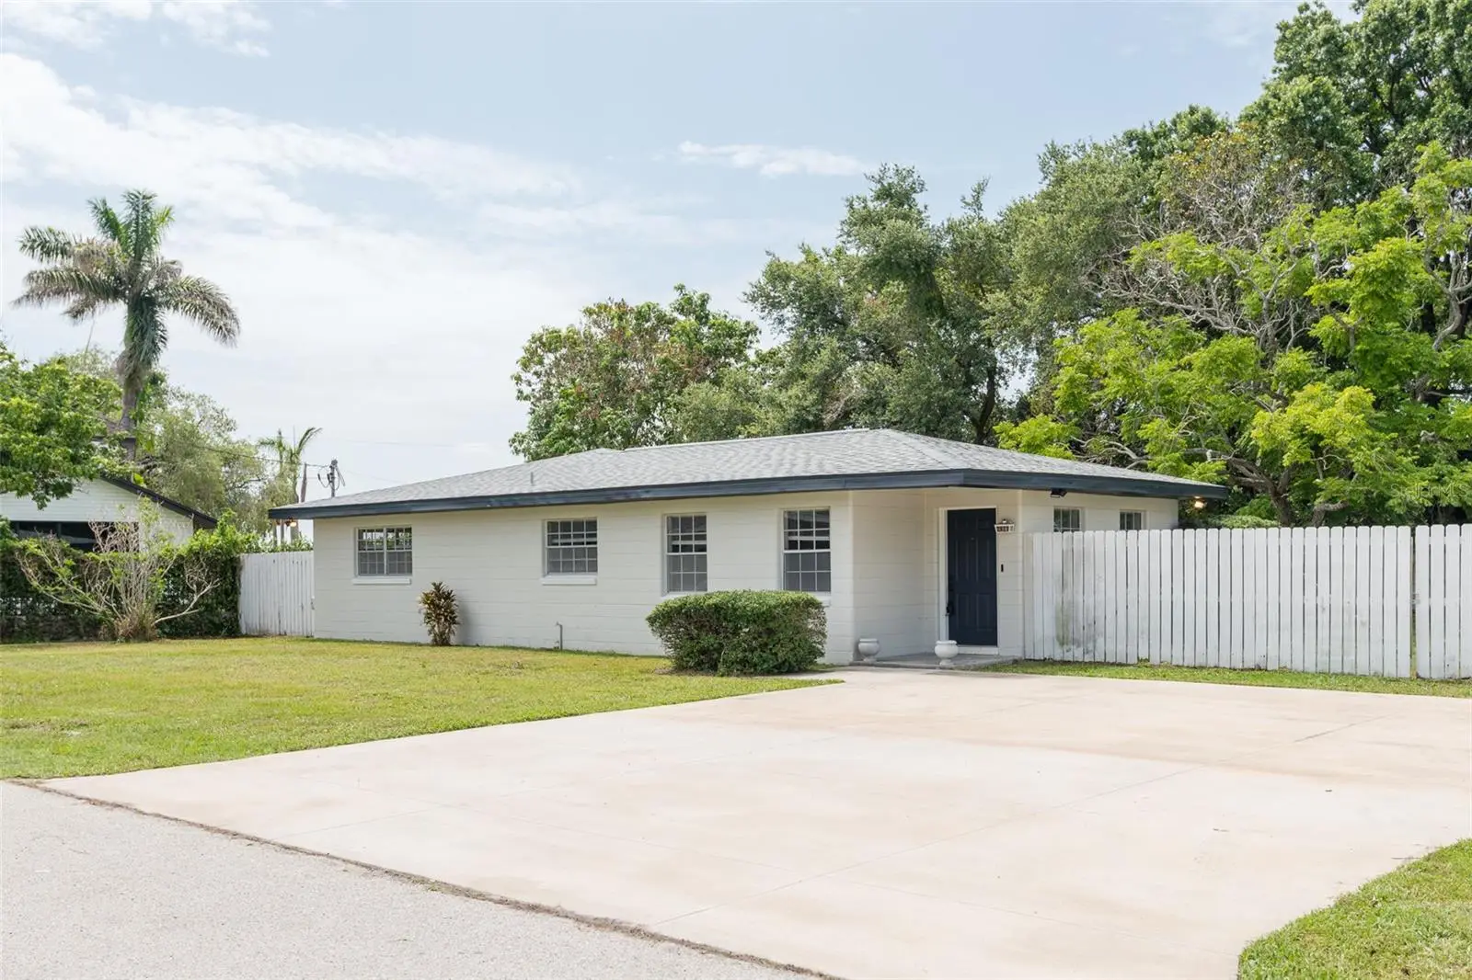
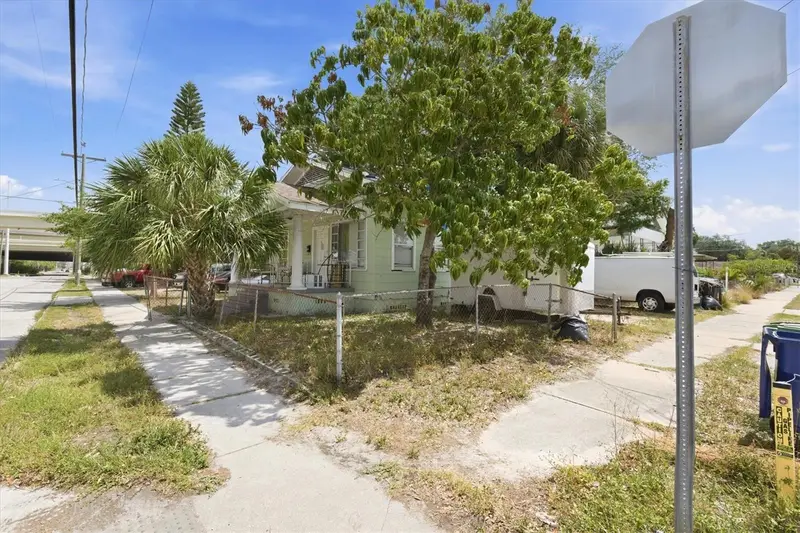
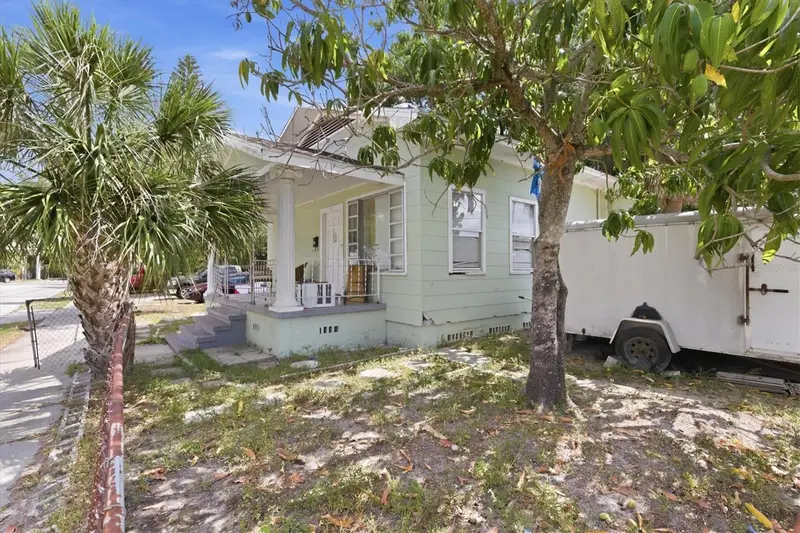
Looking for a spacious, move-in-ready home only a 5-minute commute to Downtown Tampa and 15 minutes from Tampa International Airport? Discover this beautifully renovated 3/2 ranch style block construction home showcasing a completely modernized kitchen and an open layout. Plus, it's set on a double lot with a huge fenced backyard, perfect for your pets to roam. For peace of mind, the big-ticket items have been taken care of: Interior and Exterior Paint (2026), Roof (2022), and Two HVAC Systems (2026). This location is within an area approved for a no money down home loan, ask your agent for details! Welcome to Tampa's historic Palmetto Beach positioned perfectly between the city and the shore. Located just 1.5 miles from historic Ybor City and 2.5 miles from downtown Tampa, this home delivers an urban lifestyle paired with a distinct, laid back neighborhood vibe. Built in 1956 and thoughtfully updated for modern living, this single story home is ready to be your sanctuary. Walk into the light filled living space with an airy, open layout designed for seamless entertaining. Multiple windows in every room capture the soft Florida sun, illuminating the warm oak luxury vinyl plank flooring and contemporary lighting fixtures throughout. At the heart of the home, the gorgeous kitchen features sparkling white quartz countertops, a matching large quartz island perfect for gathering, and abundant storage, all wrapped in a crisp, neutral color palette. A generously sized primary suite comes complete with a full bathroom. The guest bathroom has also been tastefully updated, complementing the other two spacious bedrooms. Outside, the expansive double lot serves as a private oasis shaded by mature fruit trees. It offers a fully fenced canvas with a concrete patio, storage shed, and endless space for an organic garden or a future pool. Located adjacent to Desoto Park, you can take in beautiful waterfront views while enjoying the zero entry public pool, basketball courts, and soccer field. It is an ideal setting for an active outdoor lifestyle, allowing you to launch a kayak, fish, jog the scenic trails, and unwind with the constant McKay Bay breeze. Location is everything, and this property sits at the epicenter of Tampa's most exciting multi-million dollar transformations. Just over a mile away, the 50-acre Gas Worx mixed-use development will seamlessly connect Ybor to Downtown, while the Ybor Harbor project will introduce a vibrant waterfront boardwalk, premier dining, and lush green spaces. Even closer, the neighborhood is poised for an evolution. The City of Tampa’s Pathways to Palmetto Project is proposed to reconstruct the McKay Bay seawall, add modern sidewalks, and revitalize Bermuda Boulevard. This property represents a timeless investment for the buyer who wants city proximity without sacrificing open space and outdoor adventures. What are you waiting for? Schedule a private tour, then pack your bags, bring your pet and make this great home yours! Zero money down home loan is dependant on credit worthiness and appraisal, check with your lender or ask for more details.
Estimated monthly payment
Estimate only. Taxes use the listing's reported amount where available; insurance is a Florida-average estimate. Your actual payment will vary — run a full calculation or talk to a lender.
Price & listing history39 days on market
- Status: ActiveJul 16, 2026
- Listed$495,000Jul 15, 2026
- Price reduced$470,000
Facts & features
- Property type
- Residential
- Sub type
- Single Family Residence
- Status
- Active
- Days on market
- 39
- Subdivision
- East Tampa Blocks 1 To 40
- County
- Hillsborough
- Year built
- 1956
- Living area
- 1,684 sq ft
- Price/sq ft
- $279
- Building area
- 1,780 sq ft (Public Records)
- Lot size
- 10,200 sq ft
- Lot category
- 0 to less than 1/4
- Flood zone
- AE (12057C0358J)
- Annual taxes
- $731 (2025)
- Parcel #
- A-20-29-19-4X6-000029-00003.0
- Zoning
- RS-50
- MLS #
- TB8528586
Ask about this home
Have a question? Ask the broker directly.
Ryan Solberg answers personally — no call center, no spam. Your question goes straight to him.
Interior Details
- Bedrooms
- 3
- Full bathrooms
- 2
- Flooring
- Luxury Vinyl
- Appliances
- Dishwasher, Electric Water Heater, Microwave, Range, Refrigerator
- Interior features
- Ceiling Fans(s), Kitchen/Family Room Combo, Open Floorplan, Primary Bedroom Main Floor, Stone Counters
- Laundry
- Electric Dryer Hookup, Washer Hookup
- Stories / Levels
- One
- Direction faces
- North
Heating & Cooling
- Heating
- Central, Electric
- Cooling
- Central Air
Parking
- Parking features
- Driveway, On Street
HOA & Financial
- Total monthly fees
- $0/mo
- Total annual fees
- $0
- CDD
- No
- Min lease term
- 1-7 Days
- Listing terms
- Cash, Conventional, FHA, VA Loan
- Ownership
- Fee Simple
- Available for lease
- Yes
- Lease restrictions
- No
- Additional lease restrictions
- Check with City of Tampa for lease restrictions
Exterior & Construction
- Exterior features
- Private Yard
- Construction materials
- Block
- Roof
- Shingle
- Foundation
- Slab
- Road surface
- Asphalt
Utilities
- Sewer
- Public Sewer
- Water source
- Public
- Utilities
- BB/HS Internet Available, Cable Available, Electricity Connected, Sewer Connected, Water Connected
Community
- Pets allowed
- Yes
Schools
Letter grades: Florida DOE 2024–25 school grades (Orange, Seminole, Lake, Osceola, Brevard). Assigned schools from the listing agent — verify enrollment with the district.
Room Details
| Room | Level | Dimensions |
|---|---|---|
| Living Room | First | |
| Kitchen | First | |
| Dining Room | First | |
| Primary Bedroom | First | |
| Primary Bathroom | First | |
| Bedroom 2 | First | |
| Bedroom 3 | First | |
| Bathroom 2 | First |
Listing Details
- Listing date
- 2026-07-15
- On market date
- 2026-07-15
- Original list price
- $495,000
- Occupant type
- Vacant
- MLS area
- 33605 - Tampa / Ybor City
- Listing AOR
- Suncoast Tampa
- Status changed
- 2026-07-16
- Tax legal description
- EAST TAMPA BLOCKS 1 TO 42 LOTS 3 AND 4 BLOCK 29 AND N 1/2 OF CLOSED ALLEY ABUTTING THEREOF
Flood risk
FEMA Special Flood Hazard Area (1% annual-chance / “100-year” floodplain). Flood insurance is generally required by mortgage lenders.
Source: FEMA flood zone reported on the listing. Confirm current designation at FEMA Flood Map Service Center.
Location
Directions
Heading North on I-275 N (SR-400). Take exit 45B toward Orlando onto I-4 E (SR-400). Take exit 1 toward Cruise Ships/21st St/22nd St onto E 13th Ave. Turn right onto N 21st St (SR-585 S). Continue on US-41-BR S. Continue on N 22nd St (US-41-BR S). Continue toward US-41-BR S. Continue on N 22nd St (US-41-BR S). Continue on N 20th St (US-41-BR S). Turn left onto Corrine St. Turn right onto S 22nd St. Turn left onto Linsey St. Home is on the right at 2421 Linsey St, Tampa, Florida 33605-6550
More homes like this
$215,000
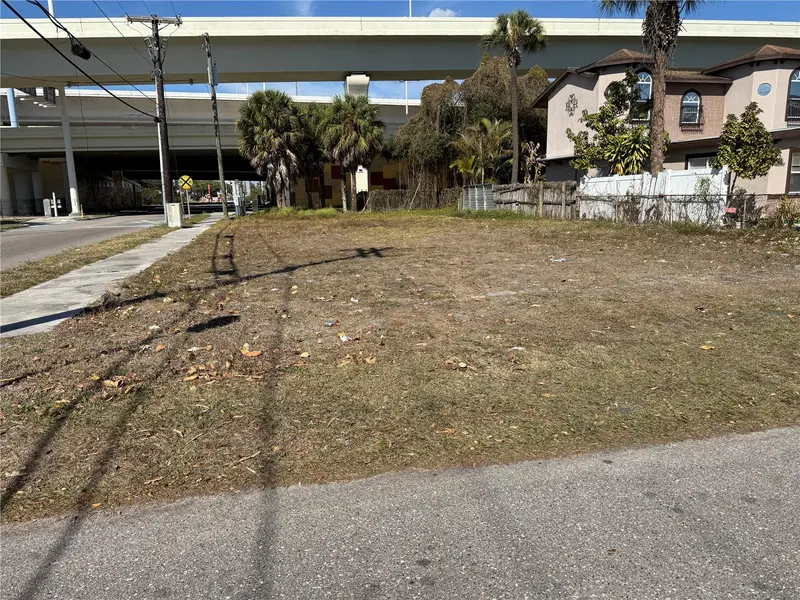
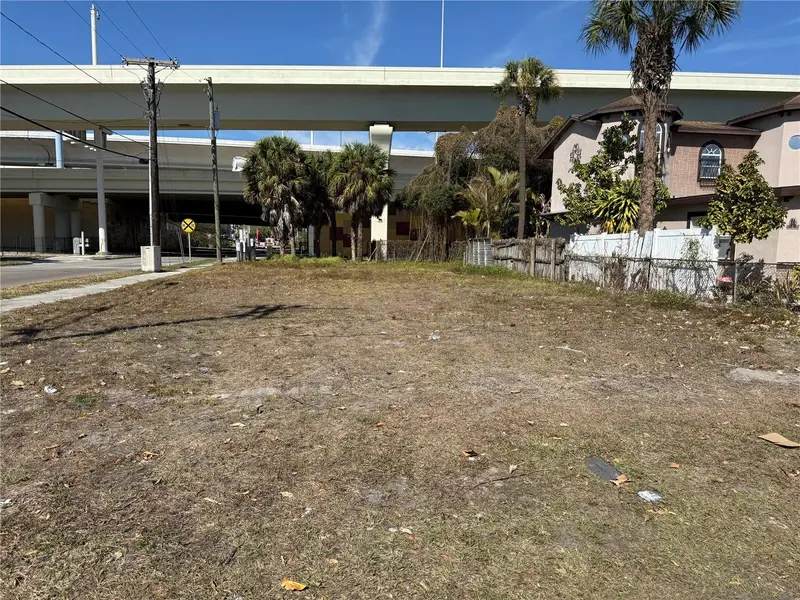
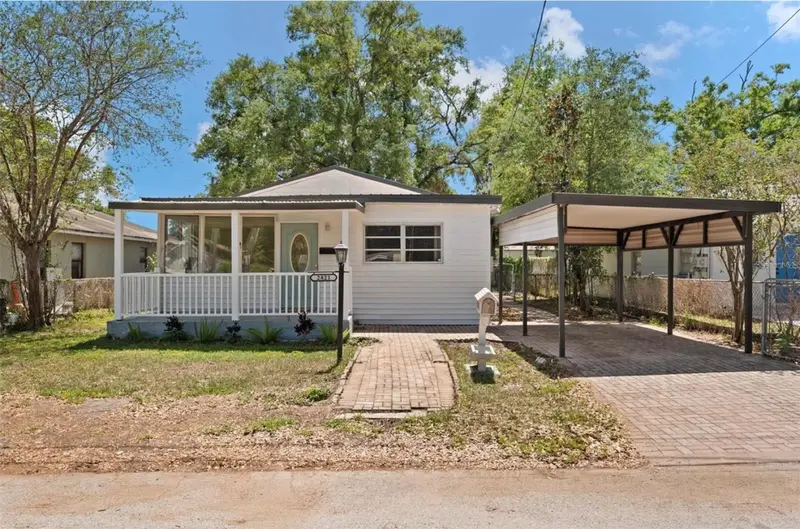
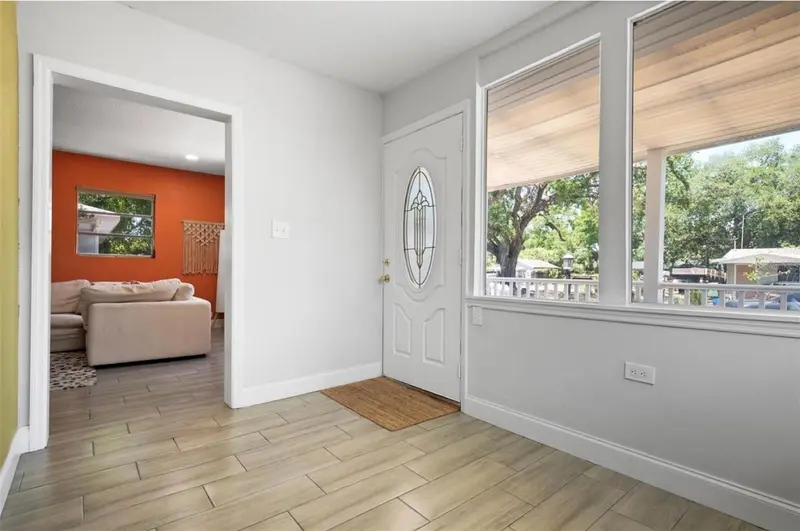
2602 Durham St
Tampa, FL 33605
0.11 acres
East Tampa Blocks 1 To 40
MLS ID #TB8478671, CHARLES RUTENBERG REALTY INC.
Listing provided by Stellar MLS
$269,995
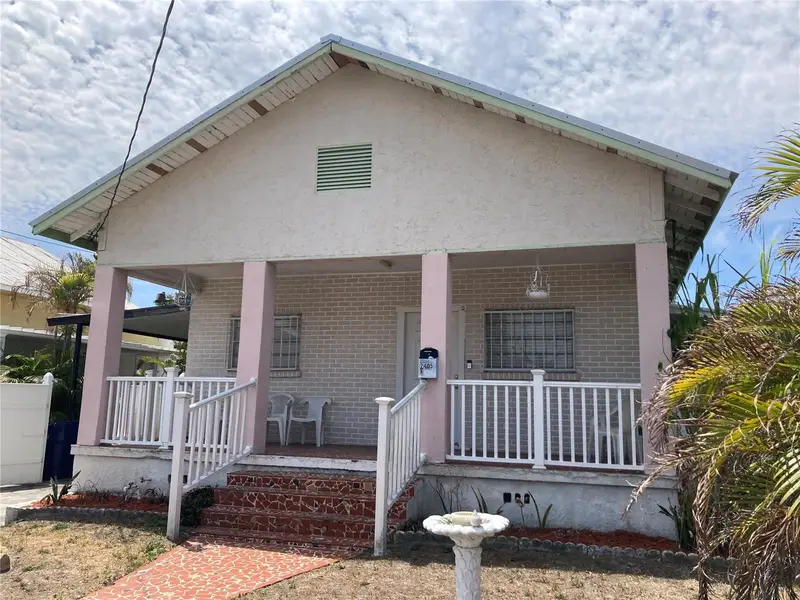
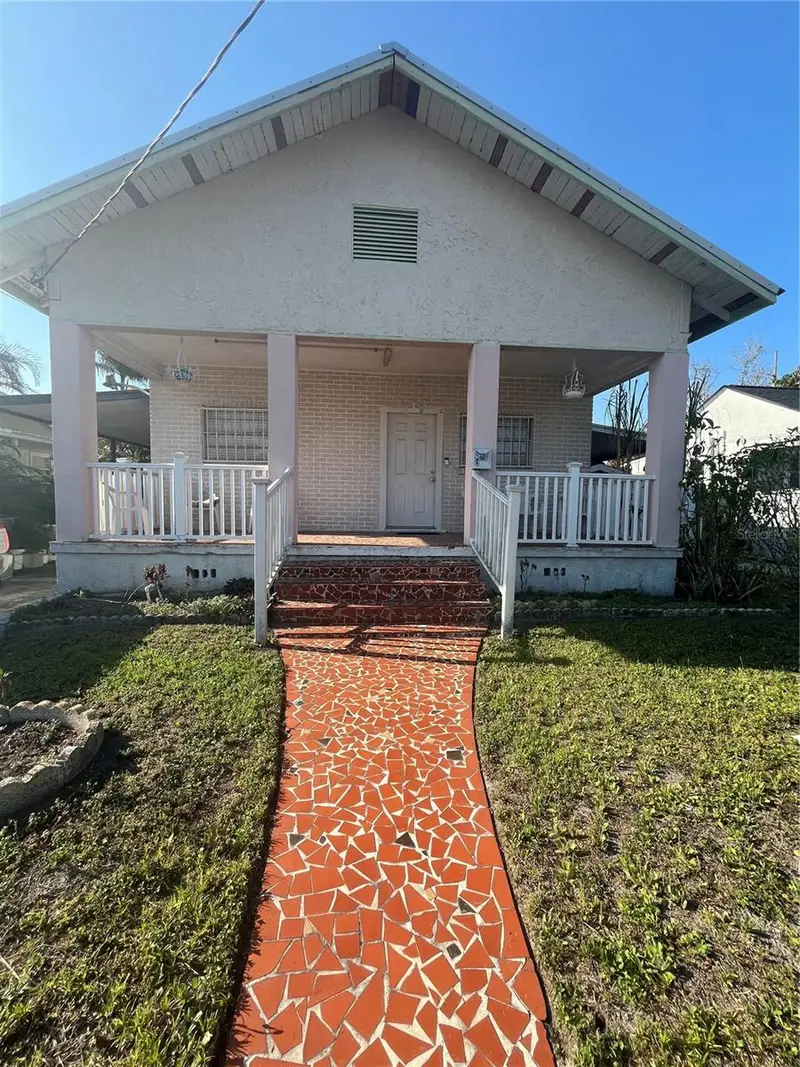
2821 Marconi St
Tampa, FL 33605
2 bd · 1 ba · 1,175 sqft
East Tampa Blocks 1 To 40
MLS ID #TB8513375, SOUTH CEDAR REAL ESTATE, INC.
Listing provided by Stellar MLS
$320,000
2405 Corrine St
Tampa, FL 33605
3 bd · 2 ba · 1,830 sqft
East Tampa Blocks 1 To 40
MLS ID #TB8492206, KELLER WILLIAMS SOUTH TAMPA.
Listing provided by Stellar MLS
$330,000
301 N 26th St #A
Tampa, FL 33605
4 bd · 2 ba · 1,956 sqft
East Tampa Blocks 1 To 40
MLS ID #TB8505929, EXP REALTY LLC.
Listing provided by Stellar MLS

Listings courtesy of Stellar MLS as distributed by MLS GRID
IDX information is provided exclusively for consumers’ personal, non-commercial use and may not be used for any purpose other than to identify prospective properties consumers may be interested in purchasing.
Based on information submitted to the MLS GRID as of August 23, 2026 at 4:06 PM ET. All data is obtained from various sources and may not have been verified by broker or MLS GRID. Supplied Open House Information is subject to change without notice. All information should be independently reviewed and verified for accuracy. Properties may or may not be listed by the office/agent presenting the information.
All or a portion of the multiple listing information is provided by Stellar MLS, from a copyrighted compilation of listings. The compilation of listings and each individual listing are © 2026 Stellar MLS. All rights reserved.
Ryan Solberg, Broker · MaxLife Realty LLC · FL License #BK3354351 · Equal Housing Opportunity · Full disclaimer · DMCA