
$389,500
7213 Regent Drive
Lakeland, FL 33810
Listing updated: July 22, 2026 at 10:31 AM ET
Listing courtesy of Houwzer Inc · Daniel Robinson · MLS #O6424531 · Active · 267-765-2080Property type
Year built
Lot size
Price / sq ft
HOA dues
Days on market
Garage spaces
Flood zone
About this home
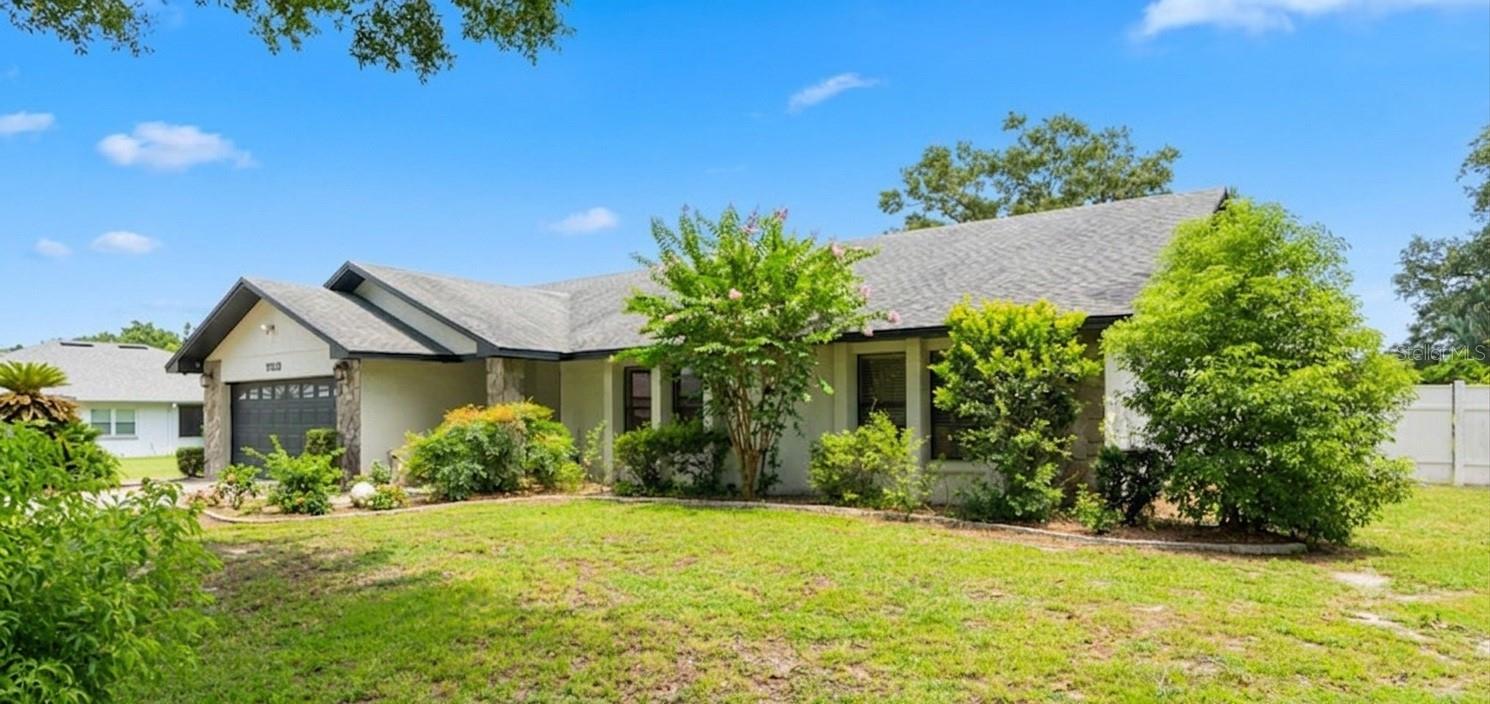
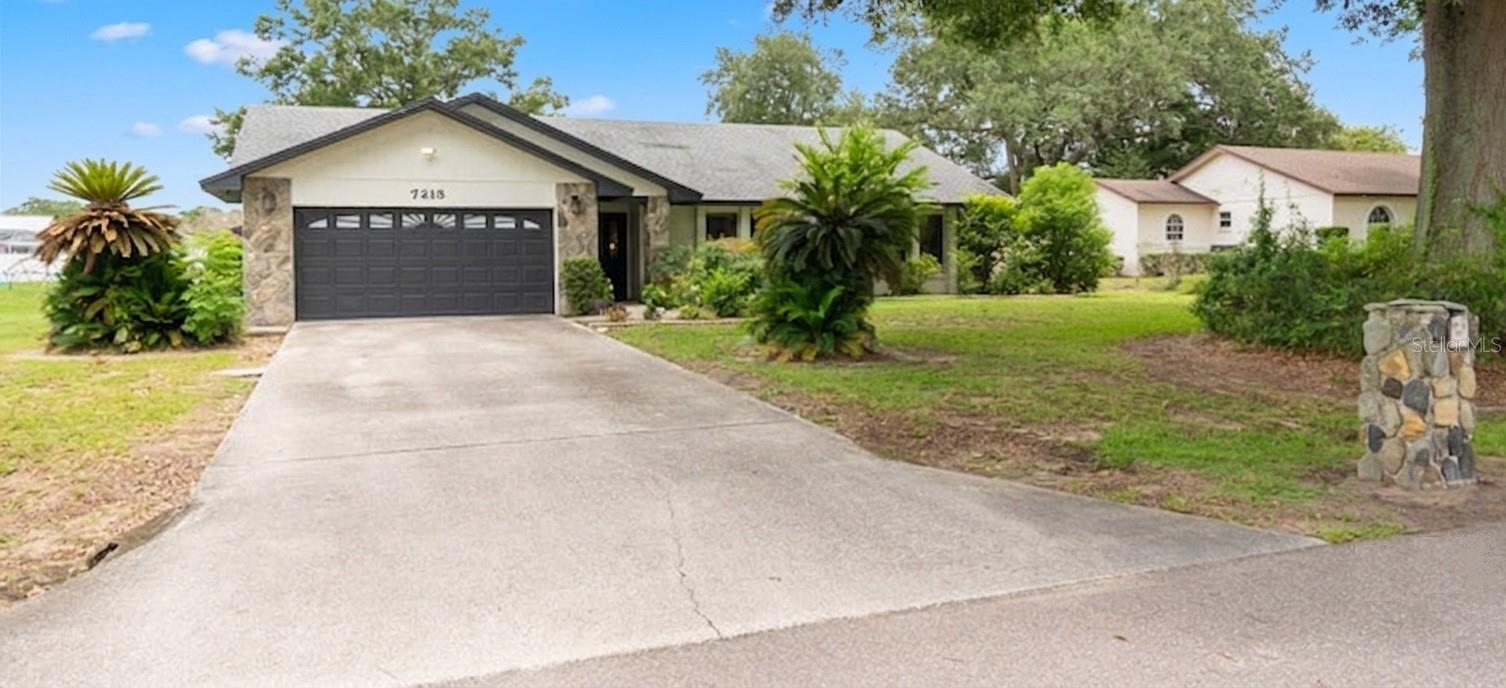
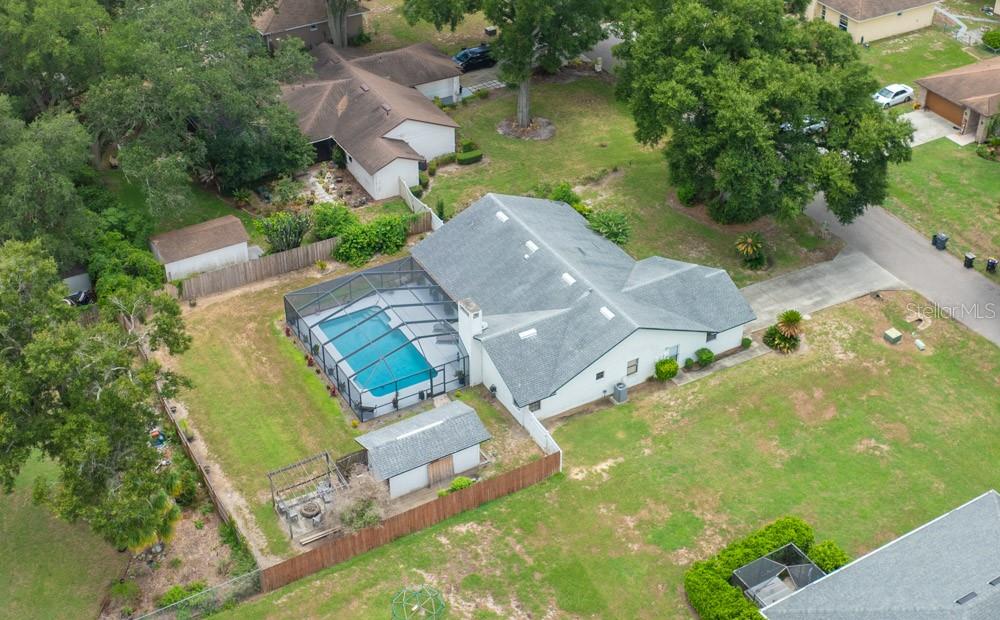
Stunning 3-Bedroom, 2-Bath Pool Home with Wood Burning Fireplace and Large Lanai in Prime North Lakeland! Welcome to 7213 Regent Drive, nestled in a gorgeous, tight-knit community where neighbors greet each other and wave as you drive by. From the moment you step through the front door into the beautiful tiled entryway with double coat closets, you’ll know this home is special. Enter through the front door into a beautiful foyer with upgraded tile and large double coat closets. To your right, a spacious living room boasts soaring vaulted ceilings and abundant natural light, flowing effortlessly into the formal dining room with direct access to the lanai. The nearby primary suite is a true retreat, featuring an incredible bathroom complete with double sinks and a fully remodeled rain shower equipped with Bluetooth lights, built-in music, and a seating bench. The heart of the home features a large kitchen with abundant cabinet space plus a pantry, upgraded tile floors, and bright new recessed lighting. Enjoy cooking while looking out the kitchen window to the backyard, or gather in the adjacent dinette. This flows beautifully into a stunning family room anchored by a cozy wood-burning fireplace, built-in bookshelves, and gorgeous upgraded lighting. Two large guest bedrooms and a beautifully updated second bathroom occupy their own wing of the home, while an indoor laundry room with a utility sink connects you to the garage. Step outside into your own private oasis. The oversized, fully fenced backyard boasts mature landscaping, an expansive screened lanai, and a magnificent, deep swimming pool housed under a brand-new, ultra-spacious screen cage. Cozy up on cool evenings next to the custom firepit nestled under a decorative pergola, or make use of the immaculate storage shed/workshop. Nearly every detail of this home has been meticulously upgraded, including: Major Systems: Updated roof, plumbing, brand-new septic drainfield and lift station. Interior & Mechanics: Remodeled primary and guest bathrooms, new stainless appliances, upgraded kitchen/bath recessed lighting, upgraded ceiling fans throughout, blinds, and garage door opener. Exterior Improvements: Painted exterior, resurfaced pool, upgraded spacious pool cage, and even a new roof on the workshop! Only 15 minutes from downtown Lakeland and easy access to I-4, this home comes complete with a charming herb garden, decorative plant shelves and much more! This turn-key property is just waiting for its next chapter. Make your appointment to view this stunning slice of Florida paradise today!
Estimated monthly payment
Estimate only. Taxes use the listing's reported amount where available; insurance is a Florida-average estimate. Your actual payment will vary — run a full calculation or talk to a lender.
Price & listing history8 days on market
- Status: ActiveJul 14, 2026
- Listed$394,900Jul 14, 2026
- Price reduced$389,500
Facts & features
- Property type
- Residential
- Sub type
- Single Family Residence
- Status
- Active
- Days on market
- 8
- Subdivision
- Ridgemont
- County
- Polk
- Year built
- 1989
- Living area
- 2,017 sq ft
- Price/sq ft
- $193
- Building area
- 2,896 sq ft (Public Records)
- Lot size
- 15,200 sq ft
- Lot category
- 1/4 to less than 1/2
- Flood zone
- X
- Garage
- 2 spaces
- Pool
- Private pool
- Annual taxes
- $3,040 (2025)
- Parcel #
- 23-27-16-000985-000580
- Zoning
- 0
- MLS #
- O6424531
Ask about this home
Have a question? Ask the broker directly.
Ryan Solberg answers personally — no call center, no spam. Your question goes straight to him.
Interior Details
- Bedrooms
- 3
- Full bathrooms
- 2
- Flooring
- Carpet, Ceramic Tile
- Appliances
- Dishwasher, Electric Water Heater, Microwave, Range, Range Hood, Refrigerator
- Interior features
- Cathedral Ceiling(s), Ceiling Fans(s), High Ceilings, Kitchen/Family Room Combo, L Dining, Open Floorplan, Split Bedroom, Vaulted Ceiling(s), Walk-In Closet(s)
- Laundry
- Inside, Laundry Room
- Stories / Levels
- One
- Direction faces
- West
- Fireplace
- Yes
Heating & Cooling
- Heating
- Central
- Cooling
- Central Air
Parking
- Garage spaces
- 2
- Attached garage
- Yes
- Parking features
- Garage Door Opener
HOA & Financial
- HOA fee
- $89 / Annually
- Monthly HOA
- $7/mo
- Total monthly fees
- $7/mo
- Total annual fees
- $89
- HOA name
- Paul Patton
- CDD
- No
- Homestead exemption
- Yes
- Min lease term
- 8-12 Months
- Listing terms
- Cash, Conventional, FHA, USDA Loan, VA Loan
- Ownership
- Fee Simple
- Available for lease
- Yes
- Lease restrictions
- No
- Additional lease restrictions
- Please verify via HOA Docs (see attached)
Exterior & Construction
- Exterior features
- Rain Gutters, Sliding Doors, Storage
- Construction materials
- Block, Stone, Stucco
- Roof
- Shingle
- Foundation
- Slab
- Pool
- Private pool
- Road surface
- Asphalt
Utilities
- Sewer
- Septic Tank
- Water source
- Public
- Utilities
- BB/HS Internet Available, Electricity Connected, Phone Available, Underground Utilities, Water Connected
Community
- Pets allowed
- Yes
Room Details
| Room | Level | Dimensions |
|---|---|---|
| Bedroom 2 | First | 11x11 |
| Bedroom 3 | First | 12x11 |
| Dining Room | First | 10x11 |
| Family Room | First | 17x14 |
| Kitchen | First | 13x13 |
| Living Room | First | 15x16 |
| Primary Bedroom | First | 15x15 |
| Dinette | First | 9x10 |
| Balcony/Porch/Lanai | First | 12x32 |
Listing Details
- Listing date
- 2026-07-13
- On market date
- 2026-07-14
- Original list price
- $394,900
- Occupant type
- Owner
- MLS area
- 33810 - Lakeland
- Listing AOR
- Orlando Regional
- Status changed
- 2026-07-14
- Tax legal description
- RIDGEMONT PB 85 PGS 19 & 20 LOT 58
Flood risk
Minimal-risk area outside the mapped floodplain. Flood insurance is optional and typically low-cost.
Source: FEMA flood zone reported on the listing. Confirm current designation at FEMA Flood Map Service Center.
Location
Directions
From Kathleen Road head northwest until you reach the intersection at Campbell Road. Turn left onto Campbell Road, then take a quick right onto Regent Drive, following the road until you arrive at 7213 Regent Drive on your left
More homes like this
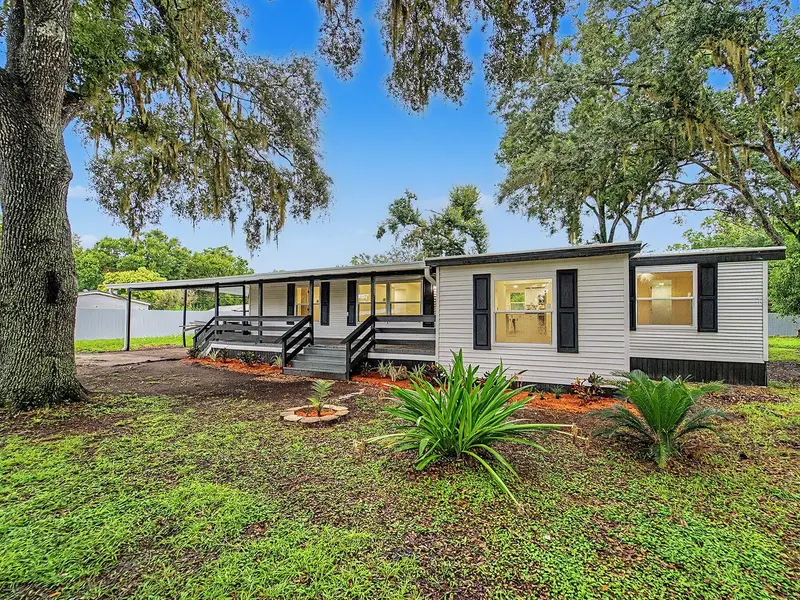
$274,900
3817 Ward Rd
Lakeland, FL 33810
3 bd · 2 ba · 1,456 sqft
Oakwood Estates
MLS ID #TB8530809, HOMETRUST REALTY GROUP.
Listing provided by Stellar MLS
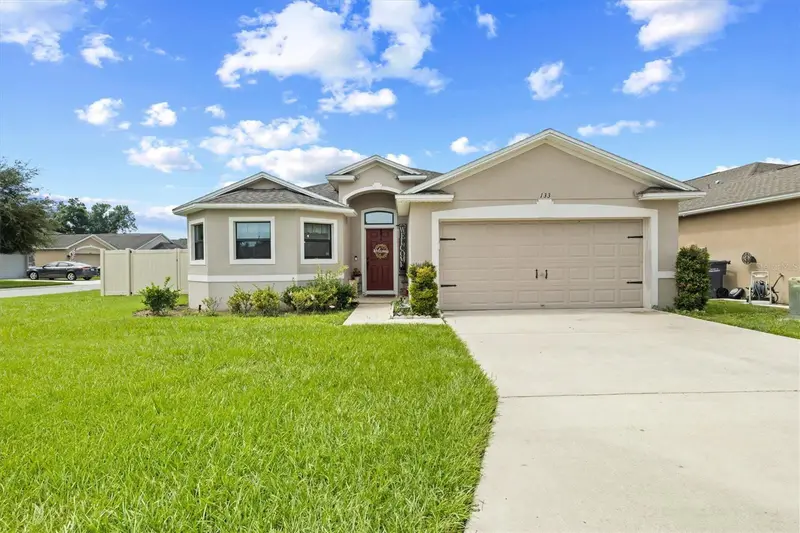
$325,000
133 Crossing Dr
Lakeland, FL 33809
3 bd · 2 ba · 1,499 sqft
Lake Gibson Xing
MLS ID #P4939332, KELLER WILLIAMS REALTY SMART 1.
Listing provided by Stellar MLS
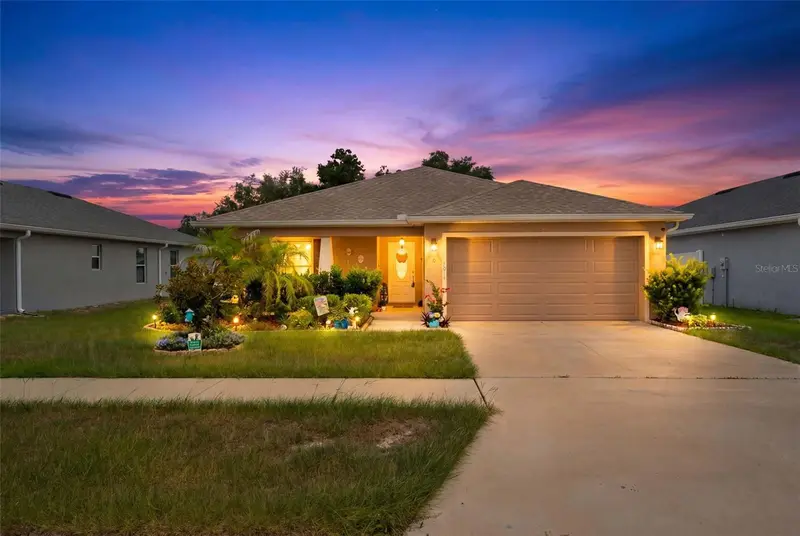
$335,000
2014 Danes Ct
Lakeland, FL 33810
4 bd · 2 ba · 1,715 sqft
Donovan Trace
MLS ID #TB8513490, KELLER WILLIAMS SUBURBAN TAMPA.
Listing provided by Stellar MLS
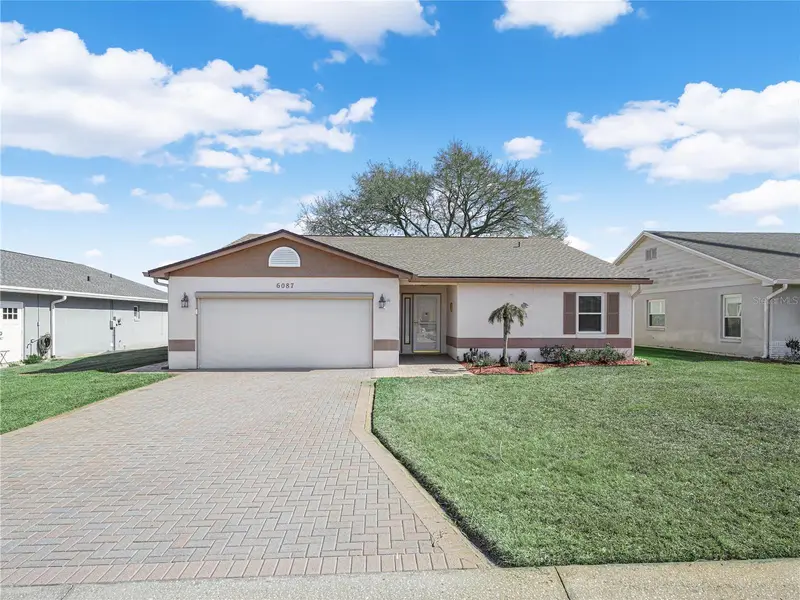
$299,000
6087 Seagull Ln
Lakeland, FL 33809
3 bd · 2 ba · 1,899 sqft
Sandpiper Golf & Country Club Ph 01
MLS ID #L4959098, COLDWELL BANKER REALTY.
Listing provided by Stellar MLS

Listings courtesy of Stellar MLS as distributed by MLS GRID
IDX information is provided exclusively for consumers’ personal, non-commercial use and may not be used for any purpose other than to identify prospective properties consumers may be interested in purchasing.
Based on information submitted to the MLS GRID as of July 22, 2026 at 10:31 AM ET. All data is obtained from various sources and may not have been verified by broker or MLS GRID. Supplied Open House Information is subject to change without notice. All information should be independently reviewed and verified for accuracy. Properties may or may not be listed by the office/agent presenting the information.
All or a portion of the multiple listing information is provided by Stellar MLS, from a copyrighted compilation of listings. The compilation of listings and each individual listing are © 2026 Stellar MLS. All rights reserved.
Ryan Solberg, Broker · MaxLife Realty LLC · FL License #BK3354351 · Equal Housing Opportunity · Full disclaimer · DMCA