
$178,000
685 Youngstown Parkway
Altamonte Springs, FL 32714
Listing updated: August 3, 2026 at 7:32 PM ET
Listing courtesy of A Gordon Realty Inc · Olivia Barket Yeffet · MLS #R4911644 · Active · 407-417-1499Property type
Year built
Price / sq ft
HOA dues
Days on market
Flood zone
About this home
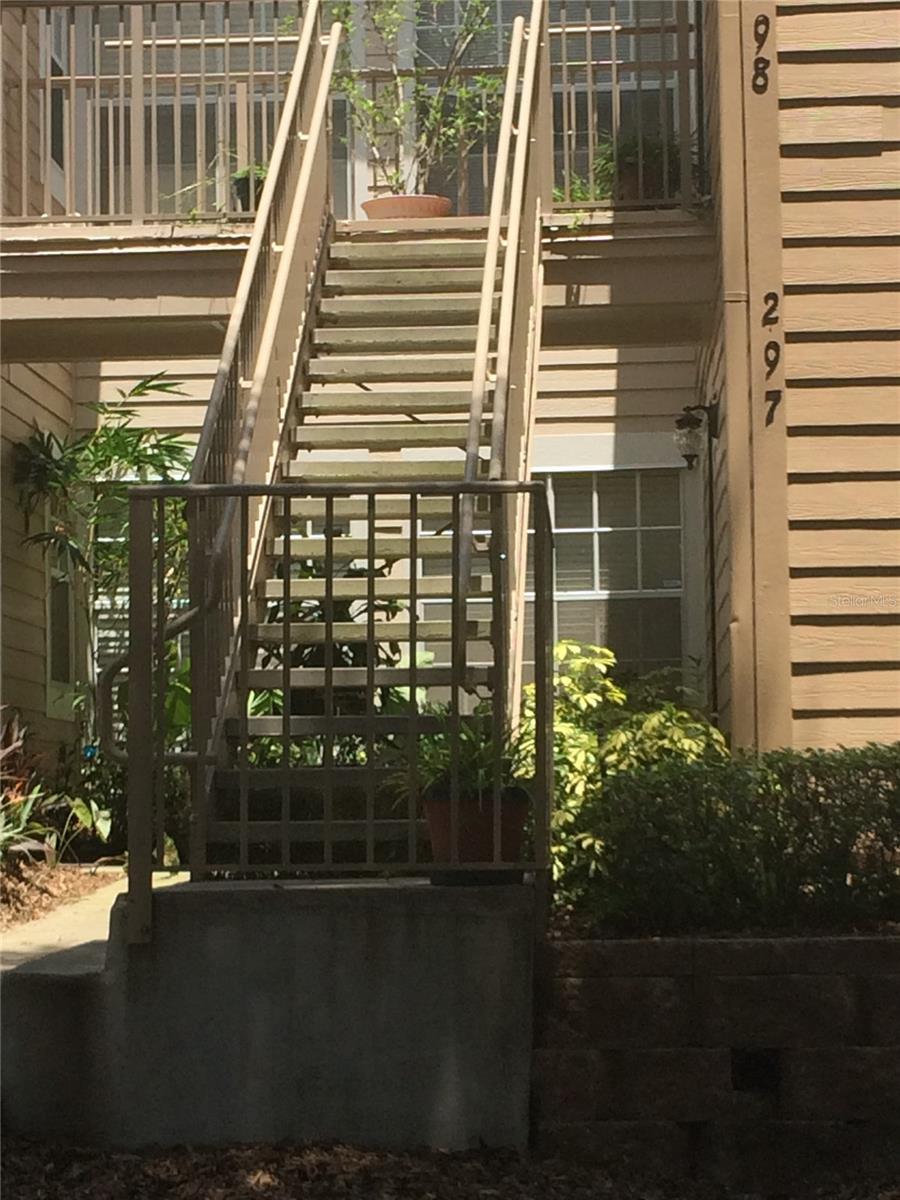
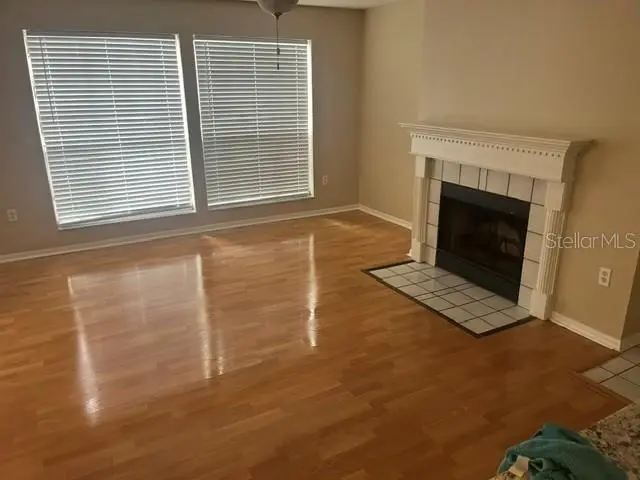
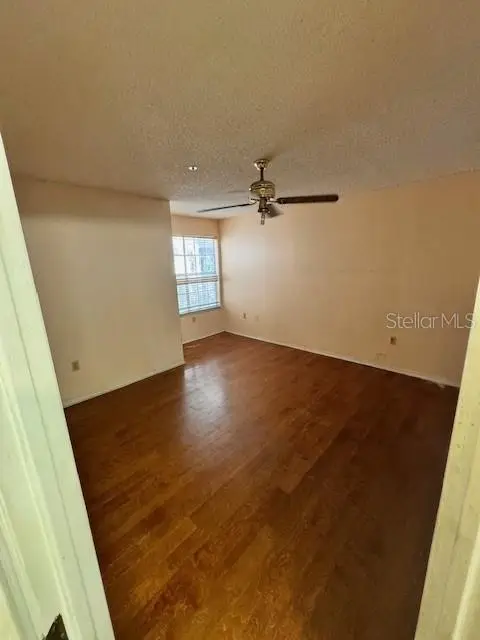
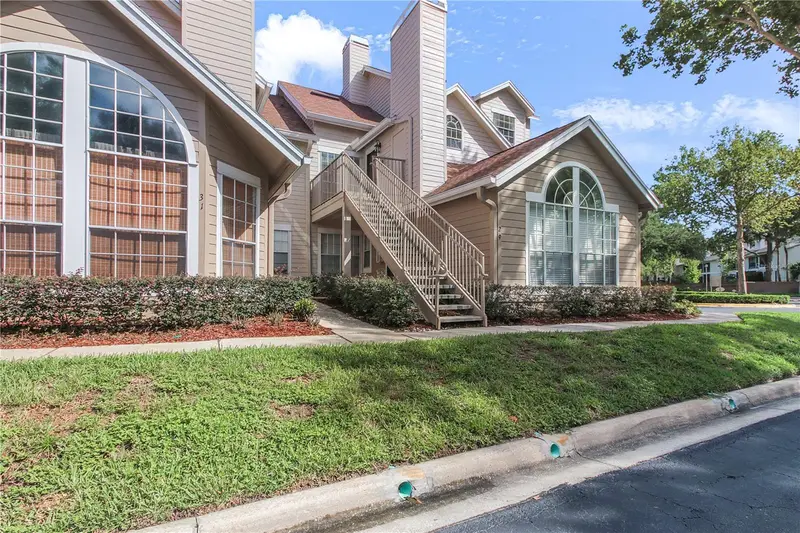
Welcome home to this beautiful 1,222 sq. ft. first-floor condo featuring 3 bedrooms and 2 bathrooms. The spacious floor plan offers a comfortable living room with a cozy fireplace, a separate dining area, and a well-equipped kitchen. The home includes: All kitchen appliances Ceiling fans throughout Window blinds Nestled among mature oak trees, Hidden Springs is a peaceful, well-maintained community with a scenic jogging trail along the Little Wekiva River. Enjoy a quiet setting while remaining just minutes from I-4, making commuting convenient. The community is zoned for highly regarded schools, including Teague Middle School and Lake Brantley High School. You'll also be close to Altamonte Mall, shopping centers, restaurants, entertainment, and everyday conveniences. Located just off Montgomery Road near State Road 434 in Altamonte Springs, Hidden Springs offers the perfect balance of tranquility and accessibility.
Estimated monthly payment
Estimate only. Taxes use the listing's reported amount where available; insurance is a Florida-average estimate. Your actual payment will vary — run a full calculation or talk to a lender.
Price & listing history0 days on market
- Status: ActiveAug 3, 2026
- Listed$178,000Aug 3, 2026
- Price increased$178,000
Facts & features
- Property type
- Residential
- Sub type
- Condominium
- Status
- Active
- Days on market
- 0
- Subdivision
- Hidden Spgs Condo
- County
- Seminole
- Year built
- 1991
- Living area
- 1,130 sq ft
- Price/sq ft
- $158
- Flood zone
- X (12117C0145F)
- Annual taxes
- $2,864 (2025)
- Parcel #
- 10-21-29-521-18B0-2970
- Zoning
- R-3
- MLS #
- R4911644
Ask about this home
Have a question? Ask the broker directly.
Ryan Solberg answers personally — no call center, no spam. Your question goes straight to him.
Interior Details
- Bedrooms
- 2
- Full bathrooms
- 2
- Flooring
- Ceramic Tile, Wood
- Appliances
- Dishwasher, Disposal, Ice Maker, Microwave, Range, Refrigerator
- Interior features
- Ceiling Fans(s), Living Room/Dining Room Combo, Open Floorplan, Stone Counters, Thermostat, Window Treatments
- Laundry
- Electric Dryer Hookup, Washer Hookup
- Stories / Levels
- One
- Direction faces
- South
- Fireplace
- Yes
Heating & Cooling
- Heating
- Central
- Cooling
- Central Air
Parking
- Attached garage
- No
- Parking features
- Assigned, Guest
HOA & Financial
- HOA fee
- $489 / Monthly
- Monthly HOA
- $489/mo
- Total monthly fees
- $489/mo
- Total annual fees
- $5,866
- HOA name
- Mike Christian
- CDD
- No
- Min lease term
- 8-12 Months
- Listing terms
- Cash, Conventional
- Ownership
- Condominium
- Available for lease
- Yes
- Lease restrictions
- Yes
- Additional lease restrictions
- ask association
- Approval process
- not required for purchase or rental.
Exterior & Construction
- Exterior features
- Lighting, Rain Gutters, Sliding Doors, Storage, Tennis Court(s)
- Construction materials
- Vinyl Siding
- Roof
- Shingle
- Foundation
- Concrete Perimeter
- Road surface
- Asphalt
Utilities
- Sewer
- Private Sewer
- Water source
- Private
- Utilities
- Cable Available, Electricity Available, Electricity Connected, Sewer Connected, Water Connected
Community
- Pets allowed
- Cats OK, Dogs OK
Schools
Letter grades: Florida DOE 2024–25 school grades (Orange, Seminole, Lake, Osceola, Brevard). Assigned schools from the listing agent — verify enrollment with the district.
Room Details
| Room | Level | Dimensions |
|---|---|---|
| Living Room | First | 17x14 |
| Dining Room | First | 10x9 |
| Primary Bedroom | First | 14x11 |
| Primary Bathroom | First | |
| Bathroom 2 | First | 12x10 |
| Bedroom 3 | First | 10x10 |
| Kitchen | First | |
| Balcony/Porch/Lanai | First | 11x6 |
Listing Details
- Listing date
- 2026-08-01
- On market date
- 2026-08-03
- Original list price
- $178,000
- Occupant type
- Tenant
- MLS area
- 32714 - Altamonte Springs West/Forest City
- Listing AOR
- Other
- Status changed
- 2026-08-03
- Tax legal description
- UNIT 297 BLDG 18B HIDDEN SPRINGS CONDO ORB 1594 PG 668
Flood risk
Minimal-risk area outside the mapped floodplain. Flood insurance is optional and typically low-cost.
Source: FEMA flood zone reported on the listing. Confirm current designation at FEMA Flood Map Service Center.
Location
Directions
West on 436 from I4, Right on Montgomery, Left on Jameson Blvd. Left on Youngstown Parkway. Follow Youngstown Parkway into community. Building 685 #297 is on the left.
More homes like this
$145,000
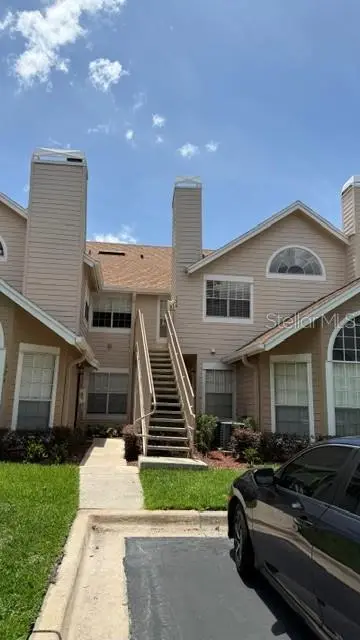
625 Greencove Ter #120
Altamonte Springs, FL 32714
2 bd · 2 ba · 804 sqft
Hidden Spgs Condo
MLS ID #R4911641, A GORDON REALTY INC.
Listing provided by Stellar MLS
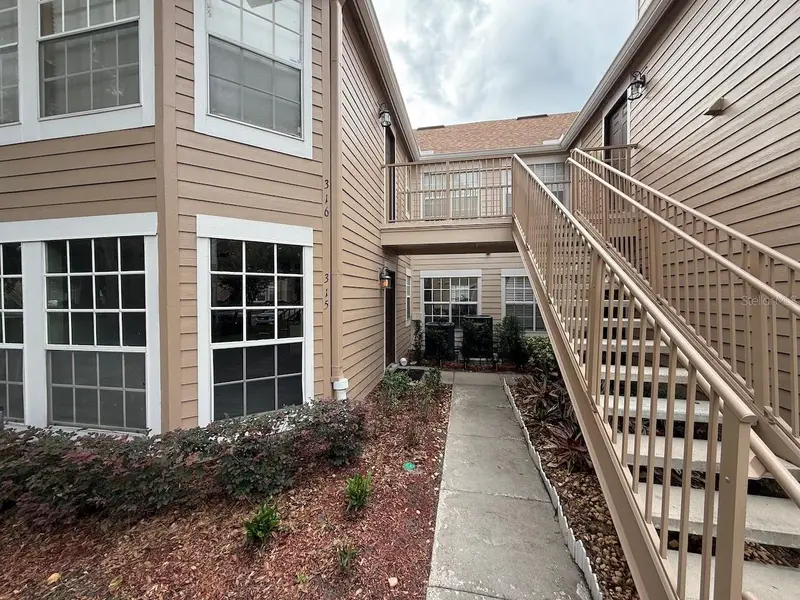
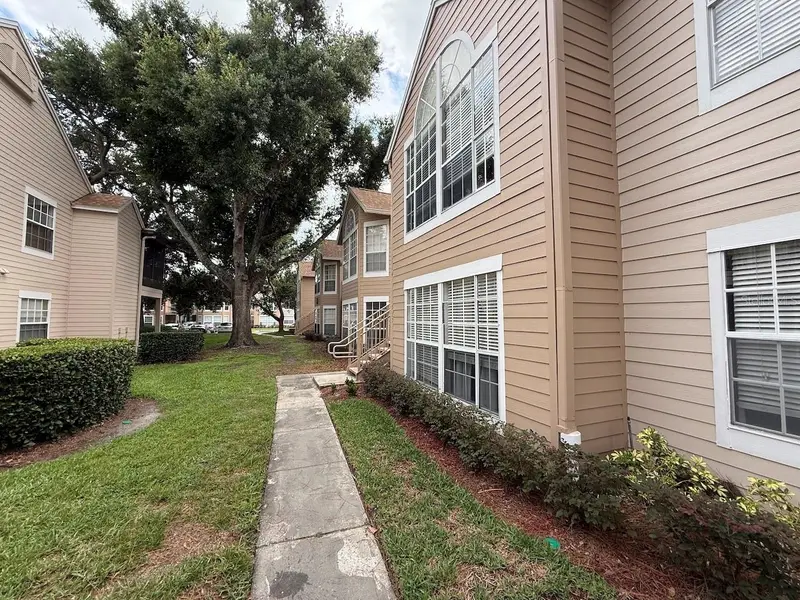
$154,900
696 Youngstown Pkwy #315
Altamonte Springs, FL 32714
2 bd · 2 ba · 1,044 sqft
Hidden Spgs Condo
MLS ID #O6412796, ORLANDO REO PROF I INC.
Listing provided by Stellar MLS
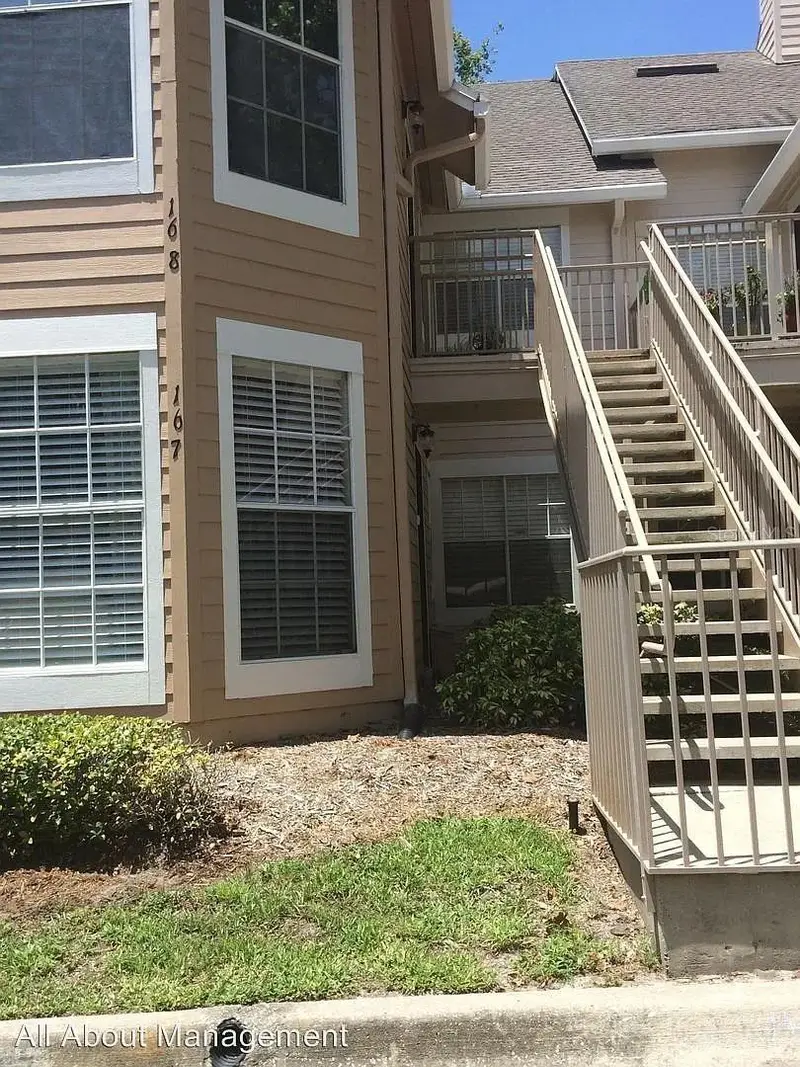
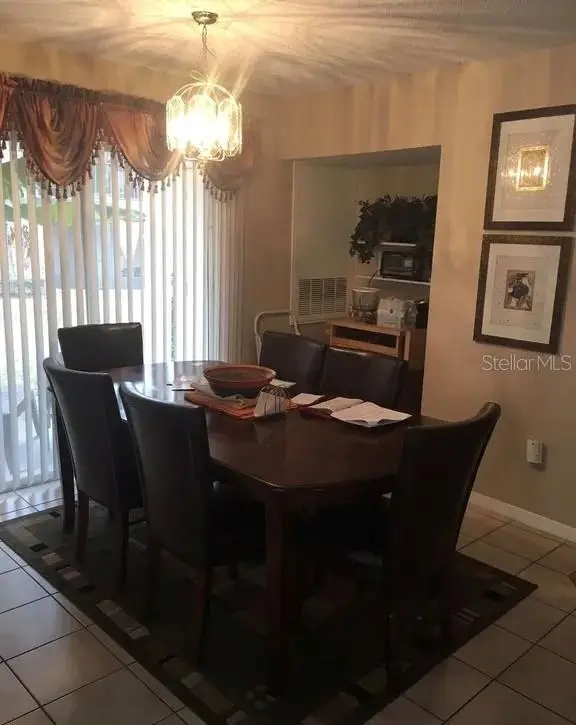
$155,000
634 Steamboat Ct #167
Altamonte Springs, FL 32714
2 bd · 2 ba · 1,036 sqft
Hidden Spgs Condo
MLS ID #R4911643, A GORDON REALTY INC.
Listing provided by Stellar MLS
$175,000
605 Youngstown Pkwy #30
Altamonte Springs, FL 32714
2 bd · 2 ba · 1,040 sqft
Hidden Spgs Condo
MLS ID #O6423469, COLDWELL BANKER REALTY.
Listing provided by Stellar MLS

Listings courtesy of Stellar MLS as distributed by MLS GRID
IDX information is provided exclusively for consumers’ personal, non-commercial use and may not be used for any purpose other than to identify prospective properties consumers may be interested in purchasing.
Based on information submitted to the MLS GRID as of August 3, 2026 at 7:32 PM ET. All data is obtained from various sources and may not have been verified by broker or MLS GRID. Supplied Open House Information is subject to change without notice. All information should be independently reviewed and verified for accuracy. Properties may or may not be listed by the office/agent presenting the information.
All or a portion of the multiple listing information is provided by Stellar MLS, from a copyrighted compilation of listings. The compilation of listings and each individual listing are © 2026 Stellar MLS. All rights reserved.
Ryan Solberg, Broker · MaxLife Realty LLC · FL License #BK3354351 · Equal Housing Opportunity · Full disclaimer · DMCA