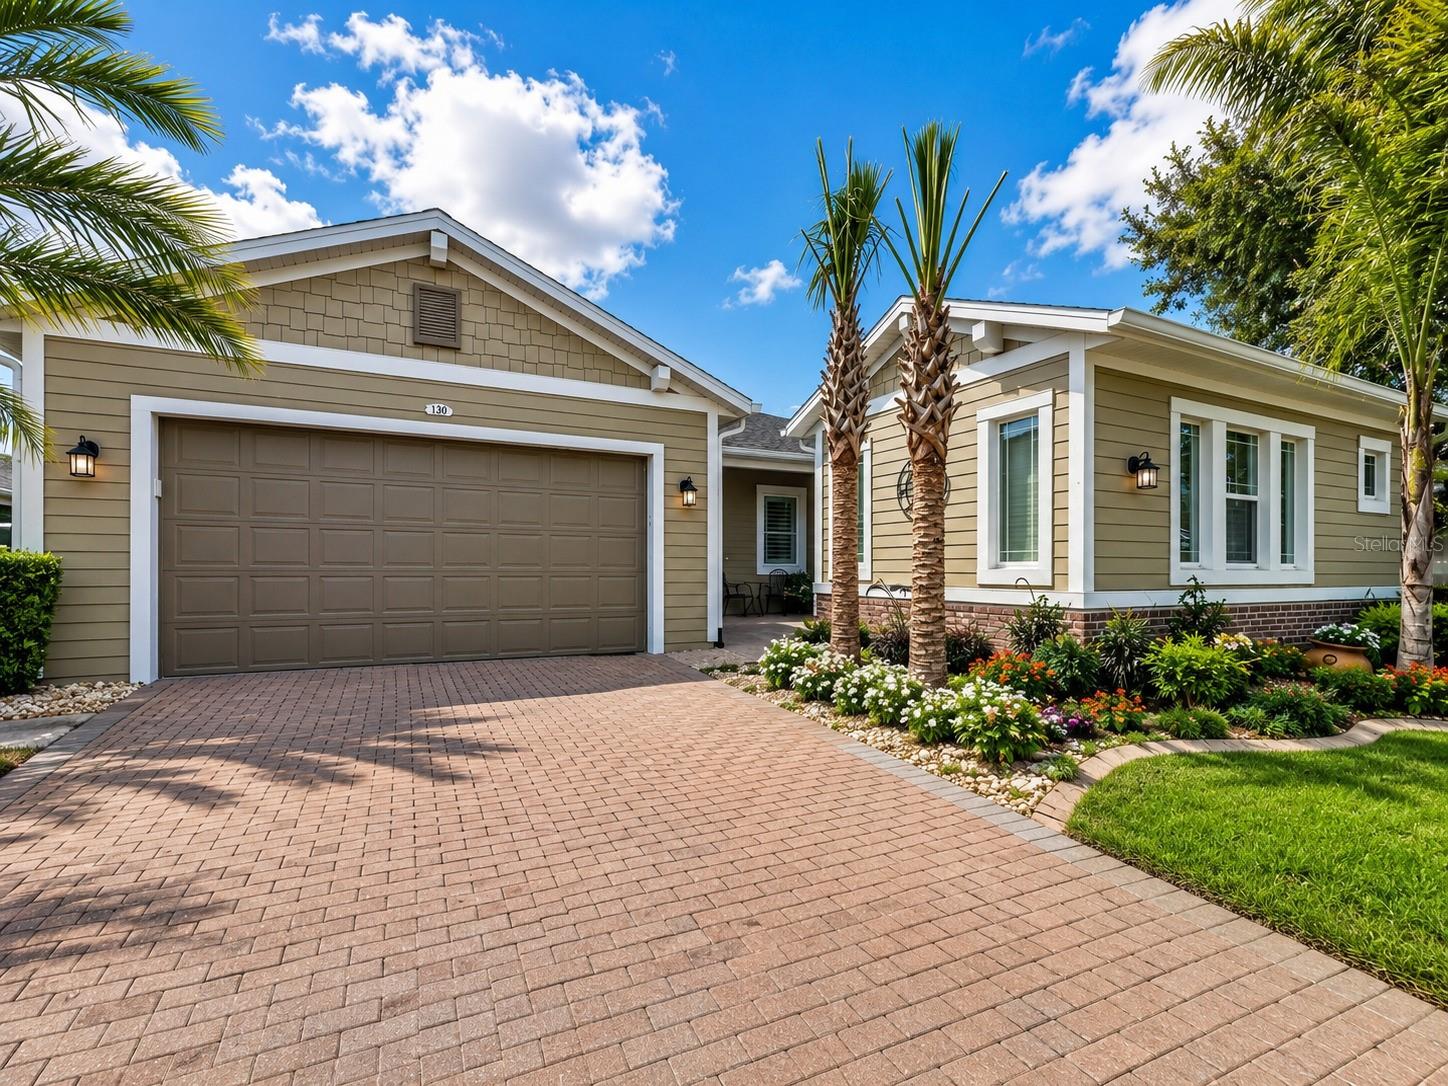



$625,000
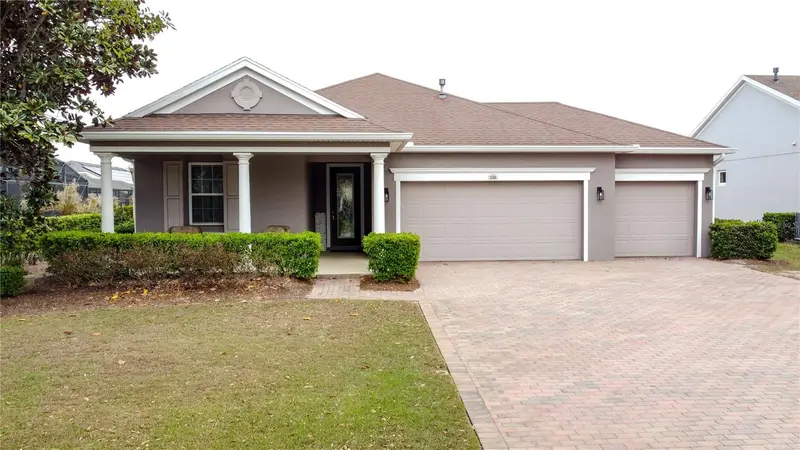
130 Balmy Coast Road
Groveland, FL 34736
Listing updated: July 21, 2026 at 3:47 PM ET
Listing courtesy of Community Elite Realty · Nancy Aitken · MLS #G5115037 · Active · 407-496-7026Property type
Year built
Lot size
Price / sq ft
HOA dues
Days on market
Garage spaces
Flood zone
About this home
EXTRAORDINARY LUXURY HOME LOADED WITH HIGH-END DESIGNER UPGRADES. Former builder model; the builder spared no expense on high-end options and upgrades. • TESLA SOLAR SYSTEM Energy Efficient Long-Term Utility Savings • PRIVATE RESORT-STYLE SALTWATER SWIMMING POOL New Pool Pump New Salt Cell In-Floor Cleaning System Gorgeous Views & Resort Ambiance • SPECTACULAR OUTDOOR LIVING Outdoor Kitchen Outdoor Refrigerator Natural Gas Fire Pit Fully Fenced Backyard Extensive Hardscaping Lush Tropical Landscaping Expansive Green Space Creating Exceptional Privacy • GOURMET CHEF'S KITCHEN Premium Monogram Appliances 42" Solid Wood Cabinetry Under-Cabinet Lighting Exceptional Storage & Workspace • STUNNING GREAT ROOM Decorative Wood Ceiling Beams Designer Accent Lighting Open-Concept Floor Plan • LUXURIOUS PRIMARY SUITE Private Access to Pool & Lanai Designer Feature Wall Spa-Inspired Ensuite Bath Separate Garden Tub Glass-Enclosed Walk-In Shower • PRIVATE GUEST QUARTERS / CASITA Separate Exterior Entrance PLUS Interior Access Private Living Room Dining Area Spacious Bedroom with Ensuite Bath Walk-In Closet Private Washer & Dryer Ideal for Guests, Extended Family, Caregiver, or Multi-Generational Living • PROFESSIONAL DESIGNER OFFICE Custom Built-In Desk Premium Cabinetry, Shelving & Storage • PREMIUM ENERGY-EFFICIENT FEATURES Plantation Shutters Radiant Barrier Insulation Low-E Dual-Pane Windows Additional Insulation • SUPERIOR CLIMATE CONTROL Main HVAC System Two Additional Mini-Split Air Conditioning Units Three Air-Conditioned Zones for Maximum Comfort • ADDITIONAL VALUE FEATURES Washer & Dryer Included Extensive Designer Upgrades Throughout • TRILOGY RESORT LIFESTYLE Guard-Gated Community HOA Includes Cable, High-Speed Internet, Security Monitoring & Lawn Care • 57,000 SQ FT MAGNOLIA HOUSE AMENITIES Member-Exclusive Restaurant & Bar Live Entertainment Indoor & Outdoor Heated Pools State-of-the-Art Fitness Center Tennis, Pickleball, Bocce & Billiards Virtual Golf Artisan Studio & Culinary Kitchen Poker Room 50+ Member-Led Clubs & Activities Spectacular Event Center • PRIME CENTRAL FLORIDA LOCATION Approximately 45 Minutes to Walt Disney World, Universal Orlando Resort & Orlando International Airport Approximately 90 Minutes to Beaches & Port Canaveral • An Exceptional Luxury Estate Offering Privacy, Flexibility, Energy Efficiency & Resort-Style Living — Live Your BEST LIFE at Trilogy!
Estimated monthly payment
Estimate only. Taxes use the listing's reported amount where available; insurance is a Florida-average estimate. Your actual payment will vary — run a full calculation or talk to a lender.
Price & listing history0 days on market
- Status: ActiveJul 21, 2026
- Listed$625,000Jul 21, 2026
- Price increased$625,000
Facts & features
- Property type
- Residential
- Sub type
- Single Family Residence
- Status
- Active
- Days on market
- 0
- Subdivision
- Cascades Of Groveland (Trilogy)
- County
- Lake
- Year built
- 2015
- Living area
- 2,539 sq ft
- Price/sq ft
- $246
- Building area
- 3,961 sq ft (Public Records)
- Lot size
- 9,000 sq ft
- Lot category
- 0 to less than 1/4
- Flood zone
- X (12069C0560E)
- Garage
- 2 spaces
- Pool
- Private pool
- Annual taxes
- $6,108 (2025)
- Parcel #
- 26-21-25-2002-000-02500
- Zoning
- PUD
- MLS #
- G5115037
Ask about this home
Have a question? Ask the broker directly.
Ryan Solberg answers personally — no call center, no spam. Your question goes straight to him.
Interior Details
- Bedrooms
- 3
- Full bathrooms
- 2
- Half bathrooms
- 1
- Flooring
- Tile
- Appliances
- Disposal, Dryer, Exhaust Fan, Gas Water Heater, Other, Washer
- Interior features
- Ceiling Fans(s), High Ceilings, Open Floorplan, Primary Bedroom Main Floor, Solid Surface Counters, Thermostat, Walk-In Closet(s), Window Treatments
- Laundry
- Gas Dryer Hookup, Inside, Laundry Room, Washer Hookup
- Stories / Levels
- One
- Direction faces
- Northwest
- Fireplace
- Yes
Heating & Cooling
- Heating
- Natural Gas
- Cooling
- Central Air
Parking
- Garage spaces
- 2
- Attached garage
- Yes
- Parking features
- Driveway, Garage Door Opener
HOA & Financial
- HOA fee
- $578 / Monthly
- Monthly HOA
- $578/mo
- Total monthly fees
- $578/mo
- Total annual fees
- $6,936
- HOA name
- Cheryl Bell
- CDD
- Yes
- Homestead exemption
- Yes
- Min lease term
- 7 Months
- Listing terms
- Cash, Conventional, FHA, VA Loan
- Ownership
- Fee Simple
- Available for lease
- Yes
- Lease restrictions
- Yes
- Additional lease restrictions
- See HOA-Age Restrictions
- Approval process
- See HOA
Exterior & Construction
- Exterior features
- Lighting, Rain Gutters, Sidewalk, Sliding Doors, Sprinkler Metered
- Construction materials
- Block, Stucco
- Roof
- Shingle
- Foundation
- Slab
- Pool
- Private pool
- Water access
- Yes
- Road surface
- Paved
Utilities
- Sewer
- Public Sewer
- Water source
- Public
- Utilities
- BB/HS Internet Available, Cable Connected, Electricity Connected, Fiber Optics, Fire Hydrant, Natural Gas Connected, Phone Available, Public, Sewer Connected, Sprinkler Meter, Sprinkler Recycled, Water Connected
Community
- Pets allowed
- Cats OK, Dogs OK, Number Limit, Yes
- Senior community
- Yes
Room Details
| Room | Level | Dimensions |
|---|---|---|
| Great Room | First | 13x15 |
| Dining Room | First | 10x15 |
| Kitchen | First | 10x16 |
| Primary Bedroom | First | 14x14 |
| Primary Bathroom | First | 13x14 |
| Bedroom 2 | First | 13x13 |
| Office | First | 15x12 |
| Den | First | 14x11 |
| Foyer | First | 7x9 |
| Laundry | First | 13x10 |
| Dinette | First | 15x16 |
Listing Details
- Listing date
- 2026-07-16
- On market date
- 2026-07-21
- Original list price
- $625,000
- Occupant type
- Owner
- MLS area
- 34736 - Groveland
- Listing AOR
- Lake and Sumter
- Status changed
- 2026-07-21
- Tax legal description
- THE CASCADES OF GROVELAND PHASE 3 PB 56 PG 82-86 LOT 25 ORB 6160 PG 2134
Flood risk
Minimal-risk area outside the mapped floodplain. Flood insurance is optional and typically low-cost.
Source: FEMA flood zone reported on the listing. Confirm current designation at FEMA Flood Map Service Center.
Location
Directions
North on 27 from Clermont. Pass Lakeridge Winery, left on Wilson Lake Rd; Go to the guard gate (second gate). Head toward Falling Acorn Ave. Turn left onto Falling Acorn Ave. Turn right onto Balmy Coast Rd. Destination will be on the left
More homes like this
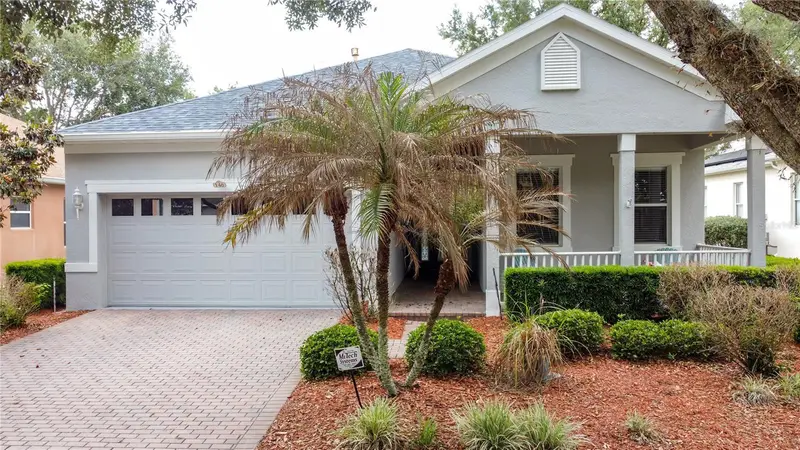
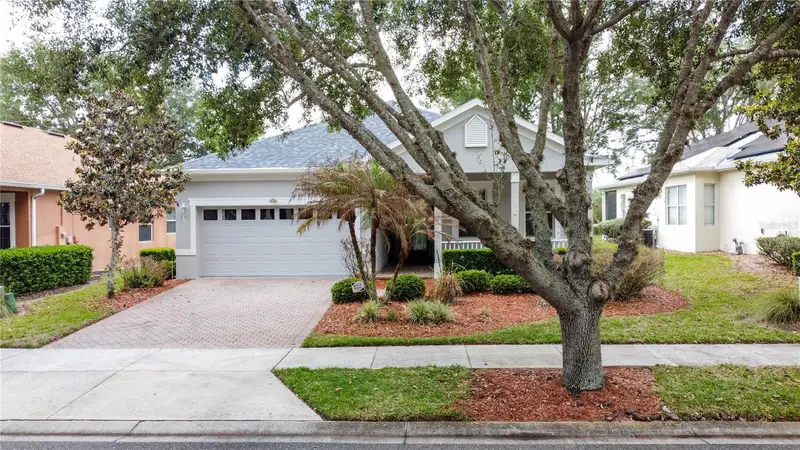
$325,000
146 Crepe Myrtle Dr
Groveland, FL 34736
3 bd · 2 ba · 1,728 sqft
Cascades Of Groveland (Trilogy)
MLS ID #G5106624, COMMUNITY ELITE REALTY.
Listing provided by Stellar MLS
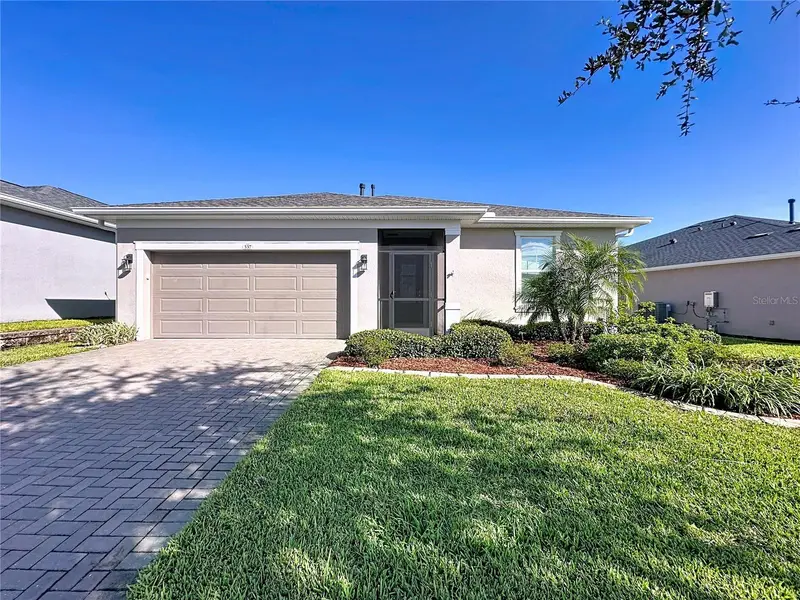
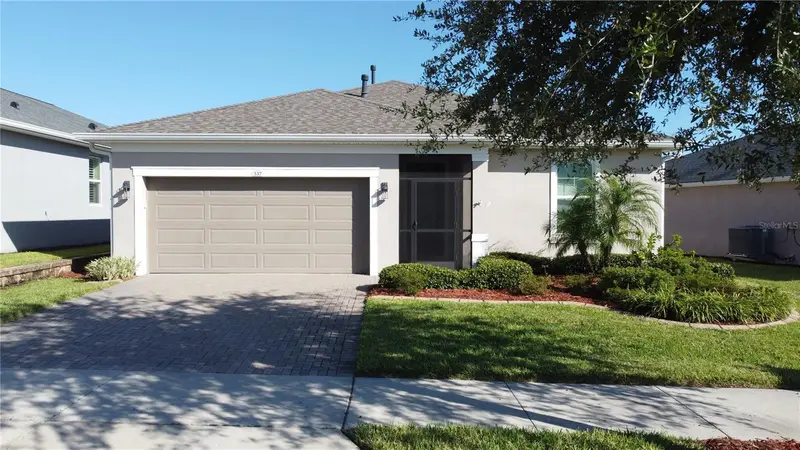
$400,000
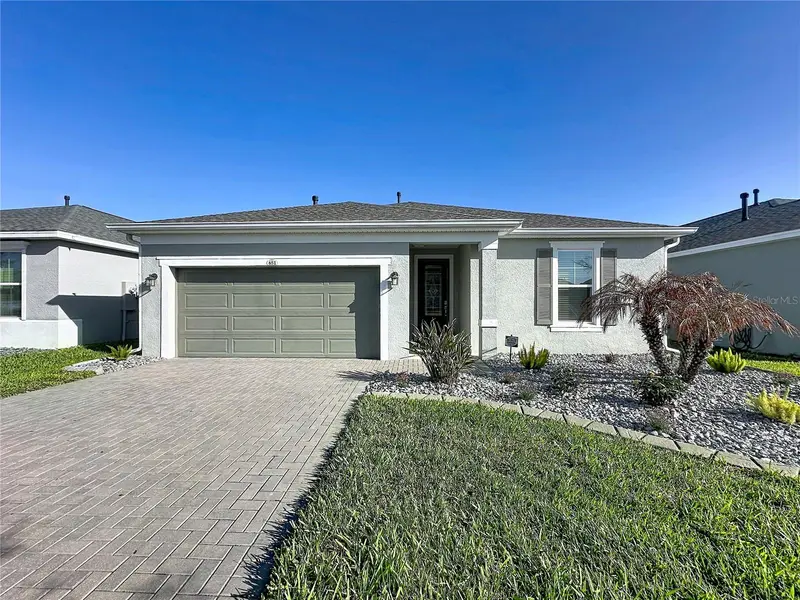
537 Narrow View Ln
Groveland, FL 34736
3 bd · 2 ba · 1,905 sqft
Cascades Of Groveland (Trilogy)
MLS ID #G5113717, COMMUNITY ELITE REALTY.
Listing provided by Stellar MLS
$425,000
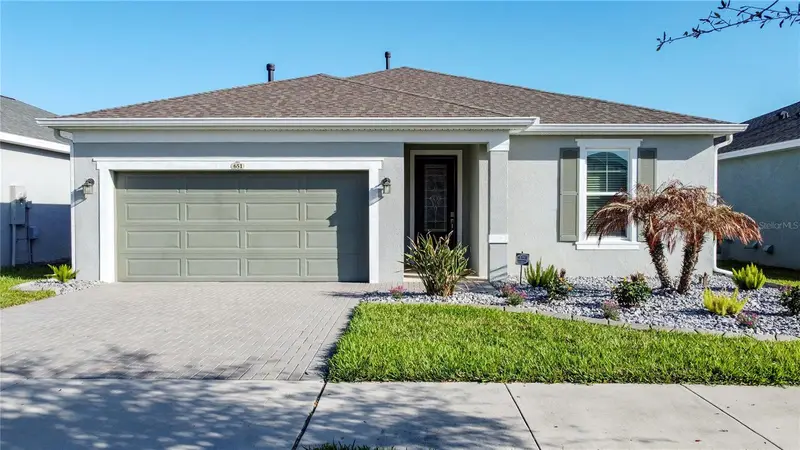
651 Conservation Blvd
Groveland, FL 34736
3 bd · 2 ba · 1,862 sqft
Cascades Of Groveland (Trilogy)
MLS ID #G5109135, COMMUNITY ELITE REALTY.
Listing provided by Stellar MLS
$440,000
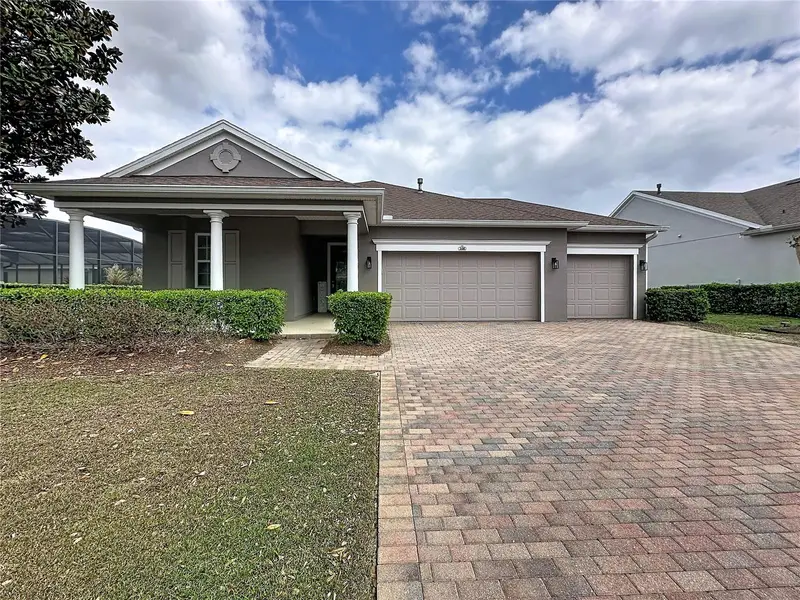
108 Mist Flower Ln
Groveland, FL 34736
2 bd · 2 ba · 1,900 sqft
Cascades Of Groveland (Trilogy)
MLS ID #G5110411, COMMUNITY ELITE REALTY.
Listing provided by Stellar MLS

Listings courtesy of Stellar MLS as distributed by MLS GRID
IDX information is provided exclusively for consumers’ personal, non-commercial use and may not be used for any purpose other than to identify prospective properties consumers may be interested in purchasing.
Based on information submitted to the MLS GRID as of July 21, 2026 at 3:47 PM ET. All data is obtained from various sources and may not have been verified by broker or MLS GRID. Supplied Open House Information is subject to change without notice. All information should be independently reviewed and verified for accuracy. Properties may or may not be listed by the office/agent presenting the information.
All or a portion of the multiple listing information is provided by Stellar MLS, from a copyrighted compilation of listings. The compilation of listings and each individual listing are © 2026 Stellar MLS. All rights reserved.
Ryan Solberg, Broker · MaxLife Realty LLC · FL License #BK3354351 · Equal Housing Opportunity · Full disclaimer · DMCA