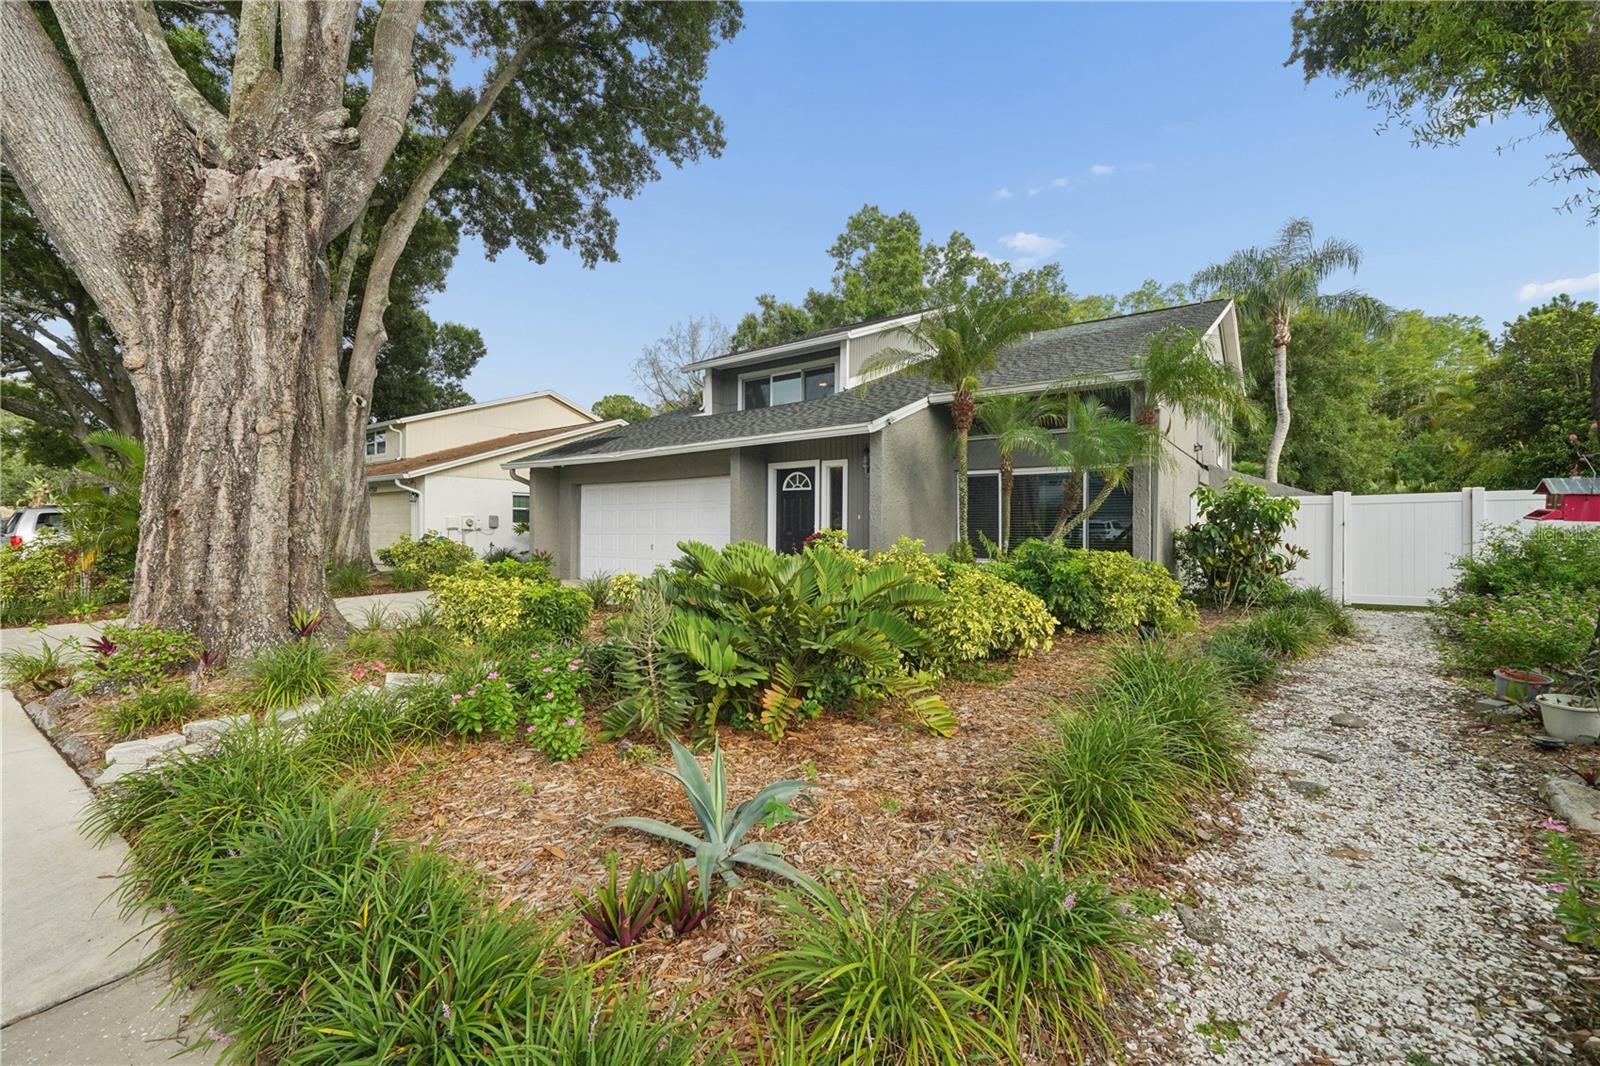



$455,000
4712 Deerwalk Avenue
Tampa, FL 33624
Listing updated: July 14, 2026 at 6:51 AM ET
Listing courtesy of Bhhs Florida Properties Group · Selma Santos · MLS #TB8528560 · Active · 813-908-8788Property type
Year built
Lot size
Price / sq ft
HOA dues
Day on market
Garage spaces
Flood zone
About this home
Welcome to 4712 Deerwalk Avenue, a warm and inviting Northdale-area home surrounded by beautiful greenery, mature landscaping, and a peaceful backyard setting that feels like a private oasis in the city. From the charming front garden to the serene conservation-style view out back, this home offers a wonderful opportunity to enjoy comfort, privacy, and everyday convenience in a well-loved Tampa location. Inside, you will find **3 BEDROOMS**, **2.5 BATHS**, a **PRIVATE POOL**, **UPDATED KITCHEN**, **NEWER A/C AND AIR HANDLER 2024**, **WATER HEATER 2023**, **UPDATED WINDOWS**, **NEWER CEILING FANS**, **GARAGE OPENER 2024**, and **POOL MOTOR 2025**. Additional updates include roof repairs/maintenance, siding updates, new sink and garbage disposal, and closet door updates. The home offers a comfortable layout with all bedrooms upstairs, generous living space, garage storage, and a backyard made for relaxing, gardening, entertaining, or simply enjoying the peaceful outdoor setting. The pool area and garden backdrop create a special lifestyle feel, with plenty of opportunity for the next owner to personalize the home and make it their own. Conveniently located near Northdale, Carrollwood, shopping, dining, parks, schools, and major roadways, this home combines everyday convenience with a quiet residential feel. A wonderful opportunity for a buyer looking for space, privacy, a pool, and the chance to add their own personal touch. **Schedule your private showing today and come experience the peaceful setting of 4712 Deerwalk Avenue for yourself.**
Estimated monthly payment
Estimate only. Taxes use the listing's reported amount where available; insurance is a Florida-average estimate. Your actual payment will vary — run a full calculation or talk to a lender.
Price & listing history1 days on market
- Status: ActiveJul 13, 2026
- Listed$455,000Jul 13, 2026
- Price increased$455,000
Facts & features
- Property type
- Residential
- Sub type
- Single Family Residence
- Status
- Active
- Days on market
- 1
- Subdivision
- Country Place Unit Ii
- County
- Hillsborough
- Year built
- 1978
- Living area
- 1,772 sq ft
- Price/sq ft
- $257
- Building area
- 2,899 sq ft (Public Records)
- Lot size
- 7,000 sq ft
- Lot category
- 1/4 to less than 1/2
- Flood zone
- A X (12057C0184H)
- Garage
- 2 spaces
- Pool
- Private pool
- Annual taxes
- $2,499 (2025)
- Parcel #
- U-32-27-18-0Q9-000005-00026.0
- Zoning
- PD
- MLS #
- TB8528560
Ask about this home
Have a question? Ask the broker directly.
Ryan Solberg answers personally — no call center, no spam. Your question goes straight to him.
Interior Details
- Bedrooms
- 3
- Full bathrooms
- 2
- Half bathrooms
- 1
- Flooring
- Carpet, Tile
- Appliances
- Dishwasher, Disposal, Dryer, Electric Water Heater, Microwave, Range, Refrigerator, Washer
- Interior features
- Ceiling Fans(s), High Ceilings, PrimaryBedroom Upstairs
- Laundry
- Laundry Closet
- Stories / Levels
- Two
- Direction faces
- North
Heating & Cooling
- Heating
- Central, Electric
- Cooling
- Central Air
Parking
- Garage spaces
- 2
- Attached garage
- Yes
- Parking features
- Driveway
HOA & Financial
- HOA fee
- $100 / Annually
- Monthly HOA
- $8/mo
- Total monthly fees
- $8/mo
- Total annual fees
- $100
- HOA name
- Green Acres Properties
- CDD
- No
- Homestead exemption
- Yes
- Min lease term
- 8-12 Months
- Listing terms
- Cash, Conventional, FHA, VA Loan
- Ownership
- Fee Simple
- Available for lease
- Yes
- Lease restrictions
- Yes
- Additional lease restrictions
- Buyers and buyer’s agent to verify directly with the HOA any rules, regulations, restrictions, and approval requirements pertaining to leasing/renting the property.
- Approval process
- Buyer and buyer’s agent to verify directly with the HOA any approval process, application requirements, fees, timelines, and restrictions for tenants/renters prior to leasing the property.
Exterior & Construction
- Exterior features
- Rain Gutters, Sidewalk, Sliding Doors
- Construction materials
- Block, Frame
- Roof
- Shingle
- Foundation
- Slab
- Pool
- Private pool
- Road surface
- Asphalt
Utilities
- Sewer
- Public Sewer
- Water source
- Public
- Utilities
- Cable Available, Electricity Connected, Sewer Connected, Water Connected
Community
- Pets allowed
- Cats OK, Dogs OK
Schools
Letter grades: Florida DOE 2024–25 school grades (Orange, Seminole, Lake, Osceola, Brevard). Assigned schools from the listing agent — verify enrollment with the district.
Room Details
| Room | Level | Dimensions |
|---|---|---|
| Living Room | First | 14x23 |
| Primary Bedroom | Second | 16x11 |
| Kitchen | First | 6x5 |
Listing Details
- Listing date
- 2026-07-10
- On market date
- 2026-07-13
- Original list price
- $455,000
- Occupant type
- Owner
- MLS area
- 33624 - Tampa / Northdale
- Listing AOR
- Suncoast Tampa
- Status changed
- 2026-07-13
- Tax legal description
- COUNTRY PLACE UNIT II LOT 26 BLOCK 5
Flood risk
FEMA Special Flood Hazard Area (1% annual-chance / “100-year” floodplain). Flood insurance is generally required by mortgage lenders.
Source: FEMA flood zone reported on the listing. Confirm current designation at FEMA Flood Map Service Center.
Location
Directions
From N Dale Mabry Hwy, travel west on Ehrlich Rd. Turn right onto Summerwind Dr, left onto Country Hills Dr, then right onto Deerwalk Ave. Home is located on the right.
More homes like this
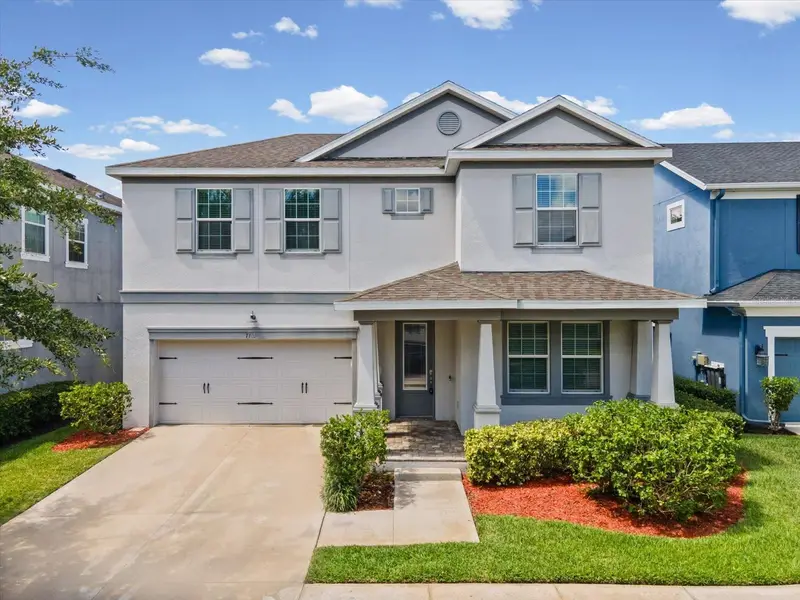
$515,000
7105 Park Tree Dr
Tampa, FL 33625
4 bd · 3 ba · 2,599 sqft
Park Brook Of Citrus Park
MLS ID #A4693641, MARCUS & COMPANY REALTY.
Listing provided by Stellar MLS
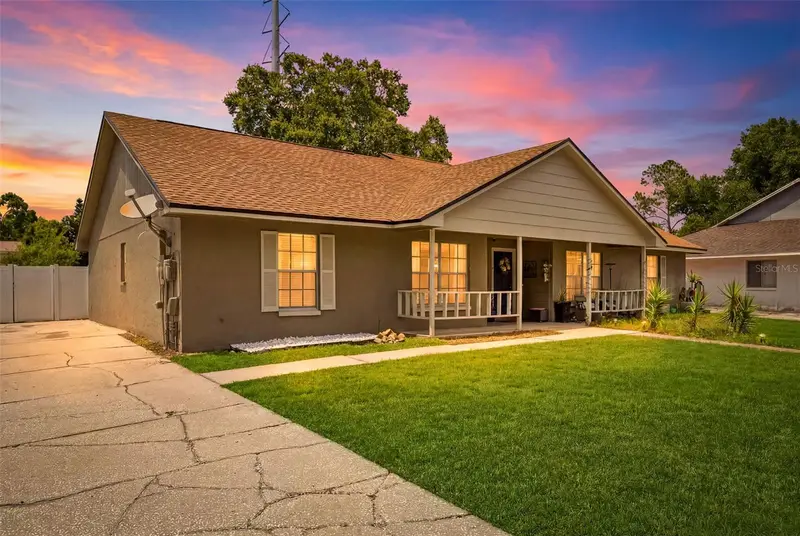
$315,000
3257 Laurel Dale Dr
Tampa, FL 33618
2 bd · 2 ba · 1,055 sqft
North Lakes Sec I Unit
MLS ID #TB8519689, KELLER WILLIAMS TAMPA PROPERTIES.
Listing provided by Stellar MLS
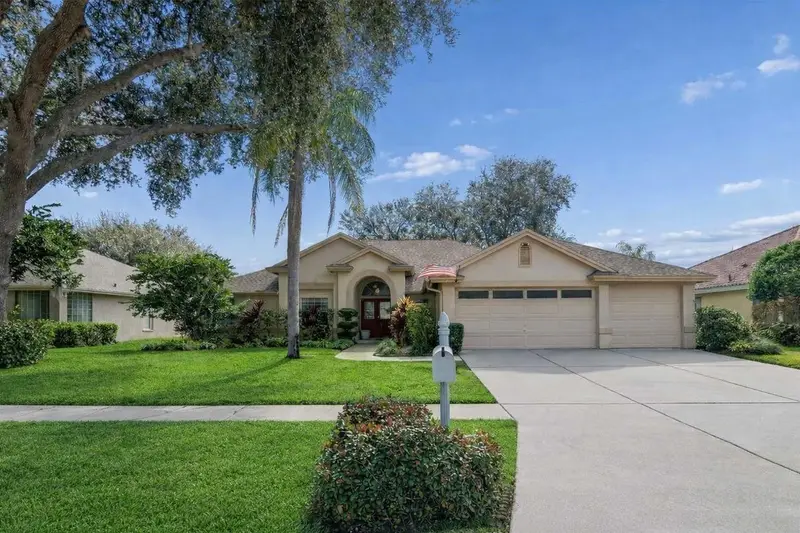
$650,000
16711 Longleat Dr
Lutz, FL 33549
4 bd · 3 ba · 2,741 sqft
Chapman Manors
MLS ID #TB8476216, EXP REALTY LLC.
Listing provided by Stellar MLS
$370,900
8002 Woodvine Pl
Tampa, FL 33615
3 bd · 2 ba · 1,320 sqft
Woodbridge At Rocky Creek
MLS ID #TB8528951, FUTURE HOME REALTY INC.
Listing provided by Stellar MLS

Listings courtesy of Stellar MLS as distributed by MLS GRID
IDX information is provided exclusively for consumers’ personal, non-commercial use and may not be used for any purpose other than to identify prospective properties consumers may be interested in purchasing.
Based on information submitted to the MLS GRID as of July 14, 2026 at 6:51 AM ET. All data is obtained from various sources and may not have been verified by broker or MLS GRID. Supplied Open House Information is subject to change without notice. All information should be independently reviewed and verified for accuracy. Properties may or may not be listed by the office/agent presenting the information.
All or a portion of the multiple listing information is provided by Stellar MLS, from a copyrighted compilation of listings. The compilation of listings and each individual listing are © 2026 Stellar MLS. All rights reserved.
Ryan Solberg, Broker · MaxLife Realty LLC · FL License #BK3354351 · Equal Housing Opportunity · Full disclaimer · DMCA