
$169,900
662 Youngstown Parkway
Altamonte Springs, FL 32714
Listing updated: September 23, 2026 at 5:10 PM ET
Listing courtesy of A Gordon Realty Inc · Olivia Barket Yeffet · MLS #R4911642 · Active · 407-417-1499Property type
Year built
Price / sq ft
HOA dues
Days on market
Flood zone
About this home
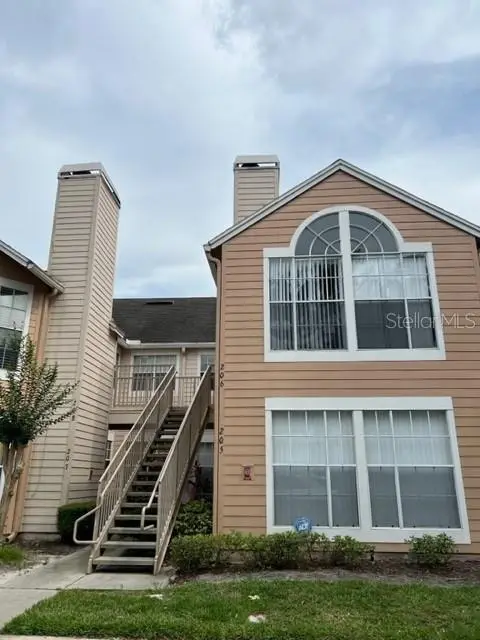
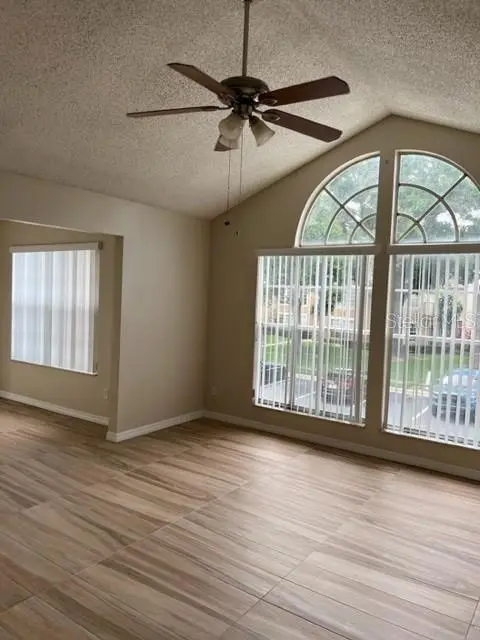
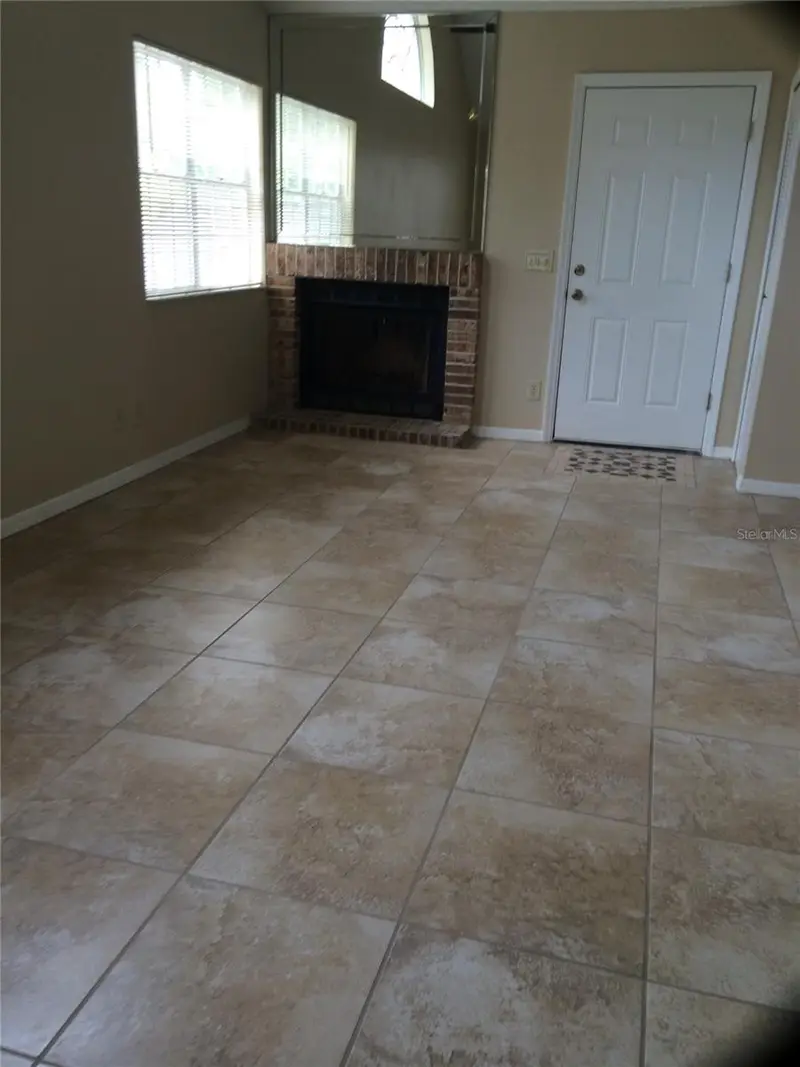
Reduced !!! Beautifully remodeled private full three-bedroom condominium featuring spacious rooms and stylish upgrades throughout. The inviting living area showcases a stunning fireplace accented with beautiful stone extending all the way to the ceiling, creating an impressive focal point. Gorgeous porcelain wood-look flooring flows throughout the unit, offering both elegance and durability. The completely remodeled kitchen features beautiful granite countertops and updated finishes, making it perfect for everyday living and entertaining. The exceptionally large rooms provide plenty of space and flexibility. This desirable upstairs unit is situated in a great location and is truly a must-see. Beautifully updated, spacious, and move-in ready—this one won’t last long!
Estimated monthly payment
Estimate only. Taxes use the listing's reported amount where available; insurance is a Florida-average estimate. Your actual payment will vary — run a full calculation or talk to a lender.
Price & listing history64 days on market
- Status: ActiveJul 22, 2026
- Listed$182,000Jul 21, 2026
- Price reduced$169,900
Facts & features
- Property type
- Residential
- Sub type
- Condominium
- Status
- Active
- Days on market
- 64
- Subdivision
- Hidden Spgs Condo
- County
- Seminole
- Year built
- 1986
- Living area
- 1,166 sq ft
- Price/sq ft
- $146
- Flood zone
- X* (12117C0145F)
- Annual taxes
- $2,939 (2025)
- Parcel #
- 10-21-29-521-13A0-2060
- Zoning
- R-3
- MLS #
- R4911642
Ask about this home
Have a question? Ask the broker directly.
Ryan Solberg answers personally — no call center, no spam. Your question goes straight to him.
Interior Details
- Bedrooms
- 3
- Full bathrooms
- 2
- Flooring
- Laminate, Vinyl, Wood
- Appliances
- Dishwasher, Disposal, Electric Water Heater, Exhaust Fan, Ice Maker, Microwave, Range, Refrigerator
- Interior features
- Built-in Features, Cathedral Ceiling(s), Ceiling Fans(s), High Ceilings, Living Room/Dining Room Combo, Open Floorplan, Thermostat, Vaulted Ceiling(s)
- Laundry
- Electric Dryer Hookup, Washer Hookup
- Stories / Levels
- One
- Direction faces
- South
- Fireplace
- Yes
Heating & Cooling
- Heating
- Central
- Cooling
- Central Air
Parking
- Attached garage
- No
HOA & Financial
- HOA fee
- $500 / Monthly
- Monthly HOA
- $500/mo
- Total monthly fees
- $500/mo
- Total annual fees
- $5,998
- HOA name
- Mike Christian
- CDD
- No
- Min lease term
- 8-12 Months
- Listing terms
- Cash, Conventional
- Ownership
- Condominium
- Available for lease
- Yes
- Lease restrictions
- No
- Additional lease restrictions
- Please check with HOA for any lease restrictions.
- Approval process
- not required
Exterior & Construction
- Exterior features
- Lighting, Rain Gutters, Sidewalk, Storage
- Construction materials
- Vinyl Siding
- Roof
- Shingle
- Foundation
- Concrete Perimeter
- Road surface
- Asphalt
Utilities
- Sewer
- Public Sewer
- Water source
- Public
- Utilities
- Cable Available, Electricity Available, Sewer Available, Water Available
Community
- Pets allowed
- Cats OK, Dogs OK
Schools
Letter grades: Florida DOE 2024–25 school grades (Orange, Seminole, Lake, Osceola, Brevard). Assigned schools from the listing agent — verify enrollment with the district.
Room Details
| Room | Level | Dimensions |
|---|---|---|
| Living Room | First | 17x14 |
| Dining Room | First | 10x9 |
| Primary Bedroom | First | 14x11 |
| Bedroom 2 | First | 12x10 |
| Primary Bathroom | First | |
| Bathroom 2 | First | |
| Bedroom 3 | First | 10x10 |
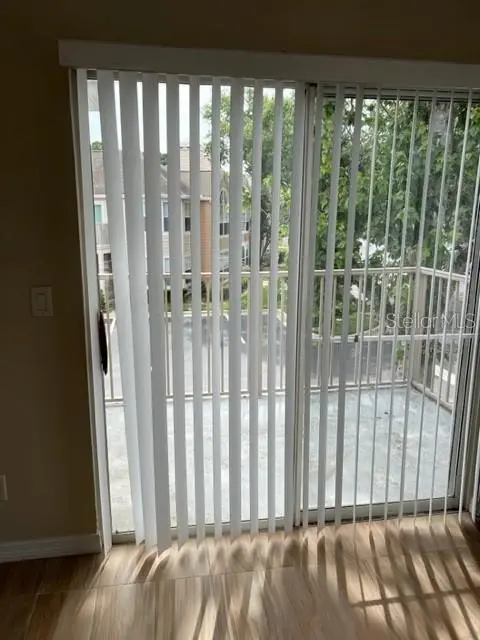
| Balcony/Porch/Lanai | First | 11x6 |
| Kitchen | First |
Listing Details
- Listing date
- 2026-07-21
- On market date
- 2026-07-21
- Original list price
- $182,000
- Occupant type
- Tenant
- MLS area
- 32714 - Altamonte Springs West/Forest City
- Listing AOR
- Other
- Status changed
- 2026-07-22
- Tax legal description
- UNIT 206 BLDG 13A HIDDEN SPRINGS CONDO ORB 1594 PG 668
Flood risk
See FEMA for this zone’s designation and insurance requirements.
Source: FEMA flood zone reported on the listing. Confirm current designation at FEMA Flood Map Service Center.
Location
Directions
West on 436 from I4, Right on Montgomery, Left on Jameson Blvd. Left on Youngstown Parkway. Proceed into community to building 662. 662 unit 206 is on the left. upstairs unit.
More homes like this
$129,900
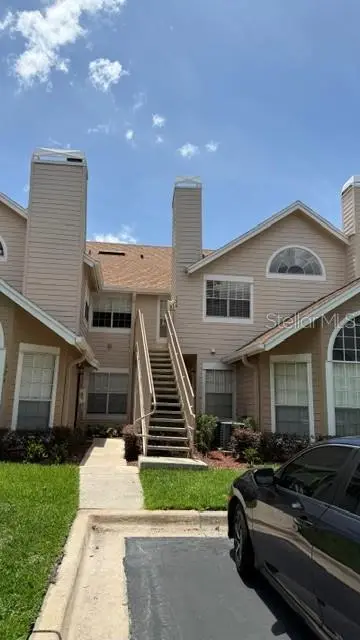
625 Greencove Ter #120
Altamonte Springs, FL 32714
2 bd · 2 ba · 804 sqft
Hidden Spgs Condo
MLS ID #R4911641, A GORDON REALTY INC.
Listing provided by Stellar MLS
$135,000
575 Bloomington Ct #20
Altamonte Springs, FL 32714
2 bd · 2 ba · 796 sqft
Hidden Spgs Condo
MLS ID #R4911576, A GORDON REALTY INC.
Listing provided by Stellar MLS
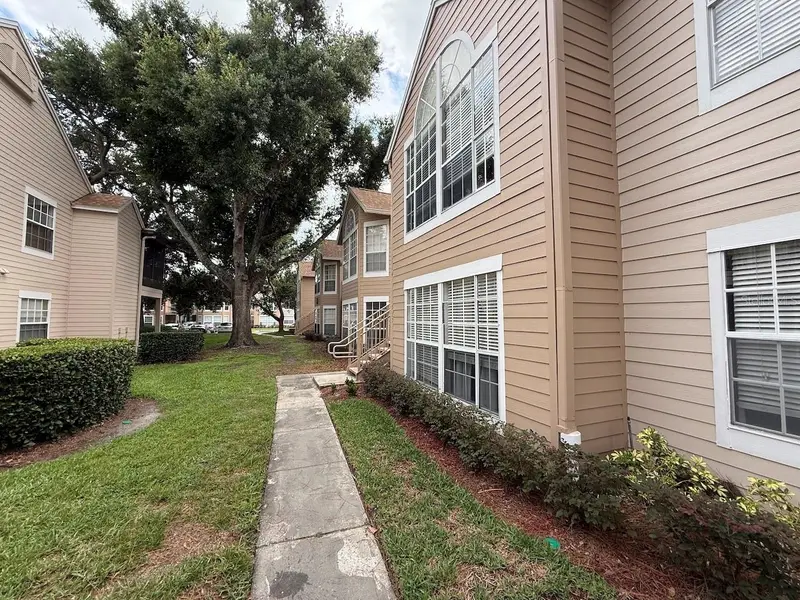
$139,900
696 Youngstown Pkwy #315
Altamonte Springs, FL 32714
2 bd · 2 ba · 1,044 sqft
Hidden Spgs Condo
MLS ID #O6412796, ORLANDO REO PROF I INC.
Listing provided by Stellar MLS
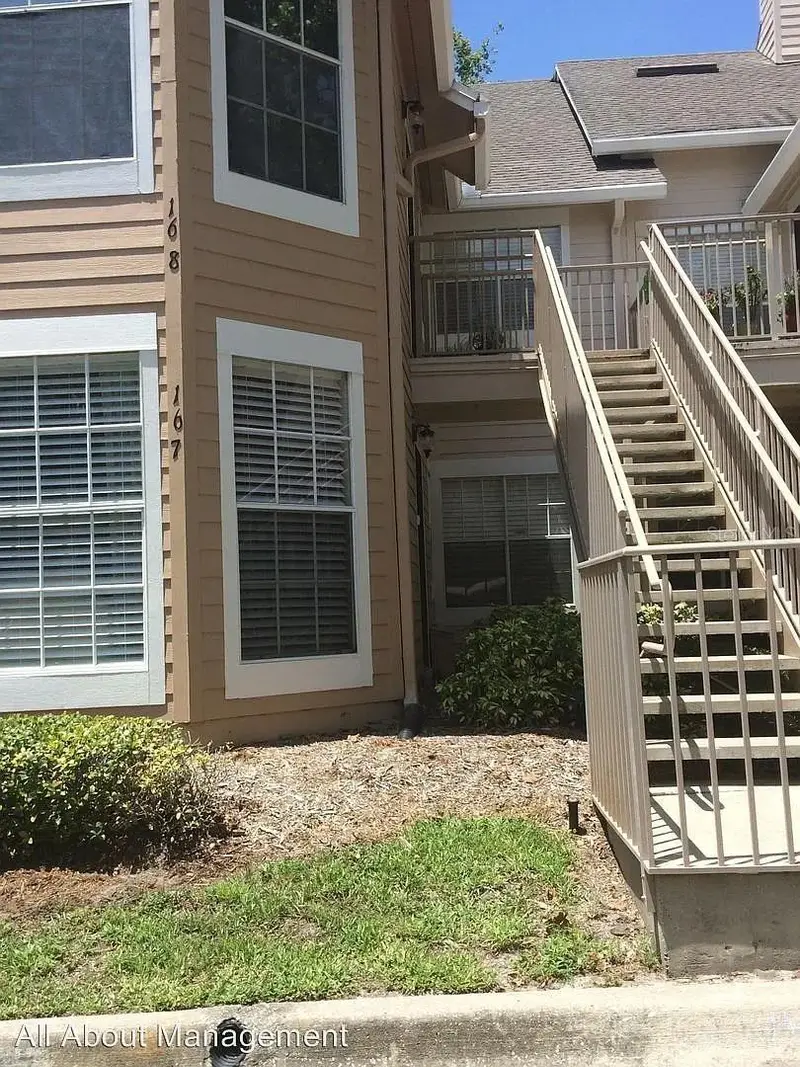
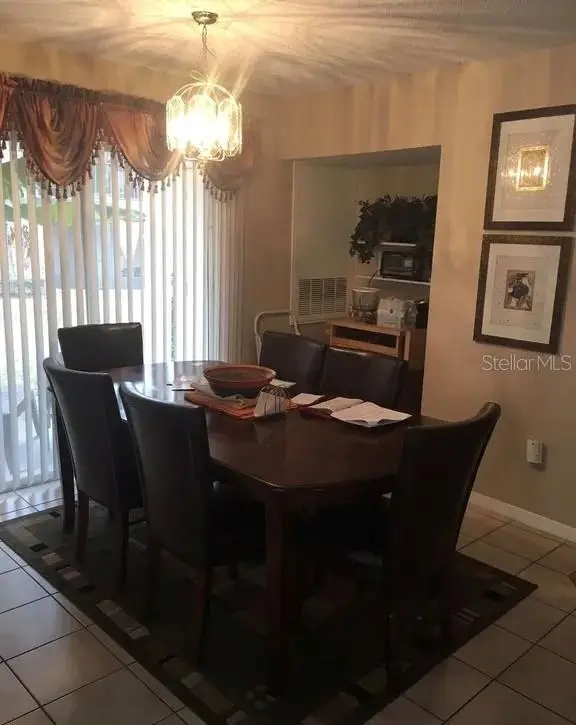
$149,900
634 Steamboat Ct #167
Altamonte Springs, FL 32714
2 bd · 2 ba · 1,036 sqft
Hidden Spgs Condo
MLS ID #R4911643, A GORDON REALTY INC.
Listing provided by Stellar MLS

Listings courtesy of Stellar MLS as distributed by MLS GRID
IDX information is provided exclusively for consumers’ personal, non-commercial use and may not be used for any purpose other than to identify prospective properties consumers may be interested in purchasing.
Based on information submitted to the MLS GRID as of September 23, 2026 at 5:10 PM ET. All data is obtained from various sources and may not have been verified by broker or MLS GRID. Supplied Open House Information is subject to change without notice. All information should be independently reviewed and verified for accuracy. Properties may or may not be listed by the office/agent presenting the information.
All or a portion of the multiple listing information is provided by Stellar MLS, from a copyrighted compilation of listings. The compilation of listings and each individual listing are © 2026 Stellar MLS. All rights reserved.
Ryan Solberg, Broker · MaxLife Realty LLC · FL License #BK3354351 · Equal Housing Opportunity · Full disclaimer · DMCA