

$398,000
1805 Dierker Drive
Valrico, FL 33596
Listing updated: September 3, 2026 at 4:13 PM ET
Listing courtesy of Northgroup Real Estate, Inc · Joby Palathinkal · MLS #TB8528550 · Active · 561-222-1850Property type
Year built
Lot size
Price / sq ft
HOA dues
Days on market
Garage spaces
Flood zone
About this home
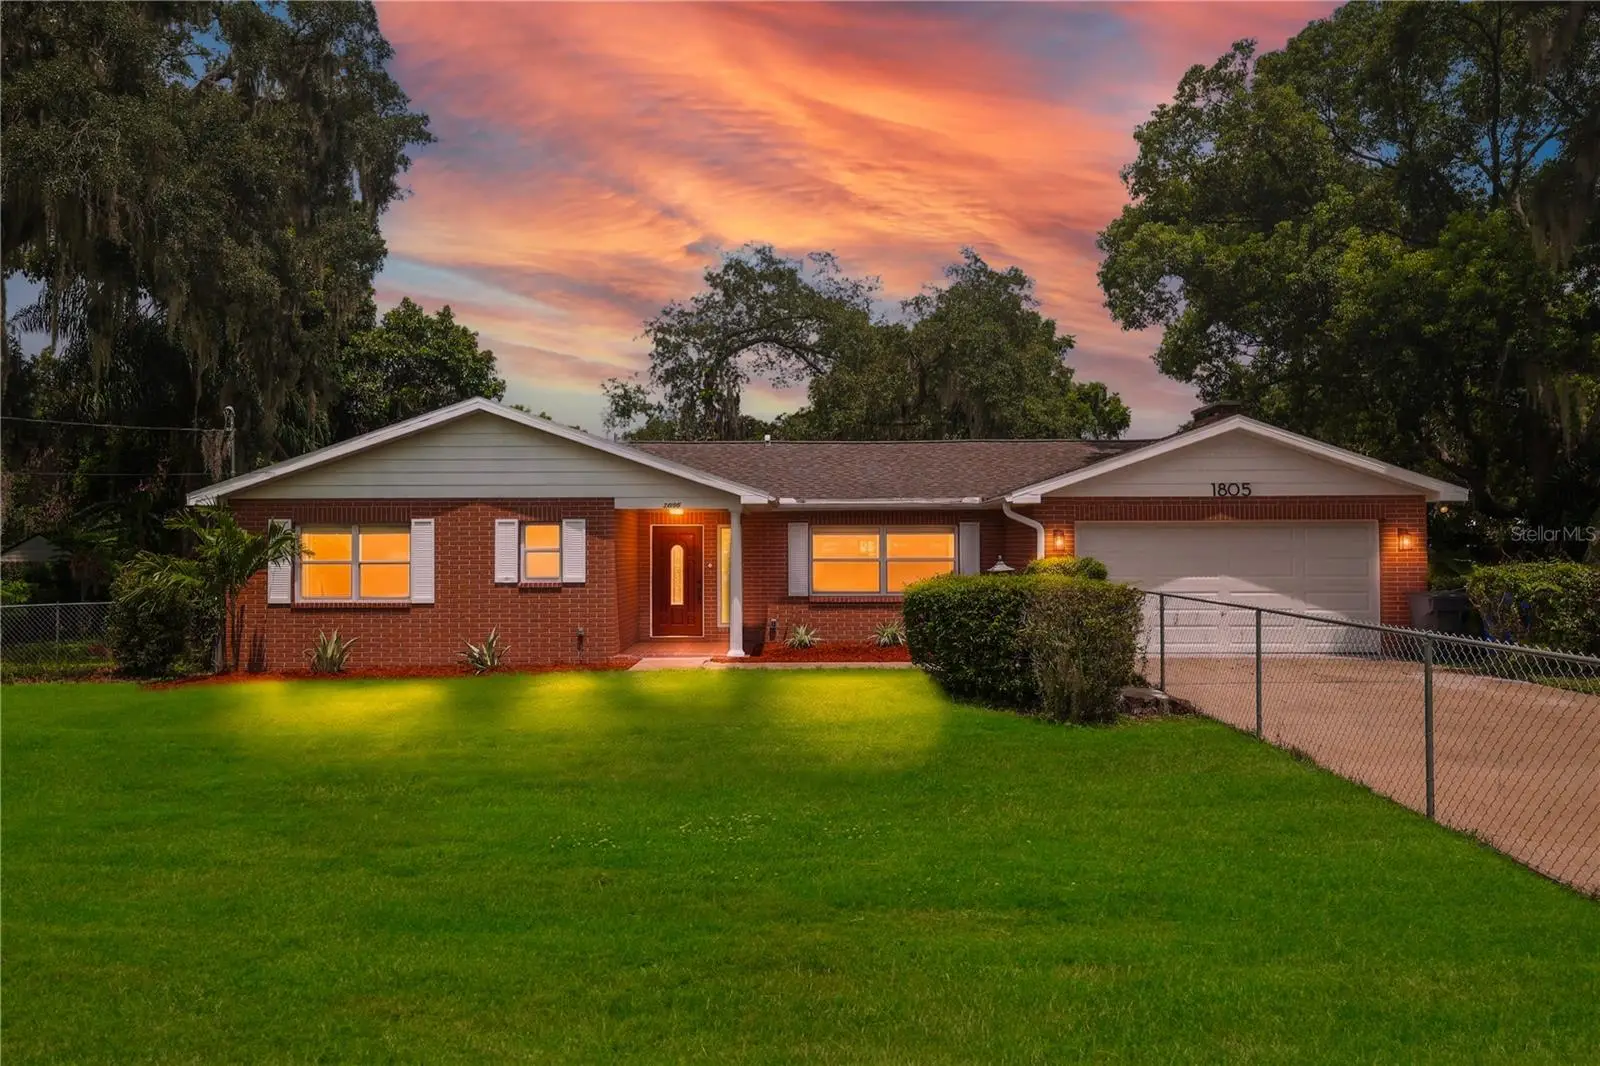
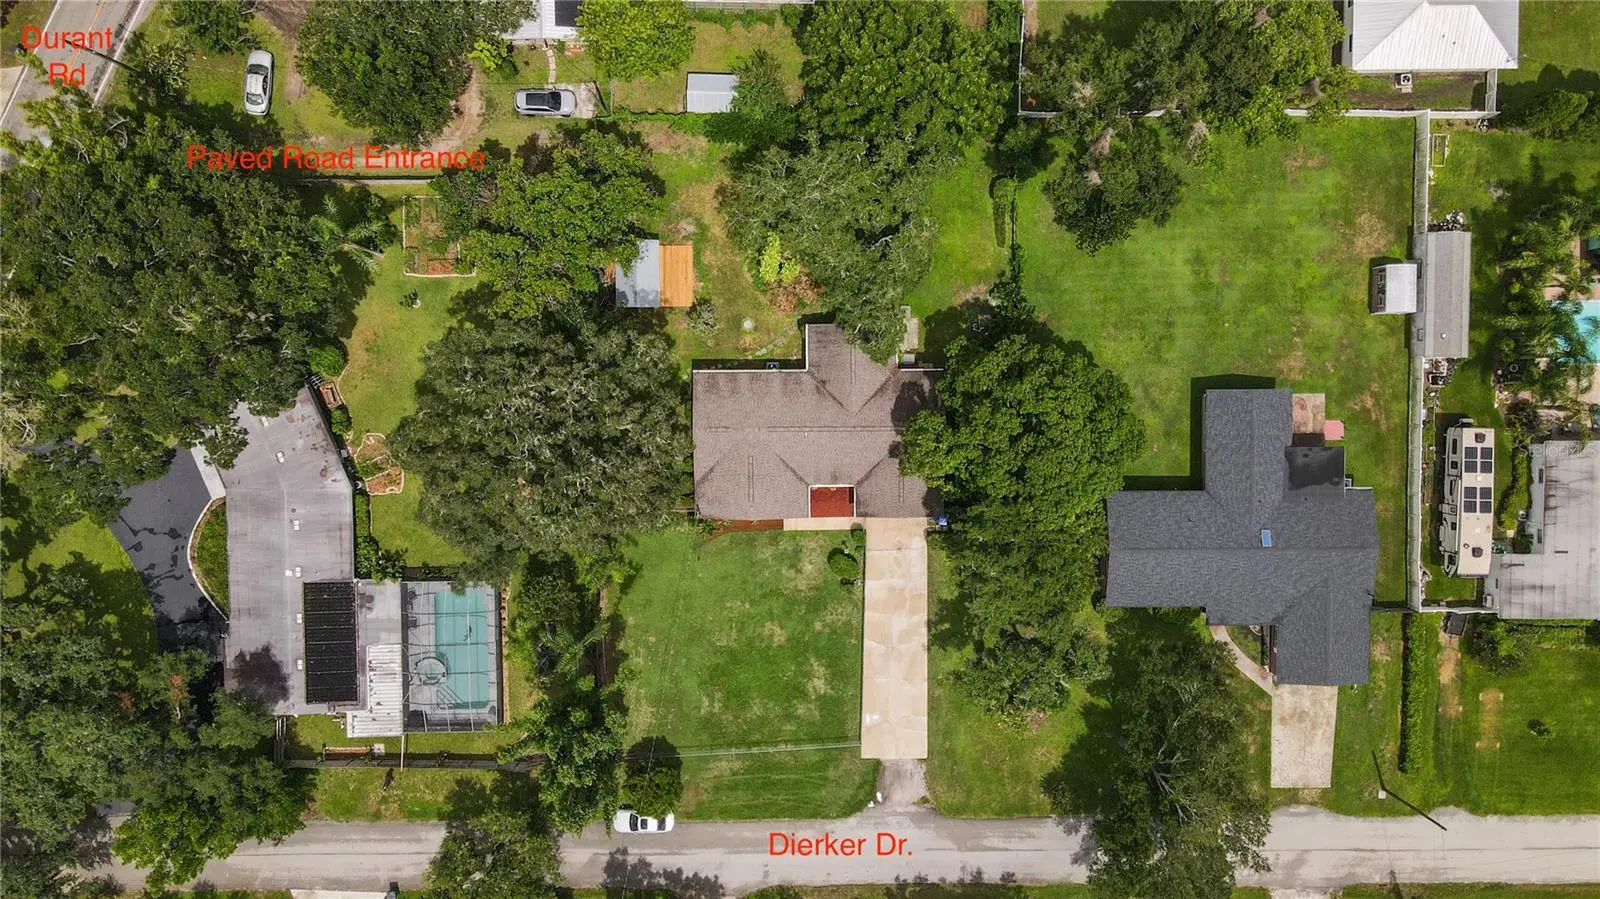
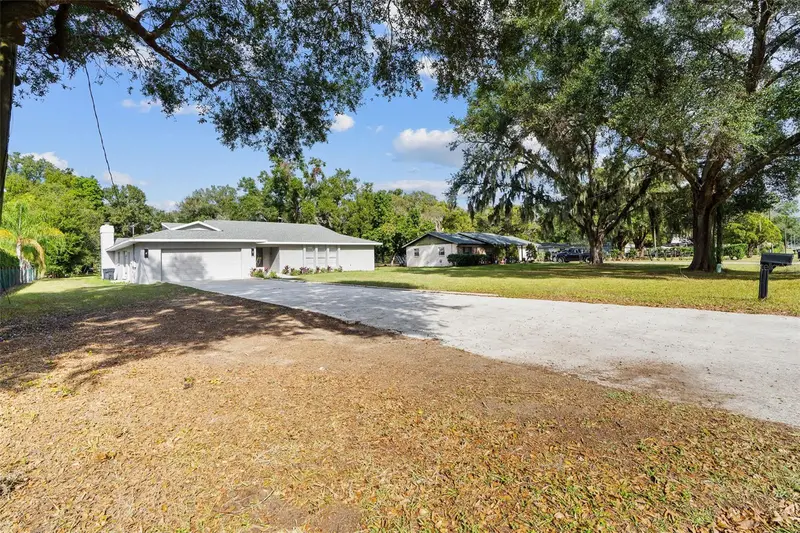
Virtually Staged. MASSIVE PRICE DROP! Completely reimagined, this beautifully updated 3-bedroom, 2-bathroom home sits on an OVERSIZED, NEARLY HALF-ACRE LOT with NO HOA! This property offers TWO SEPARATE DRIVEWAYS with dual points of entry, providing exceptional convenience, added privacy, and abundant parking for an RV, boat, trailer, work vehicles, or multiple guests. Enjoy a spacious enclosed patio, beautiful gardens, and a fully powered detached workshop with a brand-new deck, perfect for a home office, gym, studio, or extra storage. Inside, you’ll find a bright, open-concept floor plan with brand-new tile flooring throughout. The stunning kitchen features pristine countertops, custom cabinetry, and a complete suite of NEVER-USED stainless steel appliances. Both bathrooms have been beautifully updated with modern vanities, designer fixtures, and custom glass shower enclosures. Enjoy peace of mind knowing the major high-ticket updates have already been completed, including a BRAND-NEW HVAC system (2026), roof (2021), water heater (2024), and a fully upgraded septic system with a new drain field (2023). The home is fully insured, has passed a recent 4-point inspection, and is MOVE-IN READY. Turnkey homes with this amount of land, flexibility, and modern updates are a rare find. Please note: The third bedroom, which features a fireplace, is smaller than the other bedrooms and may be best suited as a flex space, home office, gym, or additional bedroom. Buyer to determine the best use based on their individual needs. SOME LAWN AREAS HAVE BEEN DIGITALLY ENHANCED FOR VISUAL PRESENTATION. OWNER IS A LICENSED REAL ESTATE AGENT. ASK ABOUT AVAILABLE LENDER AND SELLER-PAID CLOSING COST ASSISTANCE WHEN FINANCING THROUGH THE PREFERRED LENDER. TERMS AND ELIGIBILITY APPLY.
Estimated monthly payment
Estimate only. Taxes use the listing's reported amount where available; insurance is a Florida-average estimate. Your actual payment will vary — run a full calculation or talk to a lender.
Price & listing history41 days on market
- Status: ActiveJul 24, 2026
- Listed$419,000Jul 24, 2026
- Price reduced$398,000
Facts & features
- Property type
- Residential
- Sub type
- Single Family Residence
- Status
- Active
- Days on market
- 41
- Subdivision
- Van Sant Sub
- County
- Hillsborough
- Year built
- 1970
- Living area
- 1,494 sq ft
- Price/sq ft
- $266
- Building area
- 2,290 sq ft (Public Records)
- Lot size
- 18,700 sq ft
- Lot category
- 1/4 to less than 1/2
- Flood zone
- X (12057C0392H)
- Garage
- 2 spaces
- Annual taxes
- $1,938 (2025)
- Parcel #
- U-36-29-20-2GN-000000-00055.G
- Zoning
- RSC-3
- MLS #
- TB8528550
Ask about this home
Have a question? Ask the broker directly.
Ryan Solberg answers personally — no call center, no spam. Your question goes straight to him.
Interior Details
- Bedrooms
- 3
- Full bathrooms
- 2
- Flooring
- Hardwood, Tile
- Appliances
- Cooktop, Dishwasher, Disposal, Dryer, Electric Water Heater, Microwave, Range Hood, Refrigerator, Washer, Water Filtration System
- Interior features
- Ceiling Fans(s), Kitchen/Family Room Combo, Living Room/Dining Room Combo, Open Floorplan, Smart Home, Split Bedroom, Thermostat
- Laundry
- Electric Dryer Hookup, Inside, Laundry Room, Washer Hookup
- Stories / Levels
- One
- Direction faces
- West
- Fireplace
- Yes
Heating & Cooling
- Heating
- Electric
- Cooling
- Central Air
Parking
- Garage spaces
- 2
- Attached garage
- Yes
- Parking features
- Garage Door Opener
HOA & Financial
- Total monthly fees
- $0/mo
- Total annual fees
- $0
- CDD
- No
- Min lease term
- No Minimum
- Listing terms
- Cash, Conventional, FHA
- Ownership
- Fee Simple
- Available for lease
- Yes
- Lease restrictions
- No
Exterior & Construction
- Exterior features
- Garden, Private Entrance, Storage
- Construction materials
- Block, Stucco
- Roof
- Shingle
- Foundation
- Block
- Road surface
- Concrete
Utilities
- Sewer
- Septic Tank
- Water source
- Well
- Utilities
- Electricity Available, Water Connected
Room Details
| Room | Level | Dimensions |
|---|---|---|
| Primary Bedroom | First | |
| Bedroom 2 | First | |
| Bedroom 3 | First | |
| Kitchen | First | |
| Living Room | First |
Listing Details
- Listing date
- 2026-07-23
- On market date
- 2026-07-24
- Original list price
- $419,000
- Occupant type
- Vacant
- MLS area
- 33596 - Valrico
- Listing AOR
- Orlando Regional
- Status changed
- 2026-07-24
- Tax legal description
- VAN SANT SUBDIVISION TRACT DESC AS FROM NELY COR OF LOT 55 AND RUN N 62 DEG 42 MIN W 349.44 FT ALONG C/L OF DURANT RD FOR POB AND RUN S 253.22 FT W 170 FT N 110 FT E 155 FT N TO C/L OF DURANT RD AND S 62 DEG 42 MIN E TO BEG
Flood risk
Minimal-risk area outside the mapped floodplain. Flood insurance is optional and typically low-cost.
Source: FEMA flood zone reported on the listing. Confirm current designation at FEMA Flood Map Service Center.
Location
Directions
From SR 60 (Brandon Blvd), head South on South Valrico Road. Continue South past Lumsden Road and Durant Road. Turn Right (West) onto Dierker Drive. Proceed approximately 0.2 miles, and the property will be on your right.
More homes like this
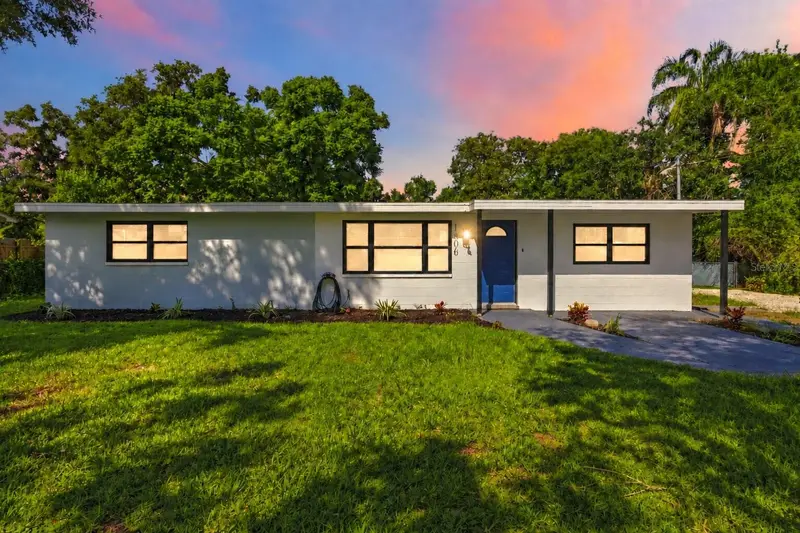
$388,000
1806 Dierker Dr
Valrico, FL 33596
3 bd · 2 ba · 1,458 sqft
Van Sant Sub
MLS ID #TB8544951, KELLER WILLIAMS SUBURBAN TAMPA.
Listing provided by Stellar MLS
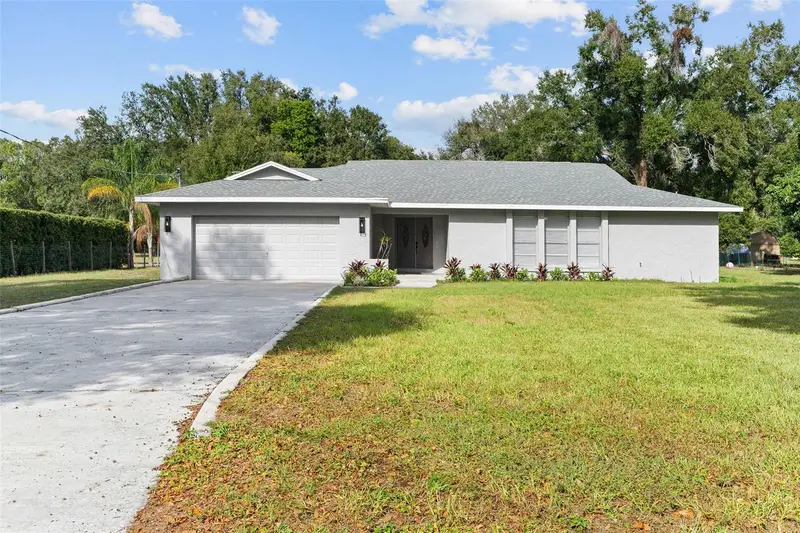
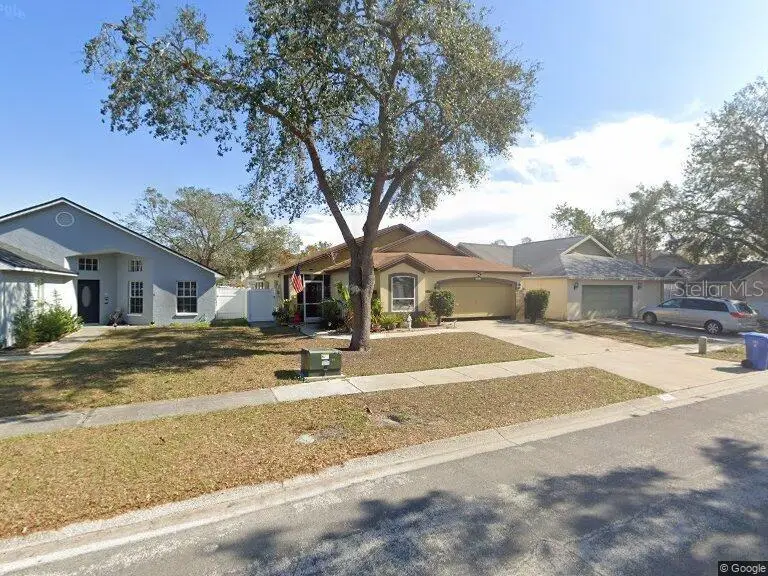
$674,500
1106 Hummingbird Ln
Brandon, FL 33511
3 bd · 3 ba · 2,209 sqft
Van Sant Sub
MLS ID #TB8455071, CENTRO REAL ESTATE.
Listing provided by Stellar MLS
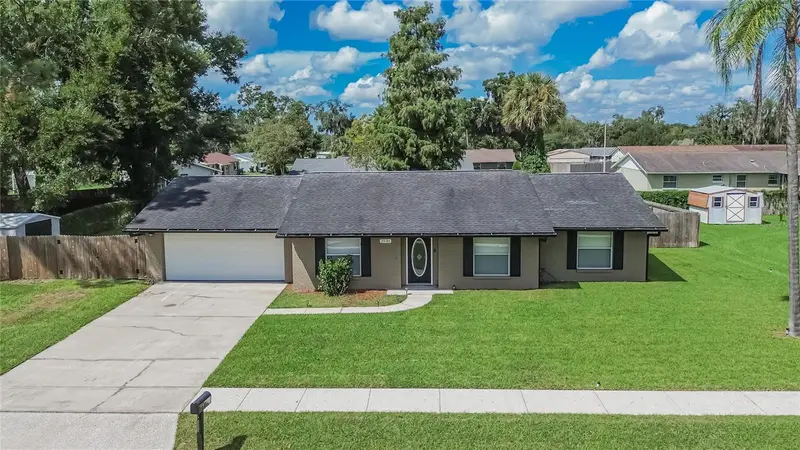
$360,000
10251 Allenwood Dr
Riverview, FL 33569
3 bd · 2 ba · 1,358 sqft
Cristina Ph I
MLS ID #TB8551642, RIVERVIEW REALTY COMPANY.
Listing provided by Stellar MLS
$350,000
2531 Ridgetop Way
Valrico, FL 33594
3 bd · 2 ba · 1,259 sqft
Brandon Ridgeland Unit Two
MLS ID #TB8551500, 27NORTH REALTY.
Listing provided by Stellar MLS

Listings courtesy of Stellar MLS as distributed by MLS GRID
IDX information is provided exclusively for consumers’ personal, non-commercial use and may not be used for any purpose other than to identify prospective properties consumers may be interested in purchasing.
Based on information submitted to the MLS GRID as of September 3, 2026 at 4:13 PM ET. All data is obtained from various sources and may not have been verified by broker or MLS GRID. Supplied Open House Information is subject to change without notice. All information should be independently reviewed and verified for accuracy. Properties may or may not be listed by the office/agent presenting the information.
All or a portion of the multiple listing information is provided by Stellar MLS, from a copyrighted compilation of listings. The compilation of listings and each individual listing are © 2026 Stellar MLS. All rights reserved.
Ryan Solberg, Broker · MaxLife Realty LLC · FL License #BK3354351 · Equal Housing Opportunity · Full disclaimer · DMCA