



$350,000
9840 Balmoral Circle
Orlando, FL 32817
Listing updated: July 16, 2026 at 12:56 PM ET
Listing courtesy of Coldwell Banker Realty · Ana Brillon · MLS #O6424486 · Active · 407-696-8000Property type
Year built
Lot size
Price / sq ft
HOA dues
Days on market
Garage spaces
Flood zone
About this home
Welcome to this charming 3-bedroom, 2-bathroom home offering 1,245 square feet of comfortable living space on a spacious 0.18-acre lot. Conveniently located near Dean Road and University Boulevard, this property provides easy access to shopping, dining, schools, major highways, and great schools in Orange County. Inside, you'll find a functional layout designed for everyday living, with comfortable living areas and well-sized bedrooms. The generous lot offers plenty of outdoor space for entertaining, gardening, pets, or future enhancements. The property features a back patio with recently installed pavers. The kitchen has stainless steel appliances, wood cabinetry and a spacious pantry. It also has counter space to set up bar stools for those busy mornings. The master's en-suite has a walk-in-closet and a bathroom with wooden cabinetry as well as the guest one. The master's bathroom shower was recently renovated. The roof was recently replaced in 2025, the water heater in 2022 and the ac inside unit in 2021. The inside unit is energy efficient. Whether you're a first-time homebuyer, looking to downsize, or seeking an investment opportunity, this centrally located home combines convenience, comfort, and potential in a desirable location. Don't miss your chance to make this property your own!
Estimated monthly payment
Estimate only. Taxes use the listing's reported amount where available; insurance is a Florida-average estimate. Your actual payment will vary — run a full calculation or talk to a lender.
Price & listing history0 days on market
- Status: ActiveJul 16, 2026
- Listed$350,000Jul 16, 2026
- Price increased$350,000
Facts & features
- Property type
- Residential
- Sub type
- Single Family Residence
- Status
- Active
- Days on market
- 0
- Subdivision
- Hunters Trace
- County
- Orange
- Year built
- 1985
- Living area
- 1,246 sq ft
- Price/sq ft
- $281
- Building area
- 1,750 sq ft (Public Records)
- Lot size
- 8,008 sq ft
- Lot category
- 0 to less than 1/4
- Flood zone
- X (12095C0280F)
- Garage
- 2 spaces
- Annual taxes
- $1,477 (2025)
- Parcel #
- 07-22-31-3800-02-650
- Zoning
- R-1A
- MLS #
- O6424486
Ask about this home
Have a question? Ask the broker directly.
Ryan Solberg answers personally — no call center, no spam. Your question goes straight to him.
Interior Details
- Bedrooms
- 3
- Full bathrooms
- 2
- Flooring
- Ceramic Tile
- Appliances
- Dishwasher, Disposal, Electric Water Heater, Microwave, Range, Refrigerator
- Interior features
- Accessibility Features, Cathedral Ceiling(s), Ceiling Fans(s), Living Room/Dining Room Combo, Primary Bedroom Main Floor, Solid Surface Counters, Solid Wood Cabinets, Split Bedroom, Thermostat, Vaulted Ceiling(s), Walk-In Closet(s), Window Treatments
- Laundry
- In Garage
- Stories / Levels
- One
- Direction faces
- East
Heating & Cooling
- Heating
- Central, Electric
- Cooling
- Central Air, Attic Fan
Parking
- Garage spaces
- 2
- Attached garage
- Yes
HOA & Financial
- HOA fee
- $195 / Annually
- Monthly HOA
- $16/mo
- Total monthly fees
- $16/mo
- Total annual fees
- $195
- HOA name
- Sharon Hill
- CDD
- No
- Homestead exemption
- Yes
- Min lease term
- 7 Months
- Listing terms
- Cash, Conventional, FHA
- Ownership
- Fee Simple
- Available for lease
- Yes
- Lease restrictions
- Yes
- Additional lease restrictions
- none
- Approval process
- There is no approval process for renters. Owners or renters are prohibited from breeding pets for commercial use.
Exterior & Construction
- Exterior features
- Garden, Private Yard, Rain Gutters, Sidewalk, Sliding Doors, Sprinkler Metered
- Construction materials
- Block, Concrete
- Roof
- Shingle
- Foundation
- Slab
- Waterfront
- Yes
- Water view
- Yes
- Road surface
- Asphalt
Utilities
- Sewer
- Public Sewer
- Water source
- Public
- Utilities
- BB/HS Internet Available, Cable Available, Electricity Available, Fiber Optics, Phone Available
Community
- Pets allowed
- Breed Restrictions, Cats OK, Dogs OK
Room Details
| Room | Level | Dimensions |
|---|---|---|
| Primary Bedroom 2 | First | 15x12 |
| Bedroom 2 | First | 10x10 |
| Bedroom 3 | First | 10x10 |
| Kitchen | First | 8x12 |
| Living Room | First | 14x14 |
| Dining Room | First | 12x13 |
Listing Details
- Listing date
- 2026-07-14
- On market date
- 2026-07-16
- Original list price
- $350,000
- Occupant type
- Owner
- MLS area
- 32817 - Orlando/Union Park/University Area
- Listing AOR
- Orlando Regional
- Status changed
- 2026-07-16
- Tax legal description
- HUNTERS TRACE UNIT 3 14/78 LOT 265
Flood risk
Minimal-risk area outside the mapped floodplain. Flood insurance is optional and typically low-cost.
Source: FEMA flood zone reported on the listing. Confirm current designation at FEMA Flood Map Service Center.
Location
Directions
COMING FROM UCF,head toward Andromeda Loop S., turn right onto Andromeda, turn right onto Centgral Florida Blvd, turn left onto Gemini Blvd S, turn left onto University Blvd, continue for 2.2 miles on University Blvd, turn left onto N. Dean Rd., turn right onto Earlston St, continue on Balmoral Circle.
More homes like this
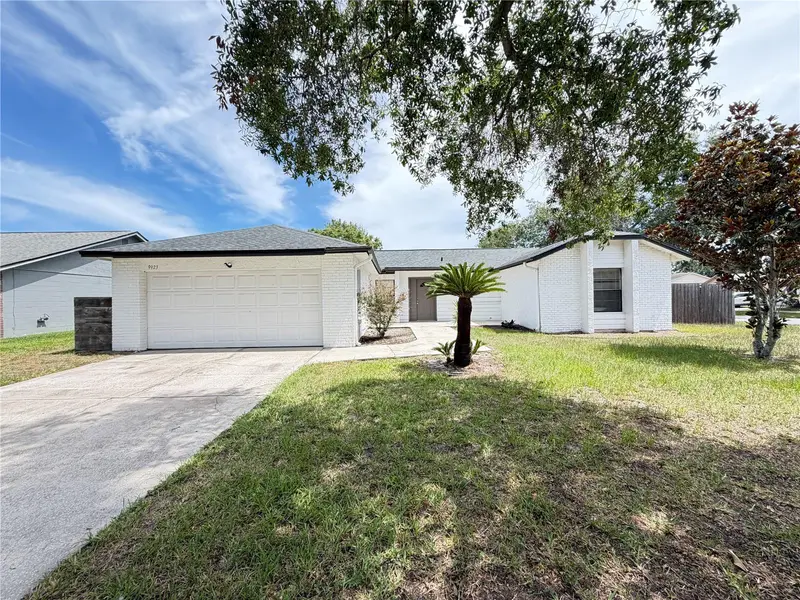
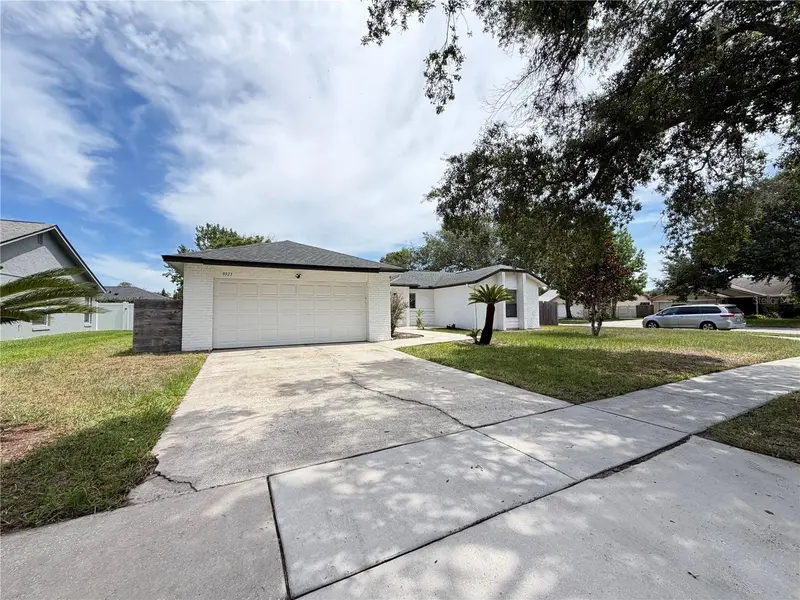
$363,990
9923 Castleton St
Orlando, FL 32817
3 bd · 2 ba · 1,464 sqft
Hunters Trace
MLS ID #S5151555, ROAD HOUSE REALTY INC..
Listing provided by Stellar MLS
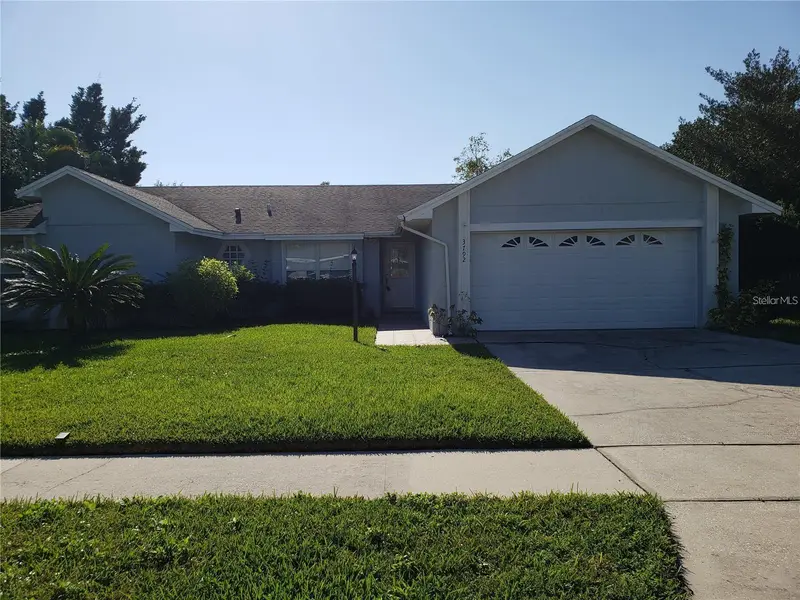
$425,000
3792 Dunwich Ave
Orlando, FL 32817
3 bd · 2 ba · 1,556 sqft
Hunters Trace
MLS ID #O6423085, HJ BEST PROPERTIES LLC.
Listing provided by Stellar MLS
$455,000
8422 Margarita Dr
Orlando, FL 32817
3 bd · 2 ba · 1,845 sqft
Orange Ridge
MLS ID #O6425526, YOUR AGENT REALTY, INC..
Listing provided by Stellar MLS
$525,000
13085 Thatch Palm Way
Orlando, FL 32828
3 bd · 2 ba · 2,148 sqft
Hancock Lone Palm
MLS ID #O6424963, REALTY LYNK INC.
Listing provided by Stellar MLS

Listings courtesy of Stellar MLS as distributed by MLS GRID
IDX information is provided exclusively for consumers’ personal, non-commercial use and may not be used for any purpose other than to identify prospective properties consumers may be interested in purchasing.
Based on information submitted to the MLS GRID as of July 16, 2026 at 12:56 PM ET. All data is obtained from various sources and may not have been verified by broker or MLS GRID. Supplied Open House Information is subject to change without notice. All information should be independently reviewed and verified for accuracy. Properties may or may not be listed by the office/agent presenting the information.
All or a portion of the multiple listing information is provided by Stellar MLS, from a copyrighted compilation of listings. The compilation of listings and each individual listing are © 2026 Stellar MLS. All rights reserved.
Ryan Solberg, Broker · MaxLife Realty LLC · FL License #BK3354351 · Equal Housing Opportunity · Full disclaimer · DMCA