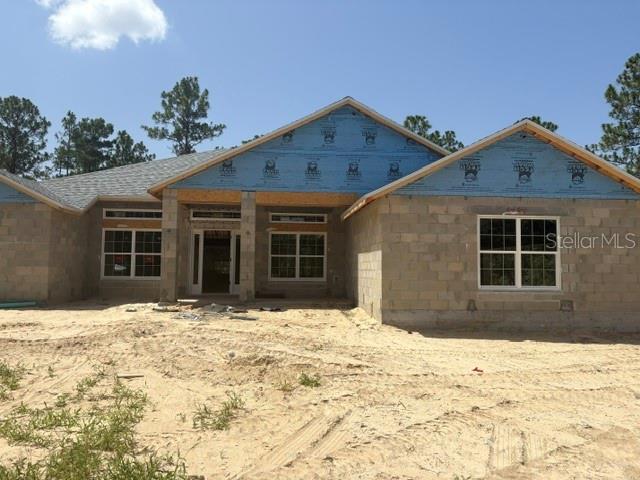



$438,750
12188 81st Street
Dunnellon, FL 34432
Listing updated: July 12, 2026 at 2:37 PM ET
Listing courtesy of Adams Homes Realty Inc · RJ Albritton · MLS #OM728332 · Active · 352-592-7513Property type
Year built
Lot size
Price / sq ft
HOA dues
Days on market
Garage spaces
Flood zone
About this home
Under Construction. New CONSTRUCTION - This 4 bedroom 2 bath split floor plan is a real crowd pleaser. In addition to the 4 bedrooms, this home has an additional living room which is perfect for a play room, man cave or office. 3 car garage for additional storage or for all the toys. Master bedroom and bedroom 4 both lead out to the large covered lanai which is perfect for outdoor activities. This home has many tasteful upgrades including, tray ceiling in Master Bed, tile shower in master bath, upgraded Shaker cabinetry with stainless pull bars, granite counters throughout, stainless appliance package, upgraded 12x24 tile in all main living areas except bedrooms. All rear doors have blind inserts. a 10 year limited warranty. Pre-approval from preferred lender required, standard bank closing costs paid with approved lender. RENDERINGS FOR ILLUSTRATIVE PURPOSES ONLY, FINAL PRODUCT MAY VARY. ESTIMATED COMPLETION, SEPTEMBER 2026.
Estimated monthly payment
Estimate only. Taxes use the listing's reported amount where available; insurance is a Florida-average estimate. Your actual payment will vary — run a full calculation or talk to a lender.
Price & listing history0 days on market
- Status: ActiveJul 12, 2026
- Listed$438,750Jul 12, 2026
- Price increased$438,750
Facts & features
- Property type
- Residential
- Sub type
- Single Family Residence
- Status
- Active
- Days on market
- 0
- Subdivision
- Rolling Hills Un 01
- County
- Marion
- Year built
- 2026
- Living area
- 2,169 sq ft
- Price/sq ft
- $202
- Building area
- 3,063 sq ft (Builder)
- Lot size
- 48,787 sq ft
- Lot category
- 1 to less than 2
- Flood zone
- X
- Garage
- 3 spaces
- Annual taxes
- $366 (2025)
- Parcel #
- 3490-052-013
- Zoning
- R1
- MLS #
- OM728332
Ask about this home
Have a question? Ask the broker directly.
Ryan Solberg answers personally — no call center, no spam. Your question goes straight to him.
Interior Details
- Bedrooms
- 4
- Full bathrooms
- 2
- Flooring
- Carpet, Ceramic Tile
- Appliances
- Dishwasher, Disposal, Electric Water Heater, Microwave, Range
- Interior features
- Cathedral Ceiling(s), High Ceilings, In Wall Pest System, Living Room/Dining Room Combo, Open Floorplan, Primary Bedroom Main Floor, Split Bedroom, Stone Counters, Tray Ceiling(s), Walk-In Closet(s)
- Laundry
- Laundry Room
- Stories / Levels
- One
- Direction faces
- North
- New construction
- Yes
Heating & Cooling
- Heating
- Central, Electric
- Cooling
- Central Air
Parking
- Garage spaces
- 3
- Attached garage
- Yes
HOA & Financial
- Total monthly fees
- $0/mo
- Total annual fees
- $0
- CDD
- No
- Min lease term
- No Minimum
- Listing terms
- Cash, Conventional, FHA, USDA Loan, VA Loan
- Ownership
- Fee Simple
- Available for lease
- Yes
- Lease restrictions
- No
Exterior & Construction
- Exterior features
- Private Mailbox
- Construction materials
- Block
- Roof
- Shingle
- Foundation
- Slab
- Road surface
- Limerock
Utilities
- Sewer
- Septic Tank
- Water source
- Well
- Utilities
- Cable Available, Electricity Connected, Phone Available, Sprinkler Well, Water Connected
Community
- Pets allowed
- Yes
Schools
Letter grades: Florida DOE 2024–25 school grades (Orange, Seminole, Lake, Osceola, Brevard). Assigned schools from the listing agent — verify enrollment with the district.
Room Details
| Room | Level | Dimensions |
|---|---|---|
| Primary Bedroom | First | 18x13 |
| Kitchen | First | 12x13 |
| Family Room | First | 18x22 |
| Living Room | First | 10x12 |
Listing Details
- Listing date
- 2026-07-12
- On market date
- 2026-07-12
- Original list price
- $438,750
- Occupant type
- Vacant
- MLS area
- 34432 - Dunnellon
- Listing AOR
- Ocala - Marion
- Status changed
- 2026-07-12
- Tax legal description
- SEC 17 TWP 16 RGE 20 PLAT BOOK K PAGE 058 ROLLING HILLS UNIT 1 BLK 52 LOT 13 E 160 FT
Flood risk
Minimal-risk area outside the mapped floodplain. Flood insurance is optional and typically low-cost.
Source: FEMA flood zone reported on the listing. Confirm current designation at FEMA Flood Map Service Center.
Location
Directions
WEST HWY. 40 TO SW 140TH AVE, HEAD SOUTH 2.5 MILES TO SW 66TH ST. THEN RIGHT 1.9 MILES TP SW 121ST TER. RIGHT ON SW 81ST ST. HOME IS ON THE RIGHT.

Listings courtesy of Stellar MLS as distributed by MLS GRID
IDX information is provided exclusively for consumers’ personal, non-commercial use and may not be used for any purpose other than to identify prospective properties consumers may be interested in purchasing.
Based on information submitted to the MLS GRID as of July 12, 2026 at 2:37 PM ET. All data is obtained from various sources and may not have been verified by broker or MLS GRID. Supplied Open House Information is subject to change without notice. All information should be independently reviewed and verified for accuracy. Properties may or may not be listed by the office/agent presenting the information.
All or a portion of the multiple listing information is provided by Stellar MLS, from a copyrighted compilation of listings. The compilation of listings and each individual listing are © 2026 Stellar MLS. All rights reserved.
Ryan Solberg, Broker · MaxLife Realty LLC · FL License #BK3354351 · Equal Housing Opportunity · Full disclaimer · DMCA