


$389,900
300 Oakhurst Street
Altamonte Springs, FL 32701
Listing updated: July 14, 2026 at 10:07 PM ET
Listing courtesy of Jason Mitchell Real Estate Flo · Deborah Armitage · MLS #O6424470 · Active · 754-307-0607Property type
Year built
Lot size
Price / sq ft
HOA dues
Days on market
Garage spaces
Flood zone
About this home
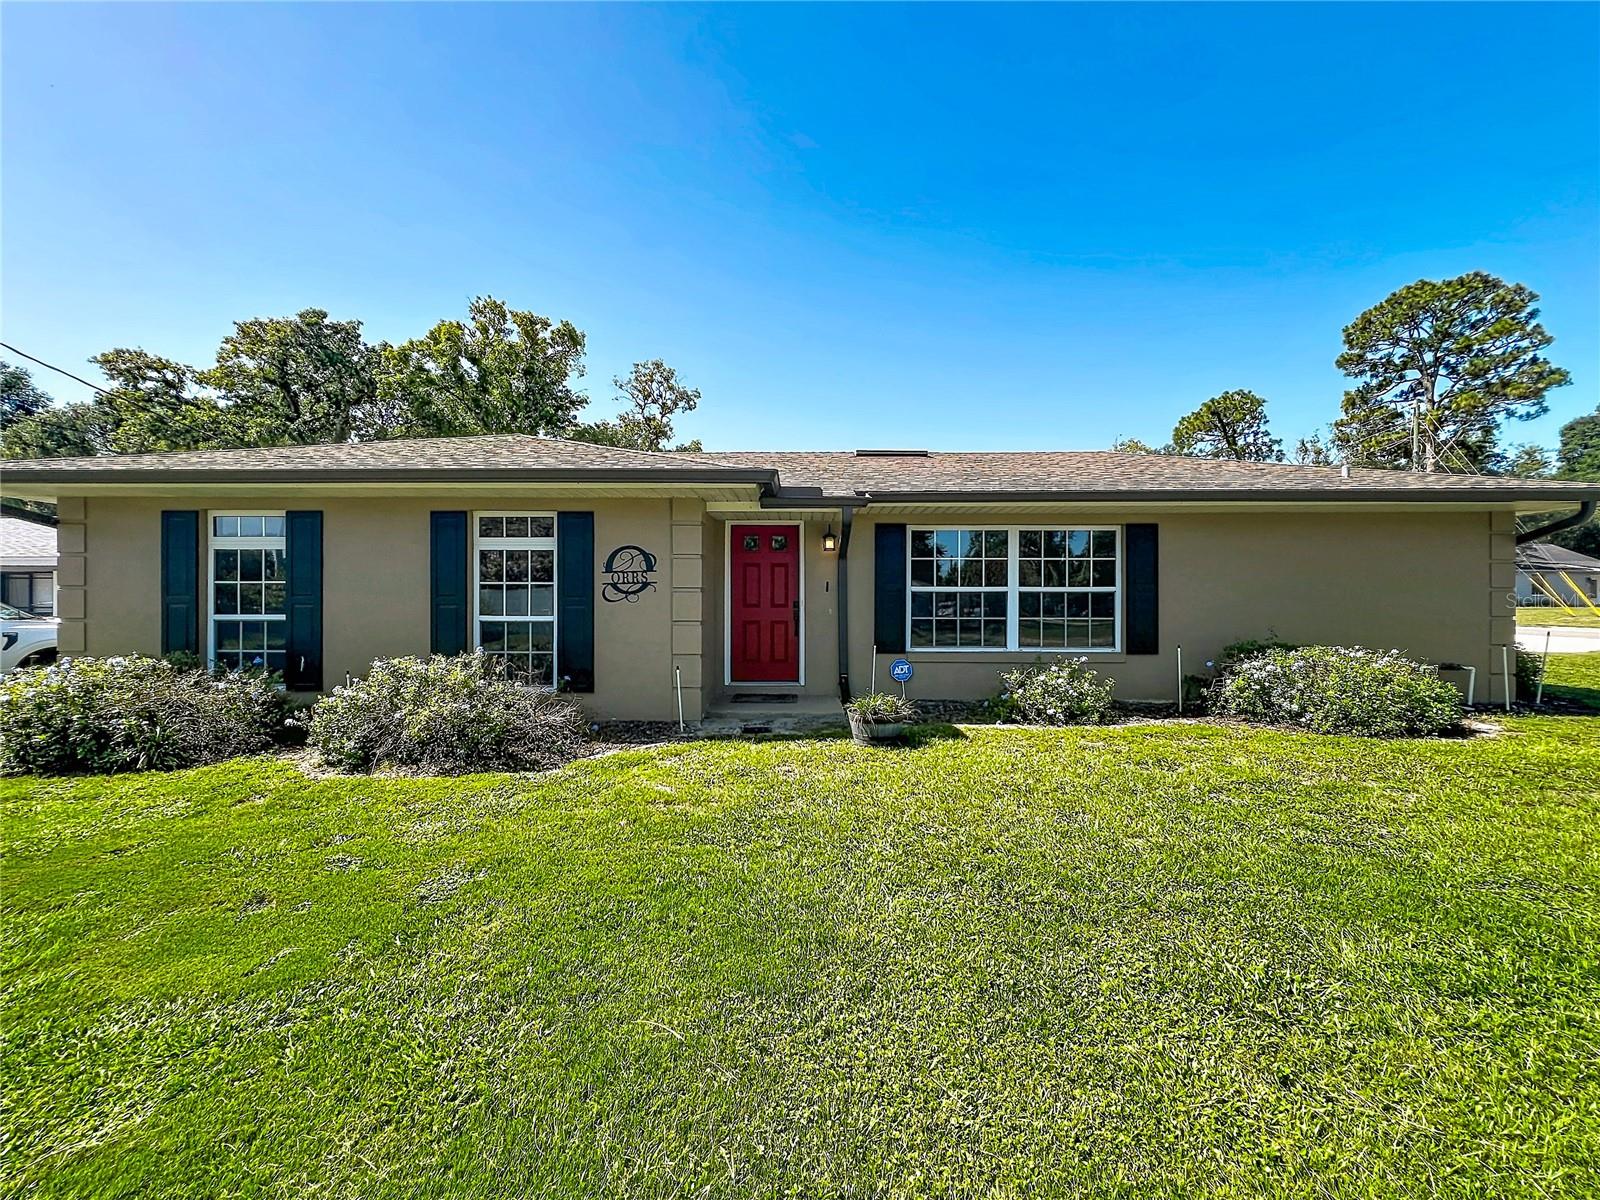
MOVE-IN READY 4-bedroom, 2-bath home on a spacious corner lot with NO HOA in the heart of Altamonte Springs. Freshly painted throughout, including bedrooms, closets, doors, baseboards, and trim, this home shows clean, bright, and exceptionally well maintained. Porcelain tile flooring extends through the living areas and bedrooms, offering a cohesive look and easy maintenance. The updated kitchen features granite countertops, attractive cabinetry, stainless steel appliances, and an adjoining dining area. The split-bedroom floor plan provides privacy, while the primary suite includes a built-in closet system and an en-suite bath with a marble-topped vanity and tiled walk-in shower. French doors open to a covered patio and fully fenced backyard with plenty of space for entertaining, pets, or gardening. The HVAC system was completely replaced in April 2026. Located minutes from Cranes Roost Park, Altamonte Mall, AdventHealth, I-4, shopping, dining, and major roadways. Clean, updated, and ready for immediate occupancy—schedule your showing today.
Estimated monthly payment
Estimate only. Taxes use the listing's reported amount where available; insurance is a Florida-average estimate. Your actual payment will vary — run a full calculation or talk to a lender.
Price & listing history0 days on market
- Status: ActiveJul 14, 2026
- Listed$389,900Jul 14, 2026
- Price increased$389,900
Facts & features
- Property type
- Residential
- Sub type
- Single Family Residence
- Status
- Active
- Days on market
- 0
- Subdivision
- West Altamonte Heights Sec 2
- County
- Seminole
- Year built
- 1971
- Living area
- 1,500 sq ft
- Price/sq ft
- $260
- Building area
- 1,994 sq ft (Public Records)
- Lot size
- 10,488 sq ft
- Lot category
- 1/4 to less than 1/2
- Flood zone
- X (12117C0145F)
- Garage
- 2 spaces
- Annual taxes
- $3,393 (2025)
- Parcel #
- 11-21-29-503-0F00-0010
- Zoning
- R-1AA
- MLS #
- O6424470
Ask about this home
Have a question? Ask the broker directly.
Ryan Solberg answers personally — no call center, no spam. Your question goes straight to him.
Interior Details
- Bedrooms
- 4
- Full bathrooms
- 2
- Flooring
- Carpet, Laminate, Tile
- Appliances
- Dishwasher, Dryer, Microwave, Range, Refrigerator, Washer
- Interior features
- Built-in Features, Ceiling Fans(s), Eat-in Kitchen, Solid Wood Cabinets, Split Bedroom, Stone Counters, Thermostat
- Laundry
- In Garage
- Stories / Levels
- One
- Direction faces
- West
Heating & Cooling
- Heating
- Central
- Cooling
- Central Air
Parking
- Garage spaces
- 2
- Attached garage
- Yes
- Parking features
- Driveway, Garage Faces Side
HOA & Financial
- Total monthly fees
- $0/mo
- Total annual fees
- $0
- CDD
- No
- Homestead exemption
- Yes
- Min lease term
- 8-12 Months
- Listing terms
- Cash, Conventional, FHA, VA Loan
- Ownership
- Fee Simple
- Available for lease
- Yes
- Lease restrictions
- No
- Additional lease restrictions
- Buyer to verify leasing restrictions with city/county.
- Approval process
- Buyer to verify any approval process with city/county.
Exterior & Construction
- Exterior features
- French Doors, Sidewalk, Sprinkler Metered
- Construction materials
- Block, Stucco
- Roof
- Shingle
- Foundation
- Slab
- Road surface
- Paved
Utilities
- Sewer
- Septic Tank
- Water source
- Public
- Utilities
- BB/HS Internet Available, Cable Available, Electricity Available, Water Available
Community
- Pets allowed
- Yes
Schools
Letter grades: Florida DOE 2024–25 school grades (Orange, Seminole, Lake, Osceola, Brevard). Assigned schools from the listing agent — verify enrollment with the district.
Room Details
| Room | Level | Dimensions |
|---|---|---|
| Kitchen | First | 10x9 |
| Living Room | First | 16x12 |
| Dining Room | First | 11x9 |
| Primary Bedroom | First | 14x11 |
| Primary Bathroom | First | 11x6 |
| Bedroom 2 | First | 12x11 |
| Bedroom 3 | First | 11x10 |
| Den | First | 10x10 |
Listing Details
- Listing date
- 2026-07-12
- On market date
- 2026-07-14
- Original list price
- $389,900
- Occupant type
- Owner
- MLS area
- 32701 - Altamonte Springs East
- Listing AOR
- Osceola
- Status changed
- 2026-07-14
- Tax legal description
- LOT 1 & W 17 FT LOT 2 BLK F WEST ALTAMONTE HEIGHTS SEC 2 PB 10 PG 75
Flood risk
Minimal-risk area outside the mapped floodplain. Flood insurance is optional and typically low-cost.
Source: FEMA flood zone reported on the listing. Confirm current designation at FEMA Flood Map Service Center.
Location
Directions
From FL-434 E, turn right onto Raymond Avenue. Turn left onto North Street, then turn right onto Virginia Avenue. Turn left onto Oakhurst Street. The home will be on the right.
More homes like this
$449,900
204 Bluebird Trl
Casselberry, FL 32707
4 bd · 2 ba · 2,042 sqft
Sterling Park Unit 03
MLS ID #O6425167, CHARLES RUTENBERG REALTY ORLANDO.
Listing provided by Stellar MLS
$318,000
405 N Hawthorn Cir
Winter Springs, FL 32708
3 bd · 2 ba · 1,656 sqft
North Orlando Terrace Unit 2 Sec 8
MLS ID #O6421495, SAFETYNET REALTY.
Listing provided by Stellar MLS
$549,990
2666 Tuscarora Trl
Maitland, FL 32751
4 bd · 3 ba · 1,960 sqft
Forest Brook
MLS ID #O6422193, KELLER WILLIAMS WINTER PARK.
Listing provided by Stellar MLS
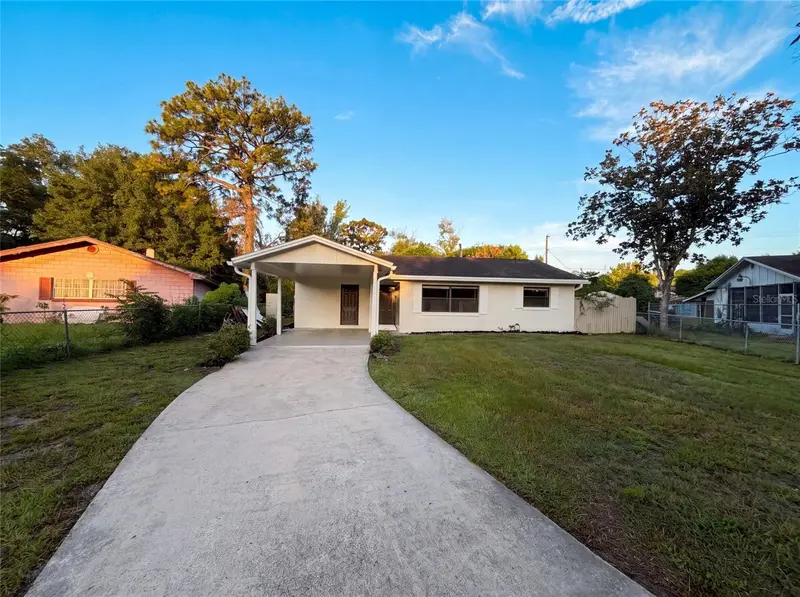
$305,000
722 Virginia Ln
Apopka, FL 32703
3 bd · 2 ba · 1,380 sqft
Ilesdale Manor
MLS ID #O6420452, OPENDOOR BROKERAGE LLC.
Listing provided by Stellar MLS

Listings courtesy of Stellar MLS as distributed by MLS GRID
IDX information is provided exclusively for consumers’ personal, non-commercial use and may not be used for any purpose other than to identify prospective properties consumers may be interested in purchasing.
Based on information submitted to the MLS GRID as of July 14, 2026 at 10:07 PM ET. All data is obtained from various sources and may not have been verified by broker or MLS GRID. Supplied Open House Information is subject to change without notice. All information should be independently reviewed and verified for accuracy. Properties may or may not be listed by the office/agent presenting the information.
All or a portion of the multiple listing information is provided by Stellar MLS, from a copyrighted compilation of listings. The compilation of listings and each individual listing are © 2026 Stellar MLS. All rights reserved.
Ryan Solberg, Broker · MaxLife Realty LLC · FL License #BK3354351 · Equal Housing Opportunity · Full disclaimer · DMCA