
$330,000
600 San Lino Circle
Venice, FL 34292
Listing updated: July 18, 2026 at 11:04 AM ET
Listing courtesy of Kathy Lowry Coastal Properties · Kathy Naida-Lowry · MLS #D6148045 · Active · 941-468-5872Property type
Year built
Lot size
Price / sq ft
HOA dues
Day on market
Garage space
Flood zone
About this home
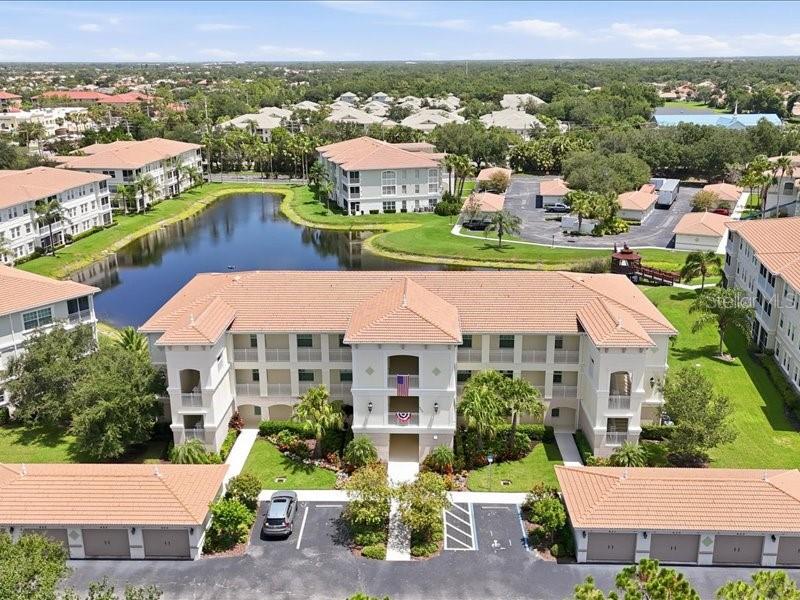
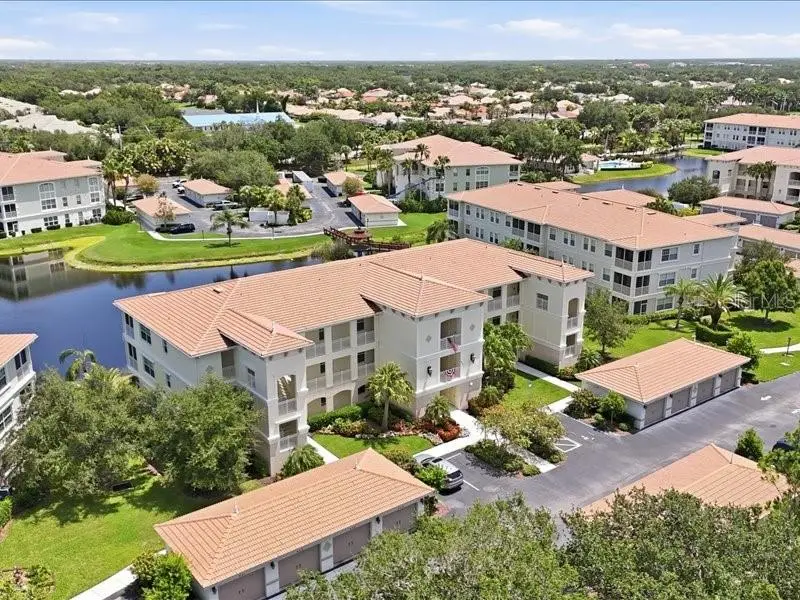
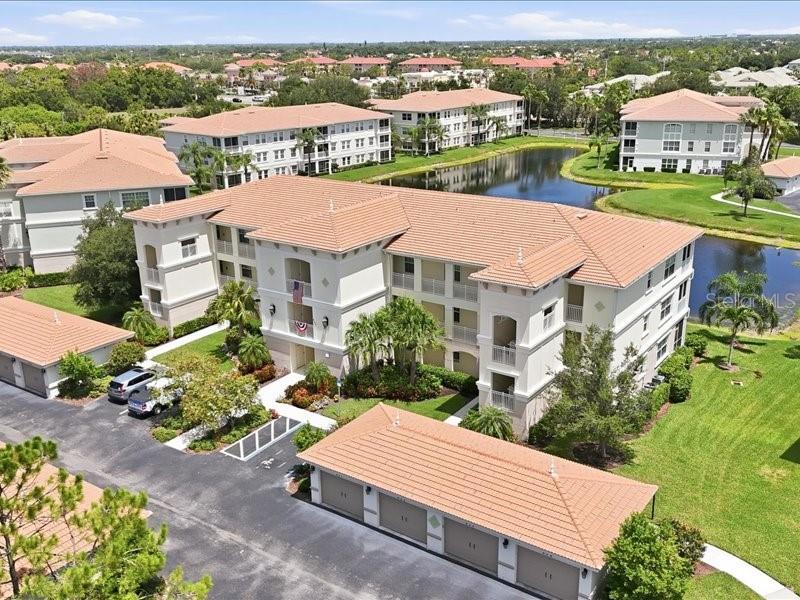
A STUNNING second floor MODEL UNIT located in the highly desirable San Lino community. This spacious second floor, end unit, offers outstanding lake views and is perfectly situated within the San Lino community, and is located within Venice City limits. This community provides easy access to local restaurants, shopping, golf courses, 18.2 mile Legacy Trail and sandy beaches, while remaining just minutes from I-75 and US 41. As a model, this unit features a variety of high end of upgrades, including a wet bar with granite countertops, porcelain tile flooring, solid wood cabinetry, custom louvered shutters, crown molding, and impact resistant windows and sliding doors. The primary bedroom is an en-suite, with the bathroom having two sinks, two closets and granite counters, and is true luxury. Additionally, this condominium has been meticulously maintained with recent capital improvements, including a new roof (2024), HVAC system (2025), other upgrades are, stainless refrigerator (2026), and a stainless dishwasher (2024), brand new carpet in both bedrooms (2025), and fresh epoxy flooring on the lanai in (2025) for a perfect finished look. As an end unit the property also includes an extra large laundry area, and also includes a shared 8x8 storage unit, a 12x19 one-car detached garage, and the convenience of an elevator. Residents of San Lino enjoy access to impeccably maintained grounds and premium amenities, including a clubhouse, fitness center, heated pool, lakes, gazebos, and sidewalks.
Estimated monthly payment
Estimate only. Taxes use the listing's reported amount where available; insurance is a Florida-average estimate. Your actual payment will vary — run a full calculation or talk to a lender.
Price & listing history1 days on market
- Status: ActiveJul 17, 2026
- Listed$330,000Jul 17, 2026
- Price increased$330,000
Facts & features
- Property type
- Residential
- Sub type
- Condominium
- Status
- Active
- Days on market
- 1
- Subdivision
- San Lino
- County
- Sarasota
- Year built
- 2016
- Living area
- 1,527 sq ft
- Price/sq ft
- $216
- Building area
- 1,651 sq ft (Public Records)
- Lot size
- 868,387 sq ft
- Flood zone
- X (12115C0332G)
- Garage
- 1 spaces
- Annual taxes
- $3,910 (2025)
- Parcel #
- 0414051068
- Zoning
- RMF2
- MLS #
- D6148045
Ask about this home
Have a question? Ask the broker directly.
Ryan Solberg answers personally — no call center, no spam. Your question goes straight to him.
Interior Details
- Bedrooms
- 2
- Full bathrooms
- 2
- Flooring
- Carpet, Ceramic Tile, Wood
- Appliances
- Dishwasher, Disposal, Dryer, Electric Water Heater, Microwave, Range, Refrigerator, Washer
- Interior features
- Ceiling Fans(s), Crown Molding, Eat-in Kitchen, Kitchen/Family Room Combo, Open Floorplan, Solid Wood Cabinets, Stone Counters, Thermostat
- Laundry
- Electric Dryer Hookup, Laundry Room, Washer Hookup
- Stories / Levels
- One
- Direction faces
- South
Heating & Cooling
- Heating
- Central
- Cooling
- Central Air
Parking
- Garage spaces
- 1
- Attached garage
- No
- Parking features
- Garage Door Opener, Guest
HOA & Financial
- HOA fee
- $0 / Annually
- Monthly HOA
- $0/mo
- Total monthly fees
- $665/mo
- Total annual fees
- $7,980
- HOA name
- PATTY DOLL
- CDD
- No
- Homestead exemption
- Yes
- Min lease term
- 3 Months
- Listing terms
- Cash, Conventional, FHA, VA Loan
- Ownership
- Condominium
- Available for lease
- Yes
- Lease restrictions
- Yes
- Additional lease restrictions
- TWO RENTALS PER YEAR.
- Approval process
- APPLLICATION FEE.
Exterior & Construction
- Exterior features
- Balcony, Sidewalk, Sliding Doors
- Construction materials
- Block, Stucco
- Roof
- Tile
- Foundation
- Slab
- Waterfront
- Yes
- Water view
- Yes
- Road surface
- Paved
Utilities
- Sewer
- Public Sewer
- Water source
- Public
- Utilities
- BB/HS Internet Available, Cable Available, Electricity Available, Phone Available, Sewer Connected, Water Connected
Community
- Pets allowed
- Yes
Room Details
| Room | Level | Dimensions |
|---|---|---|
| Living Room | First | 16.1x12.1 |
| Kitchen | First | 10.2x7.1 |
| Primary Bedroom | First | 13.6x12.2 |
| Bedroom 2 | First | 12.3x12.2 |
| Primary Bathroom | First | |
| Library | First | 10.8x10.3 |
| Dining Room | First | 10.6x9.8 |
Listing Details
- Listing date
- 2026-07-16
- On market date
- 2026-07-17
- Original list price
- $330,000
- Occupant type
- Owner
- MLS area
- 34292 - Venice
- Listing AOR
- Englewood
- Status changed
- 2026-07-17
- Tax legal description
- UNIT 624, BLDG 6, SAN LINO, PHASE 2
Flood risk
Minimal-risk area outside the mapped floodplain. Flood insurance is optional and typically low-cost.
Source: FEMA flood zone reported on the listing. Confirm current designation at FEMA Flood Map Service Center.
Location
Directions
Exit I75 onto exit 193, the jacaranda exit. Turn right, at the roundabout turn right onto E Venice. go .8 mile turn LEFT onto SAN LINO, turn left after the gate, and circle around to the 600 building, the unit is #624, second floor.
More homes like this
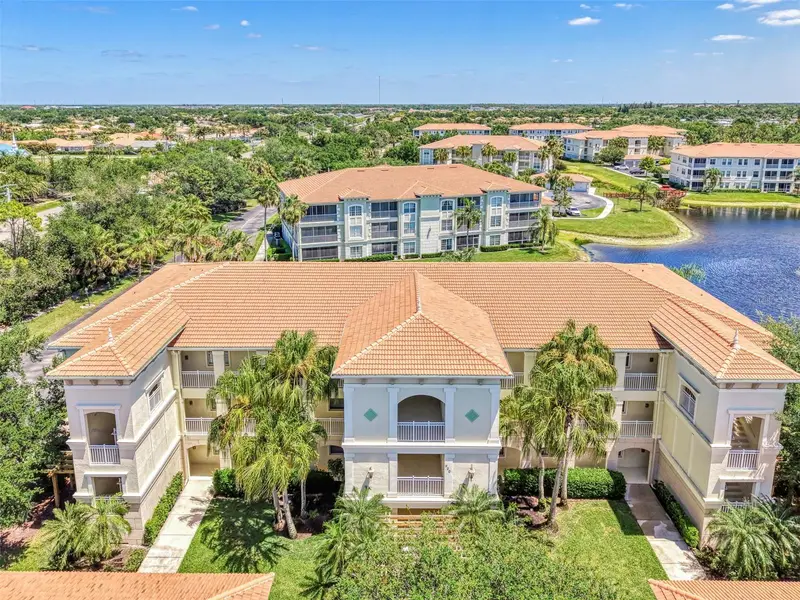
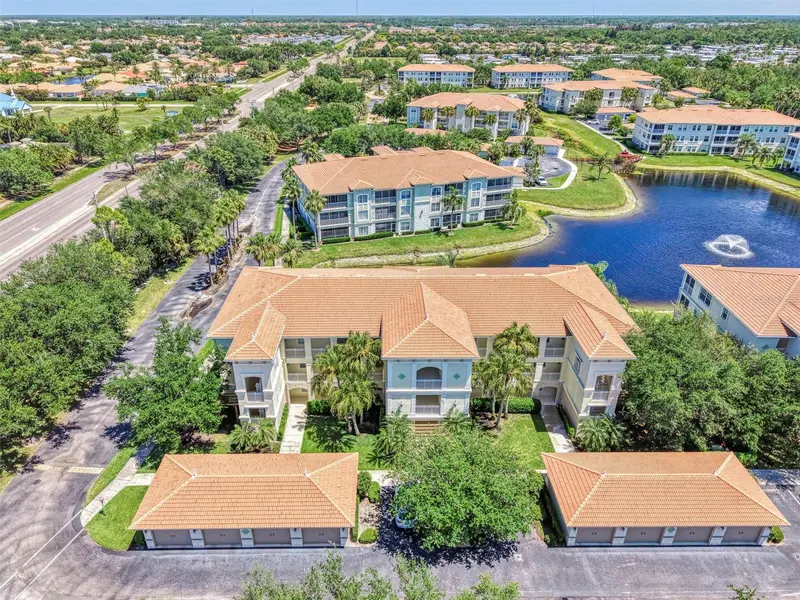
$249,000
900 San Lino Cir ## 910
Venice, FL 34292
2 bd · 2 ba · 1,527 sqft
San Lino
MLS ID #N6143955, COLDWELL BANKER REALTY.
Listing provided by Stellar MLS
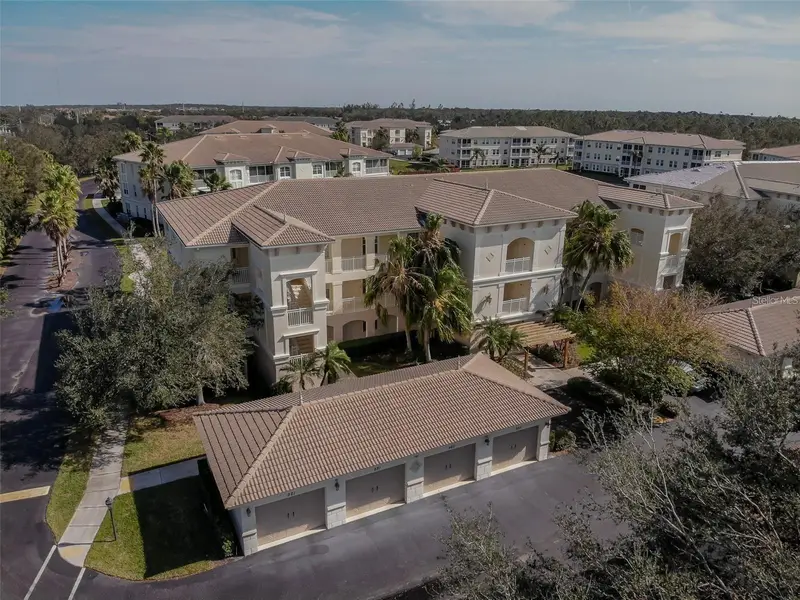
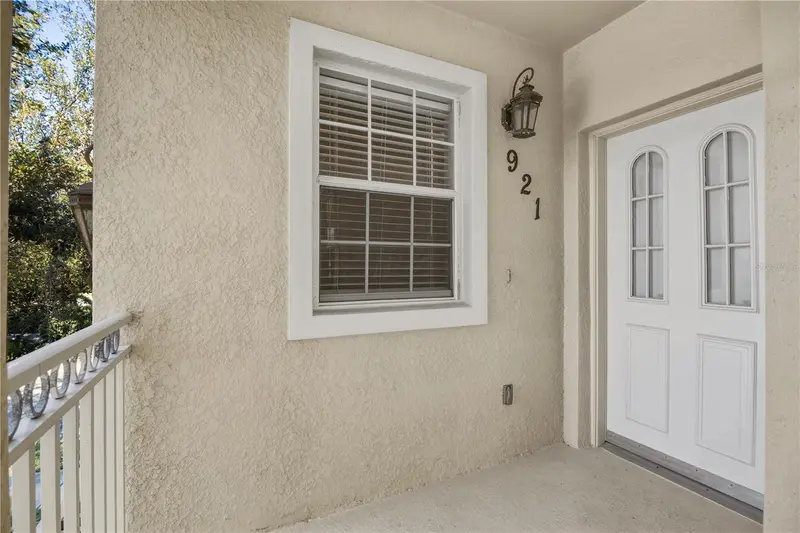
$290,000
900 San Lino Cir #921
Venice, FL 34292
2 bd · 2 ba · 1,527 sqft
San Lino
MLS ID #A4670121, BERKSHIRE HATHAWAY HOMESERVICE.
Listing provided by Stellar MLS
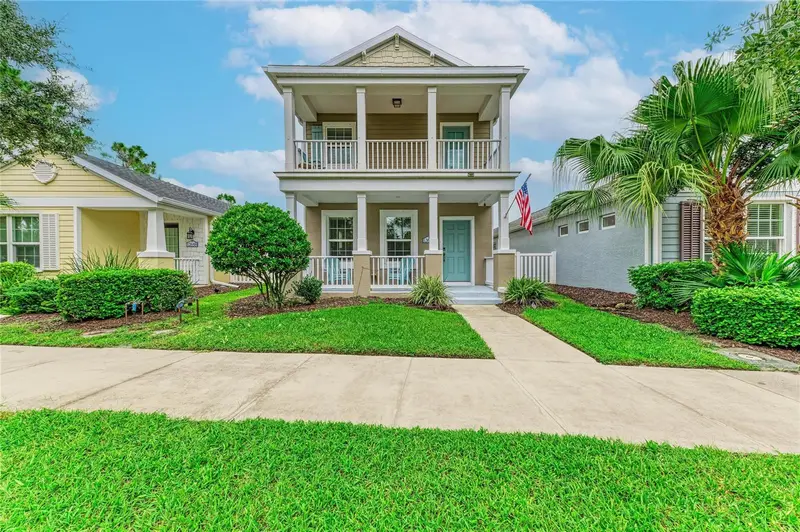
$375,000
12662 Shimmering Oak Cir
Venice, FL 34293
3 bd · 3 ba · 1,900 sqft
Grand Palm Ph 1 A
MLS ID #A4701362, LA ROSA REALTY LLC.
Listing provided by Stellar MLS
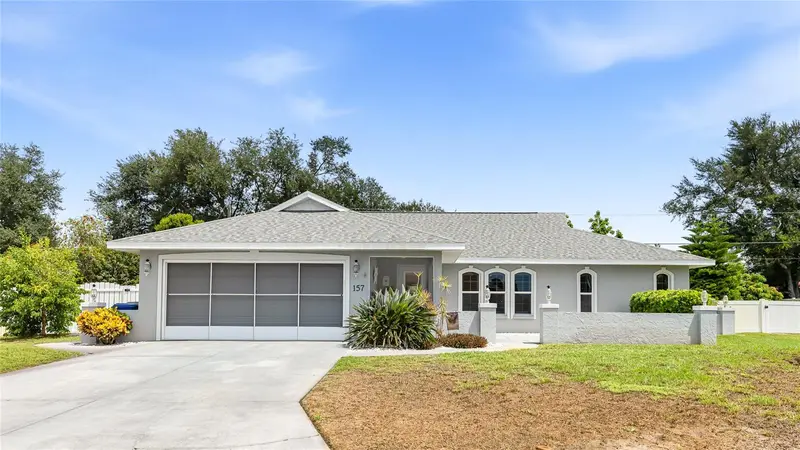
$450,000
157 Hourglass Dr
Venice, FL 34293
3 bd · 2 ba · 1,827 sqft
Hourglass Lake Estates
MLS ID #N6145255, REAL BROKER, LLC.
Listing provided by Stellar MLS

Listings courtesy of Stellar MLS as distributed by MLS GRID
IDX information is provided exclusively for consumers’ personal, non-commercial use and may not be used for any purpose other than to identify prospective properties consumers may be interested in purchasing.
Based on information submitted to the MLS GRID as of July 18, 2026 at 11:04 AM ET. All data is obtained from various sources and may not have been verified by broker or MLS GRID. Supplied Open House Information is subject to change without notice. All information should be independently reviewed and verified for accuracy. Properties may or may not be listed by the office/agent presenting the information.
All or a portion of the multiple listing information is provided by Stellar MLS, from a copyrighted compilation of listings. The compilation of listings and each individual listing are © 2026 Stellar MLS. All rights reserved.
Ryan Solberg, Broker · MaxLife Realty LLC · FL License #BK3354351 · Equal Housing Opportunity · Full disclaimer · DMCA