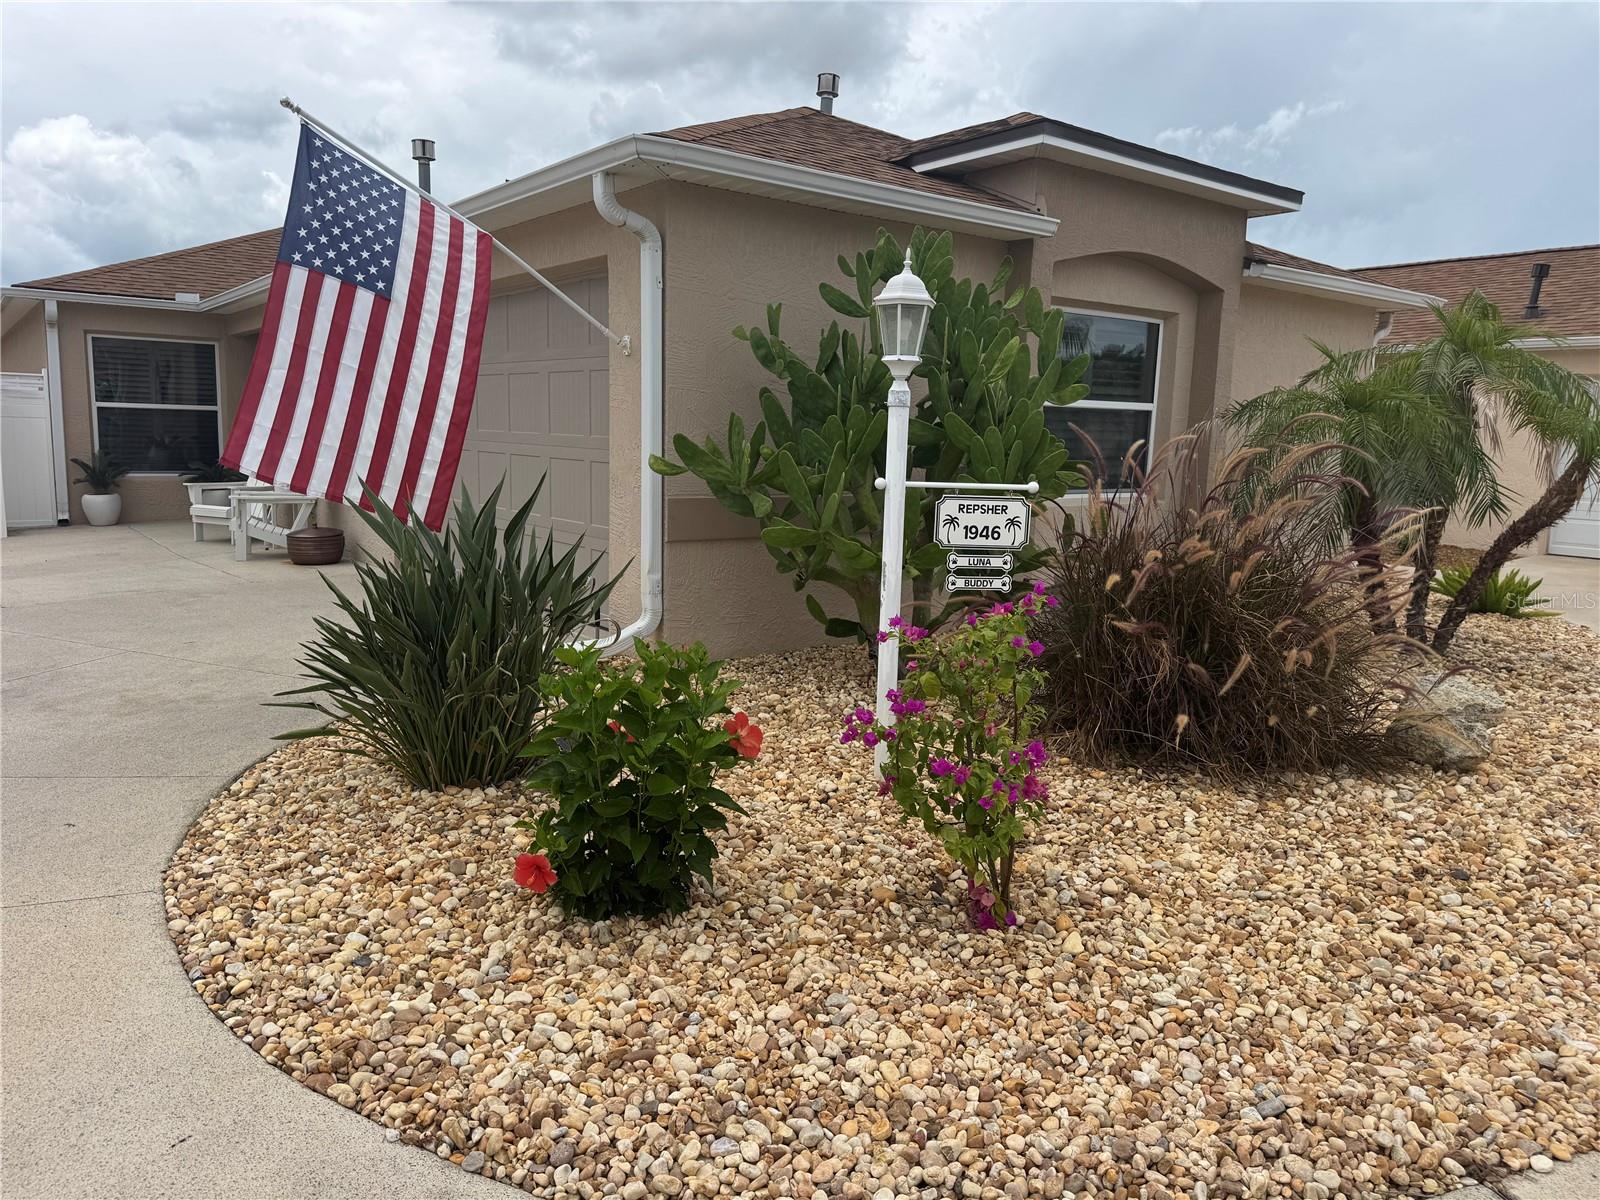



$414,900
1946 Mcconnells Avenue
The Villages, FL 32162
Listing updated: July 13, 2026 at 8:03 PM ET
Listing courtesy of Realty Executives In The Villages · Jana Raber · MLS #G5114978 · Active · 352-753-7500Property type
Year built
Lot size
Price / sq ft
HOA dues
Days on market
Garage space
Flood zone
About this home
NO BOND~ 2024 ROOF~ NO CARPET~PLANTATION SHUTTERS THROUGHOUT~ PUTTING GREEN~ LOW MAINTENANCE LANDSCAPE~Welcome to effortless Florida living in the highly sought-after Village of Largo! This beautifully updated 3-bedroom, 2-bath Courtyard Villa offers the perfect blend of style, comfort, and low-maintenance living—all just minutes by golf cart to Lake Sumter Landing, shopping, dining, golf, and recreation. Step inside to an inviting open floor plan featuring luxury vinyl plank flooring throughout, soaring vaulted ceilings enhanced by solar tubes, and abundant natural light. The stunning kitchen is the heart of the home, showcasing gorgeous granite countertops, crisp white cabinetry, subway tile backsplash, stainless steel appliances, and a spacious breakfast bar perfect for entertaining.The spacious primary suite offers plantation shutters, generous closet space, and a relaxing retreat, while the guest bedrooms provide comfort and privacy for family or visitors.Enjoy Florida’s outdoor lifestyle year-round in the screened lanai overlooking your private courtyard, complete with an attractive artificial putting green and plenty of room for dining, relaxing, or entertaining. The beautifully landscaped yard and inviting curb appeal make an unforgettable first impression. Call me today!
Estimated monthly payment
Estimate only. Taxes use the listing's reported amount where available; insurance is a Florida-average estimate. Your actual payment will vary — run a full calculation or talk to a lender.
Price & listing history0 days on market
- Status: ActiveJul 13, 2026
- Listed$414,900Jul 13, 2026
- Price increased$414,900
Facts & features
- Property type
- Residential
- Sub type
- Villa
- Status
- Active
- Days on market
- 0
- Subdivision
- The Villages
- County
- Sumter
- Year built
- 2006
- Living area
- 1,407 sq ft
- Price/sq ft
- $295
- Building area
- 1,942 sq ft (Public Records)
- Lot size
- 4,166 sq ft
- Lot category
- 0 to less than 1/4
- Flood zone
- X (12119C0088D)
- Garage
- 1 spaces
- Annual taxes
- $3,166 (2025)
- Parcel #
- D35H046
- Zoning
- RES
- MLS #
- G5114978
Ask about this home
Have a question? Ask the broker directly.
Ryan Solberg answers personally — no call center, no spam. Your question goes straight to him.
Interior Details
- Bedrooms
- 3
- Full bathrooms
- 2
- Flooring
- Ceramic Tile
- Appliances
- Dishwasher, Disposal, Dryer, Electric Water Heater, Microwave, Range, Refrigerator, Washer
- Interior features
- Ceiling Fans(s), High Ceilings, Open Floorplan, Primary Bedroom Main Floor, Stone Counters, Vaulted Ceiling(s), Walk-In Closet(s), Window Treatments
- Laundry
- Laundry Room
- Stories / Levels
- One
- Direction faces
- East
Heating & Cooling
- Heating
- Electric
- Cooling
- Central Air
Parking
- Garage spaces
- 1
- Attached garage
- Yes
- Parking features
- Golf Cart Parking
HOA & Financial
- Total monthly fees
- $204/mo
- Total annual fees
- $2,448
- CDD
- Yes
- Homestead exemption
- Yes
- Min lease term
- 1-7 Days
- Listing terms
- Cash, Conventional, FHA, VA Loan
- Ownership
- Fee Simple
- Available for lease
- Yes
- Lease restrictions
- No
Exterior & Construction
- Exterior features
- Courtyard
- Construction materials
- Block, Stucco
- Roof
- Shingle
- Foundation
- Slab
- Road surface
- Paved
Utilities
- Sewer
- Public Sewer
- Water source
- Public
- Utilities
- BB/HS Internet Available, Cable Connected, Electricity Connected, Fiber Optics, Public, Sewer Connected, Sprinkler Recycled, Water Connected
Community
- Pets allowed
- Yes
- Senior community
- Yes
Room Details
| Room | Level | Dimensions |
|---|---|---|
| Kitchen | First | 10x12 |
| Dining Room | First | 10x10 |
| Living Room | First | 14x15 |
| Primary Bedroom | First | 13x12 |
| Bedroom 2 | First | 11x13 |
| Bedroom 3 | First | 13x10 |
| Balcony/Porch/Lanai | First | 15x9 |
Listing Details
- Listing date
- 2026-07-13
- On market date
- 2026-07-13
- Original list price
- $414,900
- Occupant type
- Owner
- MLS area
- 32162 - Lady Lake/The Villages
- Listing AOR
- Ocala - Marion
- Home warranty
- Yes
- Status changed
- 2026-07-13
- Tax legal description
- LOT 46 THE VILLAGES OF SUMTER NEWPORT VILLAS PB 8 PG 32-32A
Flood risk
Minimal-risk area outside the mapped floodplain. Flood insurance is optional and typically low-cost.
Source: FEMA flood zone reported on the listing. Confirm current designation at FEMA Flood Map Service Center.
Location
Directions
From 466A- N on Canal, R on Parksville Path, L on Gray Ct., L on Ehrhardt< R on McConnells
More homes like this
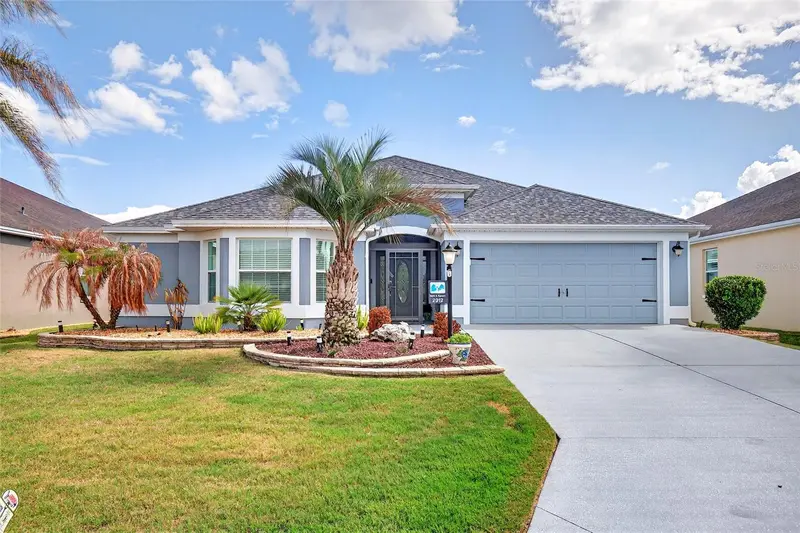
$519,900
2912 Asher Path
The Villages, FL 32163
3 bd · 2 ba · 2,133 sqft
Villages/Sumter
MLS ID #O6396066, GAILEY ENTERPRISES REAL ESTATE.
Listing provided by Stellar MLS
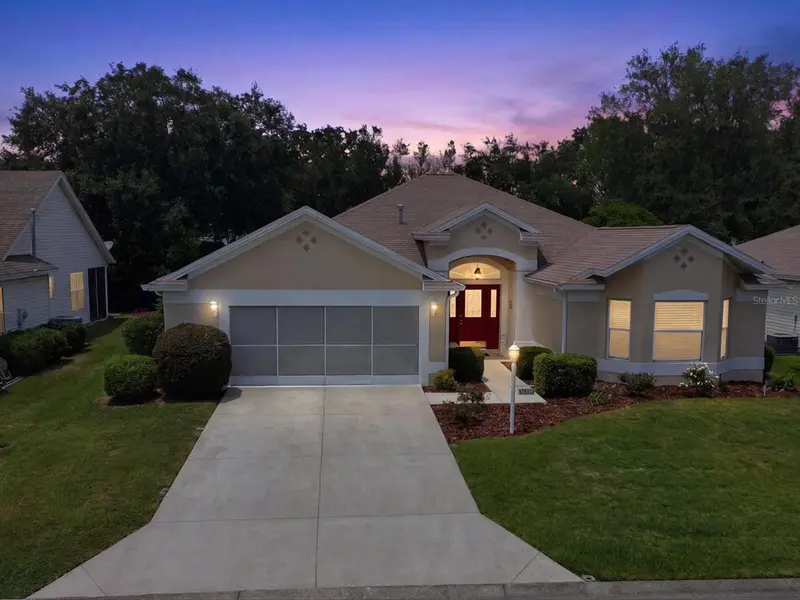
$374,900
1332 Camero Dr
The Villages, FL 32159
3 bd · 2 ba · 2,022 sqft
Villages Of Sumter
MLS ID #G5113872, WORTH CLARK REALTY.
Listing provided by Stellar MLS
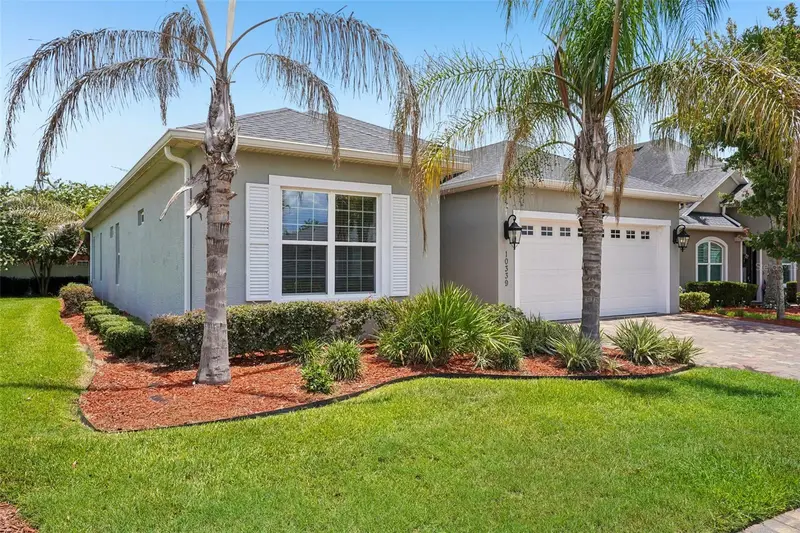
$375,000
10339 Addison Shore Way
Oxford, FL 34484
3 bd · 2 ba · 2,003 sqft
Lakeside Landings
MLS ID #G5113776, COLDWELL BANKER VANGUARD LIFESTYLE REALTY.
Listing provided by Stellar MLS
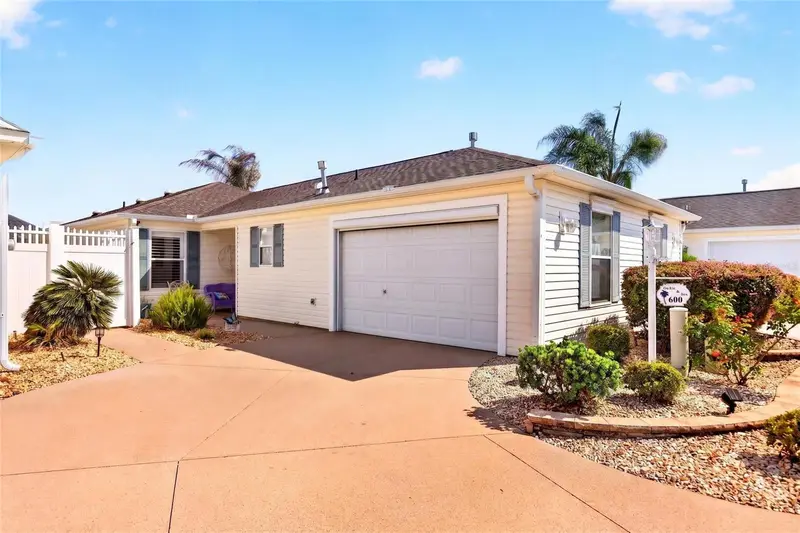
$409,000
600 Audrey Ln
The Villages, FL 32162
3 bd · 2 ba · 1,397 sqft
Villages Of Sumter Audrey Villas
MLS ID #OM723270, GAILEY ENTERPRISES REAL ESTATE.
Listing provided by Stellar MLS

Listings courtesy of Stellar MLS as distributed by MLS GRID
IDX information is provided exclusively for consumers’ personal, non-commercial use and may not be used for any purpose other than to identify prospective properties consumers may be interested in purchasing.
Based on information submitted to the MLS GRID as of July 13, 2026 at 8:03 PM ET. All data is obtained from various sources and may not have been verified by broker or MLS GRID. Supplied Open House Information is subject to change without notice. All information should be independently reviewed and verified for accuracy. Properties may or may not be listed by the office/agent presenting the information.
All or a portion of the multiple listing information is provided by Stellar MLS, from a copyrighted compilation of listings. The compilation of listings and each individual listing are © 2026 Stellar MLS. All rights reserved.
Ryan Solberg, Broker · MaxLife Realty LLC · FL License #BK3354351 · Equal Housing Opportunity · Full disclaimer · DMCA