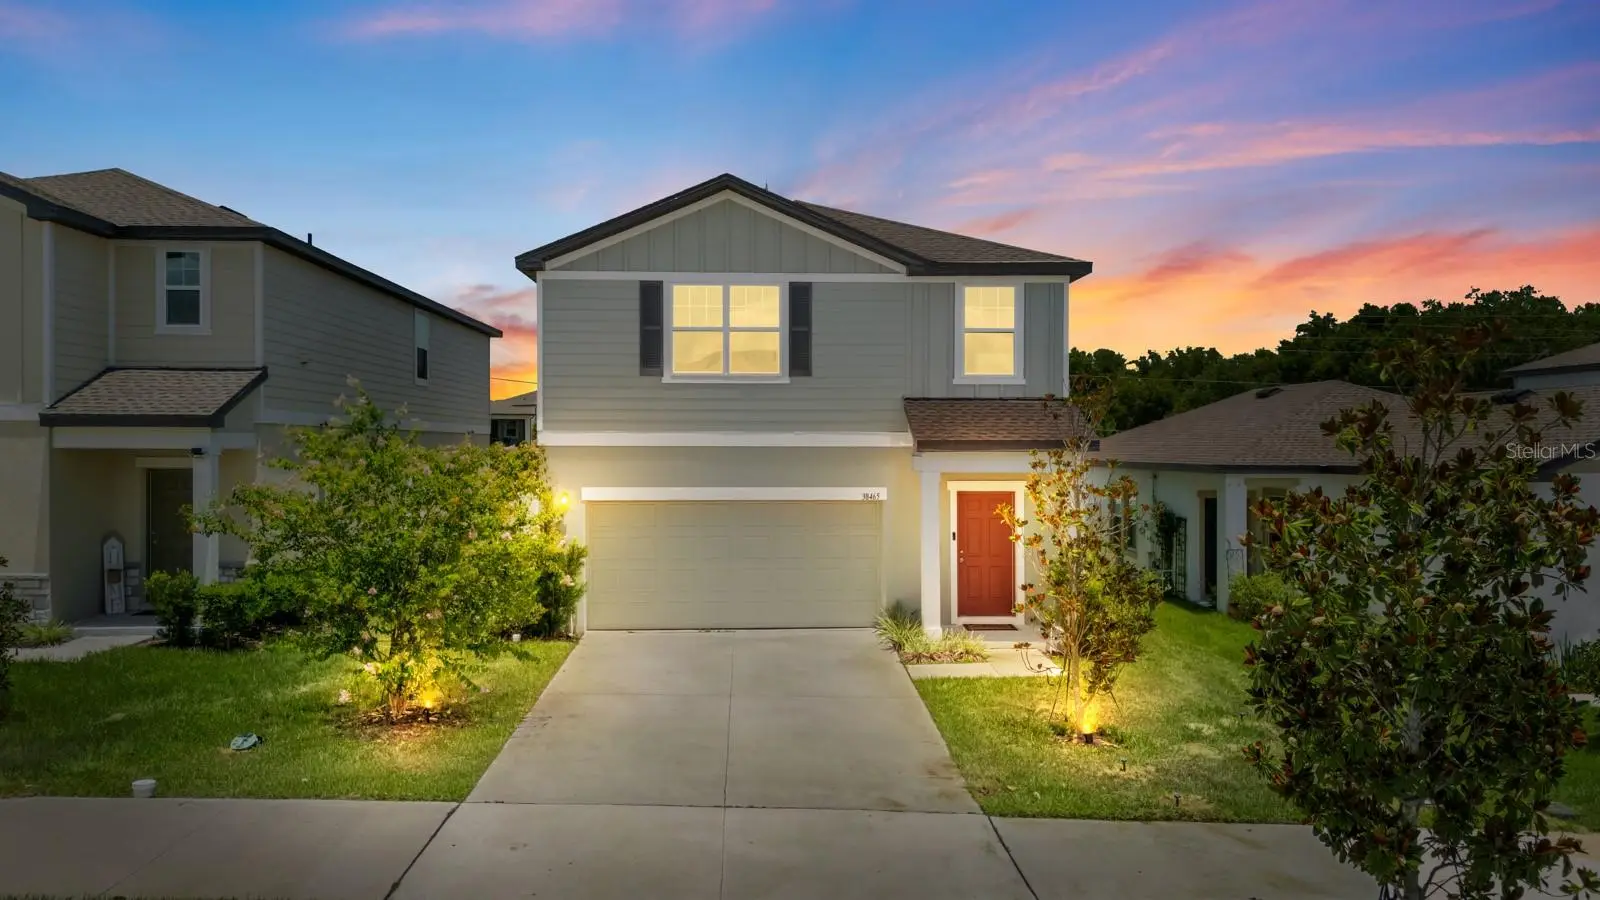

$331,000
38465 Honeysuckle Drive
Dade City, FL 33525
Listing updated: September 2, 2026 at 6:49 PM ET
Listing courtesy of The Aldrich Agency Real Estate Llc · Aleida Colon-Lebron · MLS #TB8528492 · Active · 813-546-1227Property type
Year built
Lot size
Price / sq ft
HOA dues
Days on market
Garage spaces
Flood zone
About this home
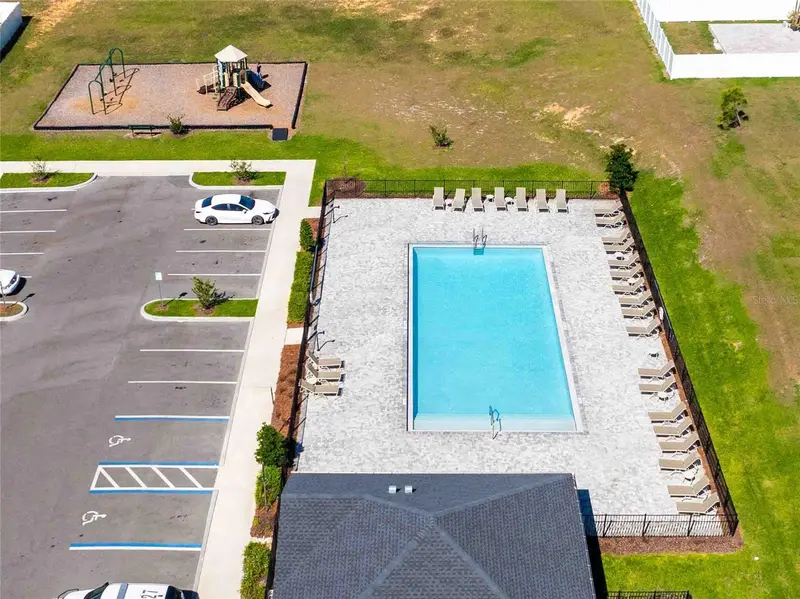
Motivated seller! An assumable mortgage may be available for qualified buyers, subject to lender approval, offering a unique opportunity to secure a potentially lower interest rate. Built just three years ago, this beautifully maintained home offers the benefits of newer construction, with years of life remaining on the roof, major systems, and appliances. Located in a welcoming community with wide sidewalks, scenic walking trails, a resort-style pool, and a dog park, you'll also enjoy convenient access to shopping, grocery stores, restaurants, and everyday essentials. Step inside from the charming front porch into a welcoming foyer that leads to the heart of the home. A conveniently located powder room is tucked just off the hallway before the space opens into a bright, open-concept living area. The modern kitchen flows seamlessly into the dining and family rooms, creating the perfect setting for everyday living and effortless entertaining. The kitchen also provides direct access to the attached two-car garage, while the centrally located staircase leads upstairs. The second floor features a versatile loft that's ideal as a media room, home office, or play area. Two secondary bedrooms—one with a walk-in closet—share a well-appointed full bathroom. The upstairs laundry room adds everyday convenience, while the spacious primary suite is privately situated at the end of the hall. Complete with a large walk-in closet and an en-suite bath, it offers a peaceful retreat to unwind at the end of the day. Don't miss your chance to own this move-in-ready home that combines modern design, desirable community amenities, and exceptional value. Schedule your private showing today!
Estimated monthly payment
Estimate only. Taxes use the listing's reported amount where available; insurance is a Florida-average estimate. Your actual payment will vary — run a full calculation or talk to a lender.
Price & listing history50 days on market
- Status: ActiveJul 14, 2026
- Listed$332,550Jul 14, 2026
- Price reduced$331,000
Facts & features
- Property type
- Residential
- Sub type
- Single Family Residence
- Status
- Active
- Days on market
- 50
- Subdivision
- Clinton Corner
- County
- Pasco
- Year built
- 2023
- Living area
- 1,826 sq ft
- Price/sq ft
- $181
- Building area
- 2,258 sq ft (Public Records)
- Lot size
- 4,594 sq ft
- Lot category
- 0 to less than 1/4
- Flood zone
- X (12101C0285F)
- Garage
- 2 spaces
- Annual taxes
- $5,428 (2025)
- Parcel #
- 11-25-21-0060-00000-1040
- Zoning
- 0PDR
- MLS #
- TB8528492
Ask about this home
Have a question? Ask the broker directly.
Ryan Solberg answers personally — no call center, no spam. Your question goes straight to him.
Interior Details
- Bedrooms
- 3
- Full bathrooms
- 2
- Half bathrooms
- 1
- Flooring
- Carpet, Laminate
- Appliances
- Convection Oven, Cooktop, Dishwasher, Disposal, Dryer, Electric Water Heater, Microwave, Refrigerator, Washer
- Interior features
- Kitchen/Family Room Combo, Living Room/Dining Room Combo, PrimaryBedroom Upstairs, Solid Surface Counters, Thermostat, Walk-In Closet(s), Window Treatments
- Laundry
- Electric Dryer Hookup, Inside, Laundry Room, Upper Level, Washer Hookup
- Stories / Levels
- Two
- Direction faces
- South
Heating & Cooling
- Heating
- Baseboard, Central, Electric, Exhaust Fan
- Cooling
- Central Air
Parking
- Garage spaces
- 2
- Attached garage
- Yes
HOA & Financial
- HOA fee
- $66 / Monthly
- Monthly HOA
- $66/mo
- Total monthly fees
- $66/mo
- Total annual fees
- $792
- HOA name
- Lisa Dixon
- CDD
- No
- Homestead exemption
- Yes
- Min lease term
- No Minimum
- Listing terms
- Assumable, Cash, Conventional, FHA, Other, VA Loan
- Ownership
- Fee Simple
- Available for lease
- Yes
- Lease restrictions
- No
Exterior & Construction
- Exterior features
- Sidewalk
- Construction materials
- Stucco
- Roof
- Shingle
- Foundation
- Slab
- Road surface
- Asphalt
Utilities
- Sewer
- Public Sewer
- Water source
- Public
- Utilities
- BB/HS Internet Available, Cable Available, Cable Connected, Electricity Available, Electricity Connected, Phone Available, Public, Sewer Available, Sewer Connected, Water Available, Water Connected
Community
- Pets allowed
- Cats OK, Dogs OK
Room Details
| Room | Level | Dimensions |
|---|---|---|
| Kitchen | First | |
| Primary Bedroom | Second | |
| Living Room | First | |
| Dining Room | First | |
| Bathroom 2 | First | |
| Primary Bathroom | Second | |
| Bedroom 2 | Second | |
| Bedroom 3 | Second | |
| Loft | Second | |
| Bathroom 3 | Second |
Listing Details
- Listing date
- 2026-07-11
- On market date
- 2026-07-14
- Original list price
- $332,550
- Occupant type
- Owner
- MLS area
- 33525 - Dade City/Richland
- Listing AOR
- Suncoast Tampa
- Status changed
- 2026-07-14
- Tax legal description
- CLINTON CORNER PB 88 PG 090 LOT 104
Flood risk
Minimal-risk area outside the mapped floodplain. Flood insurance is optional and typically low-cost.
Source: FEMA flood zone reported on the listing. Confirm current designation at FEMA Flood Map Service Center.
Location
Directions
From I-75, Exit 285 for State Road 52 East toward Dade City. At Circle K, continue onto Clinton Ave E/County Rd 52 Alt, Turn right on Kayleigh Ct, Turn left on Honeysuckle Dr, Home is on the left at 38465 Honeysuckle Dr.
More homes like this
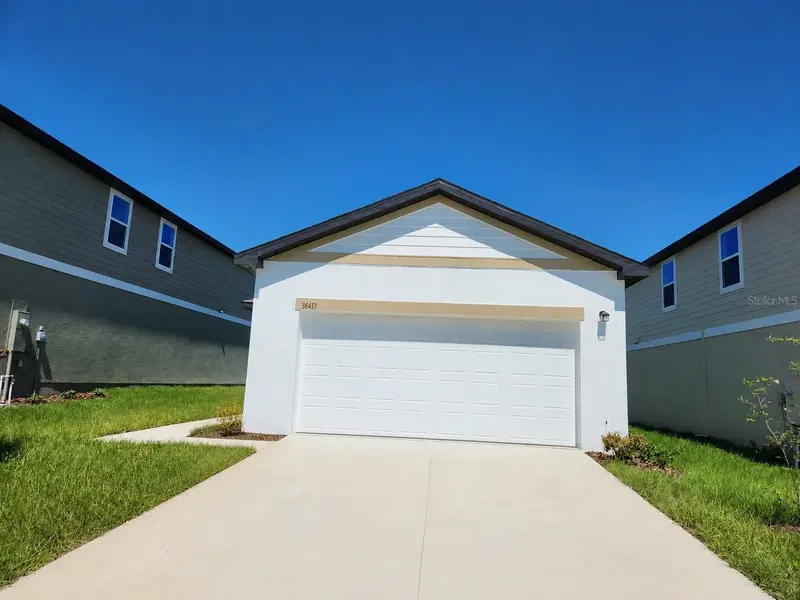
$272,000
38451 Honeysuckle Dr
Dade City, FL 33525
3 bd · 2 ba · 1,200 sqft
Clinton Corner
MLS ID #TB8542768, MARK SPAIN REAL ESTATE.
Listing provided by Stellar MLS
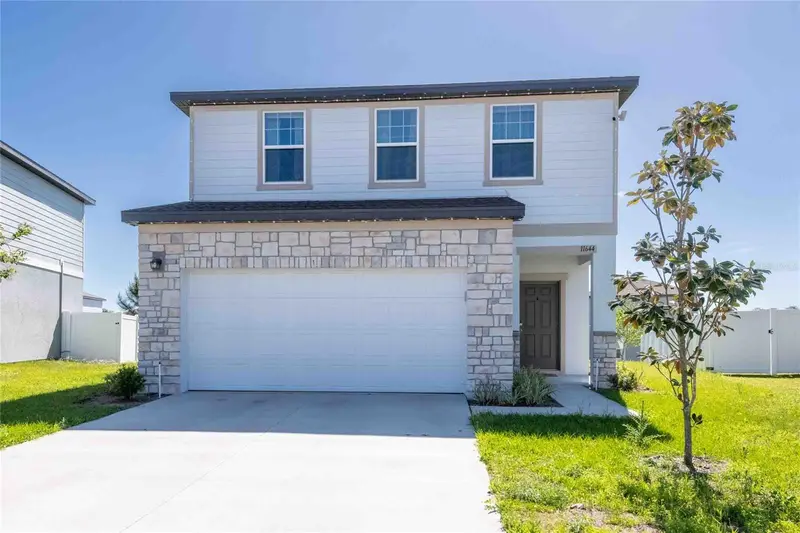
$365,000
11644 Judicial Ct
Dade City, FL 33525
4 bd · 3 ba · 2,260 sqft
Clinton Corner
MLS ID #TB8494217, CENTURY 21 CIRCLE.
Listing provided by Stellar MLS
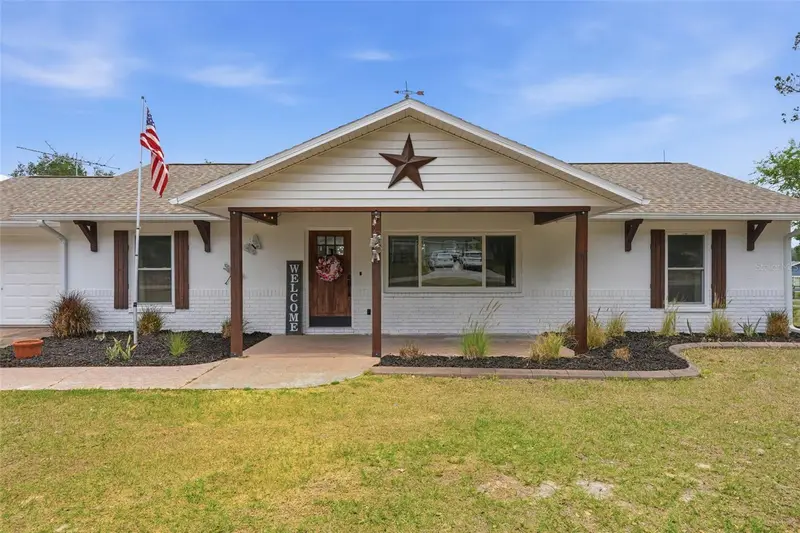
$399,900
39825 Sunburst Dr
Dade City, FL 33525
3 bd · 2 ba · 1,600 sqft
Sunburst Hills Sub
MLS ID #TB8504436, LPT REALTY, LLC.
Listing provided by Stellar MLS
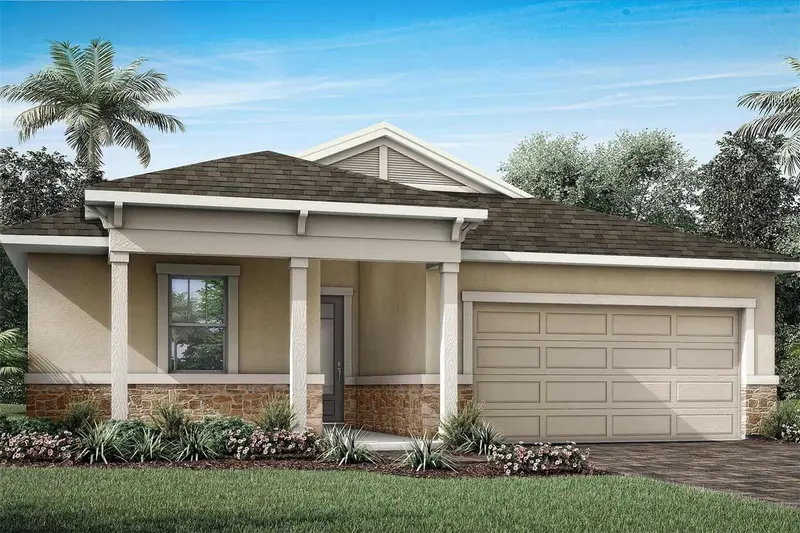
$435,811
34754 Flower Patch Dr
Dade City, FL 33525
3 bd · 2 ba · 2,005 sqft
Pasadena Ridge
MLS ID #TB8499746, MATTAMY REAL ESTATE SERVICES.
Listing provided by Stellar MLS

Listings courtesy of Stellar MLS as distributed by MLS GRID
IDX information is provided exclusively for consumers’ personal, non-commercial use and may not be used for any purpose other than to identify prospective properties consumers may be interested in purchasing.
Based on information submitted to the MLS GRID as of September 2, 2026 at 6:49 PM ET. All data is obtained from various sources and may not have been verified by broker or MLS GRID. Supplied Open House Information is subject to change without notice. All information should be independently reviewed and verified for accuracy. Properties may or may not be listed by the office/agent presenting the information.
All or a portion of the multiple listing information is provided by Stellar MLS, from a copyrighted compilation of listings. The compilation of listings and each individual listing are © 2026 Stellar MLS. All rights reserved.
Ryan Solberg, Broker · MaxLife Realty LLC · FL License #BK3354351 · Equal Housing Opportunity · Full disclaimer · DMCA