
$499,900
11321 Pinot Drive
Venice, FL 34293
Listing updated: August 12, 2026 at 5:55 PM ET
Listing courtesy of Paradise Exclusive Real Estate · Stephanie Smith · MLS #D6148043 · Active · 941-698-0303Property type
Year built
Lot size
Price / sq ft
HOA dues
Days on market
Garage spaces
Flood zone
About this home
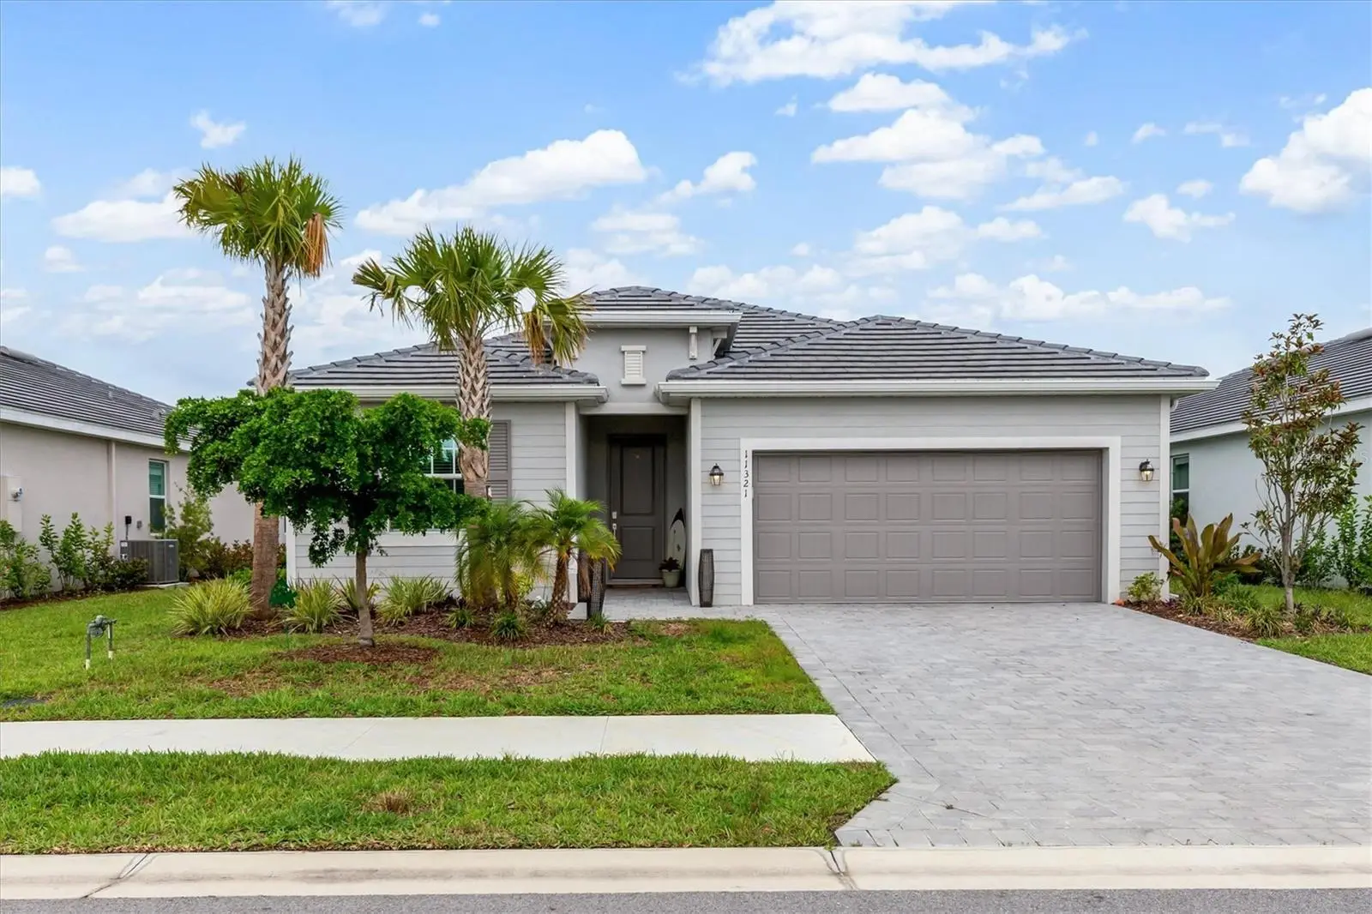
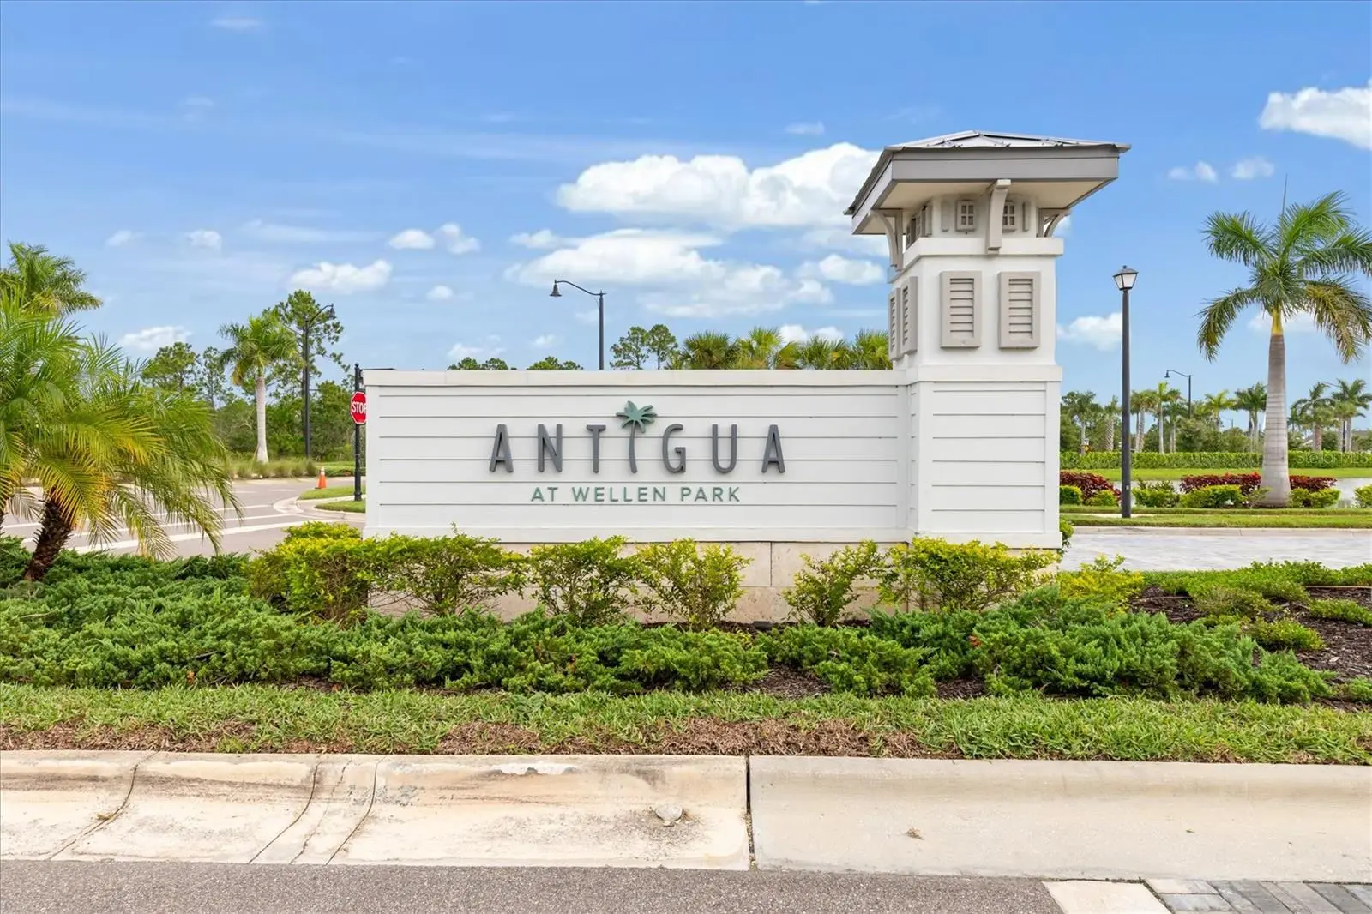
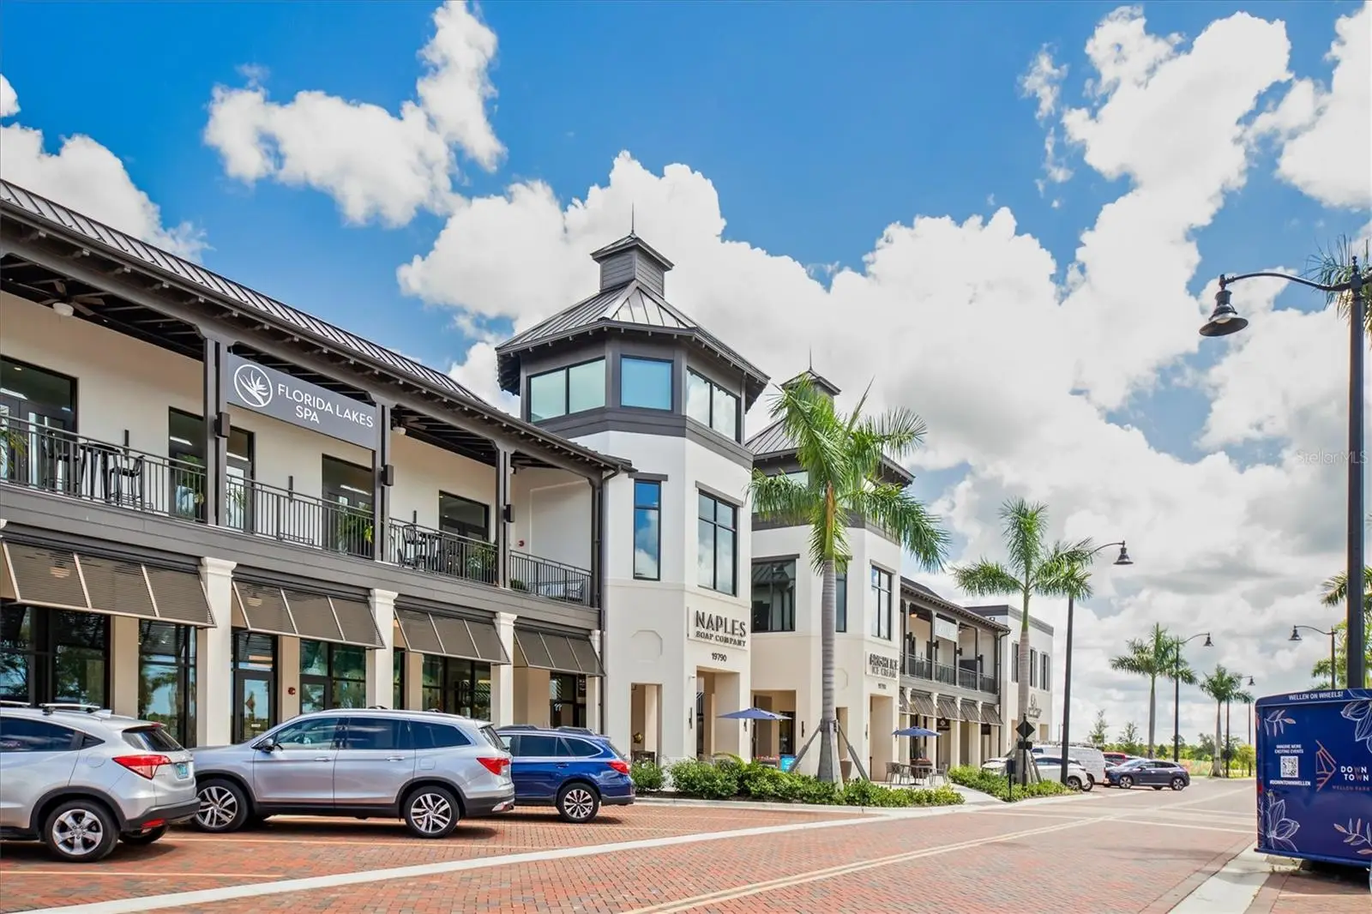
Price Improvement!! Welcome to your new home on the Coast of Southwest Florida. Antigua at Wellen Park is a Private gated community, close to many amenities. Cool Today Park, dining, shopping, entertainment, beaches, hospitals, I-75 and much more! This stunning 3 bedroom, 3 full bath with den/study with open floorplan is ready for new owners. It boasts a large open floorplan with kitchen, dining, living room and 3 separate split bedroom floorplan for extra privacy, with a secondary master that has it's own en-suite and double walk-in closets. Some of the many features and upgrades include the following: heavy duty shelving and cabinets installed in the garage, brand new refrigerator with 3 compartments, freezer drawer, crisper drawer as well as french doors. Five custom ceiling fans installed throughout the home, custom lighting, 4 TV's mounted with hidden electrical outlets/wiring. The screened in patio has 2 additional electrical outlets added for easy access to power. The home was also built with plan for a swimming pool/hot tub. Upgraded shower head/wand in the master bathroom. Custom remote sunshade installed on the sliding doors for energy efficiency on those hot summer days. FURNISHINGS NEGOTIABLE
Estimated monthly payment
Estimate only. Taxes use the listing's reported amount where available; insurance is a Florida-average estimate. Your actual payment will vary — run a full calculation or talk to a lender.
Price & listing history31 days on market
- Status: ActiveJul 12, 2026
- Listed$520,000Jul 12, 2026
- Price reduced$499,900
Facts & features
- Property type
- Residential
- Sub type
- Single Family Residence
- Status
- Active
- Days on market
- 31
- Subdivision
- Antigua/Wellen Park
- County
- Sarasota
- Year built
- 2024
- Living area
- 2,214 sq ft
- Price/sq ft
- $226
- Building area
- 2,951 sq ft (Public Records)
- Lot size
- 6,900 sq ft
- Lot category
- 0 to less than 1/4
- Flood zone
- AE (12115C0370G)
- Garage
- 2 spaces
- Annual taxes
- $6,615 (2025)
- Parcel #
- 0786080139
- Zoning
- V
- MLS #
- D6148043
Ask about this home
Have a question? Ask the broker directly.
Ryan Solberg answers personally — no call center, no spam. Your question goes straight to him.
Interior Details
- Bedrooms
- 3
- Full bathrooms
- 3
- Flooring
- Ceramic Tile
- Appliances
- Dishwasher, Disposal, Dryer, Microwave, Range, Refrigerator, Washer
- Interior features
- Ceiling Fans(s), Eat-in Kitchen, High Ceilings, Kitchen/Family Room Combo, Living Room/Dining Room Combo, Open Floorplan, Primary Bedroom Main Floor, Split Bedroom, Walk-In Closet(s)
- Laundry
- Inside, Laundry Room
- Stories / Levels
- One
- Direction faces
- East
Heating & Cooling
- Heating
- Central
- Cooling
- Central Air
Parking
- Garage spaces
- 2
- Attached garage
- Yes
HOA & Financial
- HOA fee
- $294 / Monthly
- Monthly HOA
- $294/mo
- Total monthly fees
- $294/mo
- Total annual fees
- $3,528
- HOA name
- Jeanne Roedding
- CDD
- Yes
- Homestead exemption
- Yes
- Min lease term
- 8-12 Months
- Listing terms
- Cash, Conventional, FHA, VA Loan
- Ownership
- Fee Simple
- Available for lease
- Yes
- Lease restrictions
- Yes
- Additional lease restrictions
- Contact HOA for Lease Restrictions
- Approval process
- Buyers must be approved by HOA
Exterior & Construction
- Exterior features
- Rain Gutters, Sidewalk, Sliding Doors
- Construction materials
- Block
- Roof
- Tile
- Foundation
- Slab
- Road surface
- Asphalt, Paved
Utilities
- Sewer
- Public Sewer
- Water source
- None
- Utilities
- Cable Available, Electricity Connected, Public, Sewer Connected, Sprinkler Recycled, Water Connected
Community
- Pets allowed
- Yes
Schools
Letter grades: Florida DOE 2024–25 school grades (Orange, Seminole, Lake, Osceola, Brevard). Assigned schools from the listing agent — verify enrollment with the district.
Room Details
| Room | Level | Dimensions |
|---|---|---|
| Primary Bedroom | First | 15x14 |
| Primary Bathroom | First | 12x12 |
| Living Room | First | 17x17 |
| Dining Room | First | 9x17 |
| Kitchen | First | 13x11 |
| Den | First | 13x11 |
| Bedroom 3 | First | 11x11 |
| Bedroom 2 | First | 12x12 |
| Great Room | First | 24x16 |
Listing Details
- Listing date
- 2026-07-12
- On market date
- 2026-07-12
- Original list price
- $520,000
- Occupant type
- Owner
- MLS area
- 34293 - Venice
- Listing AOR
- Englewood
- Status changed
- 2026-07-12
- Tax legal description
- LOT 139, ANTIGUA AT WELLEN PARK, PB 56 PG 160-173
Flood risk
FEMA Special Flood Hazard Area (1% annual-chance / “100-year” floodplain). Flood insurance is generally required by mortgage lenders.
Source: FEMA flood zone reported on the listing. Confirm current designation at FEMA Flood Map Service Center.
Location
Directions
US 41 South to Right on Mezzo Dr, just before Costco. Right on Merlot to 2nd left on Burgundy, the entrance of Antigua with gate. Go thru gate to left on Pinot, house will be on the left.
More homes like this
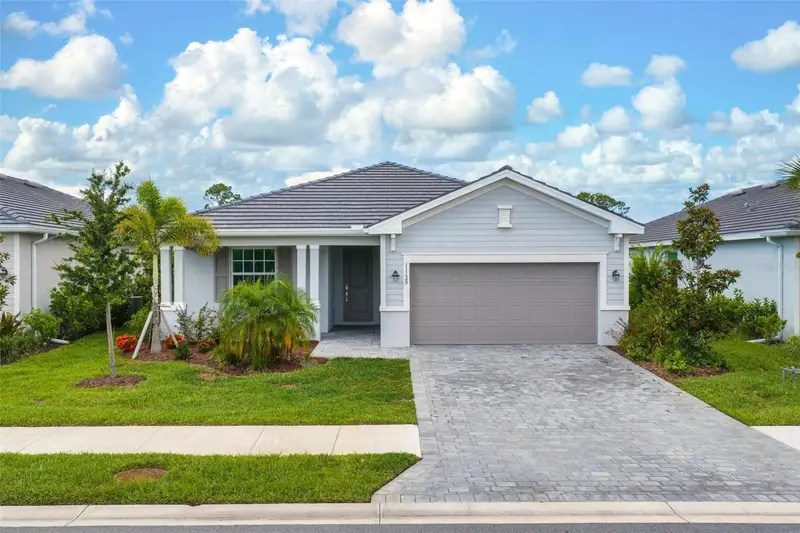
$499,000
11129 Pinot Dr
Venice, FL 34293
3 bd · 3 ba · 1,855 sqft
Antigua/Wellen Park
MLS ID #N6145048, BLUE ROO REAL ESTATE COMPANY.
Listing provided by Stellar MLS
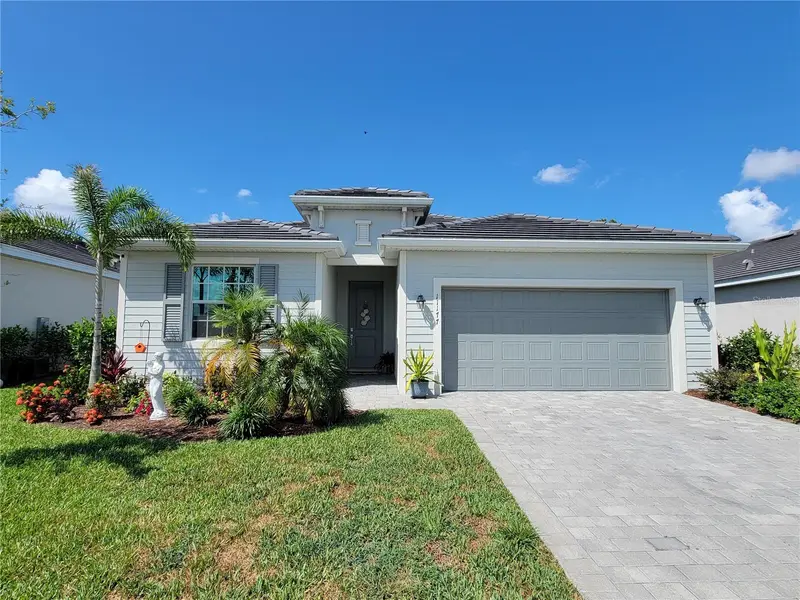
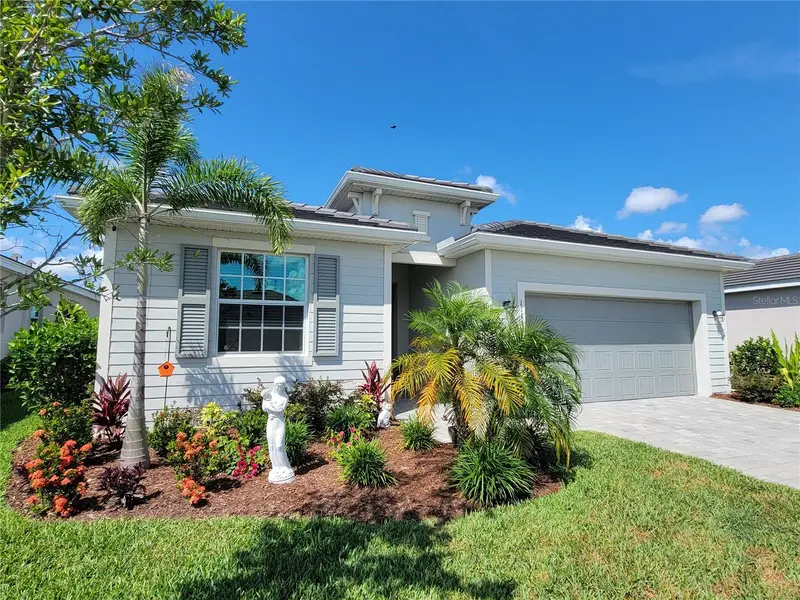
$505,000
11177 Pinot Dr
Venice, FL 34293
3 bd · 3 ba · 2,214 sqft
Antigua/Wellen Park
MLS ID #O6410141, BEYCOME OF FLORIDA LLC.
Listing provided by Stellar MLS
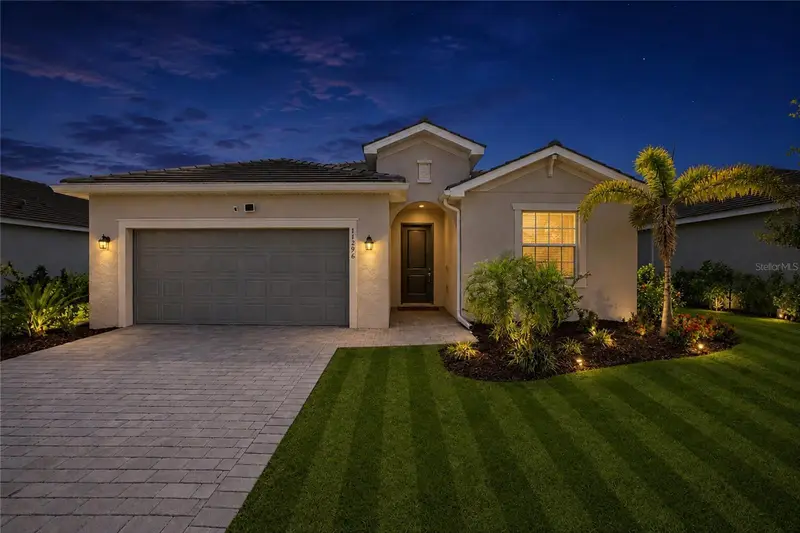
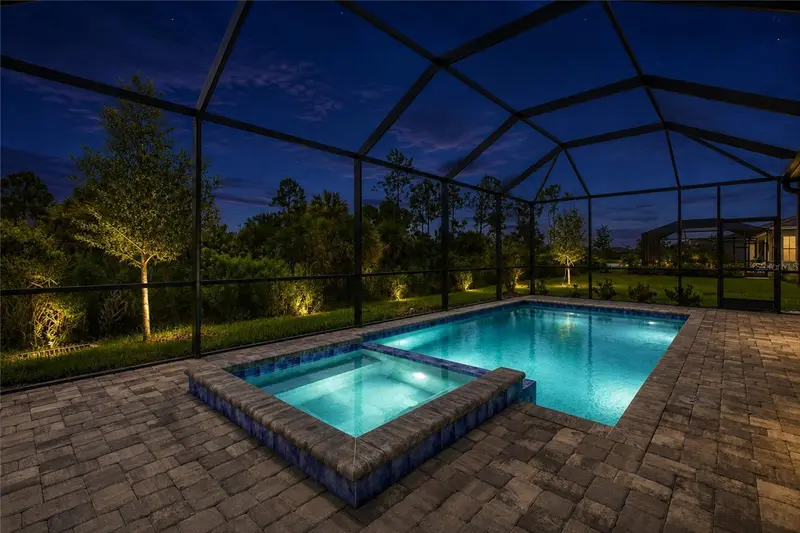
$619,000
11296 Pinot Dr
Venice, FL 34293
3 bd · 3 ba · 2,214 sqft
Antigua/Wellen Park
MLS ID #C7529250, REAL BROKER, LLC.
Listing provided by Stellar MLS

Listings courtesy of Stellar MLS as distributed by MLS GRID
IDX information is provided exclusively for consumers’ personal, non-commercial use and may not be used for any purpose other than to identify prospective properties consumers may be interested in purchasing.
Based on information submitted to the MLS GRID as of August 12, 2026 at 5:55 PM ET. All data is obtained from various sources and may not have been verified by broker or MLS GRID. Supplied Open House Information is subject to change without notice. All information should be independently reviewed and verified for accuracy. Properties may or may not be listed by the office/agent presenting the information.
All or a portion of the multiple listing information is provided by Stellar MLS, from a copyrighted compilation of listings. The compilation of listings and each individual listing are © 2026 Stellar MLS. All rights reserved.
Ryan Solberg, Broker · MaxLife Realty LLC · FL License #BK3354351 · Equal Housing Opportunity · Full disclaimer · DMCA