


$419,900
11824 Clare Hill Avenue
Riverview, FL 33579
Listing updated: July 15, 2026 at 7:05 PM ET
Listing courtesy of Lpt Realty, Llc · Michiele Celio · MLS #TB8528469 · Active · 877-366-2213Property type
Year built
Lot size
Price / sq ft
HOA dues
Days on market
Garage spaces
Flood zone
About this home
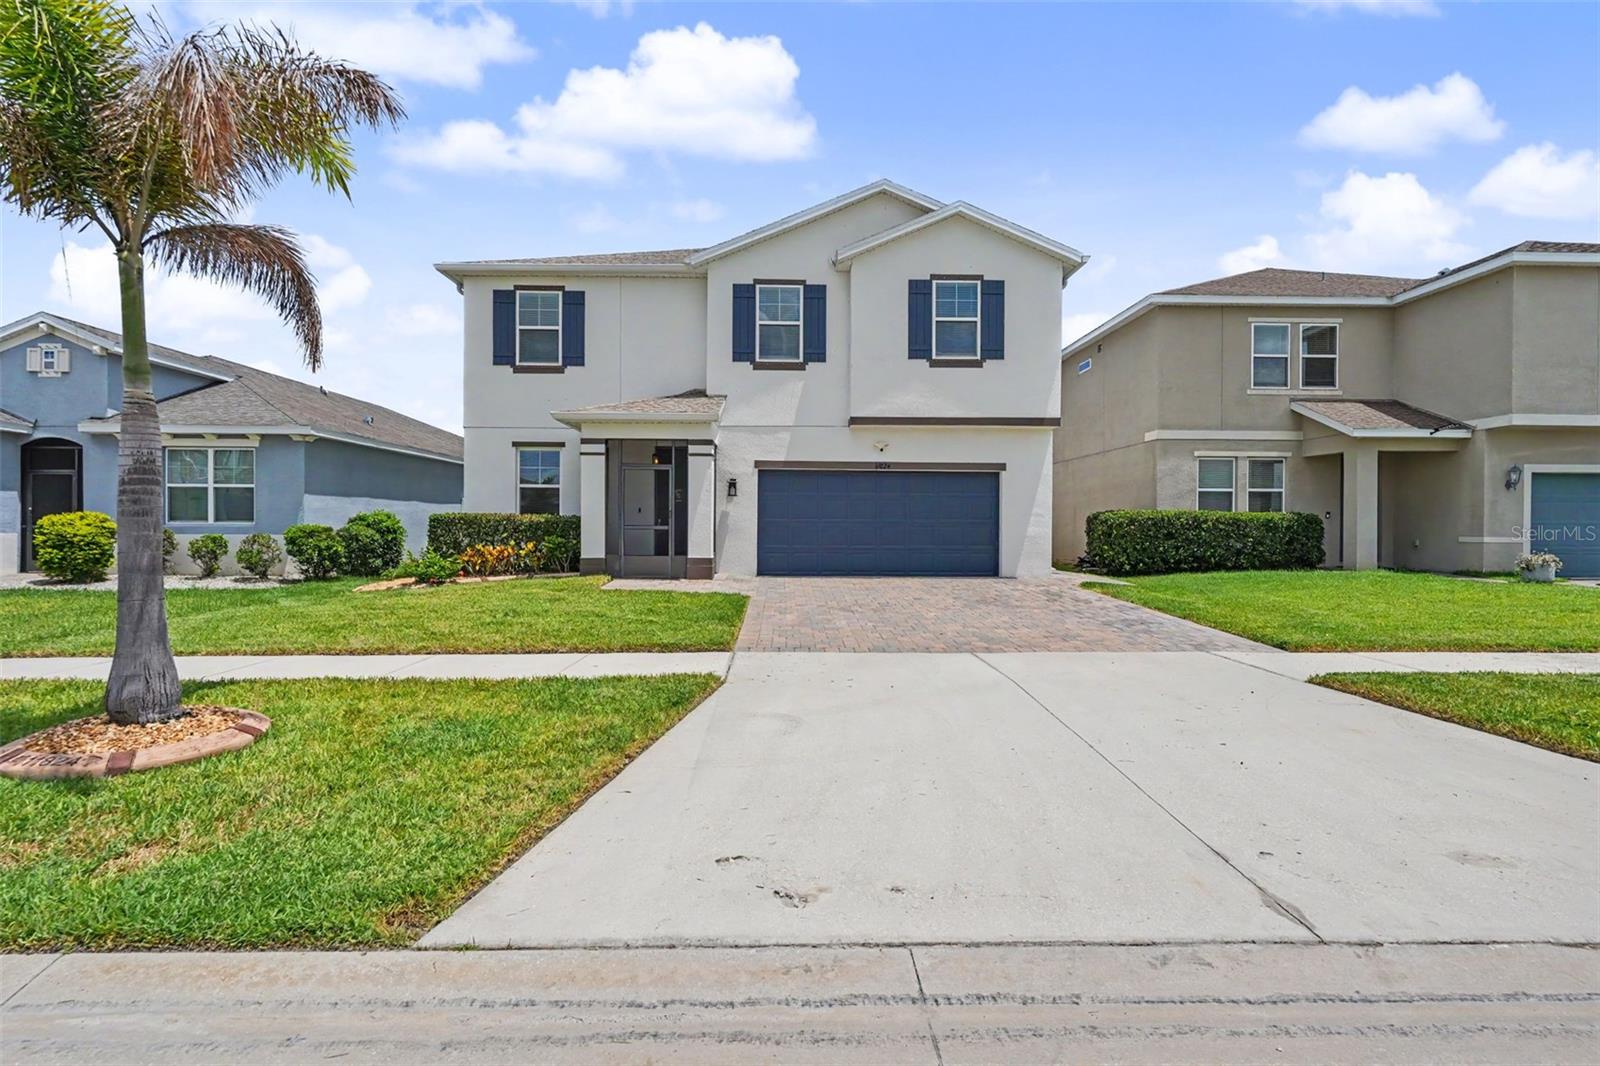
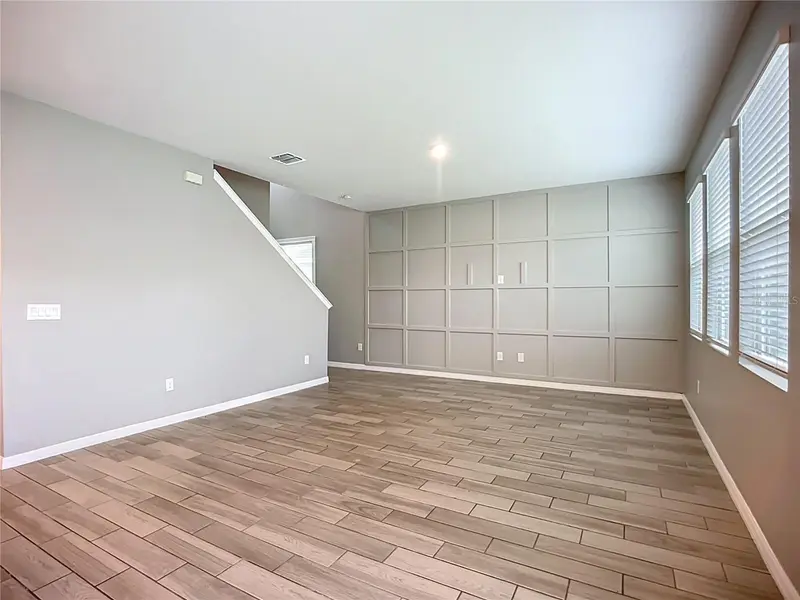
Virtually Staged. Designer upgrades, peaceful pond views, a brand-new roof, and an incredibly low HOA make this South Fork home a must-see! From the widened driveway, paver walkway, and screened front porch to the beautifully landscaped curb appeal, you'll notice the attention to detail from the moment you arrive. Inside, the open floor plan is filled with designer finishes typically found in much higher-priced homes. The stunning kitchen features extended cabinetry and countertops, a ceiling-height custom tile backsplash, drawer microwave, wine refrigerator, dark hardware throughout, upgraded pull-down faucet, and a sleek dark range hood with gesture hands-free controls. A private first-floor flex room with a door offers endless possibilities as a home office, guest room, playroom, fitness room, hobby room, or private space for multigenerational living or medical needs. Upstairs you'll find spacious bedrooms, a large bonus room wired for a projector, and beautifully updated bathrooms with floor-to-ceiling tiled showers. Relax on the screened lanai with privacy shades overlooking the tranquil pond, or entertain on the extended paver patio in the vinyl-fenced backyard. Additional upgrades include double-pane windows, custom dark cable stair railing, updated downstairs vanity, Ring doorbell, Ring driveway camera, WiFi-enabled Rain Bird irrigation system, hanging garage storage, and the washer and dryer with custom pedestals are included. Located close to shopping, dining, schools, hospitals, major highways, MacDill Air Force Base, Downtown Tampa, and Gulf Coast beaches. Truly move-in ready! With designer upgrades throughout and meticulous attention to detail, all that's left to do is unpack and enjoy!
Estimated monthly payment
Estimate only. Taxes use the listing's reported amount where available; insurance is a Florida-average estimate. Your actual payment will vary — run a full calculation or talk to a lender.
Price & listing history3 days on market
- Status: ActiveJul 12, 2026
- Listed$419,900Jul 12, 2026
- Price increased$419,900
Facts & features
- Property type
- Residential
- Sub type
- Single Family Residence
- Status
- Active
- Days on market
- 3
- Subdivision
- South Fork S & Tr T
- County
- Hillsborough
- Year built
- 2020
- Living area
- 2,683 sq ft
- Price/sq ft
- $157
- Lot size
- 6,000 sq ft
- Lot category
- 0 to less than 1/4
- Flood zone
- x (12057C0508H)
- Garage
- 2 spaces
- Annual taxes
- $10,143 (2025)
- Parcel #
- U-15-31-20-B5G-S00004-00106.0
- Zoning
- PD
- MLS #
- TB8528469
Ask about this home
Have a question? Ask the broker directly.
Ryan Solberg answers personally — no call center, no spam. Your question goes straight to him.
Interior Details
- Bedrooms
- 4
- Full bathrooms
- 2
- Half bathrooms
- 1
- Flooring
- Carpet, Ceramic Tile
- Appliances
- Built-In Oven, Cooktop, Dishwasher, Disposal, Dryer, Electric Water Heater, Microwave, Range, Refrigerator, Washer, Wine Refrigerator
- Interior features
- Ceiling Fans(s), Open Floorplan, Solid Wood Cabinets, Stone Counters, Walk-In Closet(s)
- Laundry
- Laundry Room
- Stories / Levels
- Two
- Direction faces
- Northwest
Heating & Cooling
- Heating
- Electric
- Cooling
- Central Air
Parking
- Garage spaces
- 2
- Attached garage
- Yes
HOA & Financial
- HOA fee
- $150 / Annually
- Monthly HOA
- $13/mo
- Total monthly fees
- $13/mo
- Total annual fees
- $150
- HOA name
- Sarah Ranney,
- CDD
- Yes
- Min lease term
- 1-2 Years
- Listing terms
- Cash, Conventional, FHA, VA Loan
- Ownership
- Fee Simple
- Available for lease
- Yes
- Lease restrictions
- Yes
- Additional lease restrictions
- buyer and buyer agent to verify with the HOA all pet and leasing restrictions
- Approval process
- Approval will be done through showing time, agent will approve.
Exterior & Construction
- Exterior features
- Private Yard, Rain Gutters
- Construction materials
- Block, Stucco
- Roof
- Shingle
- Foundation
- Slab
- Water view
- Yes
- Road surface
- Asphalt, Paved
Utilities
- Sewer
- Public Sewer
- Water source
- Public
- Utilities
- Cable Available, Electricity Connected, Phone Available
Community
- Pets allowed
- Breed Restrictions, Dogs OK, Number Limit, Size Limit
Schools
Letter grades: Florida DOE 2024–25 school grades (Orange, Seminole, Lake, Osceola, Brevard). Assigned schools from the listing agent — verify enrollment with the district.
Room Details
| Room | Level | Dimensions |
|---|---|---|
| Primary Bedroom | Second | 15x15.3 |
| Bathroom 1 | Second | 11x11.3 |
| Bathroom 2 | Second | 11.1x13.3 |
| Loft | Second | 12.8x24.4 |
| Living Room | First | 13.1x14.7 |
| Bonus Room | First | 10.5x12.2 |
| Kitchen | First |
Listing Details
- Listing date
- 2026-07-10
- On market date
- 2026-07-12
- Original list price
- $419,900
- Occupant type
- Vacant
- MLS area
- 33579 - Riverview
- Listing AOR
- Orlando Regional
- Status changed
- 2026-07-12
- Tax legal description
- SOUTH FORK TRACT S AND TRACT T, LOT 106, BLOCK S-4
Flood risk
Minimal-risk area outside the mapped floodplain. Flood insurance is optional and typically low-cost.
Source: FEMA flood zone reported on the listing. Confirm current designation at FEMA Flood Map Service Center.
Location
Directions
From I-75, take Exit 246 (Big Bend Road). Head east on Big Bend Road. Turn right onto US-301 South. Turn left onto Ambleside Boulevard. Turn right onto Tonya Anne Drive. Turn right onto Clare Hill Avenue. The home will be on the left.
More homes like this
$337,500
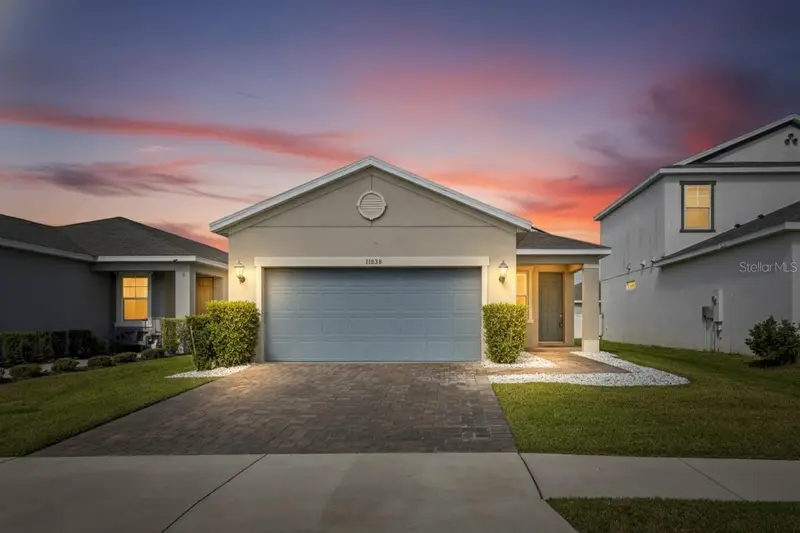
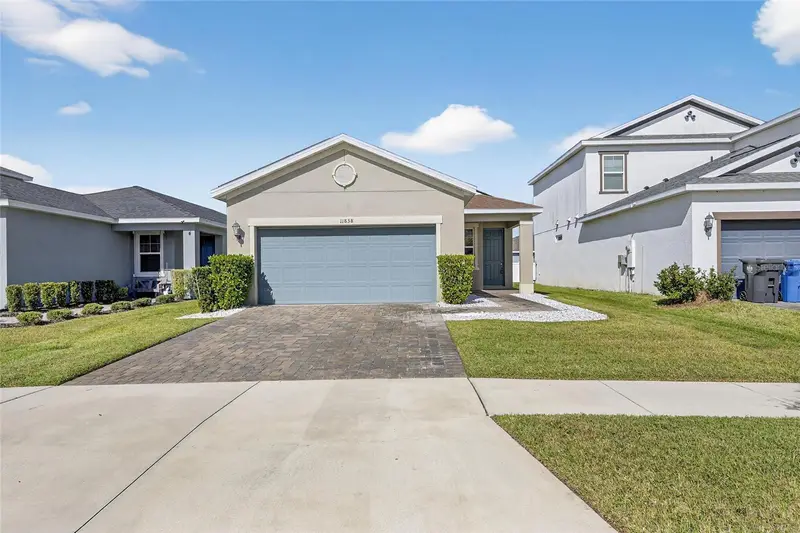
11838 Brighton Knoll Loop
Riverview, FL 33579
4 bd · 2 ba · 1,612 sqft
South Fork S & Tr T
MLS ID #TB8445658, IMPACT REALTY TAMPA BAY.
Listing provided by Stellar MLS
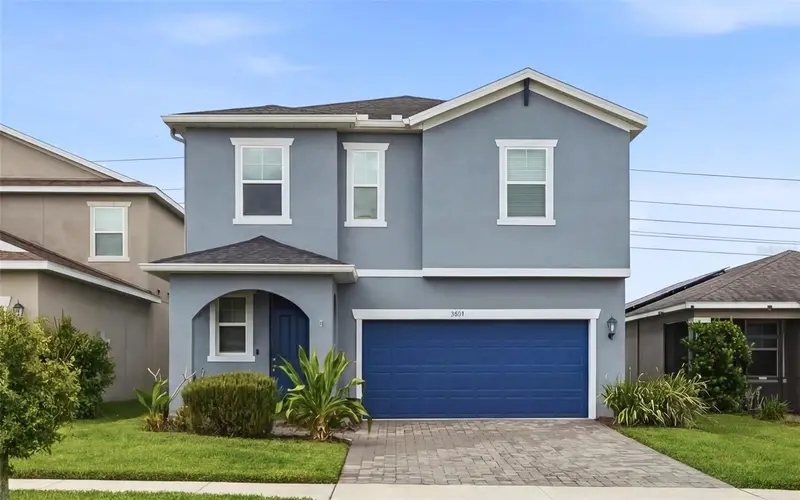
$349,000
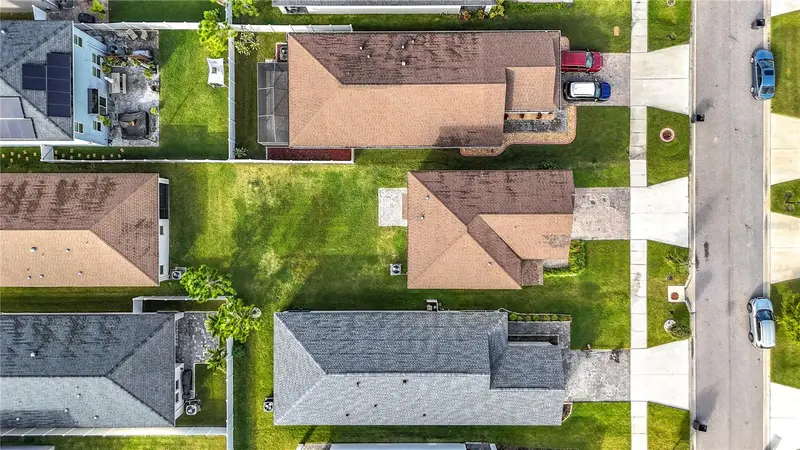
11829 Clare Hill Ave
Riverview, FL 33579
3 bd · 3 ba · 1,738 sqft
South Fork S & Tr T
MLS ID #TB8440261, NEXTHOME SOUTH POINTE.
Listing provided by Stellar MLS
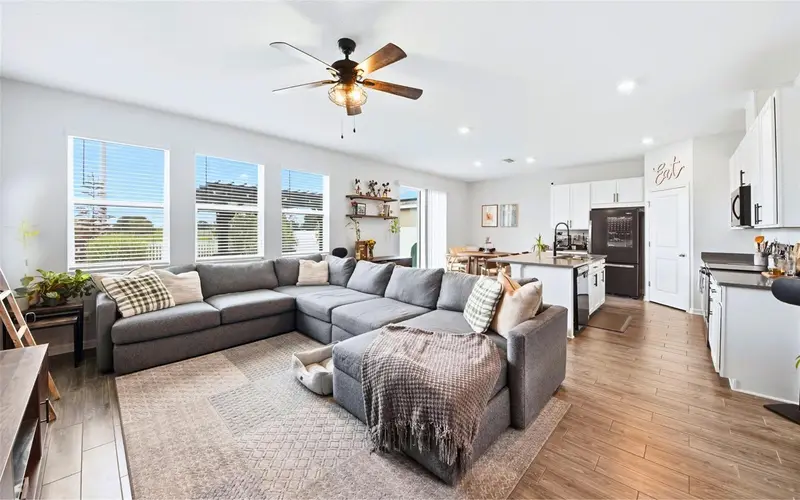
$355,000
11873 Brighton Knoll Loop
Riverview, FL 33579
3 bd · 3 ba · 2,014 sqft
South Fork S & Tr T
MLS ID #O6416472, EXP REALTY LLC.
Listing provided by Stellar MLS
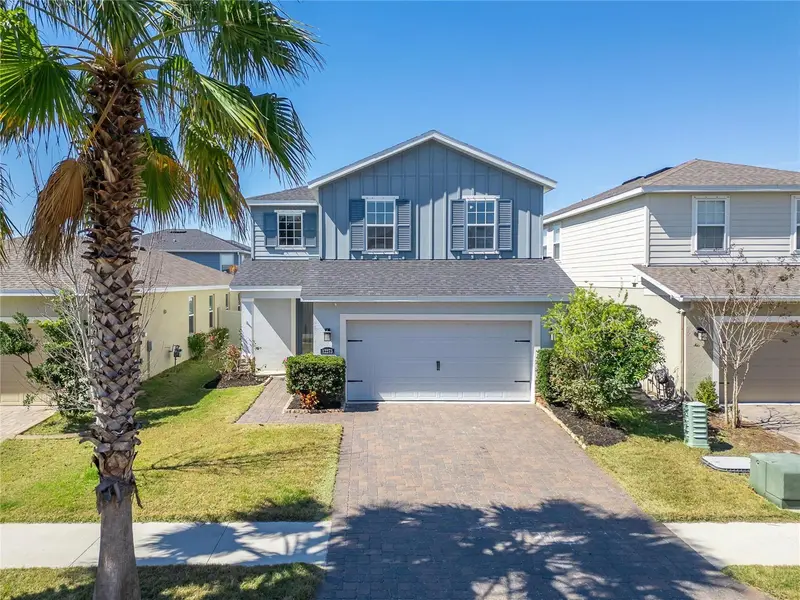
$419,900
12273 Blue Pacific Dr
Riverview, FL 33579
4 bd · 3 ba · 2,446 sqft
Lucaya Lake Club Ph 4a
MLS ID #TB8479469, ALIGN RIGHT REALTY RIVERVIEW.
Listing provided by Stellar MLS

Listings courtesy of Stellar MLS as distributed by MLS GRID
IDX information is provided exclusively for consumers’ personal, non-commercial use and may not be used for any purpose other than to identify prospective properties consumers may be interested in purchasing.
Based on information submitted to the MLS GRID as of July 15, 2026 at 7:05 PM ET. All data is obtained from various sources and may not have been verified by broker or MLS GRID. Supplied Open House Information is subject to change without notice. All information should be independently reviewed and verified for accuracy. Properties may or may not be listed by the office/agent presenting the information.
All or a portion of the multiple listing information is provided by Stellar MLS, from a copyrighted compilation of listings. The compilation of listings and each individual listing are © 2026 Stellar MLS. All rights reserved.
Ryan Solberg, Broker · MaxLife Realty LLC · FL License #BK3354351 · Equal Housing Opportunity · Full disclaimer · DMCA