
$250,000
513 Dorothy Circle
Eustis, FL 32726
Listing updated: July 22, 2026 at 1:24 PM ET
Listing courtesy of Berkshire Hathaway Homeservices Results Realty · Amber Welch · MLS #O6424423 · Active · 407-203-0007Property type
Year built
Lot size
Price / sq ft
HOA dues
Days on market
Garage space
Flood zone
About this home
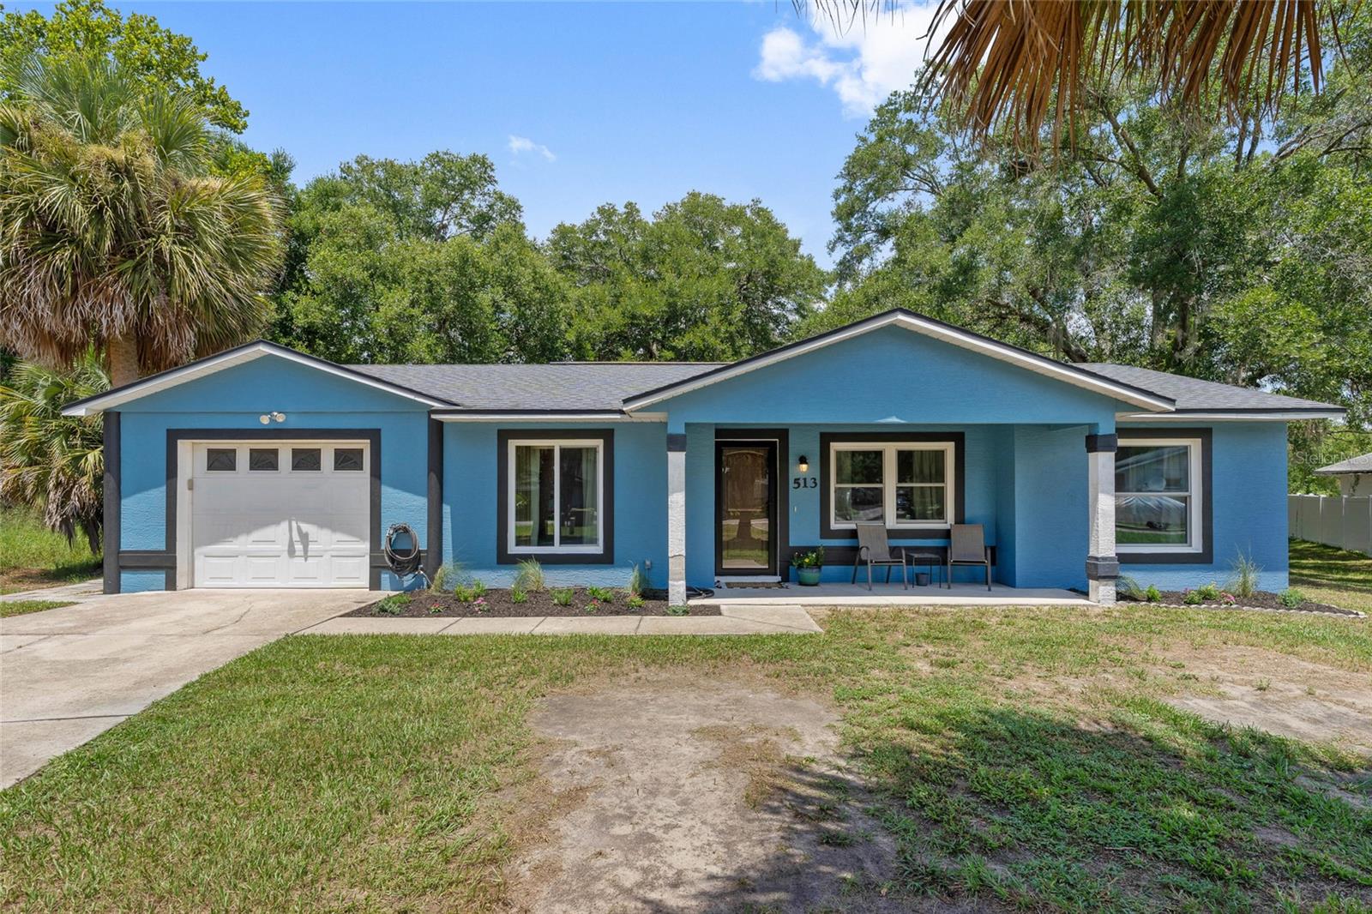
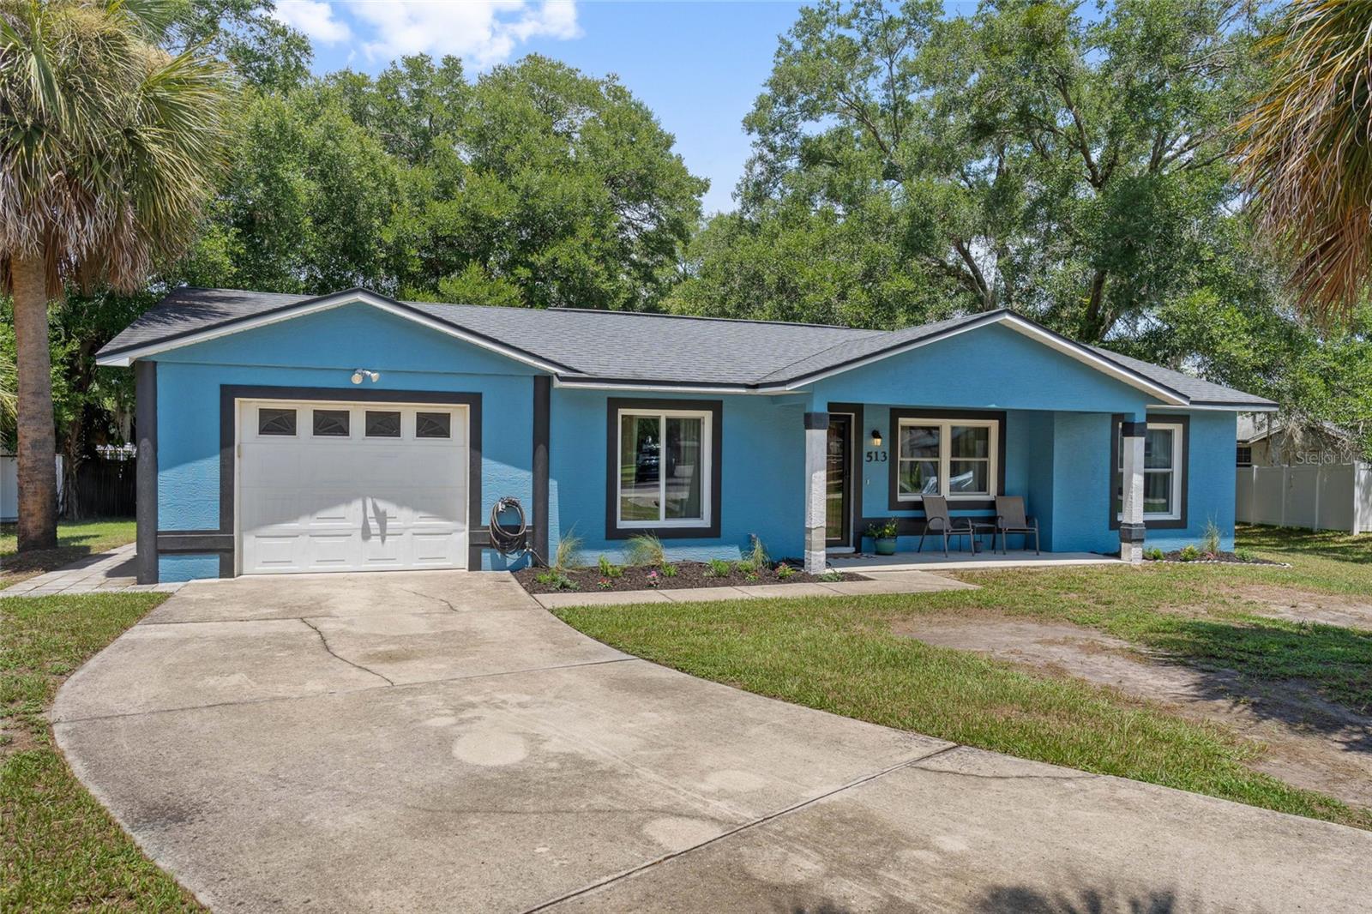
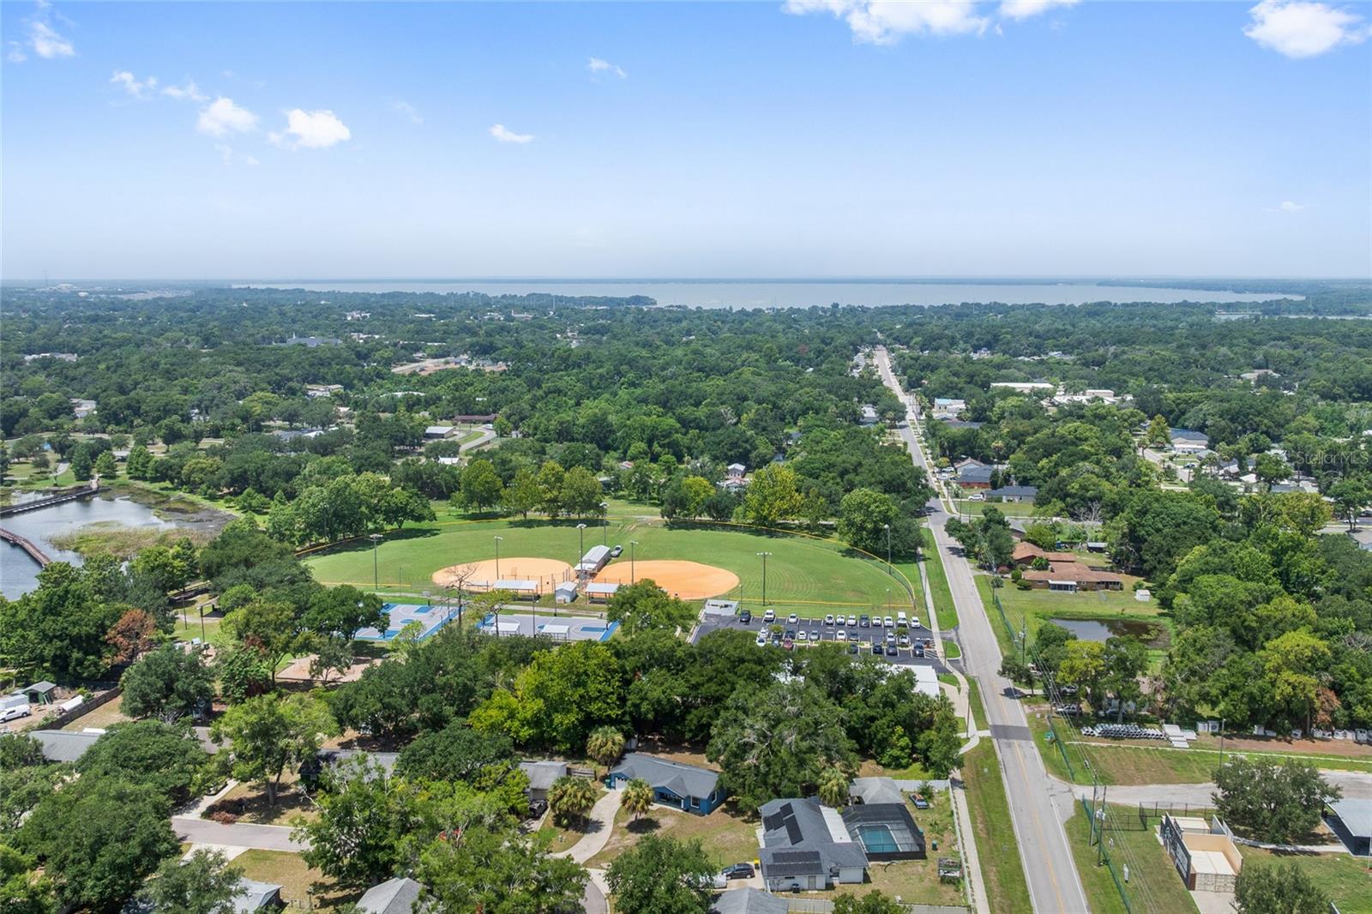
This Craftsman style home offers 2 bedrooms and 1 bathroom with recent updates throughout. New flooring, refreshed systems, and thoughtful renovations make this property ready for immediate occupancy or rental appeal in Eustis. Inside, luxury vinyl plank flooring runs throughout the home, complementing updated cabinets with butcher block countertops in the kitchen. A split bedroom layout provides privacy and flexibility for different household needs. The bathroom remodel brings modern fixtures and finishes to this essential space. New windows and doors throughout deliver energy-efficient Low-E glass and sliding glass patio doors that connect interior living to outdoor space. Outside, the oversized lot anchors the property with a large backyard offering room for expansion, entertaining, or future improvements. A one-car garage provides covered parking and storage. The combination of recent interior updates, efficient systems, and substantial outdoor space creates solid bones for owner-occupants seeking move-in readiness or investors targeting rental demand in an established neighborhood.
Estimated monthly payment
Estimate only. Taxes use the listing's reported amount where available; insurance is a Florida-average estimate. Your actual payment will vary — run a full calculation or talk to a lender.
Price & listing history0 days on market
- Status: ActiveJul 22, 2026
- Listed$250,000Jul 22, 2026
- Price increased$250,000
Facts & features
- Property type
- Residential
- Sub type
- Single Family Residence
- Status
- Active
- Days on market
- 0
- Subdivision
- Cricket Lake Village 4th Add Sub
- County
- Lake
- Year built
- 1997
- Living area
- 1,052 sq ft
- Price/sq ft
- $238
- Building area
- 1,677 sq ft (Public Records)
- Lot size
- 16,209 sq ft
- Lot category
- 1/4 to less than 1/2
- Flood zone
- X (12069C0356E)
- Garage
- 1 spaces
- Annual taxes
- $3,835 (2025)
- Parcel #
- 07-19-27-0470-000-11600
- Zoning
- SR
- MLS #
- O6424423
Ask about this home
Have a question? Ask the broker directly.
Ryan Solberg answers personally — no call center, no spam. Your question goes straight to him.
Interior Details
- Bedrooms
- 2
- Full bathrooms
- 1
- Flooring
- Luxury Vinyl, Tile
- Appliances
- Dishwasher, Dryer, Electric Water Heater, Exhaust Fan, Microwave, Range, Refrigerator, Washer
- Interior features
- Built-in Features, Ceiling Fans(s), Living Room/Dining Room Combo, Primary Bedroom Main Floor, Split Bedroom, Thermostat
- Laundry
- In Garage
- Stories / Levels
- One
- Direction faces
- Southeast
Heating & Cooling
- Heating
- Central, Electric, Heat Pump
- Cooling
- Central Air
Parking
- Garage spaces
- 1
- Attached garage
- Yes
- Parking features
- Curb Parking, Driveway, Garage Door Opener
HOA & Financial
- Total monthly fees
- $0/mo
- Total annual fees
- $0
- CDD
- No
- Min lease term
- No Minimum
- Listing terms
- Cash, Conventional, FHA, VA Loan
- Ownership
- Fee Simple
- Available for lease
- Yes
- Lease restrictions
- No
- Additional lease restrictions
- Please check with all government authorities on leasing restrictions.
Exterior & Construction
- Exterior features
- Sliding Doors
- Construction materials
- Block
- Roof
- Shingle
- Foundation
- Slab
- Road surface
- Paved
Utilities
- Sewer
- Public Sewer
- Water source
- Public
- Utilities
- BB/HS Internet Available, Cable Available, Electricity Connected, Phone Available, Public, Sewer Connected, Water Connected
Schools
Letter grades: Florida DOE 2024–25 school grades (Orange, Seminole, Lake, Osceola, Brevard). Assigned schools from the listing agent — verify enrollment with the district.
Room Details
| Room | Level | Dimensions |
|---|---|---|
| Great Room | First | 16x16 |
| Kitchen | First | 12x8 |
| Primary Bedroom | First | 14x11 |
| Bedroom 2 | First | 14x10 |
| Dining Room | First | 11x10 |
Listing Details
- Listing date
- 2026-07-22
- On market date
- 2026-07-22
- Original list price
- $250,000
- Occupant type
- Owner
- MLS area
- 32726 - Eustis
- Listing AOR
- Orlando Regional
- Status changed
- 2026-07-22
- Tax legal description
- EUSTIS CRICKET LAKE VILLAGE 4TH ADD SUB LOT 116 PB 36 PG 26 ORB 5289 PG 1467
Flood risk
Minimal-risk area outside the mapped floodplain. Flood insurance is optional and typically low-cost.
Source: FEMA flood zone reported on the listing. Confirm current designation at FEMA Flood Map Service Center.
Location
Directions
From US-441 in Eustis, head north on N Grove St. Turn left onto E Orange Ave, then right onto Dorothy Cir. Continue to 513 Dorothy Cir. Property will be on your right.
More homes like this
$349,999
4275 Darby Ct
Eustis, FL 32736
4 bd · 2 ba · 1,839 sqft
Estes Reserve
MLS ID #W7887887, MALTBIE REALTY GROUP.
Listing provided by Stellar MLS
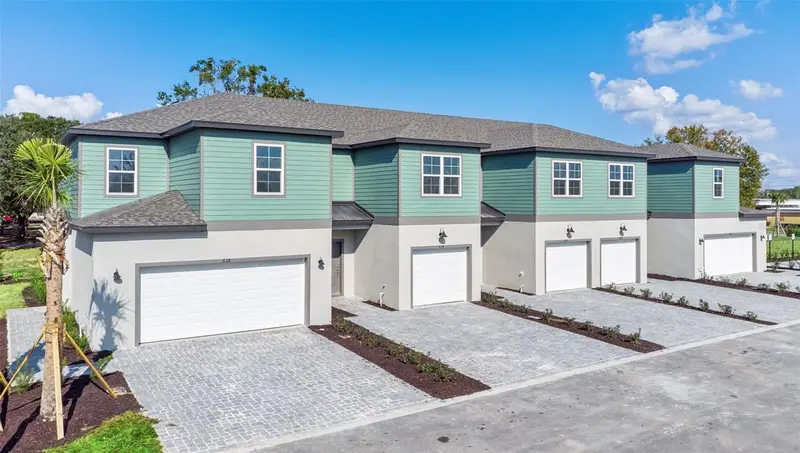
$266,290
2294 Red Pine Ct
Eustis, FL 32726
3 bd · 3 ba · 1,645 sqft
Connors Cove
MLS ID #W7887280, MALTBIE REALTY GROUP.
Listing provided by Stellar MLS
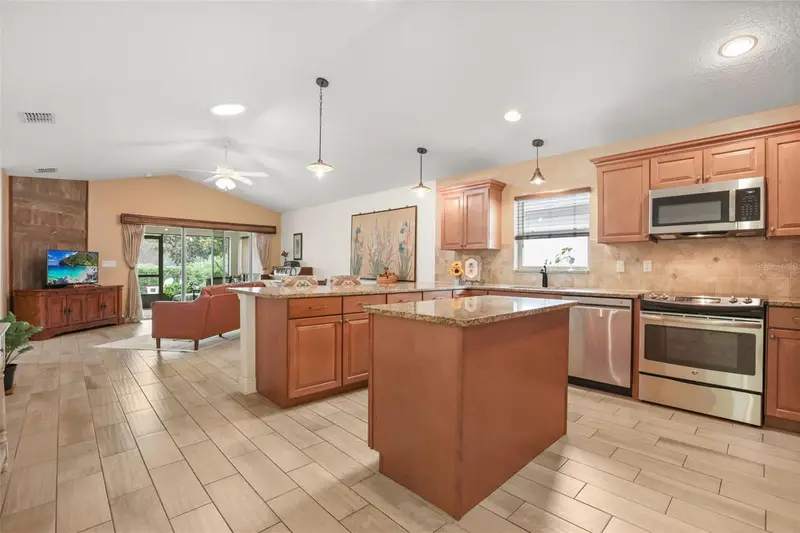
$359,000
30429 Island Club Dr
Tavares, FL 32778
3 bd · 2 ba · 1,776 sqft
Deer Island
MLS ID #G5112517, EXP REALTY LLC.
Listing provided by Stellar MLS
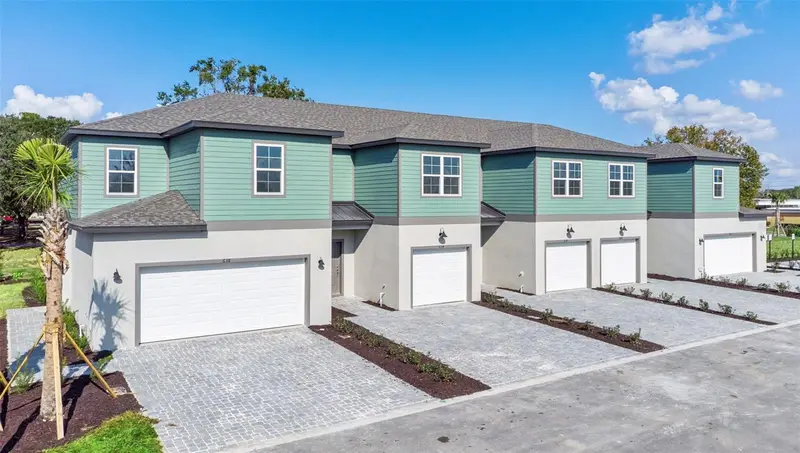
$269,485
2298 Red Pine Ct
Eustis, FL 32726
3 bd · 3 ba · 1,657 sqft
Connors Cove
MLS ID #W7887279, MALTBIE REALTY GROUP.
Listing provided by Stellar MLS

Listings courtesy of Stellar MLS as distributed by MLS GRID
IDX information is provided exclusively for consumers’ personal, non-commercial use and may not be used for any purpose other than to identify prospective properties consumers may be interested in purchasing.
Based on information submitted to the MLS GRID as of July 22, 2026 at 1:24 PM ET. All data is obtained from various sources and may not have been verified by broker or MLS GRID. Supplied Open House Information is subject to change without notice. All information should be independently reviewed and verified for accuracy. Properties may or may not be listed by the office/agent presenting the information.
All or a portion of the multiple listing information is provided by Stellar MLS, from a copyrighted compilation of listings. The compilation of listings and each individual listing are © 2026 Stellar MLS. All rights reserved.
Ryan Solberg, Broker · MaxLife Realty LLC · FL License #BK3354351 · Equal Housing Opportunity · Full disclaimer · DMCA