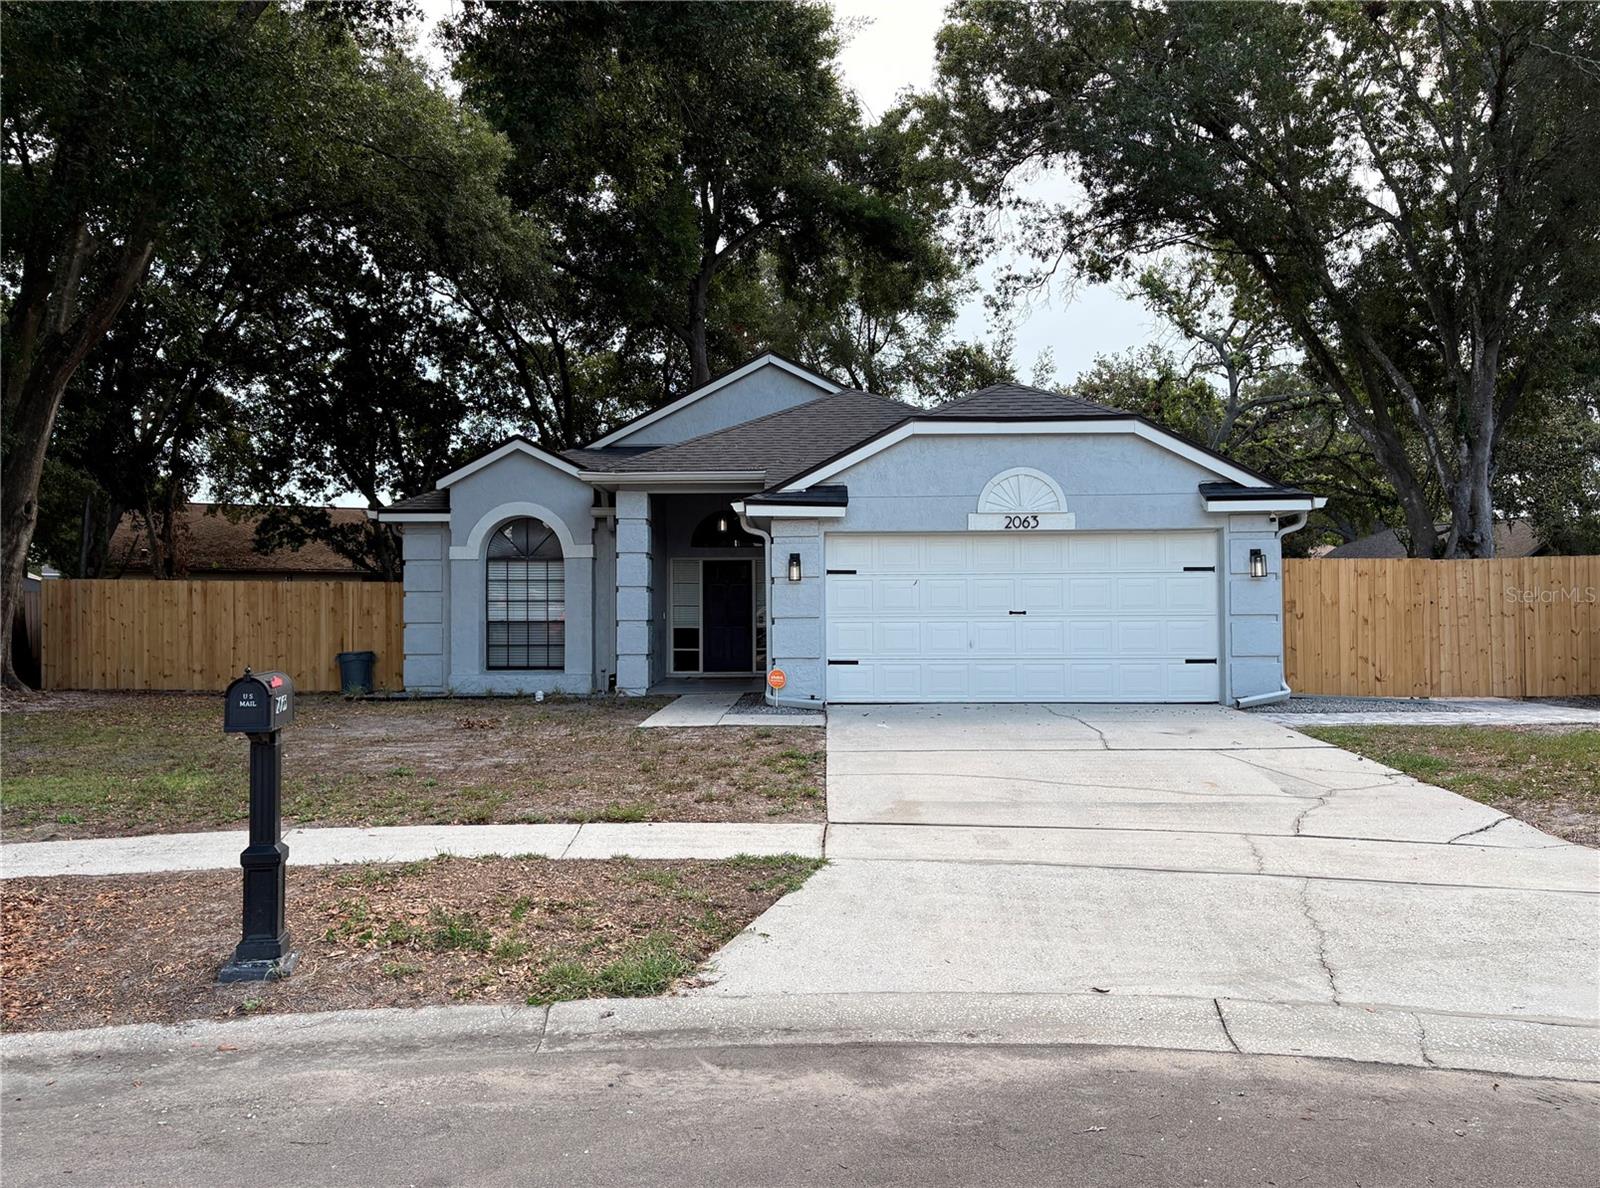



$389,000
2063 Pernod Court
Apopka, FL 32703
Listing updated: July 12, 2026 at 1:01 AM ET
Listing courtesy of Olympus Executive Realty Inc · Francisco Hernandez · MLS #O6424422 · Active · 407-469-0090Property type
Year built
Lot size
Price / sq ft
HOA dues
Days on market
Garage spaces
Flood zone
About this home
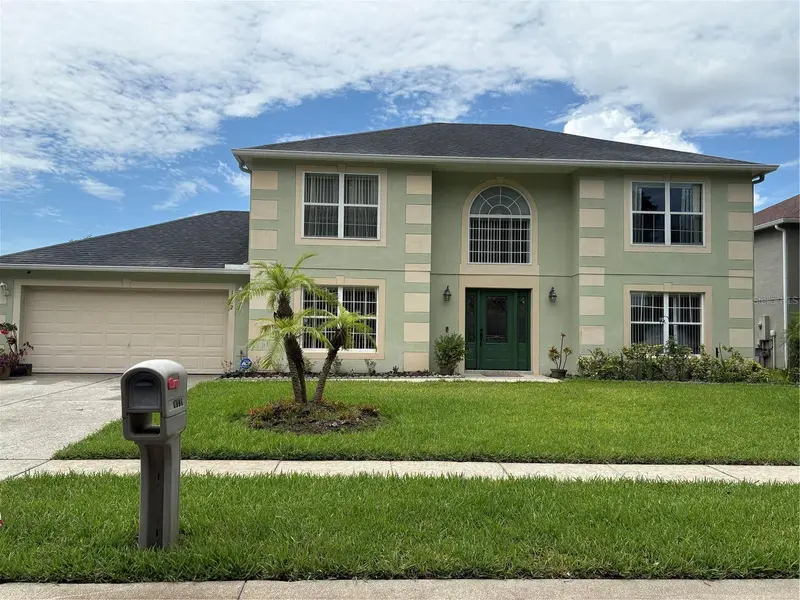
Beautifully updated and move-in ready! This well-maintained 3-bedroom, 2-bath home sits on an oversized 0.28-acre lot and offers a spacious open-concept layout with modern finishes throughout. Recent improvements include a NEW roof (2023), electrical panel upgrade, gutters installed in 2022, A/C system replaced in 2020, whole-home plumbing replaced in 2023, water heater replaced in 2023, whole-yard irrigation system installed in 2021, and a Vivint security system with cameras for added peace of mind. Many additional updates throughout make this home truly move-in ready. The open living spaces feature soaring cathedral ceilings, skylights, abundant natural light, and durable wood-look tile flooring throughout the main areas. The remodeled kitchen offers white shaker cabinetry, granite countertops, a large center island with seating, stainless steel appliances, built-in microwave and oven, and a modern backsplash. The kitchen flows seamlessly into the main living areas, creating a functional space for everyday living and entertaining. The family room features a white brick fireplace and built-in wet bar with glass cabinetry, wine rack, and beverage cooler. A sliding glass door provides access to the screened patio and backyard. The spacious primary suite includes a walk-in closet with custom built-in organizers and a remodeled en-suite bathroom featuring a freestanding tub, glass-enclosed shower, double vanity, and modern finishes. The secondary bedrooms offer vaulted ceilings, upgraded flooring, and unique arched windows. The guest bathroom has also been updated with modern fixtures and finishes. Outside, enjoy a large fully fenced backyard with mature trees, a screened patio, and brick-paver area perfect for outdoor dining, grilling, and relaxation. The garage features professionally finished epoxy flooring. Conveniently located near shopping, dining, schools, and major roadways, this home offers a great combination of comfort, upgrades, and outdoor space. Schedule your private showing today!
Estimated monthly payment
Estimate only. Taxes use the listing's reported amount where available; insurance is a Florida-average estimate. Your actual payment will vary — run a full calculation or talk to a lender.
Price & listing history0 days on market
- Status: ActiveJul 12, 2026
- Listed$389,000Jul 11, 2026
- Price increased$389,000
Facts & features
- Property type
- Residential
- Sub type
- Single Family Residence
- Status
- Active
- Days on market
- 0
- Subdivision
- Country Add
- County
- Orange
- Year built
- 1989
- Living area
- 1,562 sq ft
- Price/sq ft
- $249
- Building area
- 2,263 sq ft (Public Records)
- Lot size
- 12,042 sq ft
- Lot category
- 1/4 to less than 1/2
- Flood zone
- X (12095C0140F)
- Garage
- 2 spaces
- Annual taxes
- $2,701 (2025)
- Parcel #
- 23-21-28-1753-01-580
- Zoning
- RTF
- MLS #
- O6424422
Ask about this home
Have a question? Ask the broker directly.
Ryan Solberg answers personally — no call center, no spam. Your question goes straight to him.
Interior Details
- Bedrooms
- 3
- Full bathrooms
- 2
- Flooring
- Carpet, Ceramic Tile
- Appliances
- Built-In Oven, Cooktop, Dishwasher, Disposal, Dryer, Electric Water Heater, Range Hood, Refrigerator, Washer
- Interior features
- Cathedral Ceiling(s), Ceiling Fans(s), Kitchen/Family Room Combo, Open Floorplan, Solid Wood Cabinets, Stone Counters, Walk-In Closet(s)
- Laundry
- Electric Dryer Hookup, In Garage, Washer Hookup
- Stories / Levels
- One
- Direction faces
- Northwest
- Fireplace
- Yes
Heating & Cooling
- Heating
- Electric, Heat Pump
- Cooling
- Central Air
Parking
- Garage spaces
- 2
- Attached garage
- No
HOA & Financial
- HOA fee
- $305 / Annually
- Monthly HOA
- $25/mo
- Total monthly fees
- $25/mo
- Total annual fees
- $305
- HOA name
- Don Asher Association
- CDD
- No
- Homestead exemption
- Yes
- Min lease term
- 8-12 Months
- Listing terms
- Cash, Conventional, FHA, VA Loan
- Ownership
- Fee Simple
- Available for lease
- Yes
- Lease restrictions
- No
- Additional lease restrictions
- Lease restrictions may apply. Buyer and Buyer's Agent are responsible for independently verifying all leasing restrictions, requirements, approvals, and limitations with the HOA or condominium association prior to closing.
Exterior & Construction
- Exterior features
- Outdoor Grill, Private Yard, Sliding Doors
- Construction materials
- Block, Stucco
- Roof
- Shingle
- Foundation
- Slab
- Road surface
- Asphalt
Utilities
- Sewer
- Public Sewer
- Water source
- Public
- Utilities
- Cable Available, Sprinkler Meter
Community
- Pets allowed
- Cats OK, Dogs OK
Schools
Letter grades: Florida DOE 2024–25 school grades (Orange, Seminole, Lake, Osceola, Brevard). Assigned schools from the listing agent — verify enrollment with the district.
Room Details
| Room | Level | Dimensions |
|---|---|---|
| Primary Bedroom | First | 14x14 |
| Bathroom 2 | First | 11x11 |
| Bathroom 3 | First | 11x11 |
| Balcony/Porch/Lanai | First | 14x12 |
| Family Room | First | 20x16 |
| Kitchen | First | 21x10 |
Listing Details
- Listing date
- 2026-07-04
- On market date
- 2026-07-11
- Original list price
- $389,000
- Occupant type
- Vacant
- MLS area
- 32703 - Apopka
- Listing AOR
- Orlando Regional
- Status changed
- 2026-07-12
- Tax legal description
- COUNTRY ADDRESS PHASE 2B 23/94 LOT 158
Flood risk
Minimal-risk area outside the mapped floodplain. Flood insurance is optional and typically low-cost.
Source: FEMA flood zone reported on the listing. Confirm current designation at FEMA Flood Map Service Center.
Location
Directions
From US-441 / Orange Blossom Trail, turn onto S Lake Pleasant Rd. Turn right onto Tindaro Dr, left onto Margarete Crescent Dr, and left onto Pernod Ct. Follow to the end of the cul-de-sac; property is straight ahead.
More homes like this
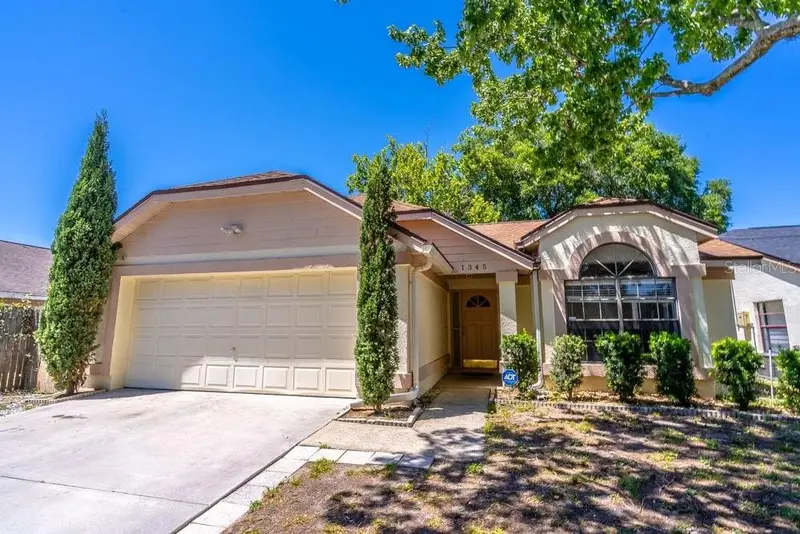
$330,000
1345 Tindaro Dr
Apopka, FL 32703
2 bd · 2 ba · 1,283 sqft
Country Add
MLS ID #O6416797, UNITED REAL ESTATE PREFERRED.
Listing provided by Stellar MLS
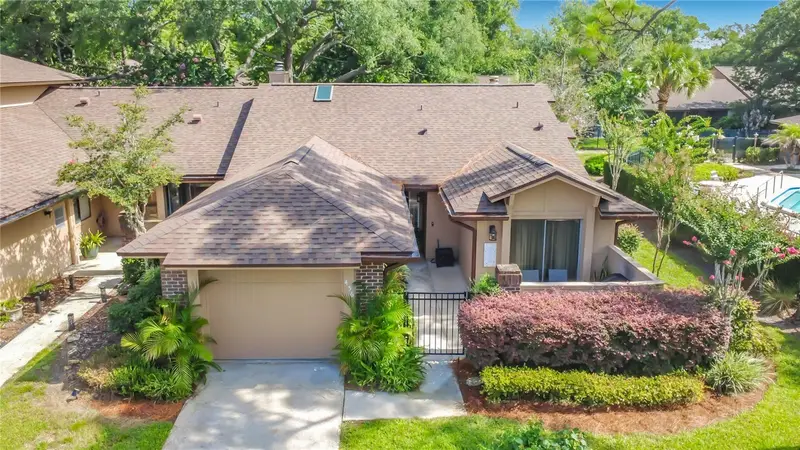
$350,000
456 Newton Pl
Longwood, FL 32779
3 bd · 2 ba · 1,628 sqft
Governors Point Ph 3 Sec 1
MLS ID #O6424441, VAN DEN BERG REAL ESTATE GROUP.
Listing provided by Stellar MLS
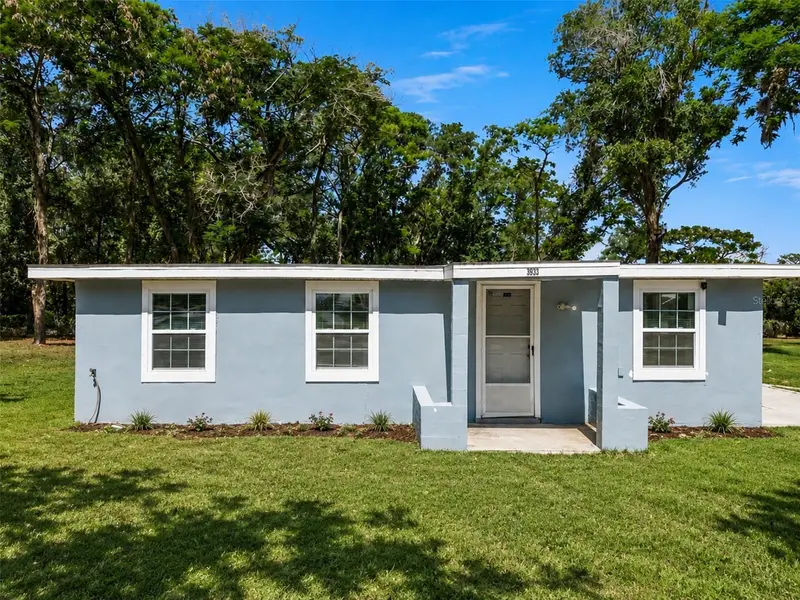
$379,900
3932 White Heron Dr
Orlando, FL 32808
2 bd · 1 ba · 986 sqft
Pine Hills Manor
MLS ID #O6404476, TBRO REALTY LLC.
Listing provided by Stellar MLS
$459,000
1072 Royal Marquis Cir
Ocoee, FL 34761
4 bd · 3 ba · 2,451 sqft
Reserve Unit 2
MLS ID #O6422788, UNITED REALTY GROUP INC.
Listing provided by Stellar MLS

Listings courtesy of Stellar MLS as distributed by MLS GRID
IDX information is provided exclusively for consumers’ personal, non-commercial use and may not be used for any purpose other than to identify prospective properties consumers may be interested in purchasing.
Based on information submitted to the MLS GRID as of July 12, 2026 at 1:01 AM ET. All data is obtained from various sources and may not have been verified by broker or MLS GRID. Supplied Open House Information is subject to change without notice. All information should be independently reviewed and verified for accuracy. Properties may or may not be listed by the office/agent presenting the information.
All or a portion of the multiple listing information is provided by Stellar MLS, from a copyrighted compilation of listings. The compilation of listings and each individual listing are © 2026 Stellar MLS. All rights reserved.
Ryan Solberg, Broker · MaxLife Realty LLC · FL License #BK3354351 · Equal Housing Opportunity · Full disclaimer · DMCA