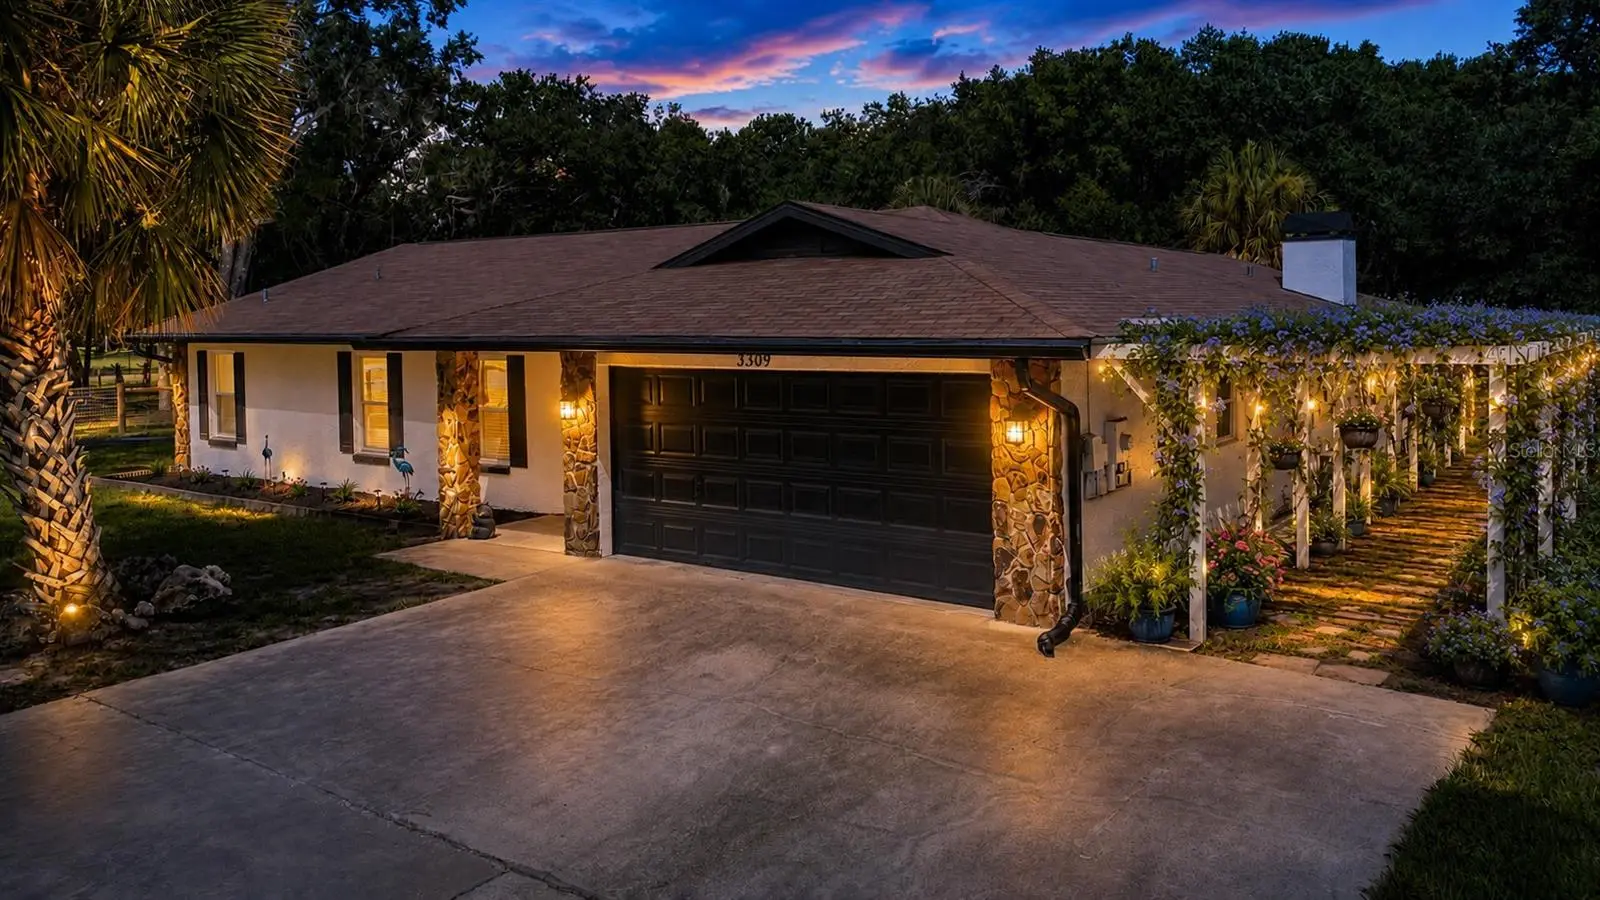



$580,000
3309 Yellowknife Circle
Wimauma, FL 33598
Listing updated: July 19, 2026 at 9:36 AM ET
Listing courtesy of Turning Leaf Realty · Jamie Campbell · MLS #TB8528421 · Active · 813-634-1151Property type
Year built
Lot size
Price / sq ft
HOA dues
Days on market
Garage spaces
Flood zone
About this home
Virtually Staged. Luxury Equestrian Retreat in Sundance. Discover elevated country living at this fully remodeled 3-bedroom, 2-bathroom residence with a 2-car garage, ideally positioned on 1.56 acres in Sundance, one of the area’s most desirable riverfront and equestrian communities. LOMR on file X FLOOD ZONE Inside, the split floor plan features a serene spa-inspired primary suite, thoughtfully separated from the formal living and dining areas for comfort and privacy. Also has whats currently used private office space that could easily be converted to an in law suite. The open-concept kitchen is appointed, brand-new quartz countertops, and stainless steel appliances, flowing seamlessly into the great room with a stone fireplace for effortless everyday living and entertaining. Two additional bedrooms are privately situated on the opposite side of the home and share a guest bathroom. French doors open to a covered, screened-in back porch that extends gracefully to the spacious backyard. Outdoors, A brand-new two-stall horse barn with a tack room adds exceptional functionality for equestrian living., the fully fenced grounds have privacy and peace of mind. The driveway is enhanced by an electronic gate and home is equipped with Ring cameras Thoughtfully prepared for Florida living, the home features new 2024 hurricane windows and a 50-amp generator bypass system designed for the 12,000 watt dual fuel Pulsar portable generator. providing added comfort, resilience, and year-round confidence. AC is 2020 and Roof is 2015. The well is current and equipped with a water filtration system. Small refrigerator in dining room does not convey. The Little Manatee River and State Park provide a scenic backdrop and are among the community’s most treasured features. Residents enjoy access to a marina with a boat launch, two docks, and a spacious event pavilion with picnic tables, restrooms, electricity, and running water—all just a short boat ride from Tampa Bay. Sundance Stables serves as the community’s equestrian hub, offering residents 20 stalls, 9 paddocks, a round pen, lighted arena, wash racks, and direct access to the riding trails at Little Manatee River State Park.
Estimated monthly payment
Estimate only. Taxes use the listing's reported amount where available; insurance is a Florida-average estimate. Your actual payment will vary — run a full calculation or talk to a lender.
Price & listing history7 days on market
- Status: ActiveJul 12, 2026
- Listed$580,000Jul 12, 2026
- Price increased$580,000
Facts & features
- Property type
- Residential
- Sub type
- Single Family Residence
- Status
- Active
- Days on market
- 7
- Subdivision
- Sundance Unit 3
- County
- Hillsborough
- Year built
- 1998
- Living area
- 2,101 sq ft
- Price/sq ft
- $276
- Building area
- 2,803 sq ft (Public Records)
- Lot size
- 67,954 sq ft
- Lot category
- 1 to less than 2
- Flood zone
- X (12057C0670J)
- Garage
- 2 spaces
- Annual taxes
- $3,768 (2025)
- Parcel #
- U-33-32-19-213-0000D1-0018A.0
- Zoning
- PD
- MLS #
- TB8528421
Ask about this home
Have a question? Ask the broker directly.
Ryan Solberg answers personally — no call center, no spam. Your question goes straight to him.
Interior Details
- Bedrooms
- 3
- Full bathrooms
- 2
- Flooring
- Luxury Vinyl
- Appliances
- Dishwasher, Dryer, Electric Water Heater, Microwave, Range, Refrigerator, Washer
- Interior features
- Eat-in Kitchen, High Ceilings, Open Floorplan, Split Bedroom, Stone Counters
- Laundry
- In Garage
- Stories / Levels
- One
- Direction faces
- East
- Fireplace
- Yes
Heating & Cooling
- Heating
- Central
- Cooling
- Central Air
Parking
- Garage spaces
- 2
- Attached garage
- Yes
- Parking features
- Boat, Driveway, Garage Door Opener, Guest, Off Street
HOA & Financial
- HOA fee
- $249 / Annually
- Monthly HOA
- $21/mo
- Total monthly fees
- $21/mo
- Total annual fees
- $249
- HOA name
- Russel OConner
- CDD
- No
- Homestead exemption
- Yes
- Min lease term
- No Minimum
- Listing terms
- Cash, Conventional, VA Loan
- Ownership
- Fee Simple
- Available for lease
- Yes
- Lease restrictions
- No
Exterior & Construction
- Exterior features
- French Doors
- Construction materials
- Block
- Roof
- Shingle
- Foundation
- Slab
- Waterfront
- Yes
- Road surface
- Paved
Utilities
- Sewer
- Septic Tank
- Water source
- Well
- Utilities
- BB/HS Internet Available, Fiber Optics
Community
- Pets allowed
- Cats OK, Dogs OK, Yes
Room Details
| Room | Level | Dimensions |
|---|---|---|
| Kitchen | First | |
| Dining Room | First | |
| Living Room | First | |
| Primary Bedroom | First | |
| Bedroom 2 | First | |
| Bedroom 3 | First | |
| Family Room | First | |
| Balcony/Porch/Lanai | First |
Listing Details
- Listing date
- 2026-07-12
- On market date
- 2026-07-12
- Original list price
- $580,000
- Occupant type
- Owner
- MLS area
- 33598 - Wimauma
- Listing AOR
- Suncoast Tampa
- Status changed
- 2026-07-12
- Tax legal description
- SUNDANCE UNIT 3 LOT 18-A BLOCK D-1
Flood risk
Minimal-risk area outside the mapped floodplain. Flood insurance is optional and typically low-cost.
Source: FEMA flood zone reported on the listing. Confirm current designation at FEMA Flood Map Service Center.
Location
Directions
I-75 S from Tampa E on 674 S on 301 Right Turn on Lightfoot Rd Left Turn on Arrowsmith Right Turn on Butch Cassidy, Right Turn on Yellowknife. House on corner 1st house on left. I-75 N from Bradenton 275 N to US 41 N to Right on Valroy to Left on Yellownife House is the corner lot 1st house on left.
More homes like this
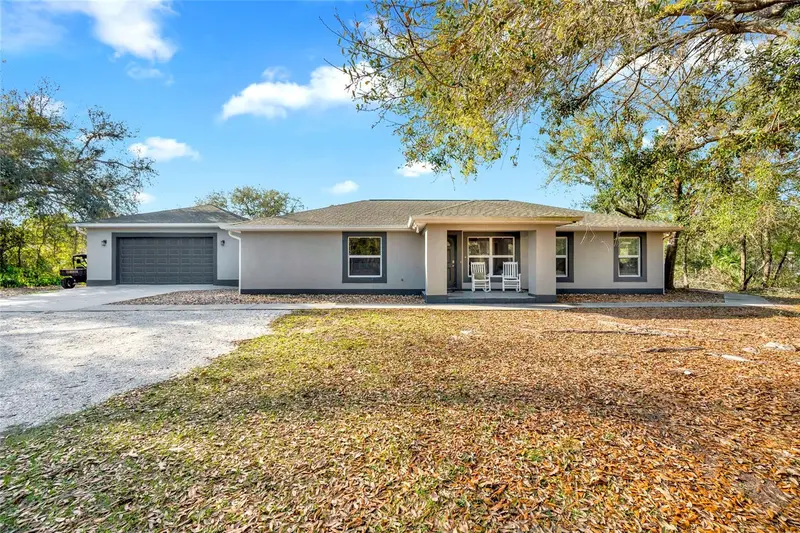
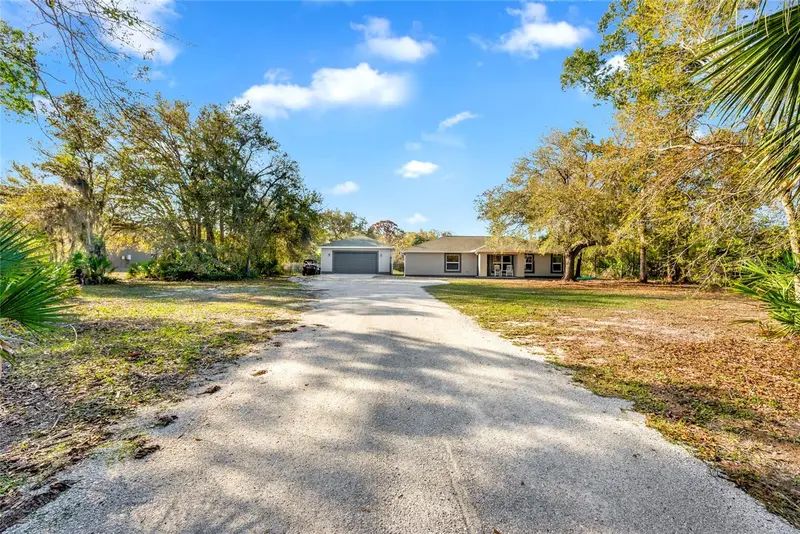
$459,900
1811 Butch Cassidy Trl
Wimauma, FL 33598
3 bd · 3 ba · 1,512 sqft
Sundance Unit 3
MLS ID #TB8485379, ABI ROAD REALTY LLC.
Listing provided by Stellar MLS
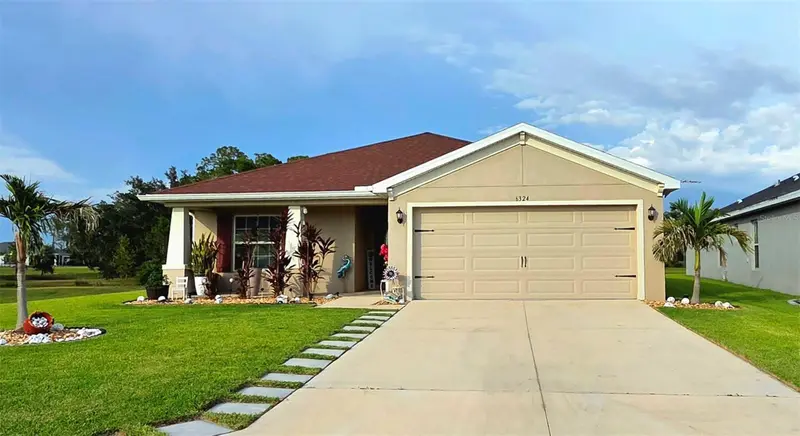
$408,990
6324 165th Dr E
Parrish, FL 34219
4 bd · 2 ba · 1,715 sqft
Aviary At Rutland Ranch Ph 1a & 1b
MLS ID #TB8523484, THE ELITE REALTY EXPERIENCE.
Listing provided by Stellar MLS
$445,000
3259 Mangrove Point Dr
Ruskin, FL 33570
3 bd · 3 ba · 1,417 sqft
Bahia Beach Twnhms Ph 2
MLS ID #A4700954, SHOWTIME REALTY.
Listing provided by Stellar MLS
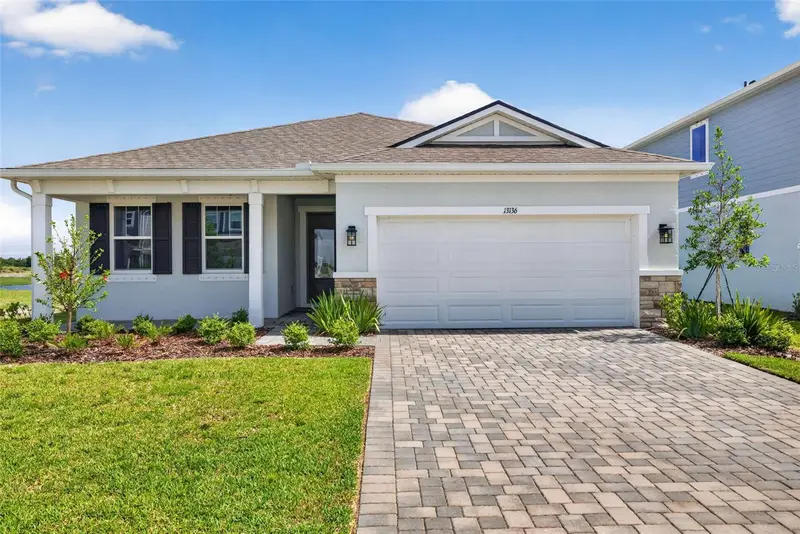
$469,573
13136 Oxeye Ln
Parrish, FL 34219
3 bd · 3 ba · 2,209 sqft
Crosswind Ranch
MLS ID #TB8502485, MATTAMY REAL ESTATE SERVICES.
Listing provided by Stellar MLS

Listings courtesy of Stellar MLS as distributed by MLS GRID
IDX information is provided exclusively for consumers’ personal, non-commercial use and may not be used for any purpose other than to identify prospective properties consumers may be interested in purchasing.
Based on information submitted to the MLS GRID as of July 19, 2026 at 9:36 AM ET. All data is obtained from various sources and may not have been verified by broker or MLS GRID. Supplied Open House Information is subject to change without notice. All information should be independently reviewed and verified for accuracy. Properties may or may not be listed by the office/agent presenting the information.
All or a portion of the multiple listing information is provided by Stellar MLS, from a copyrighted compilation of listings. The compilation of listings and each individual listing are © 2026 Stellar MLS. All rights reserved.
Ryan Solberg, Broker · MaxLife Realty LLC · FL License #BK3354351 · Equal Housing Opportunity · Full disclaimer · DMCA