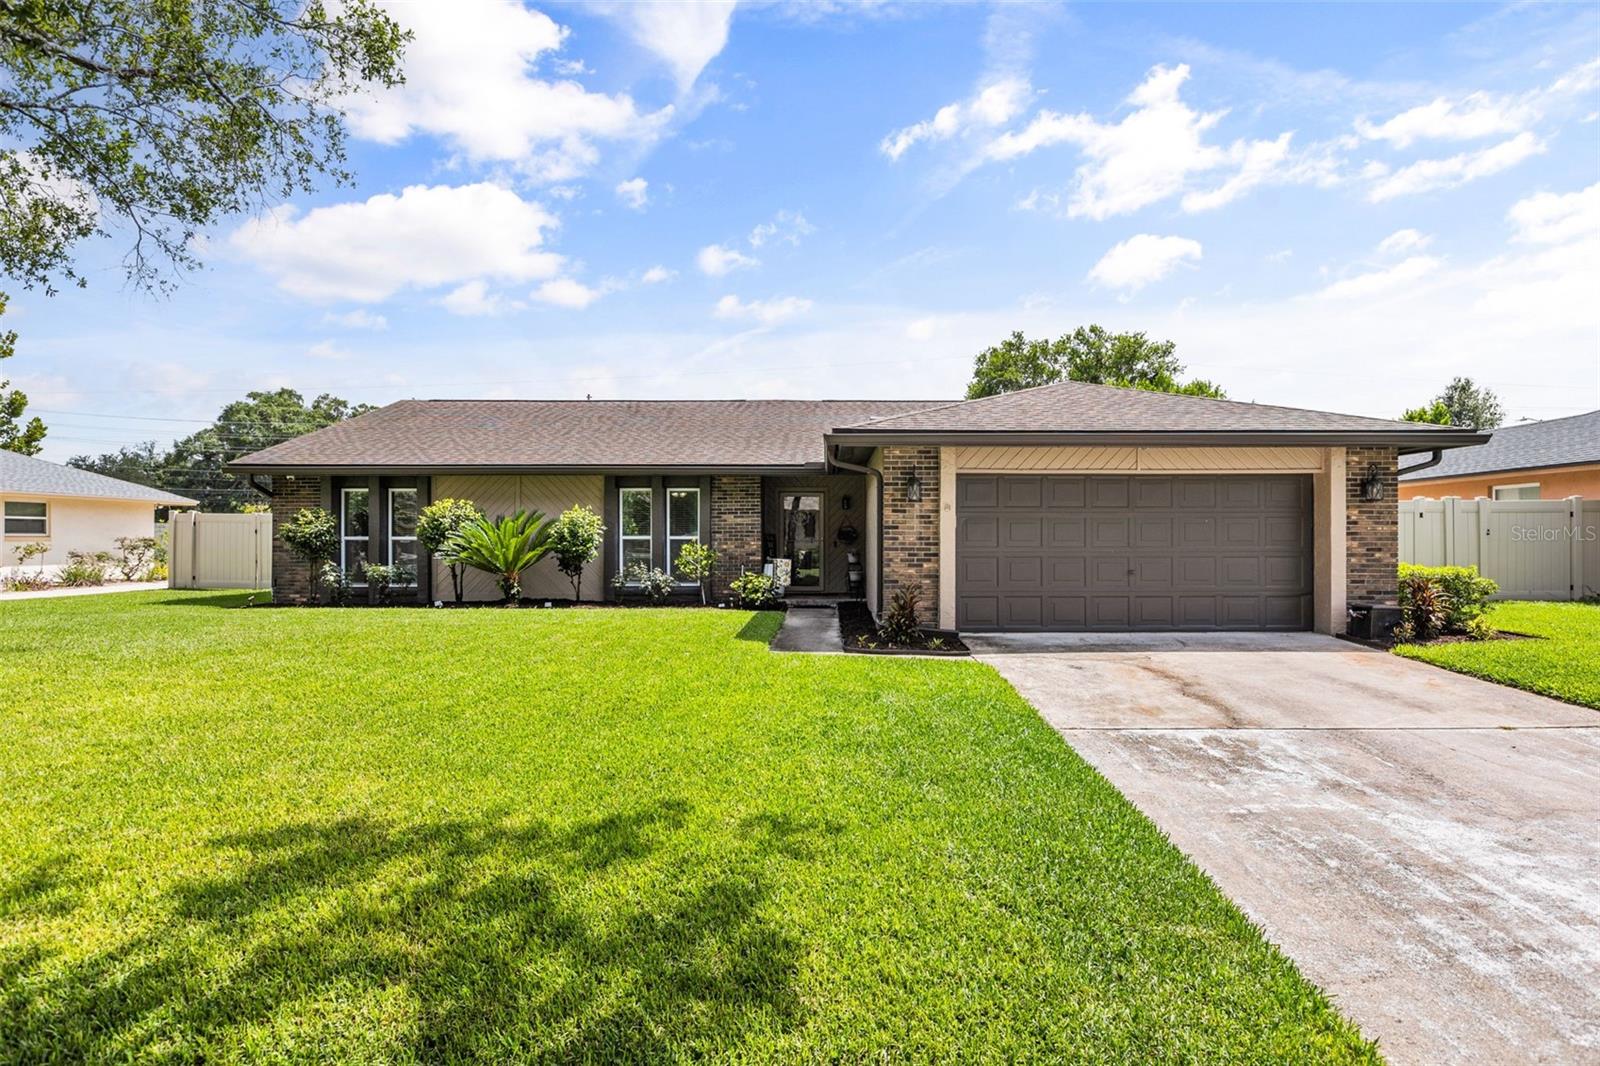



$575,000
8736 Larwin Lane
Orlando, FL 32817
Listing updated: July 11, 2026 at 5:34 PM ET
Listing courtesy of Compass Florida Llc · Maria Nunez · MLS #O6424408 · Active · 407-203-9441Property type
Year built
Lot size
Price / sq ft
HOA dues
Days on market
Garage spaces
Flood zone
About this home
WELCOME HOME! This stunning 4-bedroom, 2-bathroom pool home is the perfect blend of style, comfort, and Florida living. Located in the highly sought-after school district for Winter Park High, Maitland Middle, and Lakemont Elementary, this home also offers unbeatable convenience with easy access to SR-417, University Boulevard, Aloma Avenue, SR-436, and countless shopping and dining destinations. You're less than five minutes from Publix, Target, and everyday conveniences. Step inside to beautiful luxury vinyl plank flooring and a completely renovated designer kitchen that is sure to impress. Featuring quartz countertops, a striking waterfall island, custom cabinetry with crown molding, a dedicated coffee bar, and abundant storage, this space is as functional as it is beautiful. The spacious family room offers plenty of room to relax and entertain, making it ideal for everything from cozy evenings at home to large gatherings with family and friends. The private primary suite features custom built-in closets that maximize storage, along with an updated en-suite bathroom complete with dual vanities and granite countertops. Three additional generously sized bedrooms provide flexibility for family, guests, or a home office. Step outside and experience your own private Florida retreat. The beautifully paved covered patio offers the perfect place to unwind in the shade or entertain year-round. Beyond the patio is the show-stopping backyard, featuring a gorgeous solar-heated pool built in 2024 with a sun shelf, elegant decorative trim, and a tranquil waterfall feature. The meticulously maintained landscaping reflects the exceptional pride of ownership found throughout the property. As a resident of Woodside Village, you'll also enjoy access to outstanding community amenities, including a private boat ramp, community pool, tennis courts, and a nearby public playground. This move-in-ready home offers the perfect combination of modern updates, an incredible outdoor living space, and an unbeatable location. Don't miss your opportunity to make this Florida paradise your own! Roof was replaced in 2020, pool was built in 2024, water heater installed in 2025
Estimated monthly payment
Estimate only. Taxes use the listing's reported amount where available; insurance is a Florida-average estimate. Your actual payment will vary — run a full calculation or talk to a lender.
Price & listing history0 days on market
- Status: ActiveJul 11, 2026
- Listed$575,000Jul 11, 2026
- Price increased$575,000
Facts & features
- Property type
- Residential
- Sub type
- Single Family Residence
- Status
- Active
- Days on market
- 0
- Subdivision
- Woodside Village
- County
- Orange
- Year built
- 1980
- Living area
- 2,064 sq ft
- Price/sq ft
- $279
- Building area
- 3,194 sq ft (Public Records)
- Lot size
- 12,619 sq ft
- Lot category
- 1/4 to less than 1/2
- Flood zone
- X (12095C0260F)
- Garage
- 2 spaces
- Pool
- Private pool
- Annual taxes
- $4,541 (2025)
- Parcel #
- 01-22-30-9438-00-150
- Zoning
- R-1AA
- MLS #
- O6424408
Ask about this home
Have a question? Ask the broker directly.
Ryan Solberg answers personally — no call center, no spam. Your question goes straight to him.
Interior Details
- Bedrooms
- 4
- Full bathrooms
- 2
- Flooring
- Carpet, Ceramic Tile, Luxury Vinyl
- Appliances
- Dishwasher, Range, Refrigerator, Wine Refrigerator
- Interior features
- Ceiling Fans(s), Stone Counters, Thermostat
- Laundry
- Inside
- Stories / Levels
- One
- Direction faces
- North
- Fireplace
- Yes
Heating & Cooling
- Heating
- Central
- Cooling
- Central Air
Parking
- Garage spaces
- 2
- Attached garage
- Yes
HOA & Financial
- HOA fee
- $179 / Quarterly
- Monthly HOA
- $60/mo
- Total monthly fees
- $60/mo
- Total annual fees
- $716
- HOA name
- Woodside Village
- CDD
- No
- Homestead exemption
- Yes
- Min lease term
- No Minimum
- Ownership
- Fee Simple
- Available for lease
- Yes
- Lease restrictions
- No
Exterior & Construction
- Exterior features
- Sliding Doors
- Construction materials
- Block
- Roof
- Shingle
- Foundation
- Slab
- Pool
- Private pool
- Road surface
- Asphalt
Utilities
- Sewer
- Public Sewer
- Water source
- Public
- Utilities
- Public
Community
- Pets allowed
- Yes
Schools
Letter grades: Florida DOE 2024–25 school grades (Orange, Seminole, Lake, Osceola, Brevard). Assigned schools from the listing agent — verify enrollment with the district.
Room Details
| Room | Level | Dimensions |
|---|---|---|
| Living Room | First | 34x19 |
| Kitchen | First | 21x19 |
| Primary Bedroom | First | 17x15 |
| Bedroom 2 | First | 12x11 |
| Bedroom 3 | First | 14x11 |
| Bedroom 4 | First | 11x11 |
Listing Details
- Listing date
- 2026-07-11
- On market date
- 2026-07-11
- Original list price
- $575,000
- Occupant type
- Owner
- MLS area
- 32817 - Orlando/Union Park/University Area
- Listing AOR
- Osceola
- Status changed
- 2026-07-11
- Tax legal description
- WOODSIDE VILLAGE 4/112 LOT 15
Flood risk
Minimal-risk area outside the mapped floodplain. Flood insurance is optional and typically low-cost.
Source: FEMA flood zone reported on the listing. Confirm current designation at FEMA Flood Map Service Center.
Location
Directions
From hall road right onto woodside village right onto Larwin
More homes like this
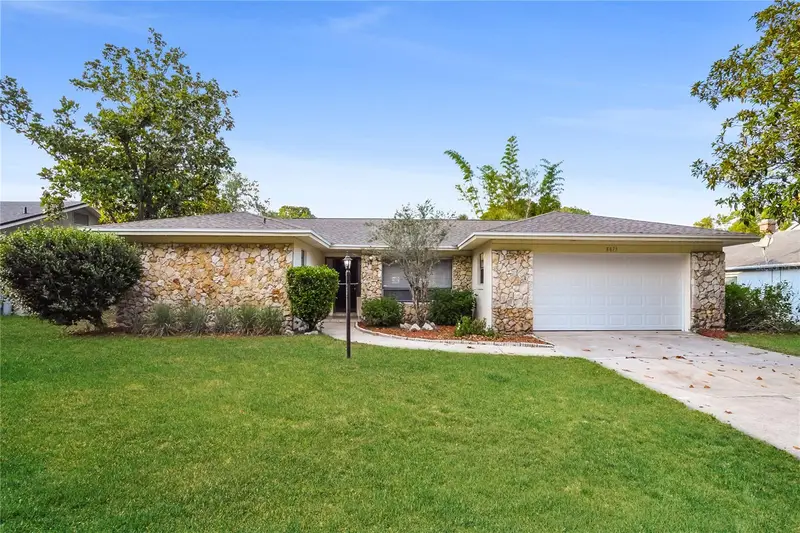
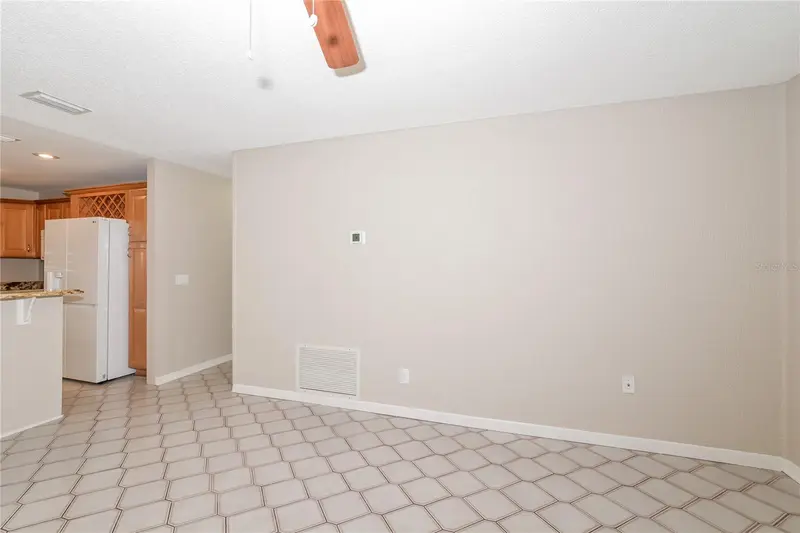
$500,000
8873 Aspen Ave
Orlando, FL 32817
3 bd · 2 ba · 1,940 sqft
Woodside Village
MLS ID #C7527277, SOVEREIGN REAL ESTATE GROUP.
Listing provided by Stellar MLS
$564,900
803 Pine Meadows Rd
Orlando, FL 32825
4 bd · 2 ba · 2,576 sqft
Pine Meadows Ph 01
MLS ID #O6423676, HEROES REAL ESTATE GROUP LLC.
Listing provided by Stellar MLS
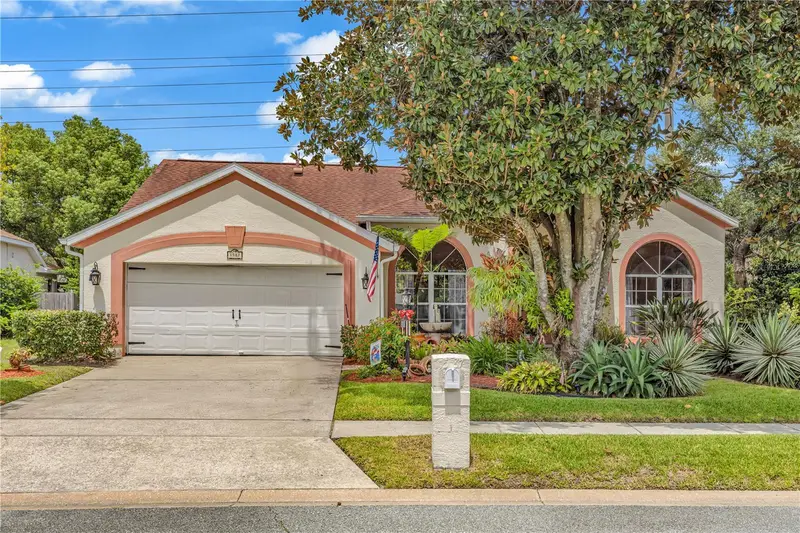
$495,000
1587 Hunters Stand Run
Oviedo, FL 32765
4 bd · 2 ba · 2,061 sqft
Hunters Stand At Carillon
MLS ID #O6329103, FLORIDA PRESTIGIOUS HOMES INC.
Listing provided by Stellar MLS
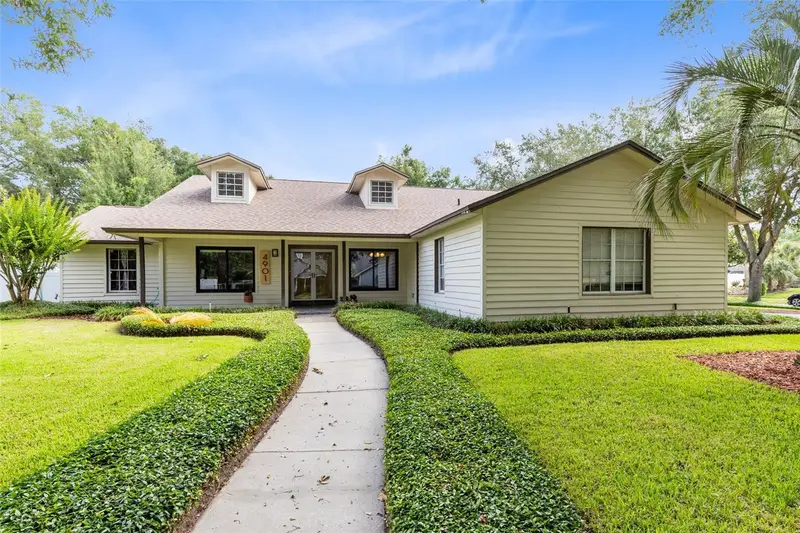
$674,900
4901 Petra Ct
Winter Springs, FL 32708
4 bd · 2 ba · 2,644 sqft
Tuskabay
MLS ID #O6412001, FLORIDA HOME TEAM REALTY LLC.
Listing provided by Stellar MLS

Listings courtesy of Stellar MLS as distributed by MLS GRID
IDX information is provided exclusively for consumers’ personal, non-commercial use and may not be used for any purpose other than to identify prospective properties consumers may be interested in purchasing.
Based on information submitted to the MLS GRID as of July 11, 2026 at 5:34 PM ET. All data is obtained from various sources and may not have been verified by broker or MLS GRID. Supplied Open House Information is subject to change without notice. All information should be independently reviewed and verified for accuracy. Properties may or may not be listed by the office/agent presenting the information.
All or a portion of the multiple listing information is provided by Stellar MLS, from a copyrighted compilation of listings. The compilation of listings and each individual listing are © 2026 Stellar MLS. All rights reserved.
Ryan Solberg, Broker · MaxLife Realty LLC · FL License #BK3354351 · Equal Housing Opportunity · Full disclaimer · DMCA