
$769,900
9223 Ivywood Street
Clermont, FL 34711
Listing updated: August 7, 2026 at 8:19 PM ET
Listing courtesy of Charles Rutenberg Realty Orlando · John Tanzi · MLS #G5114949 · Active · 407-622-2122Property type
Year built
Lot size
Price / sq ft
HOA dues
Days on market
Garage spaces
Flood zone
About this home
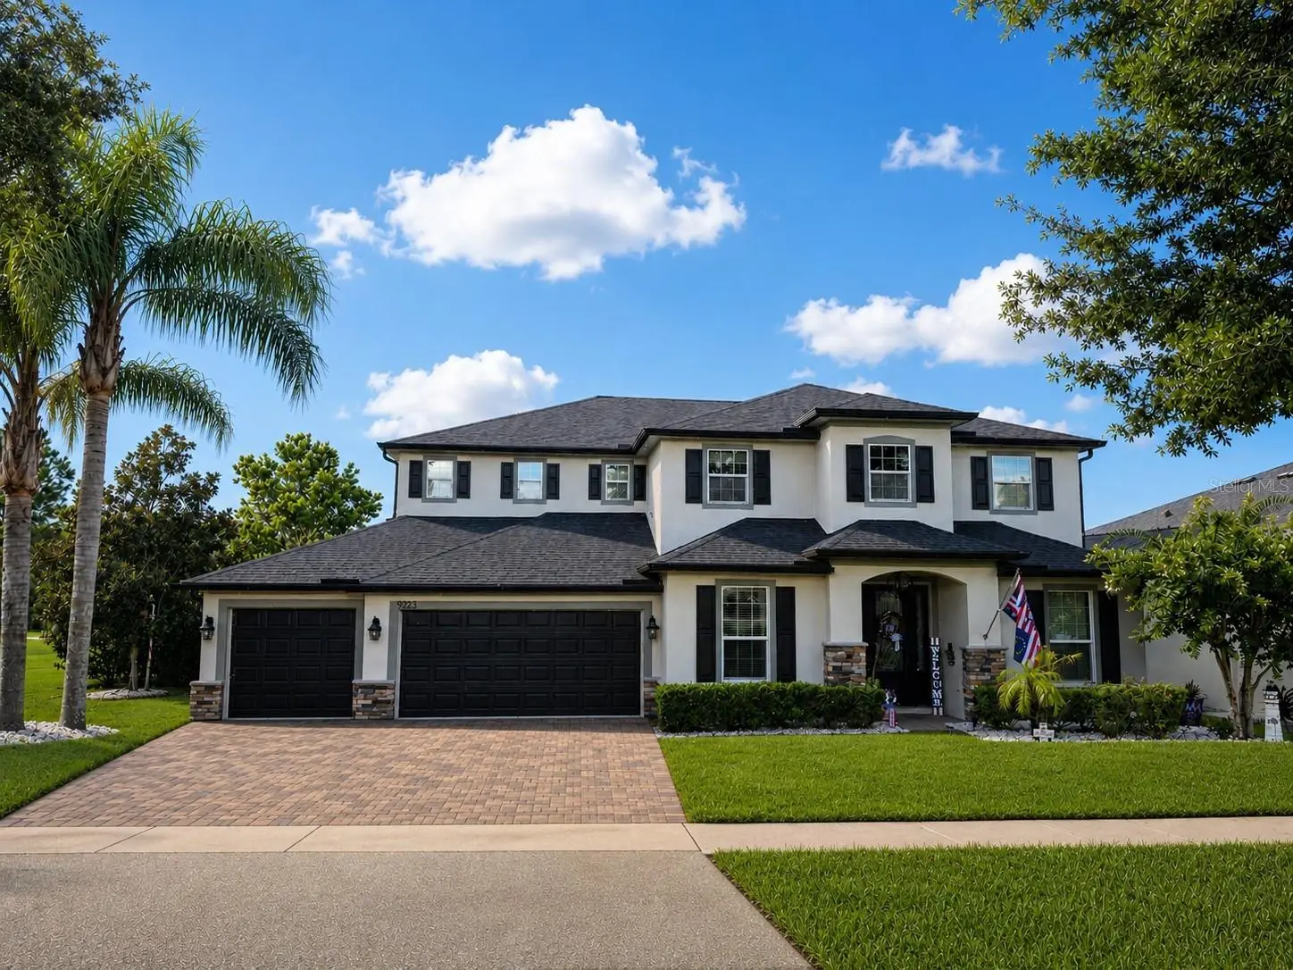
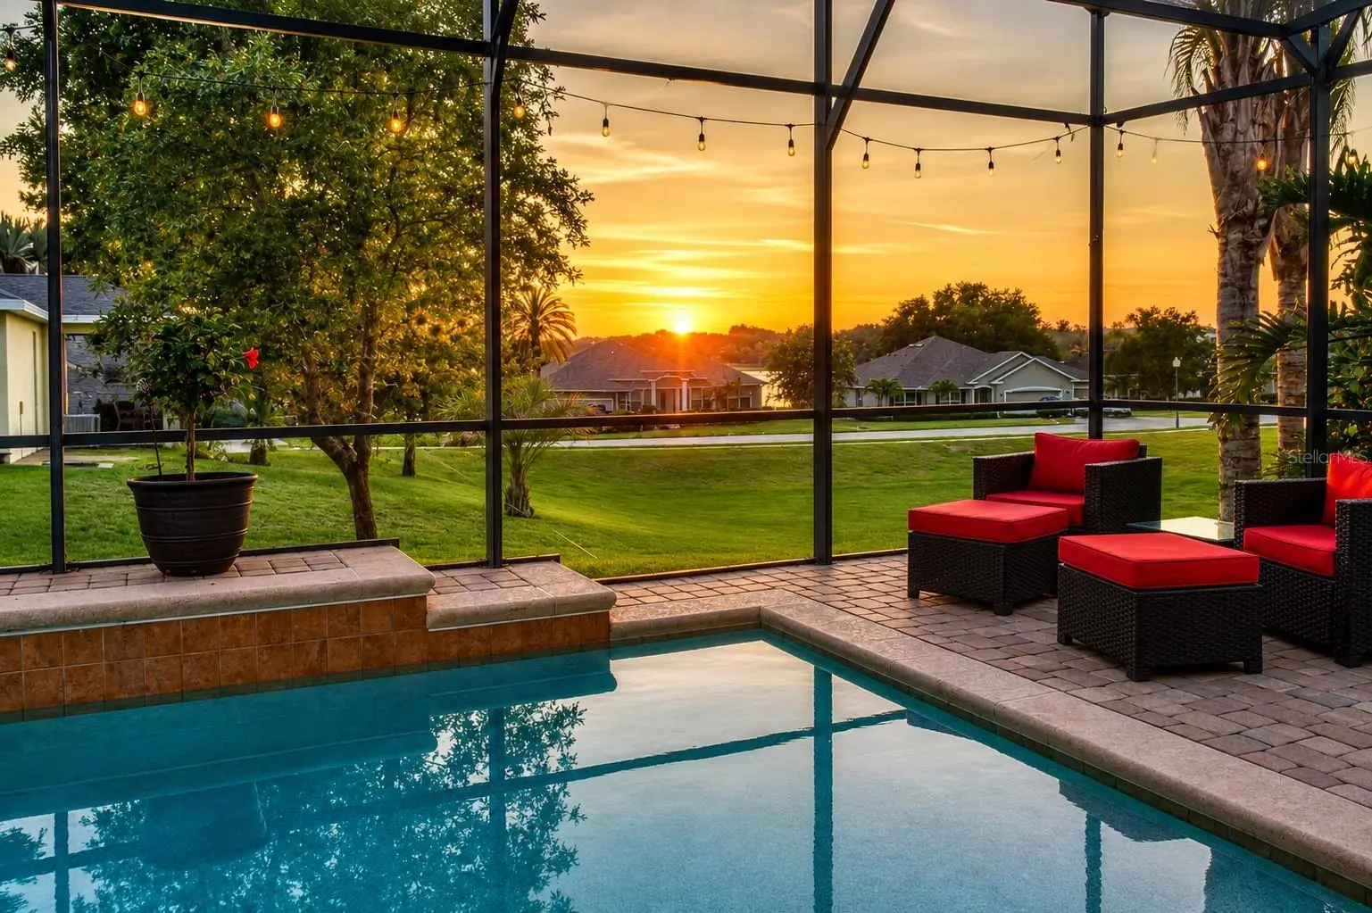
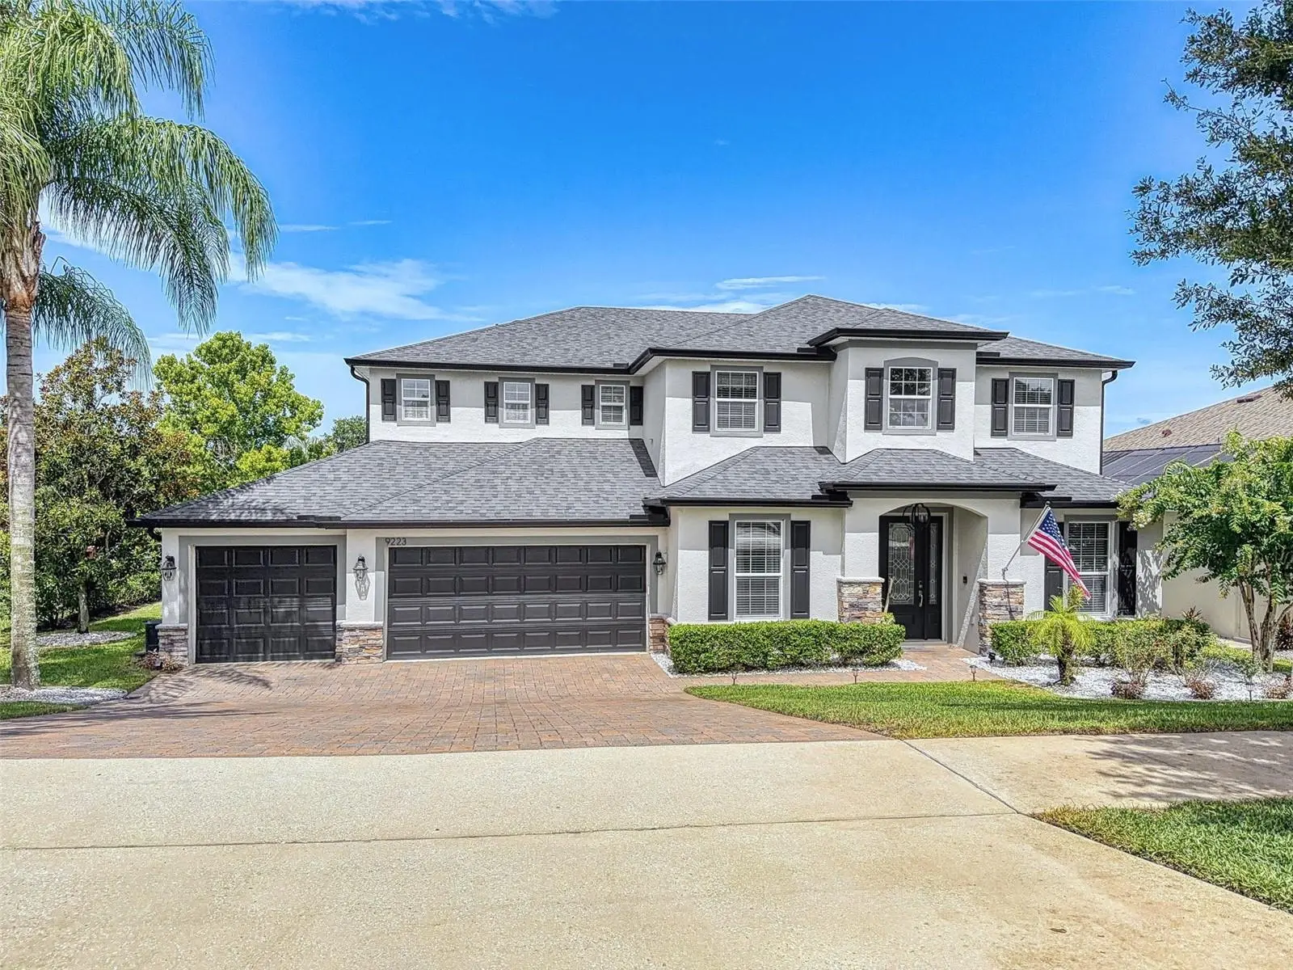
WHERE EVERYDAY LIVING FEELS LIKE A GETAWAY. Imagine beginning your mornings with coffee beneath the covered lanai, spending sunny afternoons beside your sparkling saltwater pool, and ending each evening as breathtaking sunsets paint the sky over nearby Little Lake Nellie. This is more than a beautiful home – it's where ordinary days become the moments you'll remember most. Every room tells a different story, and every buyer will imagine a different future. That's the beauty of a home designed not just for today, but for wherever life leads next. Offering more than 3,500 square feet of thoughtfully designed living space, this home isn't defined by its size – it's defined by what that space makes possible. At the heart of the home, the gourmet kitchen naturally becomes the gathering place. Anchored by an oversized island, abundant cabinetry, and an open-concept layout, it flows effortlessly into the spacious great room before extending through large sliding glass doors to the covered lanai and screened saltwater pool. The enlarged café creates an everyday dining space that's equally comfortable for busy weekday breakfasts, weekend brunches, or lingering conversations long after dinner is over, making the kitchen and living areas feel even more open, connected, and welcoming. Whether you're hosting holiday dinners, celebrating life's milestones, gathering with friends, or simply enjoying a quiet evening at home, every space feels warm, inviting, and effortlessly connected. What truly sets this home apart is its remarkable versatility. The private office with French doors creates an ideal workspace for remote professionals or entrepreneurs, while the separate front flex room can easily become a formal living room, library, music room, creative studio, or additional office. Upstairs, the expansive loft is ready to transform into a media room, game room, fitness space, or quiet retreat, complemented by a dedicated study area perfect for homework, creative projects, or a second workspace. Five spacious bedrooms complete a floor plan designed to evolve with every season of life, offering flexibility to fit the way you live today – and wherever tomorrow takes you. Even the rare tandem four-car garage offers possibilities beyond parking. Whether it’s classic cars, a golf cart, weekend toys, a workshop, or simply the convenience of exceptional storage, this space adapts right along with your lifestyle. Step outside and you'll quickly discover why this home is so easy to fall in love with. The extended covered lanai, sparkling screened saltwater pool with waterfall, oversized corner homesite, and beautiful sunset views create an outdoor retreat equally suited for lively gatherings or peaceful evenings beneath the Florida sky. Beautifully maintained and extensively updated in 2024 with a new roof, exterior paint, gutters, pool heating system, and new pool screens, this home allows you to spend less time planning projects and more time enjoying everything it has to offer. Located in the highly desirable Vista Grande community, you'll enjoy low HOA dues, no CDD fees, and convenient access to Historic Downtown Clermont, the Chain of Lakes, shopping, dining, medical facilities, Florida's Turnpike, and Orlando's major employment centers. Some homes simply offer a place to live. Others become the backdrop for birthdays, holiday traditions, backyard barbecues, late-night conversations by the pool, and sunsets that never seem to get old. WELCOME HOME!!
Estimated monthly payment
Estimate only. Taxes use the listing's reported amount where available; insurance is a Florida-average estimate. Your actual payment will vary — run a full calculation or talk to a lender.
Price & listing history21 days on market
- Status: ActiveJul 17, 2026
- Listed$769,900Jul 17, 2026
- Price increased$769,900
Facts & features
- Property type
- Residential
- Sub type
- Single Family Residence
- Status
- Active
- Days on market
- 21
- Subdivision
- Vista Grande Ph I Sub
- County
- Lake
- Year built
- 2013
- Living area
- 3,573 sq ft
- Price/sq ft
- $215
- Building area
- 4,745 sq ft (Public Records)
- Lot size
- 15,404 sq ft
- Lot category
- 1/4 to less than 1/2
- Flood zone
- X (12069C0650E)
- Garage
- 4 spaces
- Pool
- Private pool
- Annual taxes
- $5,950 (2025)
- Parcel #
- 13-23-25-1300-000-04700
- Zoning
- PUD
- MLS #
- G5114949
Ask about this home
Have a question? Ask the broker directly.
Ryan Solberg answers personally — no call center, no spam. Your question goes straight to him.
Interior Details
- Bedrooms
- 5
- Full bathrooms
- 3
- Half bathrooms
- 1
- Flooring
- Carpet, Ceramic Tile, Luxury Vinyl
- Appliances
- Cooktop, Dishwasher, Disposal, Microwave, Range, Refrigerator
- Interior features
- Ceiling Fans(s), Chair Rail, Crown Molding, Eat-in Kitchen, High Ceilings, Kitchen/Family Room Combo, Open Floorplan, Primary Bedroom Main Floor, Solid Wood Cabinets, Stone Counters, Walk-In Closet(s)
- Laundry
- Inside, Laundry Room, Upper Level
- Stories / Levels
- Two
- Direction faces
- East
Heating & Cooling
- Heating
- Central
- Cooling
- Central Air
Parking
- Garage spaces
- 4
- Attached garage
- Yes
- Parking features
- Garage Door Opener, Oversized, Garage, Tandem
HOA & Financial
- HOA fee
- $53 / Monthly
- Monthly HOA
- $53/mo
- Total monthly fees
- $53/mo
- Total annual fees
- $636
- HOA name
- Ellis Property Management - Attn: Dave Ellis
- CDD
- No
- Homestead exemption
- Yes
- Min lease term
- No Minimum
- Listing terms
- Cash, Conventional, FHA, VA Loan
- Ownership
- Fee Simple
- Available for lease
- Yes
- Lease restrictions
- No
- Additional lease restrictions
- Buyer's Agent to Verify HOA Restrictions
Exterior & Construction
- Exterior features
- Private Mailbox, Rain Gutters, Sidewalk, Sliding Doors
- Construction materials
- Block, Stucco
- Roof
- Shingle
- Foundation
- Slab
- Pool
- Private pool
- Road surface
- Paved
Utilities
- Sewer
- Septic Tank
- Water source
- Public
- Utilities
- BB/HS Internet Available, Cable Connected, Electricity Connected
Community
- Pets allowed
- Yes
Schools
Letter grades: Florida DOE 2024–25 school grades (Orange, Seminole, Lake, Osceola, Brevard). Assigned schools from the listing agent — verify enrollment with the district.
Room Details
| Room | Level | Dimensions |
|---|---|---|
| Living Room | First | 11x13 |
| Den | First | 11x11 |
| Dining Room | First | 19x11 |
| Family Room | First | 16x20 |
| Kitchen | First | 11x16 |
| Dinette | First | 11x11 |
| Primary Bedroom | First | 13x16 |
| Bedroom 2 | Second | 11x12 |
| Bedroom 3 | Second | 11x13 |
| Bedroom 4 | Second | 12x12 |
| Bedroom 5 | Second | 12x11 |
| Media Room | Second | 10x14 |
| Loft | Second | 11x12 |
| Laundry | Second | 10x9 |
Listing Details
- Listing date
- 2026-07-12
- On market date
- 2026-07-17
- Original list price
- $769,900
- Occupant type
- Owner
- MLS area
- 34711 - Clermont
- Listing AOR
- Orlando Regional
- Status changed
- 2026-07-17
- Tax legal description
- VISTA GRANDE PHASE I PB 58 PG 17-19 LOT 47 ORB 5605 PG 1251
Flood risk
Minimal-risk area outside the mapped floodplain. Flood insurance is optional and typically low-cost.
Source: FEMA flood zone reported on the listing. Confirm current designation at FEMA Flood Map Service Center.
Location
Directions
From Hwy 50 and 27, Take Hwy 27 S, right onto Hammock Ridge Rd, Follow until it turns into Lakeshore Dr, Pass Oswalt Rd and take Left into Royal Vista Ave, follow to little Nellie Dr. , Turn left and follow road around to Ivywood St.
More homes like this
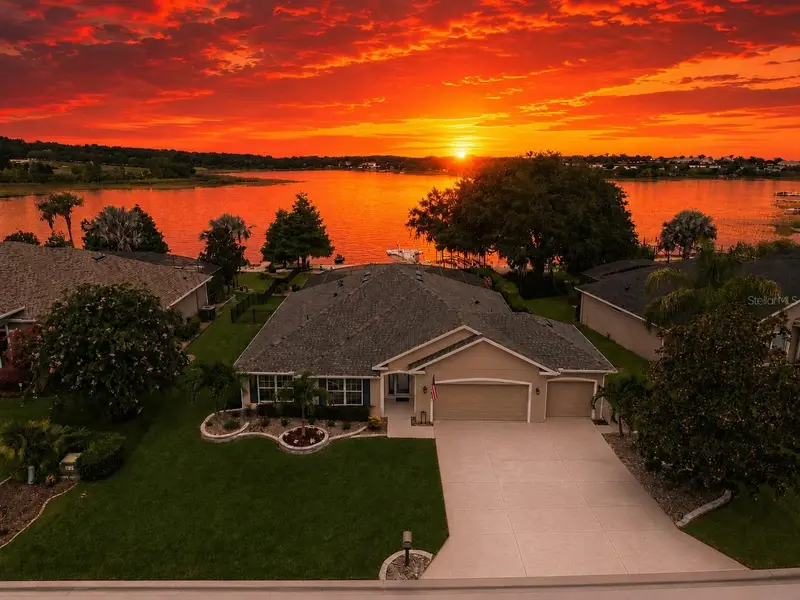
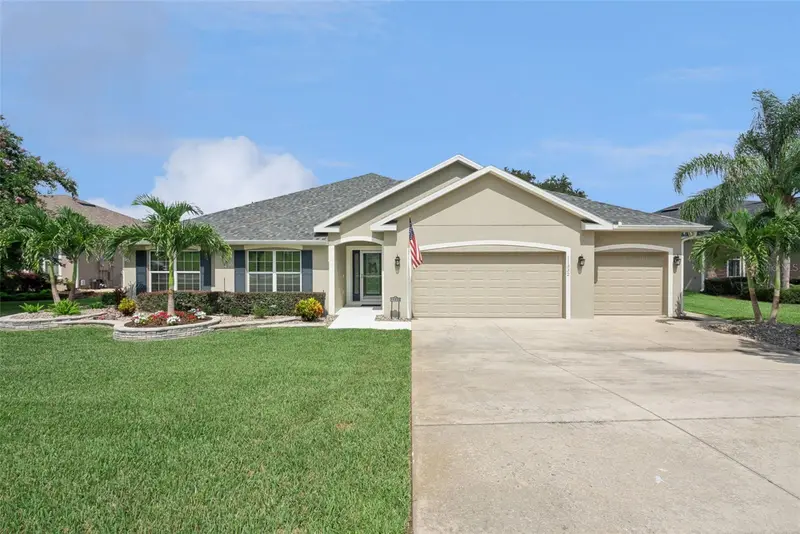
$969,000
11332 Little Nellie Dr
Clermont, FL 34711
4 bd · 3 ba · 2,225 sqft
Vista Grande Ph I Sub
MLS ID #G5115990, KELLER WILLIAMS ELITE PARTNERS III REALTY.
Listing provided by Stellar MLS
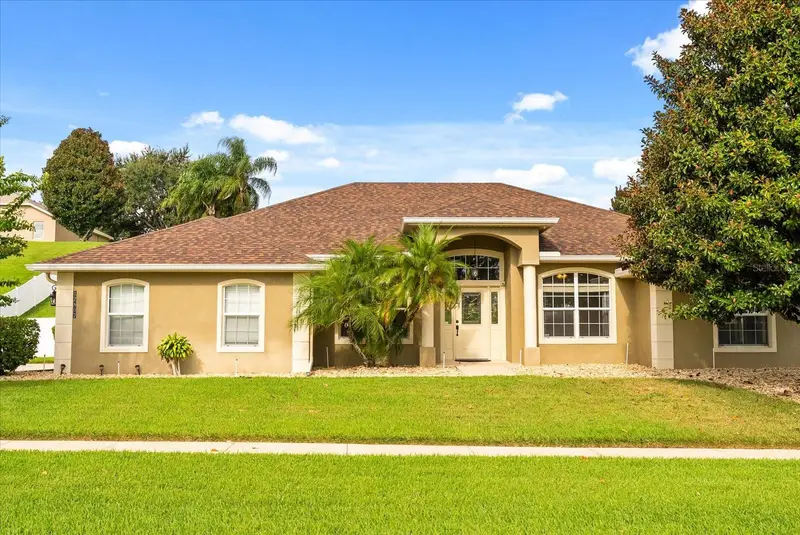
$520,000
12807 Colonnade Cir
Clermont, FL 34711
4 bd · 3 ba · 2,228 sqft
Timberlane Ph I Sub
MLS ID #O6349731, CHARLES RUTENBERG REALTY ORLANDO.
Listing provided by Stellar MLS
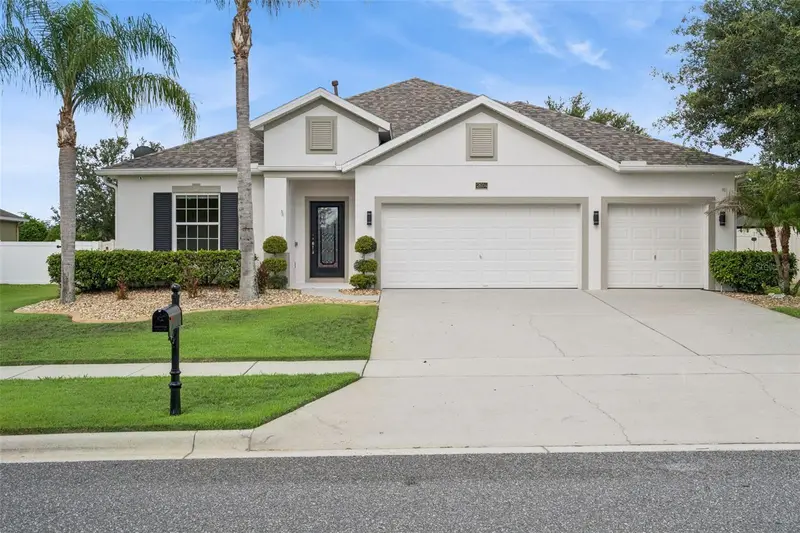
$608,900
12604 Hammock Pointe Cir
Clermont, FL 34711
4 bd · 3 ba · 2,794 sqft
Hammock Pointe
MLS ID #G5116207, COOPER HOMEFRONT REALTY.
Listing provided by Stellar MLS
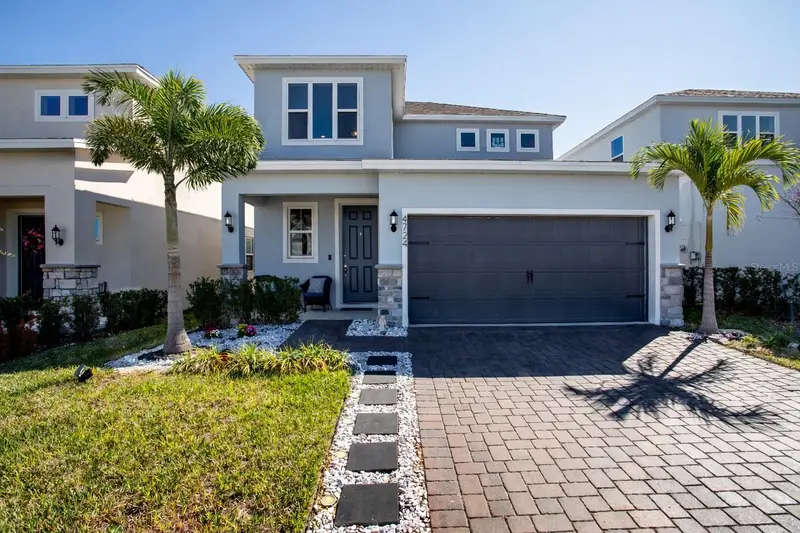
$485,950
4724 Cragmere Loop
Clermont, FL 34711
4 bd · 3 ba · 2,236 sqft
Hartwood Lndg Ph 2
MLS ID #O6431293, NEST SEEKERS FLORIDA, LLC.
Listing provided by Stellar MLS

Listings courtesy of Stellar MLS as distributed by MLS GRID
IDX information is provided exclusively for consumers’ personal, non-commercial use and may not be used for any purpose other than to identify prospective properties consumers may be interested in purchasing.
Based on information submitted to the MLS GRID as of August 7, 2026 at 8:19 PM ET. All data is obtained from various sources and may not have been verified by broker or MLS GRID. Supplied Open House Information is subject to change without notice. All information should be independently reviewed and verified for accuracy. Properties may or may not be listed by the office/agent presenting the information.
All or a portion of the multiple listing information is provided by Stellar MLS, from a copyrighted compilation of listings. The compilation of listings and each individual listing are © 2026 Stellar MLS. All rights reserved.
Ryan Solberg, Broker · MaxLife Realty LLC · FL License #BK3354351 · Equal Housing Opportunity · Full disclaimer · DMCA