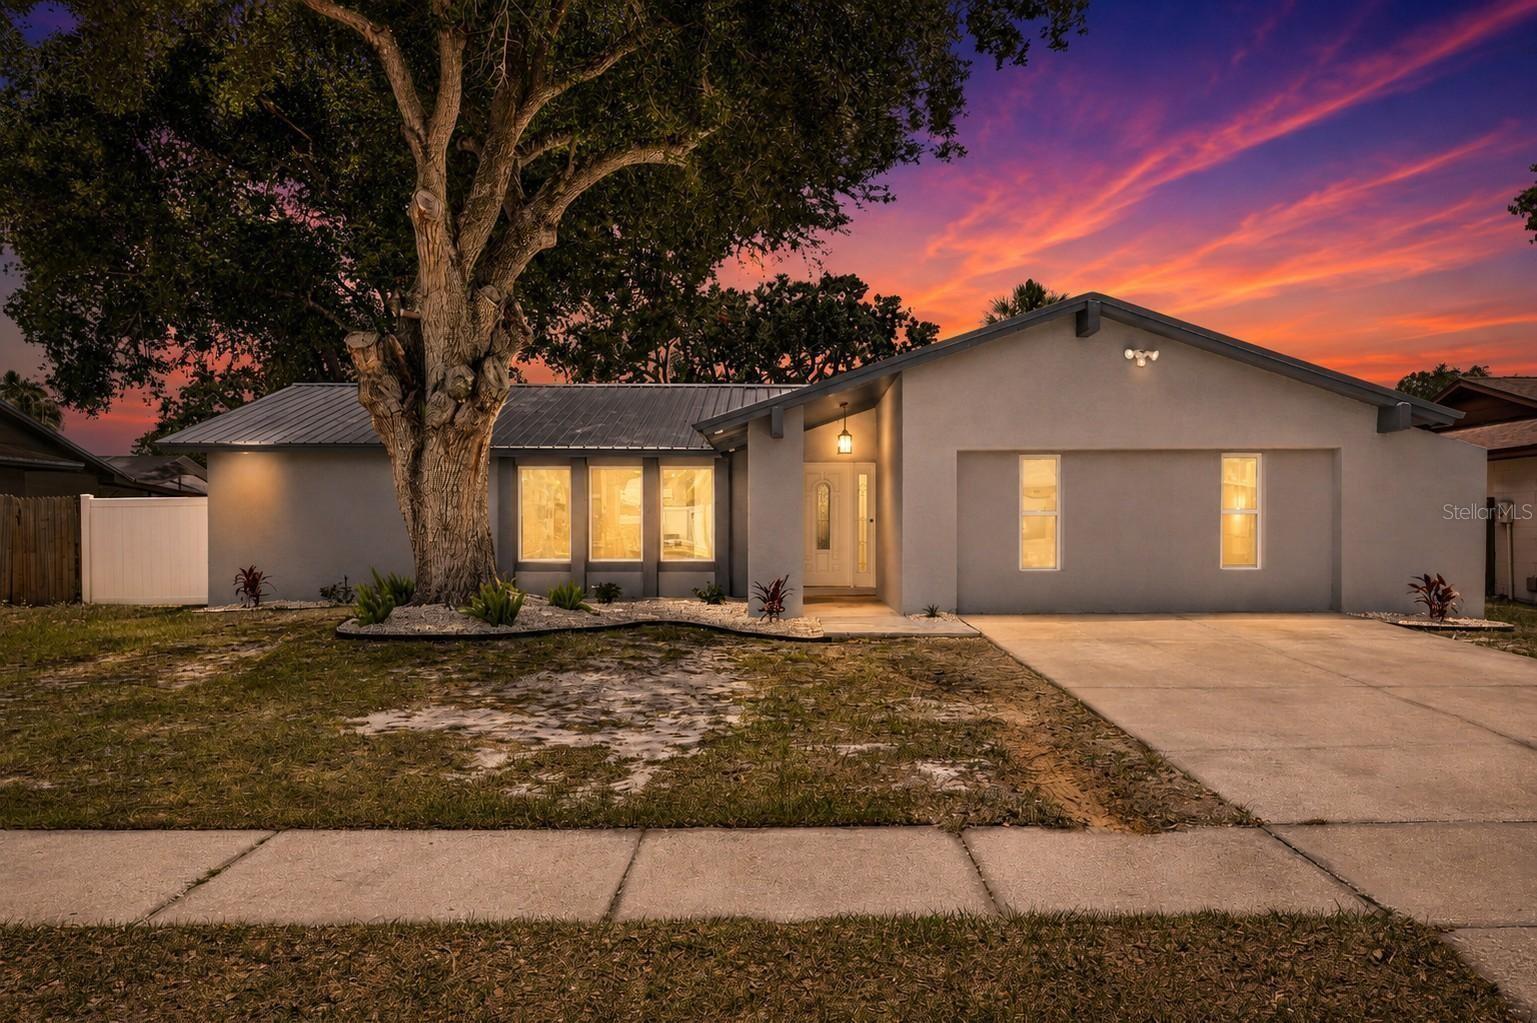



$430,000
3624 Coppertree Circle
Brandon, FL 33511
Listing updated: July 11, 2026 at 6:27 PM ET
Listing courtesy of Keller Williams Suburban Tampa · Luis Casanas · MLS #TB8528364 · Active · 813-684-9500Property type
Year built
Lot size
Price / sq ft
HOA dues
Days on market
Flood zone
About this home
MOTIVATED SELLER! GREAT MOVE IN READY!!! This outstanding property offers the perfect blend of comfort, versatility, and Florida living at its finest. Located in a tranquil neighborhood with no HOA/ CDD restrictions. This home boasts four bedrooms, three bathrooms, a pristine pool with new screen, this residence is sure to impress! As you step into the home, you'll be greeted by upgraded, creating a warm and inviting atmosphere throughout. new windows in the huge great room area flood the space with natural light, making it perfect for both relaxation and entertainment. This property is fully remodeled whit brand new kitchen, A/C, Water Heating Bathrooms, flooring, Painting inside and outside, the pool. All kitchen appliances are brand new! Adjacent to the kitchen, you'll find a spacious dining room. Step outside to discover an incredible area with ample seating, a refreshing pool, and access to the spacious fenced-in yard. This outdoor oasis is perfect for enjoying Florida's beautiful weather, entertaining guests, or simply unwinding after a long day. Conveniently located, this home provides easy access to everything Brandon and Valrico. Whether you are commuting or seeing the sites in Central Florida this location makes it your central hub for all your needs
Estimated monthly payment
Estimate only. Taxes use the listing's reported amount where available; insurance is a Florida-average estimate. Your actual payment will vary — run a full calculation or talk to a lender.
Price & listing history0 days on market
- Status: ActiveJul 11, 2026
- Listed$430,000Jul 11, 2026
- Price increased$430,000
Facts & features
- Property type
- Residential
- Sub type
- Single Family Residence
- Status
- Active
- Days on market
- 0
- Subdivision
- Southwood Hills Unit 14
- County
- Hillsborough
- Year built
- 1977
- Living area
- 1,635 sq ft
- Price/sq ft
- $263
- Building area
- 2,043 sq ft (Public Records)
- Lot size
- 7,700 sq ft
- Lot category
- 0 to less than 1/4
- Flood zone
- X (12057C0393J)
- Pool
- Private pool
- Annual taxes
- $3,201 (2025)
- Parcel #
- U-10-30-20-2OV-000002-00009.0
- Zoning
- RSC-6
- MLS #
- TB8528364
Ask about this home
Have a question? Ask the broker directly.
Ryan Solberg answers personally — no call center, no spam. Your question goes straight to him.
Interior Details
- Bedrooms
- 4
- Full bathrooms
- 3
- Flooring
- Luxury Vinyl, Tile
- Appliances
- Dishwasher, Electric Water Heater, Microwave, Other, Range, Refrigerator
- Interior features
- Ceiling Fans(s), Eat-in Kitchen, High Ceilings, Kitchen/Family Room Combo, Living Room/Dining Room Combo, Other, Primary Bedroom Main Floor, Solid Surface Counters, Solid Wood Cabinets, Thermostat
- Laundry
- Electric Dryer Hookup, Inside, None, Other
- Stories / Levels
- One
- Direction faces
- North
Heating & Cooling
- Heating
- Central, Electric
- Cooling
- Central Air
HOA & Financial
- Total monthly fees
- $0/mo
- Total annual fees
- $0
- CDD
- No
- Homestead exemption
- Yes
- Min lease term
- No Minimum
- Listing terms
- Cash, Conventional, FHA, VA Loan
- Ownership
- Fee Simple
- Available for lease
- Yes
- Lease restrictions
- No
Exterior & Construction
- Exterior features
- French Doors, Garden, Other, Sidewalk
- Construction materials
- Block, Stucco
- Roof
- Metal
- Foundation
- Slab
- Pool
- Private pool
- Road surface
- Asphalt
Utilities
- Sewer
- Public Sewer
- Water source
- Public
- Utilities
- BB/HS Internet Available, Cable Available, Electricity Available, Electricity Connected, Other, Public, Sewer Available, Sewer Connected, Water Available, Water Connected
Room Details
| Room | Level | Dimensions |
|---|---|---|
| Primary Bedroom | First | |
| Bathroom 2 | First | |
| Bedroom 3 | First | |
| Bedroom 4 | First | |
| Kitchen | First | |
| Living Room | First |
Listing Details
- Listing date
- 2026-07-11
- On market date
- 2026-07-11
- Original list price
- $430,000
- Occupant type
- Vacant
- MLS area
- 33511 - Brandon
- Listing AOR
- Suncoast Tampa
- Status changed
- 2026-07-11
- Tax legal description
- SOUTHWOOD HILLS UNIT NO 14 LOT 9 BLOCK 2
Flood risk
Minimal-risk area outside the mapped floodplain. Flood insurance is optional and typically low-cost.
Source: FEMA flood zone reported on the listing. Confirm current designation at FEMA Flood Map Service Center.
Location
Directions
FROM 301 GO DOWN BLOOMINGDALE EAST AND TAKE A RIGHT ON KINGS AND A RIGHT ON COPPERTREE TO HOME ON LEFT HAND SIDE
More homes like this
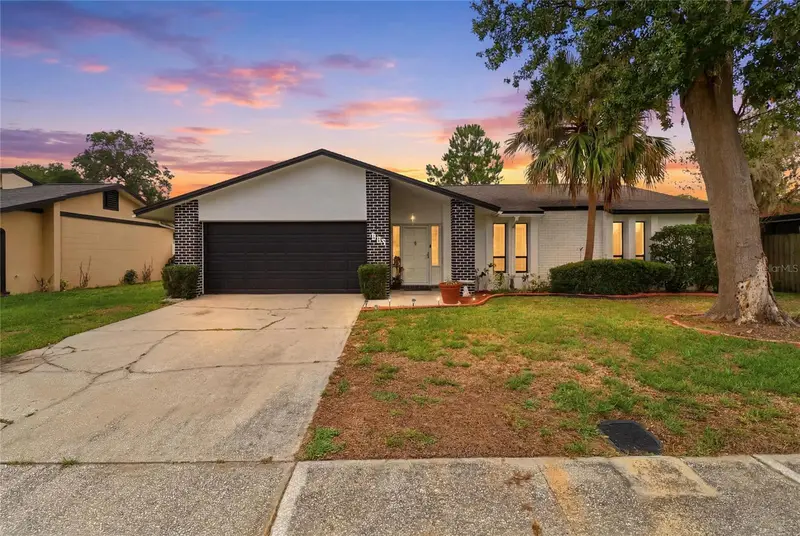
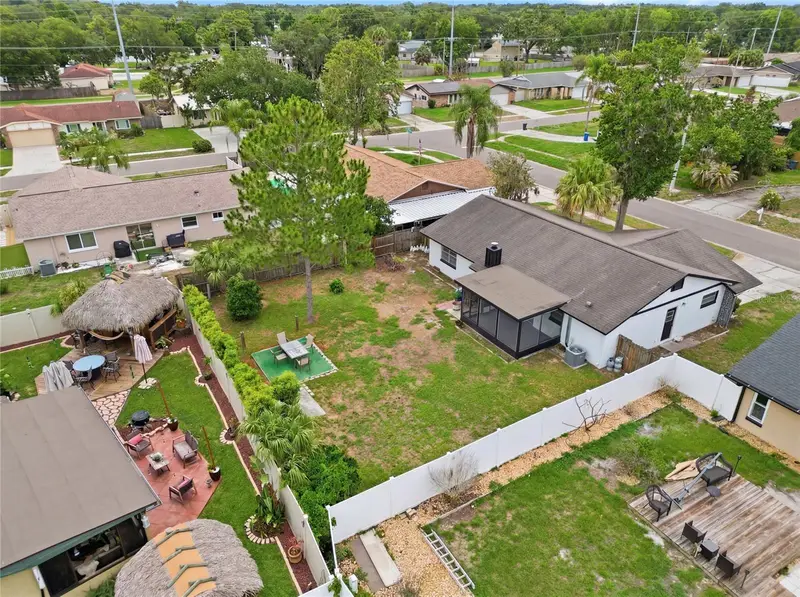
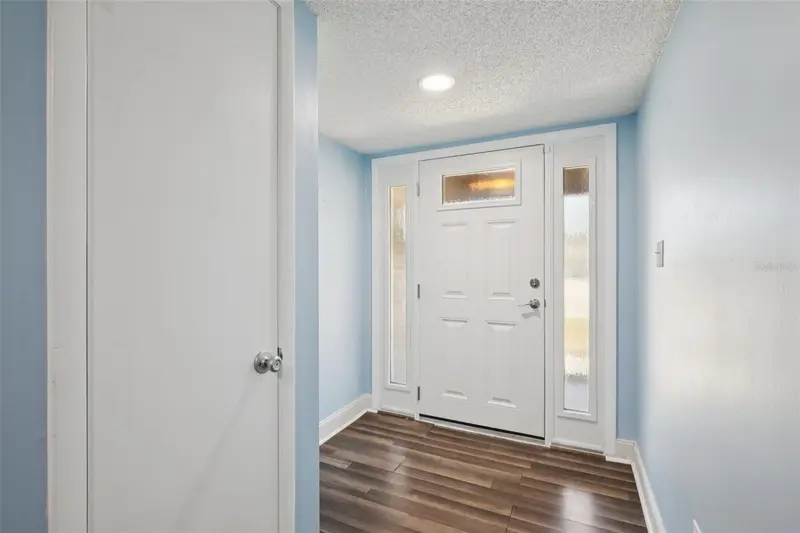
$353,990
804 Centerwood Ct
Brandon, FL 33511
3 bd · 2 ba · 1,242 sqft
Southwood Hills Unit 14
MLS ID #P4938864, TRUE FLORIDA REALTY LLC.
Listing provided by Stellar MLS
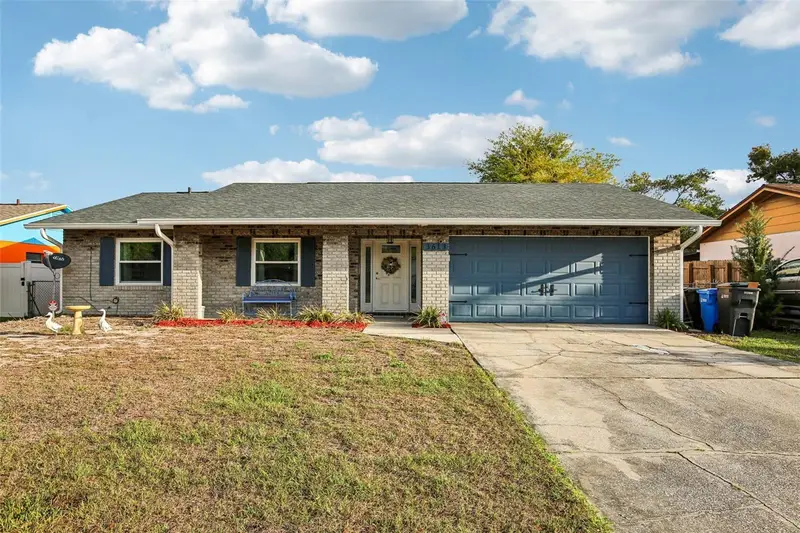
$395,000
3613 Coppertree Cir
Brandon, FL 33511
3 bd · 2 ba · 1,650 sqft
Southwood Hills Unit 14
MLS ID #TB8486147, FLORIDA EXECUTIVE REALTY.
Listing provided by Stellar MLS
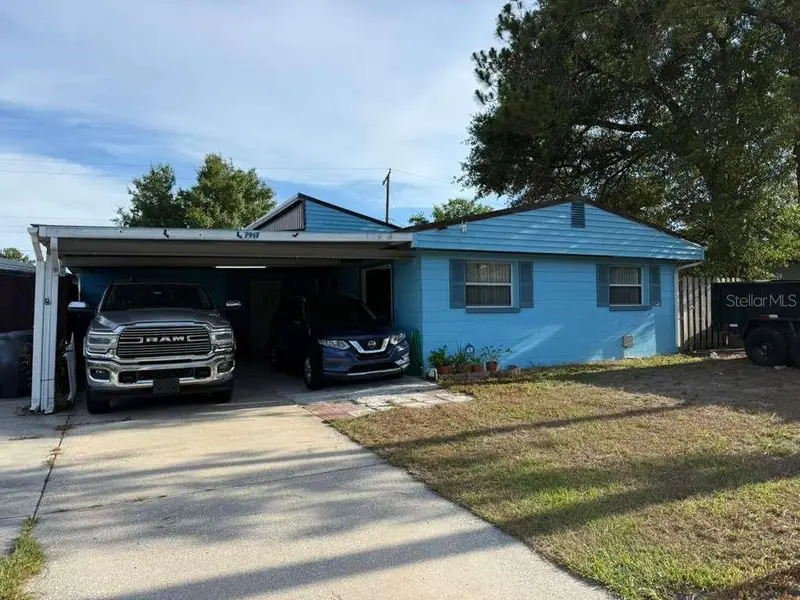
$367,000
7917 Rideout Rd
Tampa, FL 33619
2 bd · 2 ba · 1,791 sqft
Clair Mel City Unit 4
MLS ID #TB8528449, MORALES REALTY & DEVELOPMENT INC.
Listing provided by Stellar MLS
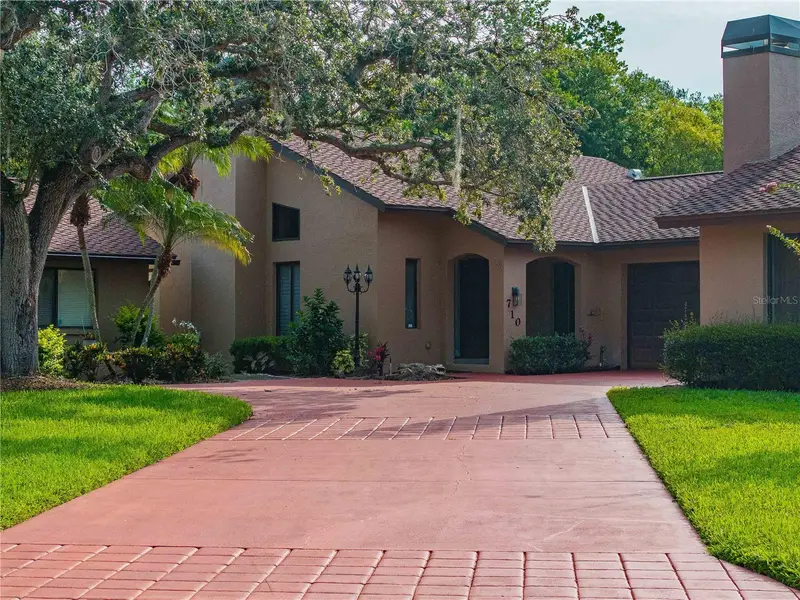
$379,999
710 Loma Linda Ct
Brandon, FL 33511
2 bd · 2 ba · 1,893 sqft
La Viva Unit Ii
MLS ID #TB8525792, EXP REALTY LLC.
Listing provided by Stellar MLS

Listings courtesy of Stellar MLS as distributed by MLS GRID
IDX information is provided exclusively for consumers’ personal, non-commercial use and may not be used for any purpose other than to identify prospective properties consumers may be interested in purchasing.
Based on information submitted to the MLS GRID as of July 11, 2026 at 6:27 PM ET. All data is obtained from various sources and may not have been verified by broker or MLS GRID. Supplied Open House Information is subject to change without notice. All information should be independently reviewed and verified for accuracy. Properties may or may not be listed by the office/agent presenting the information.
All or a portion of the multiple listing information is provided by Stellar MLS, from a copyrighted compilation of listings. The compilation of listings and each individual listing are © 2026 Stellar MLS. All rights reserved.
Ryan Solberg, Broker · MaxLife Realty LLC · FL License #BK3354351 · Equal Housing Opportunity · Full disclaimer · DMCA