
$475,000
12596 49th Drive
Oxford, FL 34484
Listing updated: August 12, 2026 at 11:58 AM ET
Listing courtesy of Realty Executives In The Villages · Frances Pierce PA · MLS #G5114948 · Active · 352-753-7500Property type
Year built
Lot size
Price / sq ft
HOA dues
Days on market
Garage spaces
Flood zone
About this home
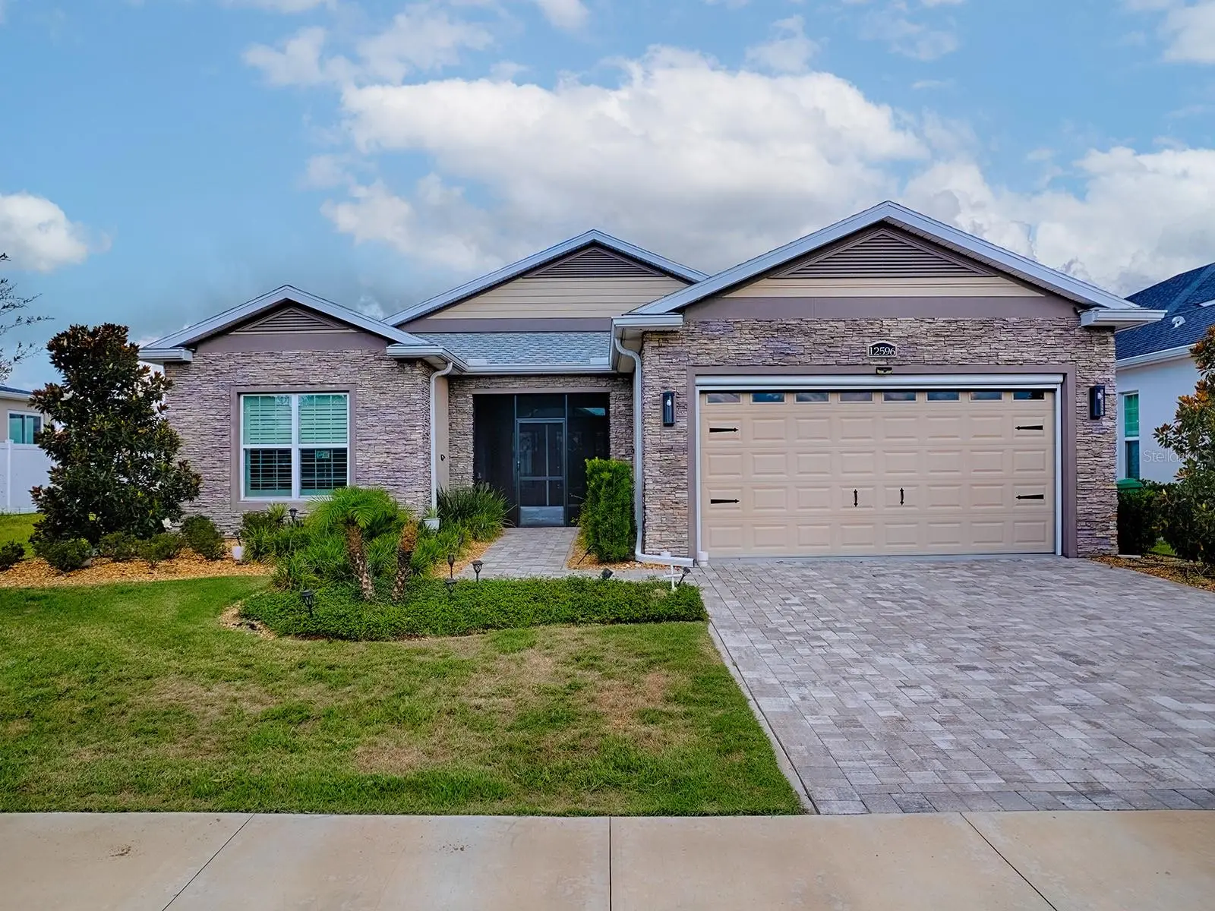
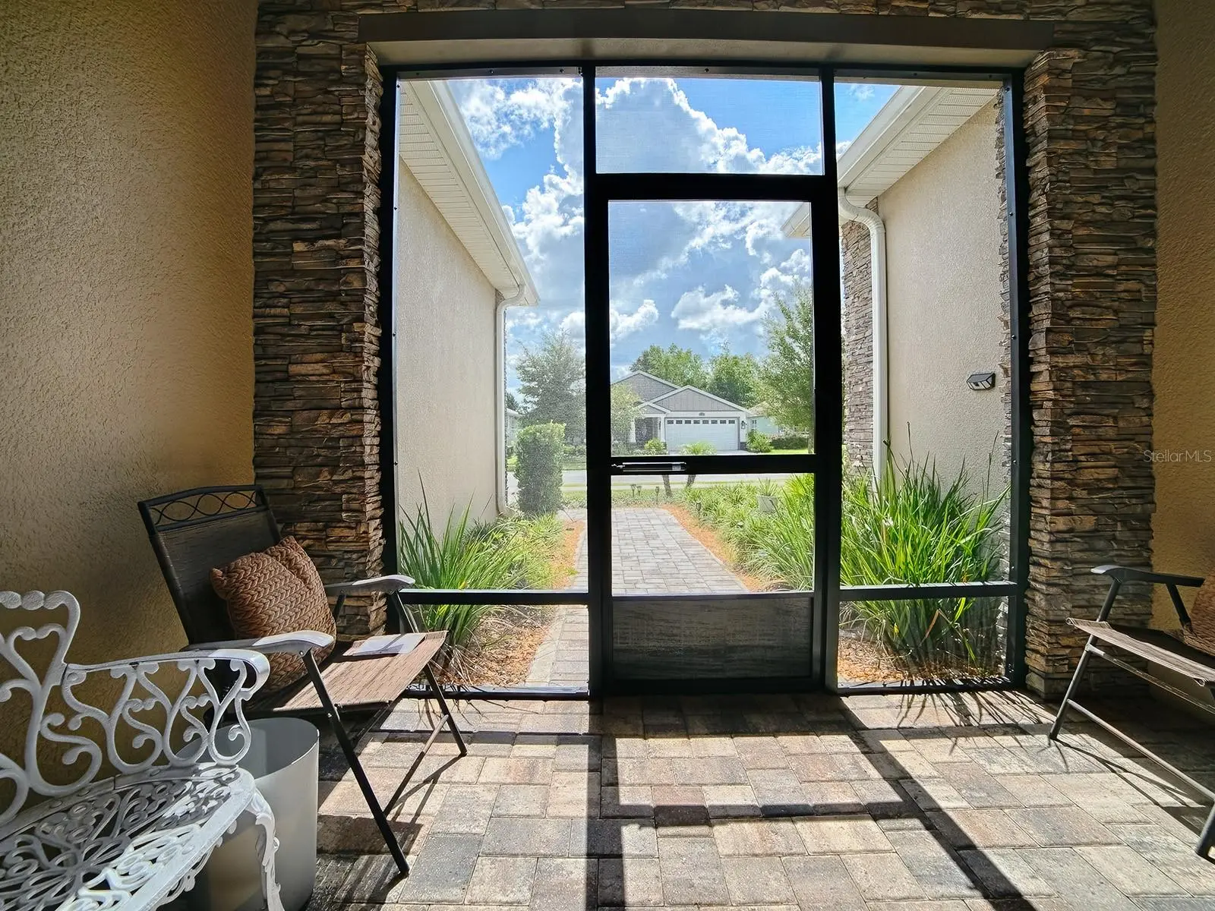
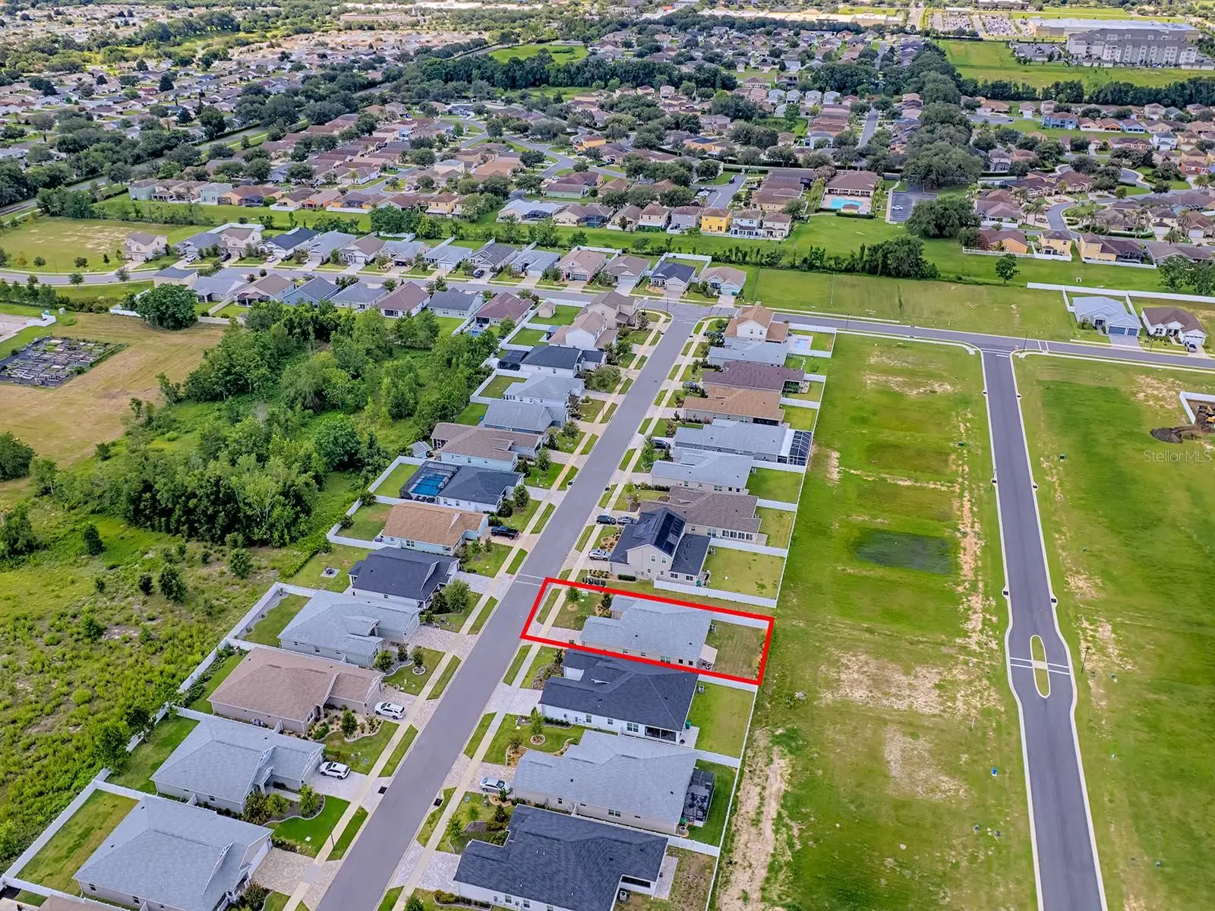
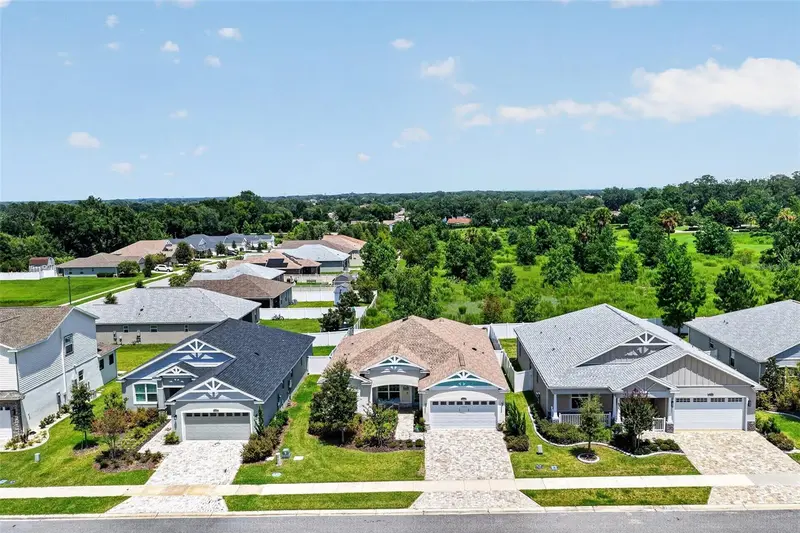
Searching for a new home often begins with a feeling as you step through the door, knowing instantly if it's right for you. Located near The Villages, this single-story home offers a blend of contemporary flair and classic charm, making it an attractive choice for discerning buyers or investors focused on style and location. Approaching the property, the expertly crafted façade is immediately captivating. The mix of stone and traditional stucco offers a modern yet timeless appeal, with colored stonework around the garage and entrance adding visual depth. The symmetrical layout, brick paver driveway/sidewalk and the gabled roof above the garage enhance the architectural charm, inviting you into a thoughtfully designed living space just past the screened entry with seating area. Inside, the home exudes understated elegance and practical design featuring a bright, sophisticated ambiance with soft beige walls highlighted by white crown molding throughout. Light wood-look tile flooring adds warmth, creating a seamless flow. Each room is well appointed with more than ample space to carry out daily life. Bathrooms reflect the home's luxury theme with walk-in showers featuring glossy white tiles and metallic finishes for a spa-like experience. Pebble-like tiles and recessed shelves for toiletries highlight attention to detail and sophistication. . In the kitchen, the large marble look quartz island with pendant lighting serves as both a practical space and social hub, complemented by custom cabinetry, a designer tile backsplash, stainless steel appliances, and a sizable pantry emphasizing the kitchen's functionality. The modern summer kitchen's sleek gray cabinetry and light countertops provide a polished aesthetic. The geometric backsplash is visually striking and underscores the home's commitment to luxury. The stainless steel grill & bar fridge ensure it's ready for more of the outdoor cooking. The patio is an outdoor oasis designed for relaxation. Light stucco walls and a glass sliding door seamlessly connect indoor and outdoor spaces. A retractable awning offers shade for alfresco dining or morning coffee, with arranged pavers and a well-kept lawn bordered by a privacy fence enhancing tranquility. Whether hosting gatherings, enjoying quiet dinners, or relaxing in a private patio's serenity, this home accommodates diverse living styles with ease. This property caters to a range of needs, whether for families, retirees, or investors. Nearby, The Villages & 466 offer daily conveniences and vibrant living with shopping, dining, and recreation close by. The area promotes a sense of community, ideal for those seeking a suburban retreat with urban amenities...not to mention The Charter School just down the road. In today's market, properties blending aesthetic appeal, functionality, and prime location are highly sought-after. Be sure to make an appointment today to see this fabulous home :-)
Estimated monthly payment
Estimate only. Taxes use the listing's reported amount where available; insurance is a Florida-average estimate. Your actual payment will vary — run a full calculation or talk to a lender.
Price & listing history32 days on market
- Status: ActiveJul 11, 2026
- Listed$475,000Jul 11, 2026
- Price increased$475,000
Facts & features
- Property type
- Residential
- Sub type
- Single Family Residence
- Status
- Active
- Days on market
- 32
- Subdivision
- Densan Park Ph 1
- County
- Sumter
- Year built
- 2023
- Living area
- 1,894 sq ft
- Price/sq ft
- $251
- Building area
- 2,581 sq ft (Public Records)
- Lot size
- 6,679 sq ft
- Lot category
- 0 to less than 1/4
- Flood zone
- X
- Garage
- 2 spaces
- Annual taxes
- $321 (2025)
- Parcel #
- D09N014
- Zoning
- R
- MLS #
- G5114948
Ask about this home
Have a question? Ask the broker directly.
Ryan Solberg answers personally — no call center, no spam. Your question goes straight to him.
Interior Details
- Bedrooms
- 3
- Full bathrooms
- 2
- Flooring
- Tile
- Appliances
- Dishwasher, Dryer, Electric Water Heater, Microwave, Range, Refrigerator, Washer
- Interior features
- Ceiling Fans(s), Crown Molding, Eat-in Kitchen, Living Room/Dining Room Combo, Open Floorplan, Stone Counters, Vaulted Ceiling(s), Walk-In Closet(s), Window Treatments
- Laundry
- Inside, Laundry Room
- Stories / Levels
- One
- Direction faces
- East
Heating & Cooling
- Heating
- Electric, Heat Pump
- Cooling
- Central Air
Parking
- Garage spaces
- 2
- Attached garage
- Yes
- Parking features
- Garage Door Opener
HOA & Financial
- HOA fee
- $85 / Monthly
- Monthly HOA
- $85/mo
- Total monthly fees
- $85/mo
- Total annual fees
- $1,020
- HOA name
- Couture Properties - Vickie
- CDD
- No
- Homestead exemption
- Yes
- Min lease term
- 1-7 Days
- Listing terms
- Cash, Conventional, VA Loan
- Ownership
- Fee Simple
- Available for lease
- Yes
- Lease restrictions
- Yes
- Additional lease restrictions
- See Community Guidelines
Exterior & Construction
- Exterior features
- Private Yard
- Construction materials
- Block
- Roof
- Shingle
- Foundation
- Slab
- Road surface
- Paved
Utilities
- Sewer
- Public Sewer
- Water source
- Public
- Utilities
- Cable Available, Electricity Connected, Sewer Connected, Water Connected
Community
- Pets allowed
- Yes
Room Details
| Room | Level | Dimensions |
|---|---|---|
| Kitchen | First | |
| Dining Room | First | |
| Living Room | First | |
| Primary Bedroom | First | |
| Bedroom 2 | First | |
| Bedroom 3 | First | |
| Balcony/Porch/Lanai | First |
Listing Details
- Listing date
- 2026-07-07
- On market date
- 2026-07-11
- Original list price
- $475,000
- Occupant type
- Owner
- MLS area
- 34484 - Oxford
- Listing AOR
- Ocala - Marion
- Status changed
- 2026-07-11
- Tax legal description
- LOT 14 DENSAN PARK PHASE ONE PB 19 PGS 7-7A
Flood risk
Minimal-risk area outside the mapped floodplain. Flood insurance is optional and typically low-cost.
Source: FEMA flood zone reported on the listing. Confirm current designation at FEMA Flood Map Service Center.
Location
Directions
Heading East on 466: make Left onto CR 101, pass Publix, make left into Densan gate NE 125th Loop, make Right onto NE 49th Dr, home is on Left
More homes like this
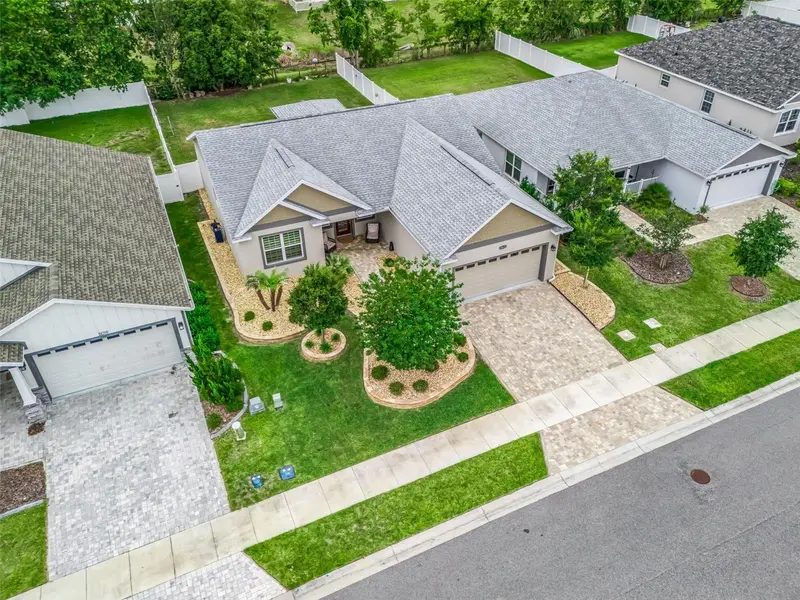
$420,000
5015 Ne 125th Loop
Oxford, FL 34484
3 bd · 2 ba · 1,644 sqft
Densan Park Ph 1
MLS ID #G5112434, RE/MAX PREMIER REALTY.
Listing provided by Stellar MLS
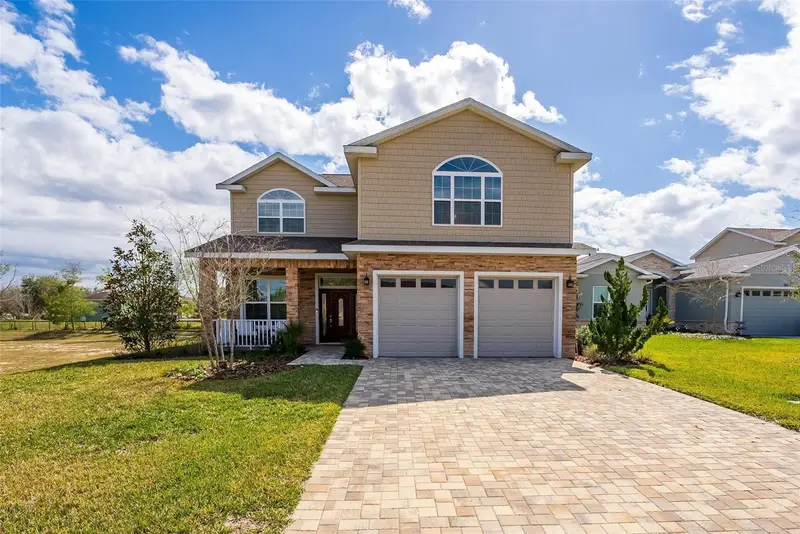
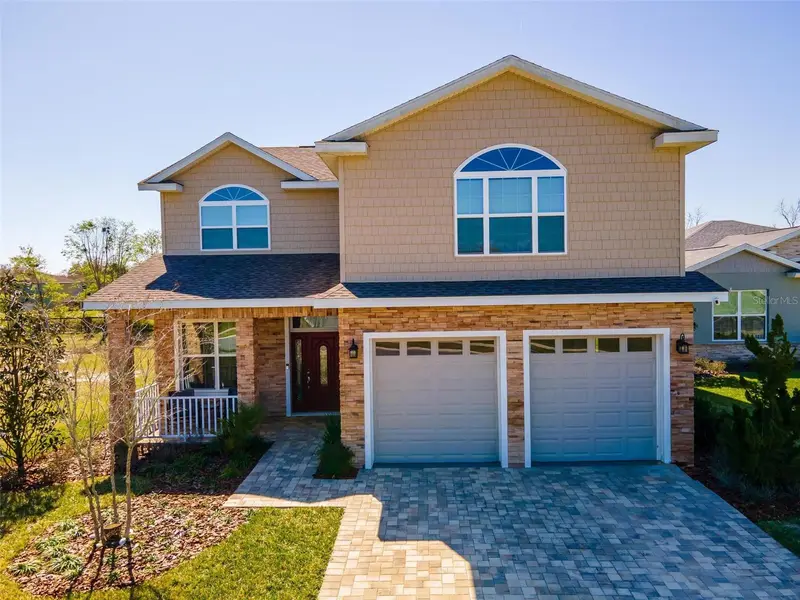
$460,000
5039 Ne 125th Loop
Oxford, FL 34484
4 bd · 3 ba · 2,419 sqft
Densan Park Ph 1
MLS ID #O6349279, MARKET CONNECT REALTY LLC.
Listing provided by Stellar MLS
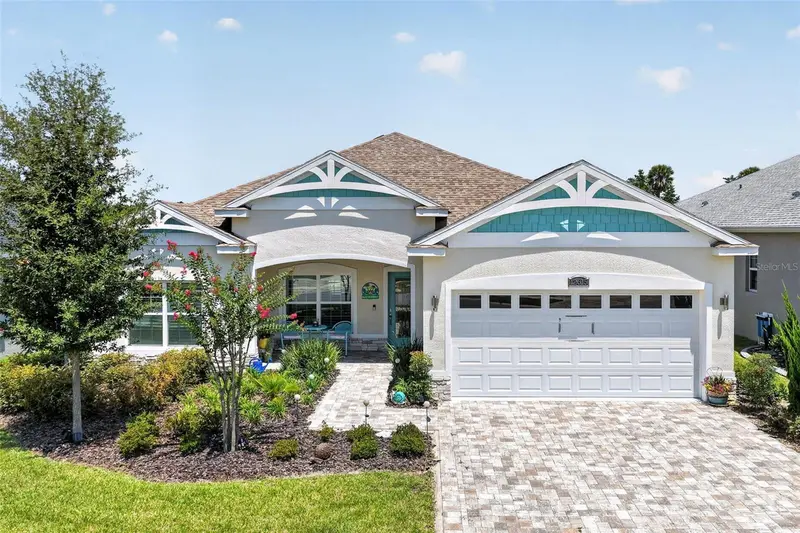
$520,000
12615 Ne 49th Dr
Oxford, FL 34484
3 bd · 2 ba · 1,972 sqft
Densan Park Ph 1
MLS ID #G5115334, JUST A FARMGIRL REALTY LLC.
Listing provided by Stellar MLS

Listings courtesy of Stellar MLS as distributed by MLS GRID
IDX information is provided exclusively for consumers’ personal, non-commercial use and may not be used for any purpose other than to identify prospective properties consumers may be interested in purchasing.
Based on information submitted to the MLS GRID as of August 12, 2026 at 11:58 AM ET. All data is obtained from various sources and may not have been verified by broker or MLS GRID. Supplied Open House Information is subject to change without notice. All information should be independently reviewed and verified for accuracy. Properties may or may not be listed by the office/agent presenting the information.
All or a portion of the multiple listing information is provided by Stellar MLS, from a copyrighted compilation of listings. The compilation of listings and each individual listing are © 2026 Stellar MLS. All rights reserved.
Ryan Solberg, Broker · MaxLife Realty LLC · FL License #BK3354351 · Equal Housing Opportunity · Full disclaimer · DMCA