
$394,500
5401 Sir Churchill Drive
Leesburg, FL 34748
Listing updated: July 17, 2026 at 10:03 AM ET
Listing courtesy of Re/Max Premier Realty · Marty Goff · MLS #G5114947 · Active · 352-735-4060Property type
Year built
Lot size
Price / sq ft
HOA dues
Days on market
Garage spaces
Flood zone
About this home
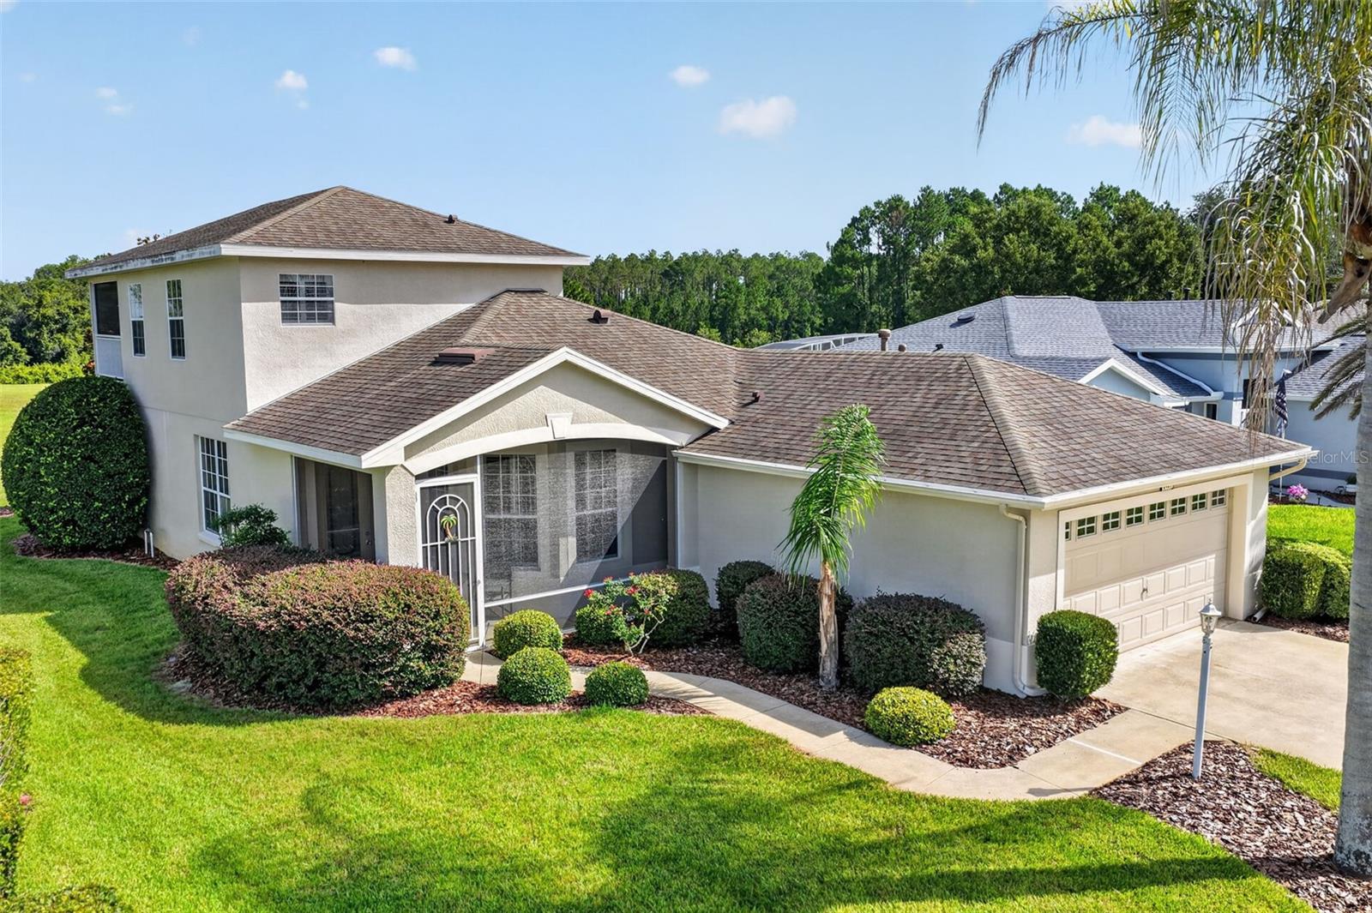
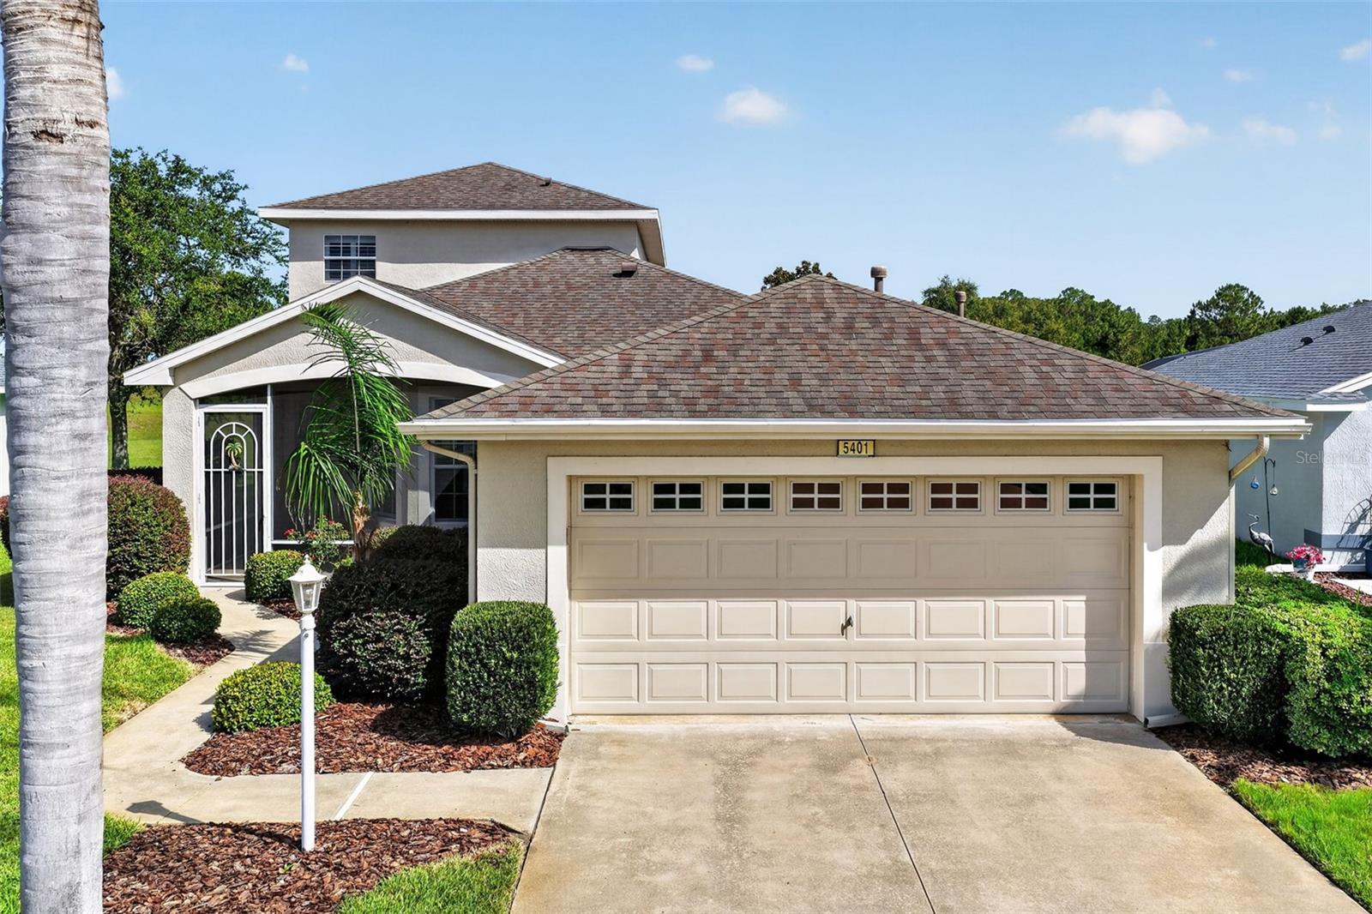
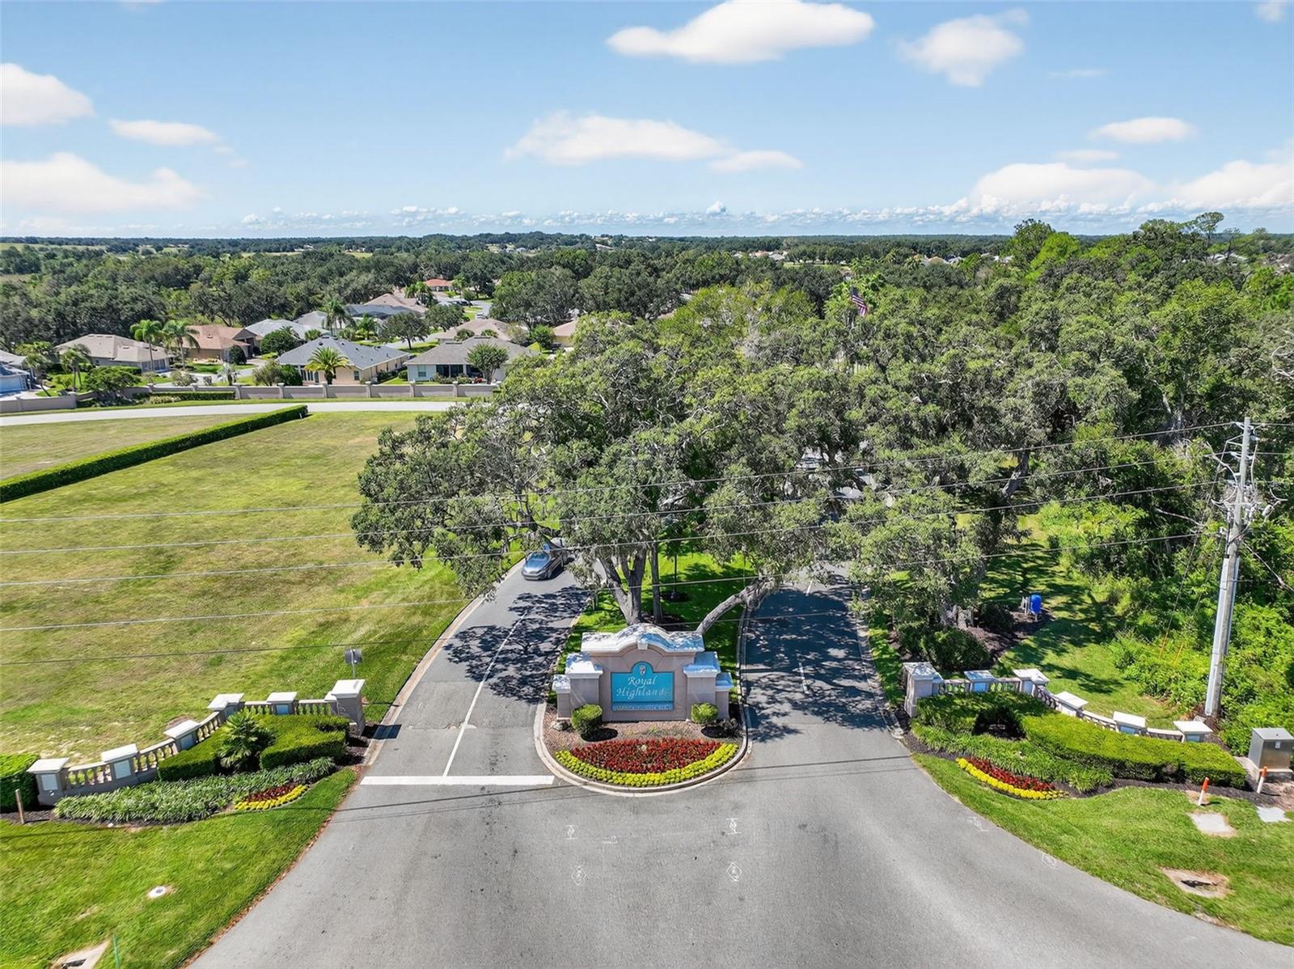
WELCOME TO YOUR ULTIMATE SANCTUARY located in one of Lake County's Premier 55+ communities. This home is tucked away in the back of the developement for maximum privacy. This exceptional residence sits on a premium lot with no rear neighbors offering unobstructed nature views. Designed with ultimate versatility in mind, the home features a thoughtful split bedroom plan on the main level boasting three bedrooms and 2 full baths. The heart of the home features a spacious kitchen with gas stove, dinnette area and a serve through for easy entertainment. The main floor features the master ensuite with large walk in closet and separate shower, garden tub and sliders to the ground floor screened lanai to enjoy morning coffe or evening beverage. On the second floor you find a multi-generational/mother-in-law quarters equipped with a sink, refrigerator and the ability to cook yourself a meal. Sliding glass doors lead to a second-story screened balcony, boasting an elevated view of nature. Beyond your front door lies a vibrant golf-cart community with resort style living. Enjoy golfing, swimming, shuffleboard, tennis, library, billiards and a baseball field. Call today to start enjoying this phase of your retirement. Furniture is negotiable.
Estimated monthly payment
Estimate only. Taxes use the listing's reported amount where available; insurance is a Florida-average estimate. Your actual payment will vary — run a full calculation or talk to a lender.
Price & listing history5 days on market
- Status: ActiveJul 12, 2026
- Listed$394,500Jul 12, 2026
- Price increased$394,500
Facts & features
- Property type
- Residential
- Sub type
- Single Family Residence
- Status
- Active
- Days on market
- 5
- Subdivision
- Royal Highlands Ph 02 Lt 992 Orb 1976 Pg 173
- County
- Lake
- Year built
- 2005
- Living area
- 2,131 sq ft
- Price/sq ft
- $185
- Building area
- 3,058 sq ft (Public Records)
- Lot size
- 6,478 sq ft
- Lot category
- 0 to less than 1/4
- Flood zone
- X (12069C0486E)
- Garage
- 2 spaces
- Annual taxes
- $5,023 (2025)
- Parcel #
- 13-21-24-1850-000-11240
- Zoning
- PUD
- MLS #
- G5114947
Ask about this home
Have a question? Ask the broker directly.
Ryan Solberg answers personally — no call center, no spam. Your question goes straight to him.
Interior Details
- Bedrooms
- 3
- Full bathrooms
- 3
- Flooring
- Carpet, Ceramic Tile, Concrete, Wood
- Appliances
- Dishwasher, Disposal, Dryer, Gas Water Heater, Microwave, Range, Refrigerator, Washer
- Interior features
- Built-in Features, Eat-in Kitchen, High Ceilings, Living Room/Dining Room Combo, Open Floorplan, Primary Bedroom Main Floor, Solid Surface Counters, Walk-In Closet(s), Window Treatments
- Laundry
- Gas Dryer Hookup, Inside, Laundry Room
- Stories / Levels
- Two
- Direction faces
- Southeast
Heating & Cooling
- Heating
- Central, Natural Gas
- Cooling
- Central Air
Parking
- Garage spaces
- 2
- Attached garage
- Yes
HOA & Financial
- HOA fee
- $299 / Monthly
- Monthly HOA
- $299/mo
- Total monthly fees
- $299/mo
- Total annual fees
- $3,588
- HOA name
- Keneshia Shepherd
- CDD
- No
- Min lease term
- 8-12 Months
- Listing terms
- Cash, Conventional, FHA, VA Loan
- Ownership
- Fee Simple
- Available for lease
- Yes
- Lease restrictions
- Yes
- Additional lease restrictions
- Consult with HOA
- Approval process
- Call HOA for approval process
Exterior & Construction
- Exterior features
- Balcony, Sidewalk
- Construction materials
- Block, Stucco
- Roof
- Shingle
- Foundation
- Slab
- Road surface
- Asphalt, Paved
Utilities
- Sewer
- Public Sewer
- Water source
- None
- Utilities
- Cable Connected, Electricity Connected, Natural Gas Connected, Sewer Connected
Community
- Pets allowed
- Yes
- Senior community
- Yes
Room Details
| Room | Level | Dimensions |
|---|---|---|
| Great Room | First | 15x16 |
| Dining Room | First | 9x15 |
| Kitchen | First | 14x16 |
| Primary Bedroom | First | 13x17 |
| Primary Bathroom | First | |
| Bedroom 2 | First | 12x13 |
| Bedroom 3 | First | 10x10 |
| Bonus Room | Second | 18x20 |
Listing Details
- Listing date
- 2026-07-12
- On market date
- 2026-07-12
- Original list price
- $394,500
- Occupant type
- Vacant
- MLS area
- 34748 - Leesburg
- Listing AOR
- Lake and Sumter
- Status changed
- 2026-07-12
- Tax legal description
- ROYAL HIGHLANDS PHASE 2 LOT 1124 PB 44 PGS 91-95 ORB 4909 PG 1352
Flood risk
Minimal-risk area outside the mapped floodplain. Flood insurance is optional and typically low-cost.
Source: FEMA flood zone reported on the listing. Confirm current designation at FEMA Flood Map Service Center.
Location
Directions
27 South from Leesburg to Right on Monarch Blvd., to Right on Royak St. George Lane, to Right on Sir Churchill home is on the left.
More homes like this
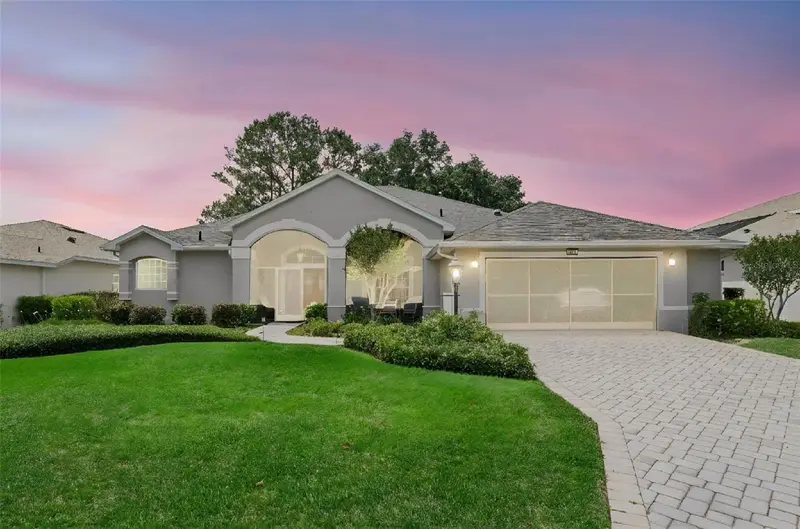
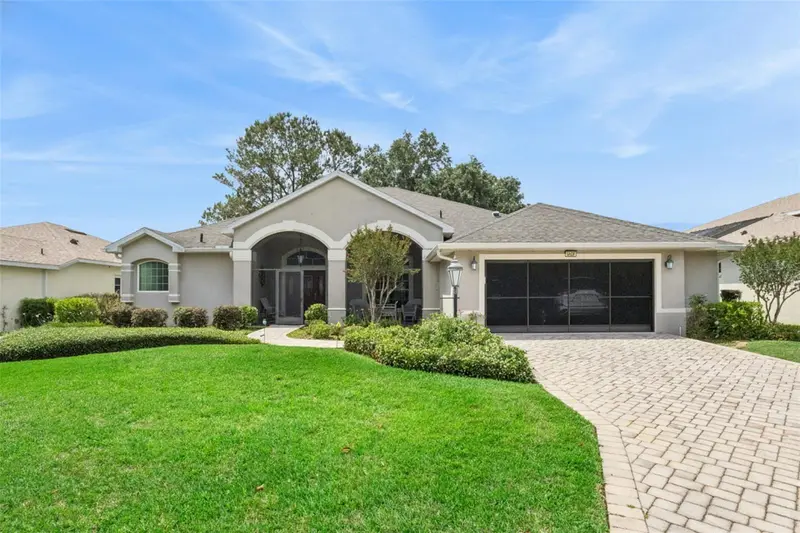
$414,999
5607 Sir Churchill Dr
Leesburg, FL 34748
3 bd · 2 ba · 2,312 sqft
Royal Highlands Ph 02 Lt 992 Orb 1976 Pg 173
MLS ID #G5111130, FLORIDA PLUS REALTY, LLC.
Listing provided by Stellar MLS
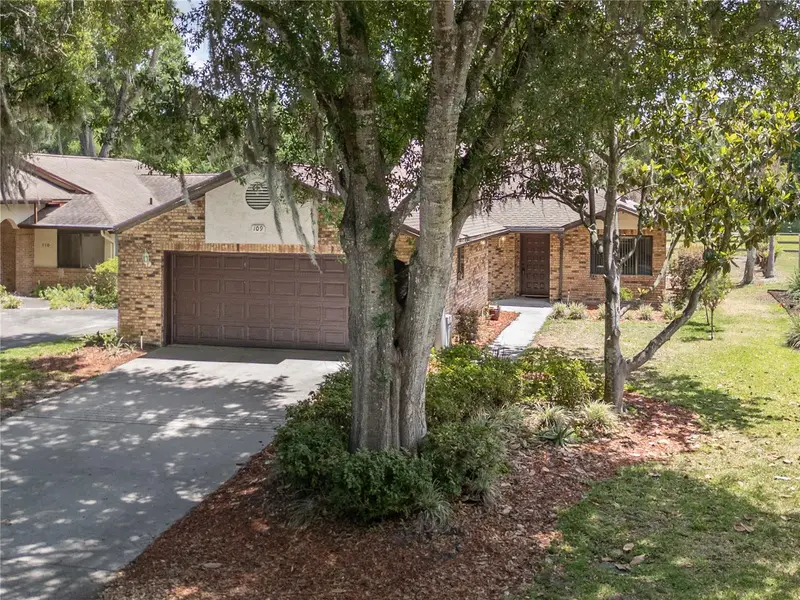
$299,000
109 Waterwood Dr
Yalaha, FL 34797
3 bd · 2 ba · 1,562 sqft
Waterwood Patio Homes
MLS ID #G5111380, WEICHERT REALTORS HALLMARK PRO.
Listing provided by Stellar MLS
$410,464
7413 Fieldstone Dr
Groveland, FL 34736
4 bd · 3 ba · 2,514 sqft
Waterstone
MLS ID #O6426061, TAYLOR MORRISON REALTY OF FLORIDA INC.
Listing provided by Stellar MLS
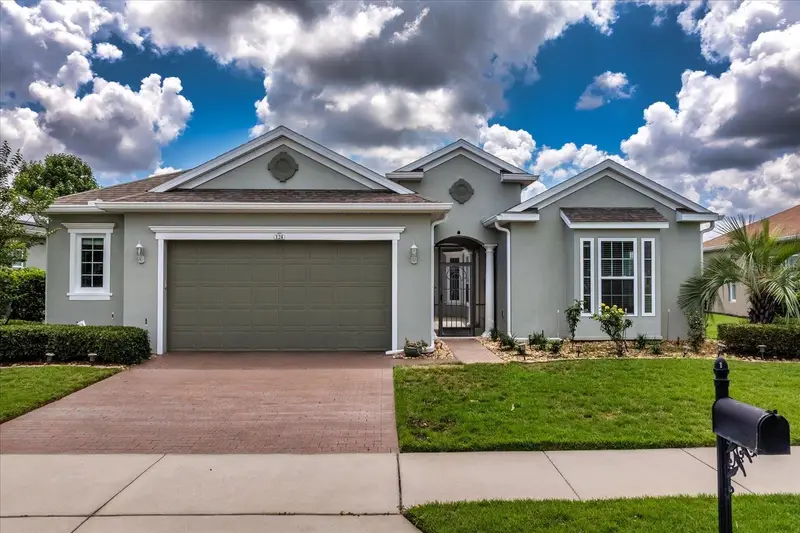
$489,900
124 Balmy Coast Rd
Groveland, FL 34736
3 bd · 2 ba · 2,918 sqft
Cascades Of Groveland (Trilogy)
MLS ID #G5112691, COMMUNITY ELITE REALTY.
Listing provided by Stellar MLS

Listings courtesy of Stellar MLS as distributed by MLS GRID
IDX information is provided exclusively for consumers’ personal, non-commercial use and may not be used for any purpose other than to identify prospective properties consumers may be interested in purchasing.
Based on information submitted to the MLS GRID as of July 17, 2026 at 10:03 AM ET. All data is obtained from various sources and may not have been verified by broker or MLS GRID. Supplied Open House Information is subject to change without notice. All information should be independently reviewed and verified for accuracy. Properties may or may not be listed by the office/agent presenting the information.
All or a portion of the multiple listing information is provided by Stellar MLS, from a copyrighted compilation of listings. The compilation of listings and each individual listing are © 2026 Stellar MLS. All rights reserved.
Ryan Solberg, Broker · MaxLife Realty LLC · FL License #BK3354351 · Equal Housing Opportunity · Full disclaimer · DMCA