
$435,000
5912 Plainview Drive
Port Orange, FL 32127
Listing updated: July 16, 2026 at 8:53 AM ET
Listing courtesy of Lpt Realty, Llc · Michael George · MLS #NS1088713 · Active · 877-366-2213Property type
Year built
Lot size
Price / sq ft
HOA dues
Days on market
Garage spaces
Flood zone
About this home
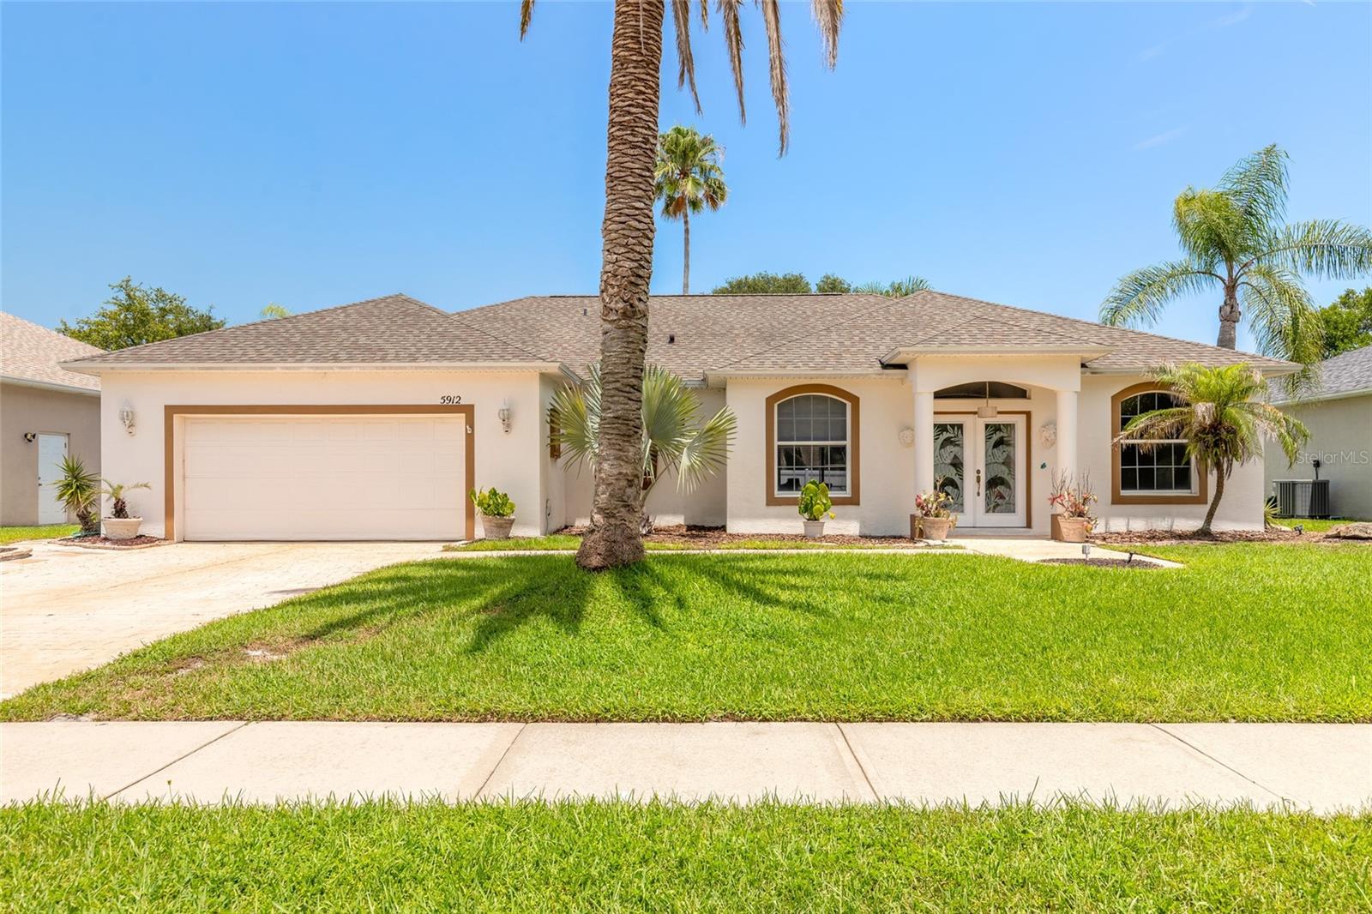
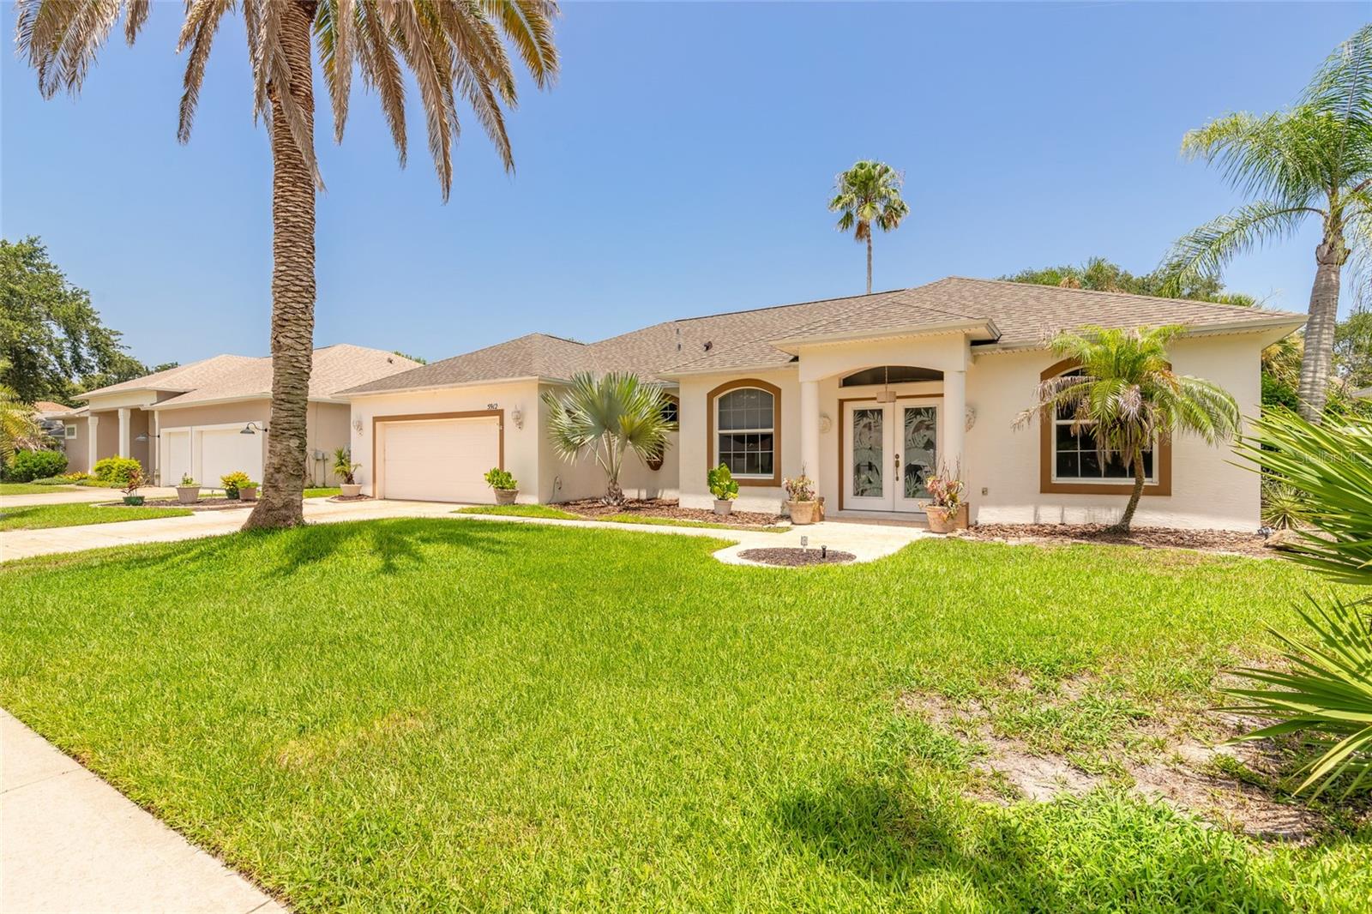
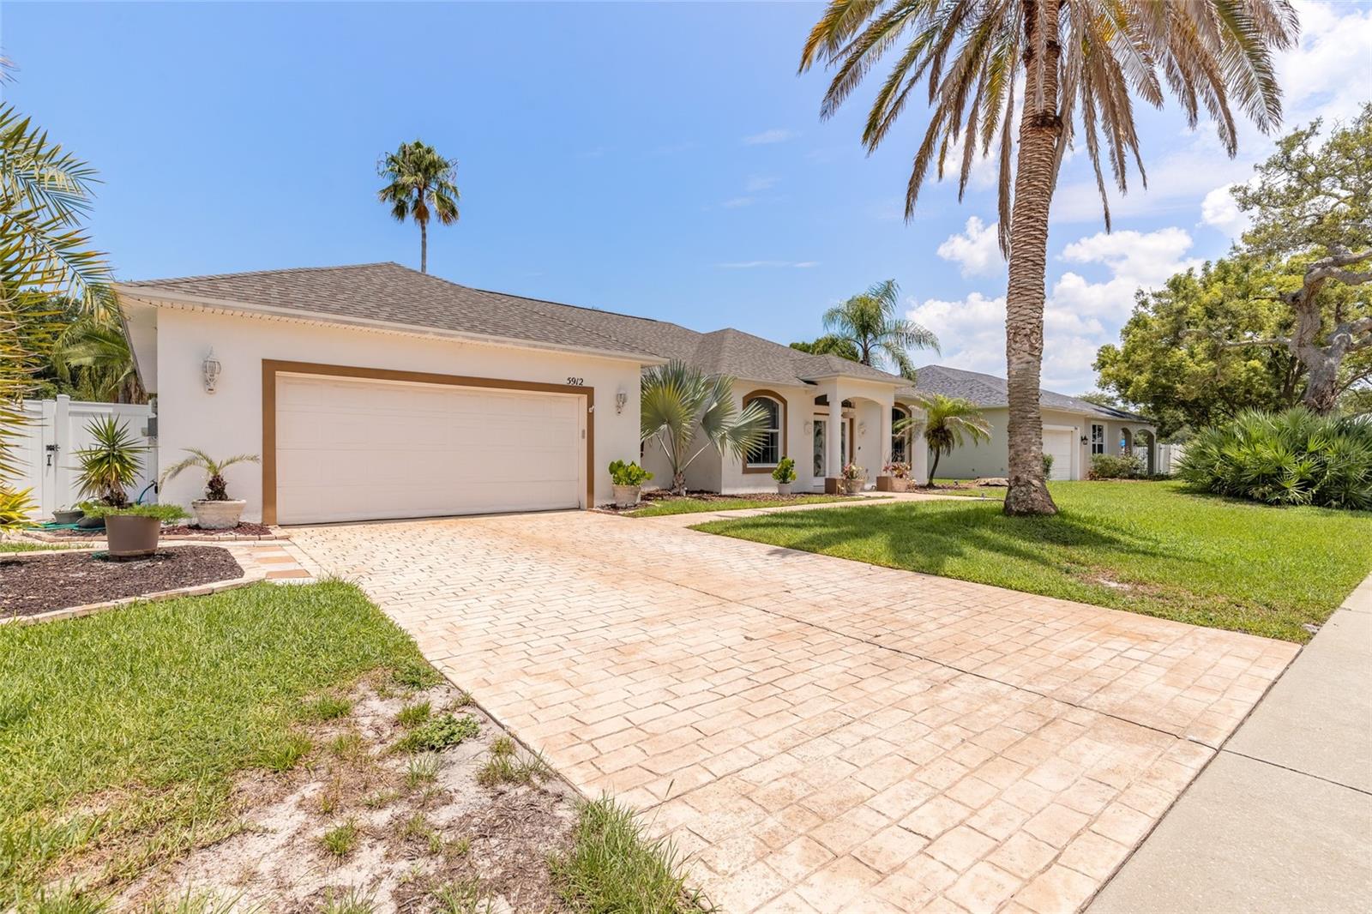
Hidden Gem in the Heart of Port Orange! Tucked away on a quiet cul-de-sac in one of Port Orange's best-kept secret neighborhoods, this beautifully maintained custom-built pool home offers the perfect combination of privacy, quality craftsmanship, and everyday convenience. Walk to Sweetwater Elementary and highly sought-after Spruce Creek High School while enjoying quick access to shopping, dining, medical facilities, parks, and the beach. Built with custom details rarely found at this price point, the home features soaring tray ceilings, decorative plant shelves with accent lighting, an open split-bedroom floor plan, and spacious living areas designed for both everyday living and entertaining. The oversized two-car garage includes built-in cabinetry, counters, and a workbench, while the interior laundry room offers a utility sink, storage closet, and additional shelving. The owner's suite is a true retreat with French doors leading to the pool, a large walk-in closet, jetted soaking tub, separate walk-in shower, dual vanity, and private water closet. Two additional bedrooms share a full bath with direct access to the pool. Step outside to your own private Florida oasis featuring a screened pool and spa, summer kitchen, hot and cold outdoor shower, and a fully fenced backyard surrounded by mature landscaping for added privacy. Whether hosting friends or enjoying a quiet evening at home, this outdoor living space was designed to be enjoyed year-round. Recent improvements provide peace of mind, including a newer roof, newer HVAC system, fresh interior paint, new luxury plank flooring in all bedrooms, new pool pump and vacuum, and a newer white vinyl privacy fence. A stamped cobblestone driveway adds impressive curb appeal to this one-owner home.
Estimated monthly payment
Estimate only. Taxes use the listing's reported amount where available; insurance is a Florida-average estimate. Your actual payment will vary — run a full calculation or talk to a lender.
Price & listing history5 days on market
- Status: ActiveJul 11, 2026
- Listed$435,000Jul 11, 2026
- Price increased$435,000
Facts & features
- Property type
- Residential
- Sub type
- Single Family Residence
- Status
- Active
- Days on market
- 5
- Subdivision
- Unatin Ph 03 Lts 01-42
- County
- Volusia
- Year built
- 2003
- Living area
- 1,755 sq ft
- Price/sq ft
- $248
- Building area
- 2,711 sq ft (Public Records)
- Lot size
- 8,000 sq ft
- Lot category
- 0 to less than 1/4
- Flood zone
- X (12127C0507J)
- Garage
- 2 spaces
- Pool
- Private pool
- Annual taxes
- $2,675 (2025)
- Parcel #
- 16-33-17-23-00-0220
- Zoning
- 16R8SF
- MLS #
- NS1088713
Ask about this home
Have a question? Ask the broker directly.
Ryan Solberg answers personally — no call center, no spam. Your question goes straight to him.
Interior Details
- Bedrooms
- 3
- Full bathrooms
- 2
- Flooring
- Carpet, Other
- Appliances
- Dishwasher, Dryer, Electric Water Heater, Microwave, Range, Refrigerator, Washer, Water Softener
- Interior features
- Ceiling Fans(s), High Ceilings, Open Floorplan, Primary Bedroom Main Floor, Split Bedroom, Tray Ceiling(s), Walk-In Closet(s)
- Laundry
- Electric Dryer Hookup, Inside, Laundry Room, Washer Hookup
- Stories / Levels
- One
- Direction faces
- West
Heating & Cooling
- Heating
- Central, Electric
- Cooling
- Central Air
Parking
- Garage spaces
- 2
- Attached garage
- Yes
HOA & Financial
- HOA fee
- $500 / Annually
- Monthly HOA
- $42/mo
- Total monthly fees
- $42/mo
- Total annual fees
- $500
- HOA name
- Patti Barker
- CDD
- No
- Homestead exemption
- Yes
- Min lease term
- 7 Months
- Ownership
- Fee Simple
- Available for lease
- Yes
- Lease restrictions
- Yes
- Additional lease restrictions
- Buyer to confirm with city and county any lease restrictions that may apply to the property they purchase.
Exterior & Construction
- Exterior features
- French Doors, Outdoor Kitchen, Outdoor Shower, Sidewalk, Sliding Doors
- Construction materials
- Block, Stucco
- Roof
- Shingle
- Foundation
- Slab
- Pool
- Private pool
- Road surface
- Asphalt
Utilities
- Sewer
- Public Sewer
- Water source
- Public
- Utilities
- Cable Connected, Electricity Connected, Sewer Connected, Water Connected
Community
- Pets allowed
- Yes
Schools
Letter grades: Florida DOE 2024–25 school grades (Orange, Seminole, Lake, Osceola, Brevard). Assigned schools from the listing agent — verify enrollment with the district.
Room Details
| Room | Level | Dimensions |
|---|---|---|
| Kitchen | First | 10x10 |
| Living Room | First | 20x20 |
| Dining Room | First | 10x10 |
| Dinette | First | 10x9 |
| Primary Bedroom | First | 15x12 |
| Bedroom 2 | First | 13x11 |
| Bedroom 3 | First | 12x11 |
| Laundry | First | 9x6 |
Listing Details
- Listing date
- 2026-07-11
- On market date
- 2026-07-11
- Original list price
- $435,000
- Occupant type
- Vacant
- MLS area
- 32127 - Port Orange/Ponce Inlet/Daytona Beach
- Listing AOR
- Orlando Regional
- Status changed
- 2026-07-11
- Tax legal description
- LOT 22 UNATIN SUB PHASE III MB 44 PG 165 PER OR 4931 PG 1115
Flood risk
Minimal-risk area outside the mapped floodplain. Flood insurance is optional and typically low-cost.
Source: FEMA flood zone reported on the listing. Confirm current designation at FEMA Flood Map Service Center.
Location
Directions
From the intersection of Dunlawton and Victoria Gardens Blvd. Go South on Victoria then East on Appleview Way then South on Plainview to 5912
More homes like this
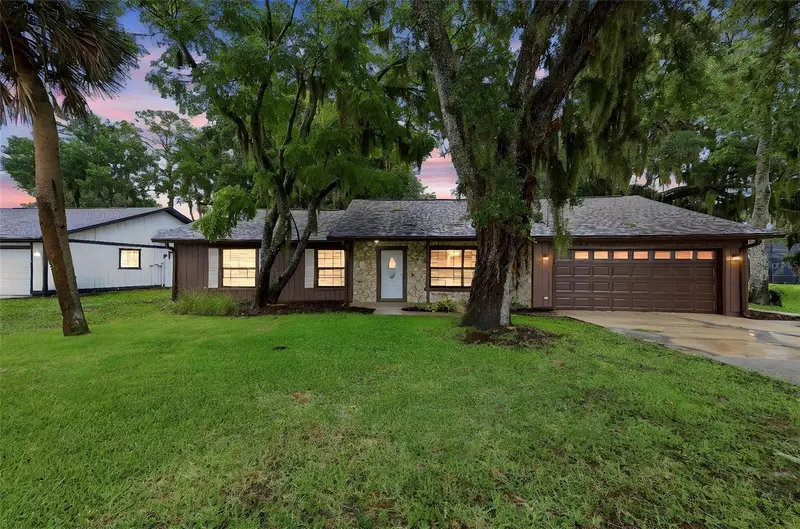
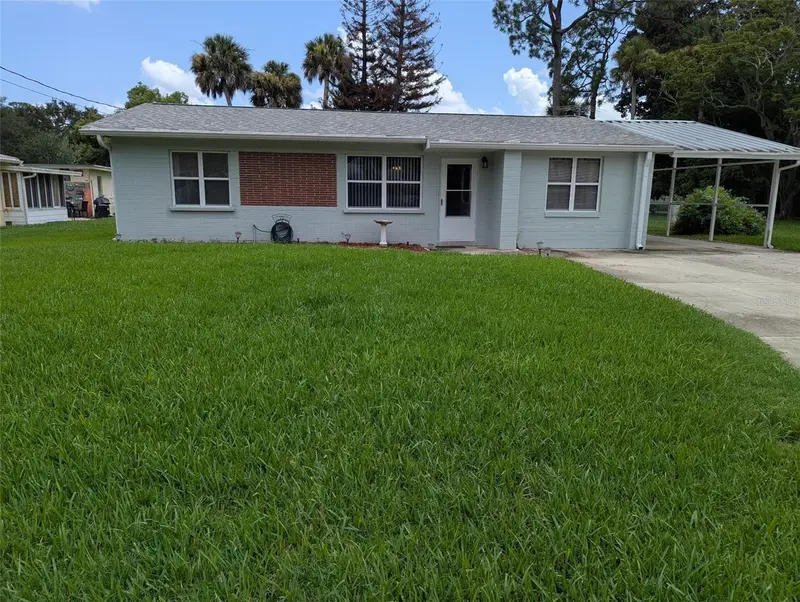
$348,000
483 Spruceview Dr
Port Orange, FL 32127
3 bd · 2 ba · 1,600 sqft
Woods Port Orange Unit 01
MLS ID #V4949767, GLORY INTL. REAL ESTATE CO.
Listing provided by Stellar MLS
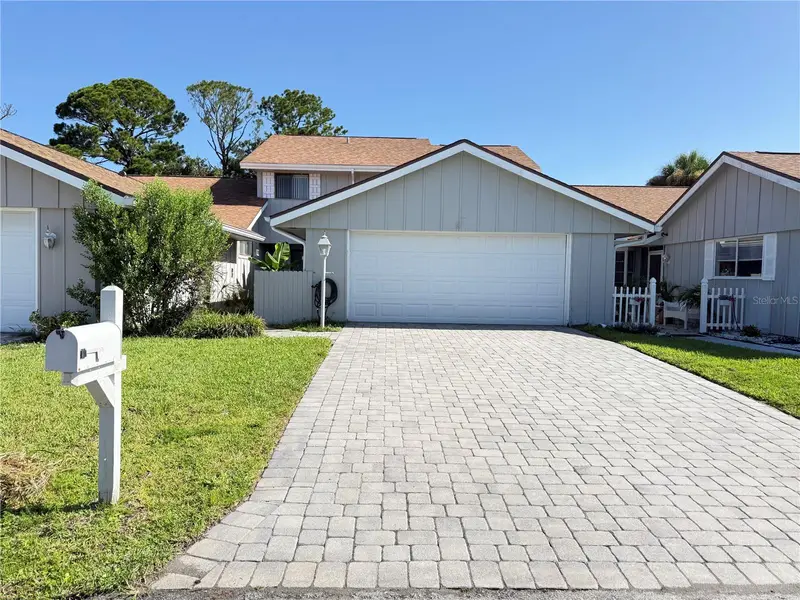
$600,000
6860 Forkmead Ln
Port Orange, FL 32128
4 bd · 3 ba · 2,424 sqft
Waters Edge Ph Xii
MLS ID #O6422009, REDFIN CORPORATION.
Listing provided by Stellar MLS
$374,500
314 Roslyn Ave
New Smyrna Beach, FL 32168
3 bd · 2 ba · 1,558 sqft
Trudgeon Resub
MLS ID #NS1088691, WELCOME HOME NSB.
Listing provided by Stellar MLS
$359,000
33 Andrea Dr
New Smyrna Beach, FL 32168
3 bd · 3 ba · 1,980 sqft
Fairgreen Unit 04
MLS ID #NS1088746, COLLADO REAL ESTATE.
Listing provided by Stellar MLS

Listings courtesy of Stellar MLS as distributed by MLS GRID
IDX information is provided exclusively for consumers’ personal, non-commercial use and may not be used for any purpose other than to identify prospective properties consumers may be interested in purchasing.
Based on information submitted to the MLS GRID as of July 16, 2026 at 8:53 AM ET. All data is obtained from various sources and may not have been verified by broker or MLS GRID. Supplied Open House Information is subject to change without notice. All information should be independently reviewed and verified for accuracy. Properties may or may not be listed by the office/agent presenting the information.
All or a portion of the multiple listing information is provided by Stellar MLS, from a copyrighted compilation of listings. The compilation of listings and each individual listing are © 2026 Stellar MLS. All rights reserved.
Ryan Solberg, Broker · MaxLife Realty LLC · FL License #BK3354351 · Equal Housing Opportunity · Full disclaimer · DMCA