
$415,000
17522 Hillside Drive
Montverde, FL 34756
Listing updated: September 15, 2026 at 10:31 AM ET
Listing courtesy of Bonjorn Real Estate · Michelle Holcomb · MLS #G5114938 · Active · 352-394-2112Property type
Year built
Lot size
Price / sq ft
HOA dues
Days on market
Garage spaces
Flood zone
About this home
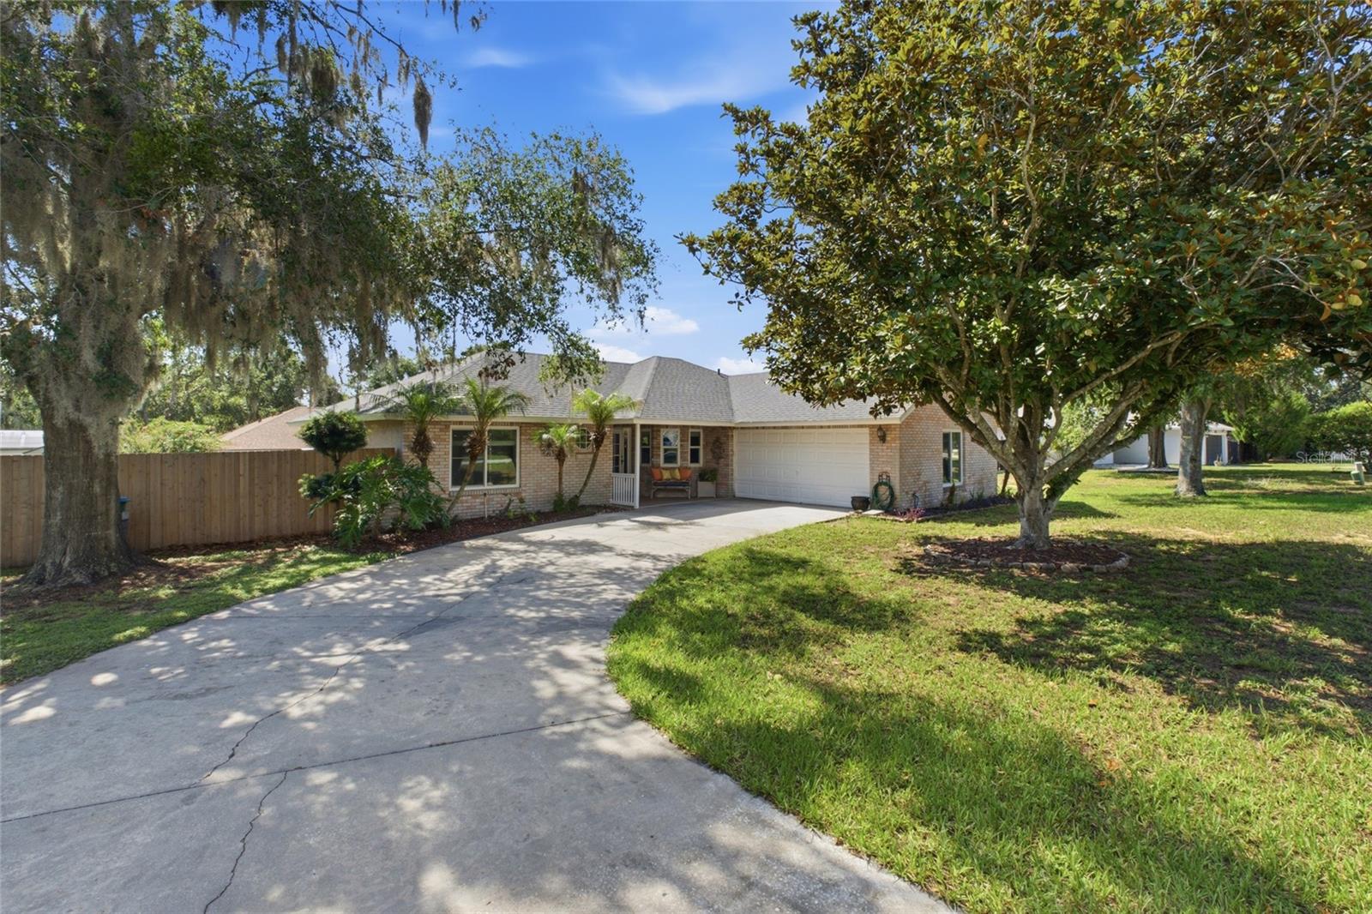
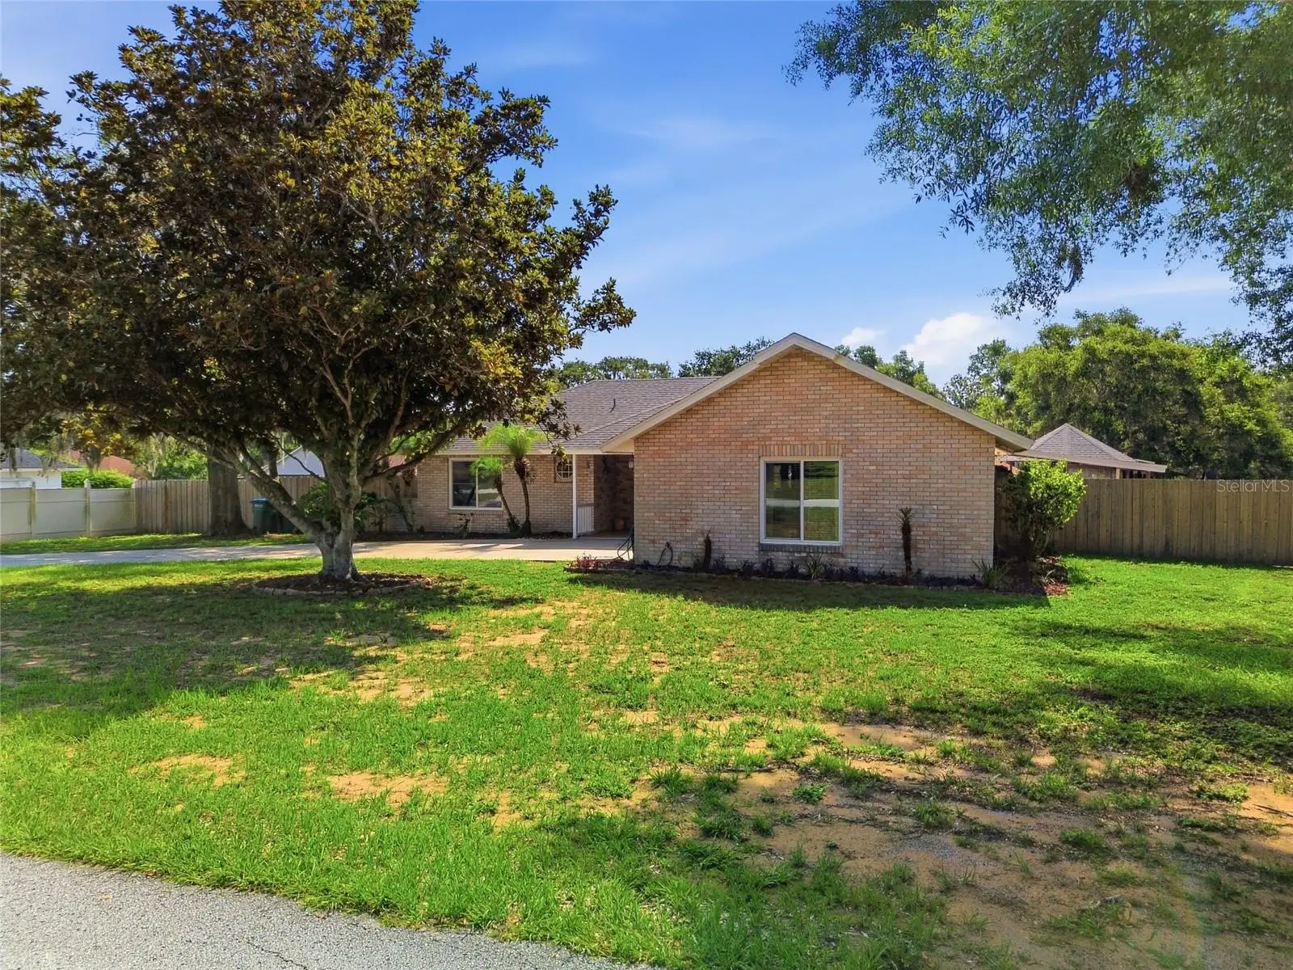
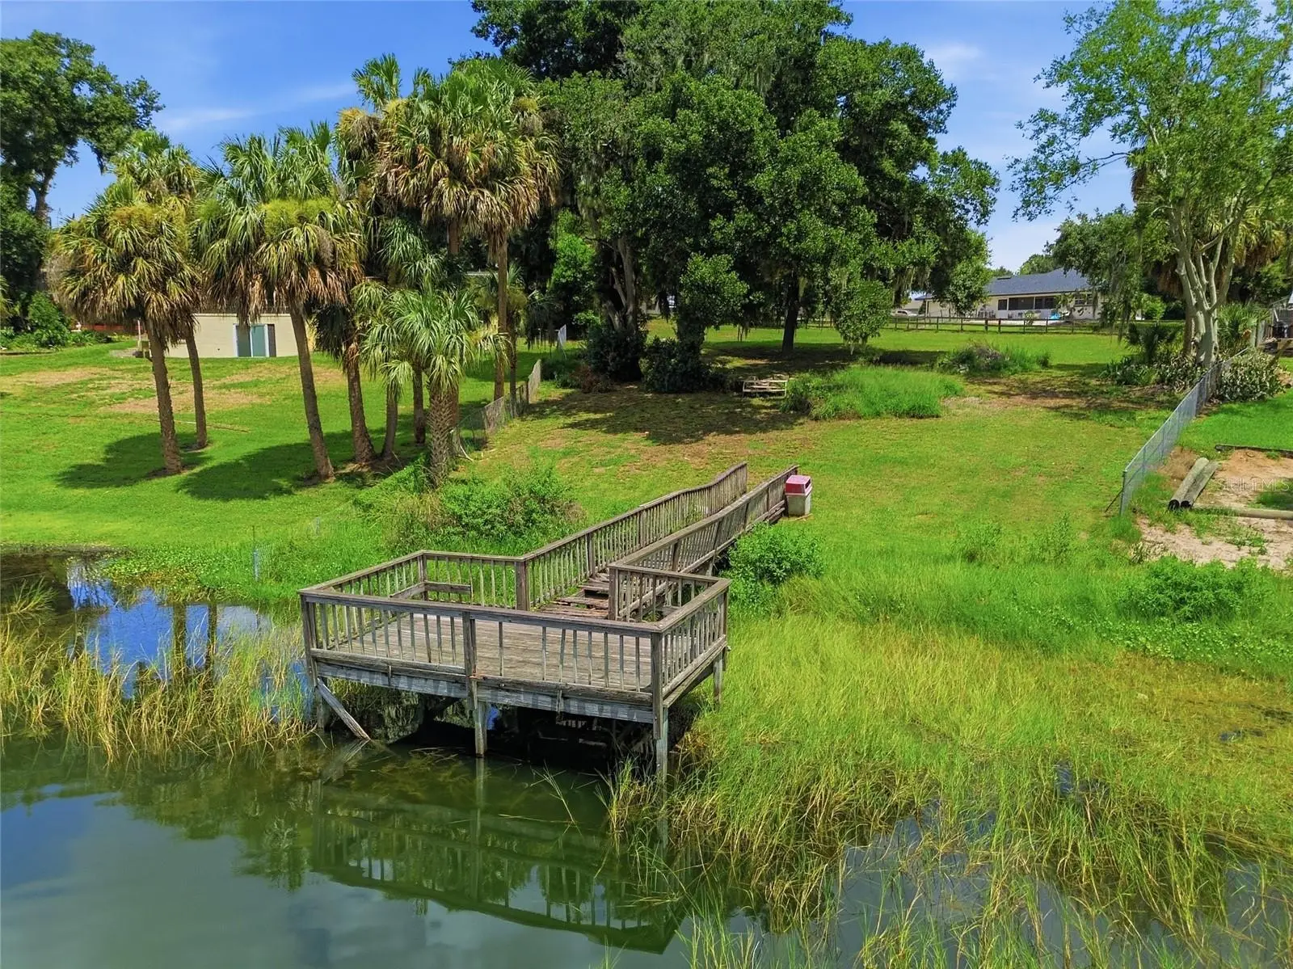
LUCKY YOU!!! BACK ON THE MARKET!! No fault by sellers!!! 3 Bedroom | 2 Bath | Pool Home with Flexible Bonus Space Welcome home to this well maintained 3-bedroom, 2-bath residence offering the perfect blend of comfort and Florida living. The thoughtfully designed floor plan features spacious living areas filled with natural light, a well-appointed kitchen with ample cabinet and counter space, and a private primary suite complete with an en-suite bath and generous closet space. One of the home's standout features is the oversized enclosed garage, currently serving as a versatile bonus space that can easily function as a family room, media room, game room, home gym, or hobby area. Buyers seeking traditional garage parking will appreciate that the space can be converted back into a spacious two-car garage. Step outside to your own backyard retreat, where a sparkling in-ground pool creates the perfect setting for relaxing afternoons, weekend barbecues, and entertaining family and friends. The private backyard offers plenty of room to enjoy Florida's year-round sunshine. Ideally located 1 miler from Montverde Academy, an independent college preparatory school serving Pre-K3 through postgraduate education levels. The property offers convenient access to one of Central Florida's most recognized educational campuses. Founded in 1912, the academy enrolls approximately 1,400 youth, representing more than 70 nationalities and reports a 100 prcent four-year college acceptance rate for its graduating class. Whether you're searching for your first home, a place to grow, or your own backyard oasis, this property offers the ideal combination of comfortable living, flexible space, and an exceptional location.
Estimated monthly payment
Estimate only. Taxes use the listing's reported amount where available; insurance is a Florida-average estimate. Your actual payment will vary — run a full calculation or talk to a lender.
Price & listing history19 days on market
- Status: ActiveSep 15, 2026
- Listed$415,000Aug 4, 2026
- Price increased$415,000
Facts & features
- Property type
- Residential
- Sub type
- Single Family Residence
- Status
- Active
- Days on market
- 19
- Subdivision
- Lake Florence Shores
- County
- Lake
- Year built
- 1989
- Living area
- 1,295 sq ft
- Price/sq ft
- $320
- Building area
- 2,390 sq ft (Public Records)
- Lot size
- 15,402 sq ft
- Lot category
- 1/4 to less than 1/2
- Flood zone
- X (12069C0585E)
- Garage
- 2 spaces
- Pool
- Private pool
- Annual taxes
- $2,050 (2025)
- Parcel #
- 02-22-26-0550-000-00700
- Zoning
- R-1
- MLS #
- G5114938
Ask about this home
Have a question? Ask the broker directly.
Ryan Solberg answers personally — no call center, no spam. Your question goes straight to him.
Interior Details
- Bedrooms
- 3
- Full bathrooms
- 2
- Flooring
- Carpet, Ceramic Tile, Wood
- Appliances
- Convection Oven, Dishwasher, Disposal, Dryer, Electric Water Heater, Range, Refrigerator, Washer
- Interior features
- Ceiling Fans(s), High Ceilings, Kitchen/Family Room Combo, Living Room/Dining Room Combo, Primary Bedroom Main Floor, Solid Surface Counters, Stone Counters, Thermostat, Vaulted Ceiling(s), Walk-In Closet(s)
- Laundry
- In Garage, Laundry Room, Other
- Stories / Levels
- One
- Direction faces
- West
Heating & Cooling
- Heating
- Central
- Cooling
- Central Air
Parking
- Garage spaces
- 2
- Attached garage
- Yes
HOA & Financial
- HOA fee
- $100 / Annually
- Monthly HOA
- $8/mo
- Total monthly fees
- $8/mo
- Total annual fees
- $100
- HOA name
- JULIE Shrive
- CDD
- No
- Homestead exemption
- Yes
- Min lease term
- No Minimum
- Listing terms
- Cash, Conventional, FHA, USDA Loan, VA Loan
- Ownership
- Fee Simple
- Available for lease
- Yes
- Lease restrictions
- Yes
- Additional lease restrictions
- BUYER RESPONSIBLE TO REVIEW AND VERIFY CITY OF MONTVERDE AND HOA RESTRICTIONS.
Exterior & Construction
- Exterior features
- Private Yard, Rain Gutters, Storage
- Construction materials
- Block, Brick
- Roof
- Shingle
- Foundation
- Slab
- Pool
- Private pool
- Water access
- Yes
- Road surface
- Paved
Utilities
- Sewer
- Septic Tank
- Water source
- Private
- Utilities
- Cable Available, Cable Connected, Electricity Available, Electricity Connected, Natural Gas Available, Phone Available, Public, Water Available, Water Connected
Community
- Pets allowed
- Yes
Room Details
| Room | Level | Dimensions |
|---|---|---|
| Living Room | First | 17.7x16.9 |
| Kitchen | First | 13.4x11 |
| Primary Bedroom | First | 13.6x14.3 |
| Bathroom 2 | First | 4.11x8.1 |
| Great Room | First | 22x22 |
Listing Details
- Listing date
- 2026-08-03
- On market date
- 2026-08-04
- Original list price
- $415,000
- Occupant type
- Owner
- MLS area
- 34756 - Montverde/Bella Collina
- Listing AOR
- Lake and Sumter
- Status changed
- 2026-09-15
- Tax legal description
- MONTVERDE LAKE FLORENCE SHORES LOT 7 PB 28 PGS 42-43 ORB 2190 PG 2408 ORB 3282 PG 1122
Flood risk
Minimal-risk area outside the mapped floodplain. Flood insurance is optional and typically low-cost.
Source: FEMA flood zone reported on the listing. Confirm current designation at FEMA Flood Map Service Center.
Location
Directions
Hwy 50 to County Rd 455. 455 to Tower View Drive. Home located on the left.
More homes like this
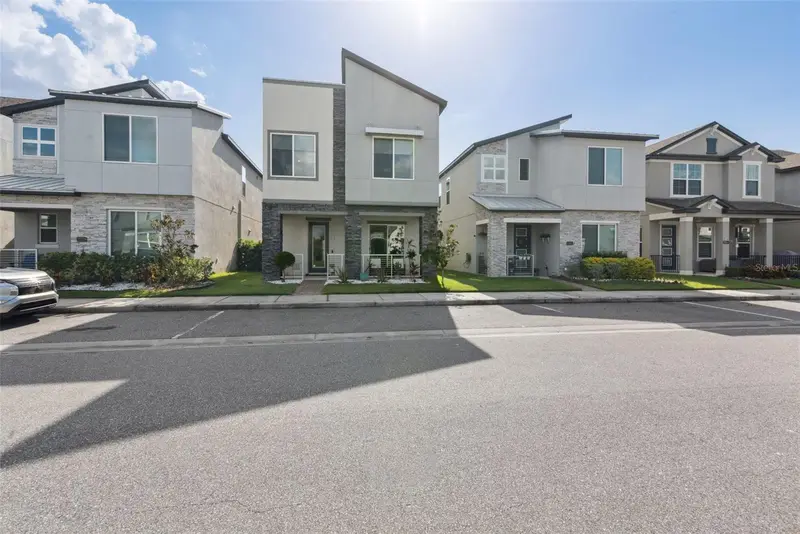
$479,900
2273 Standing Rock Cir
Oakland, FL 34787
3 bd · 3 ba · 2,082 sqft
Oakland Trls Ph 2
MLS ID #O6439158, REAL BROKER, LLC.
Listing provided by Stellar MLS
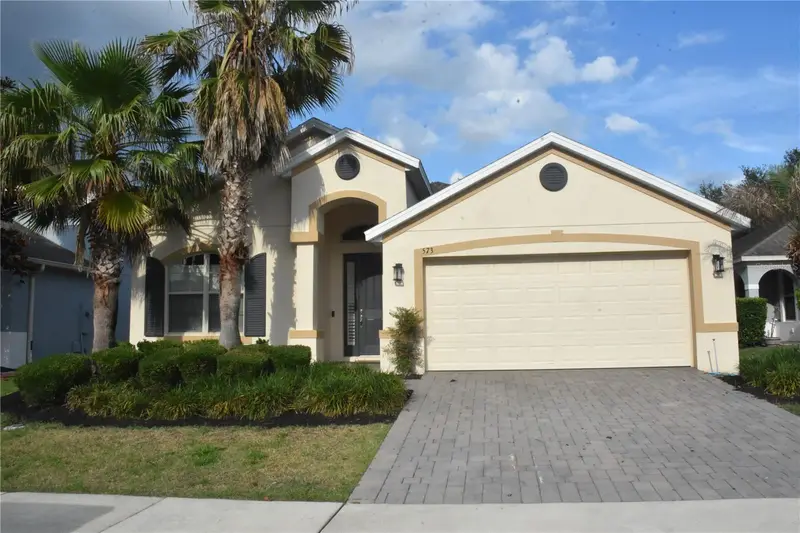
$450,000
573 Kistler Cir
Clermont, FL 34715
3 bd · 2 ba · 2,071 sqft
Highland Ranch At The Canyons, Ph 1
MLS ID #O6407507, LA ROSA REALTY LLC.
Listing provided by Stellar MLS
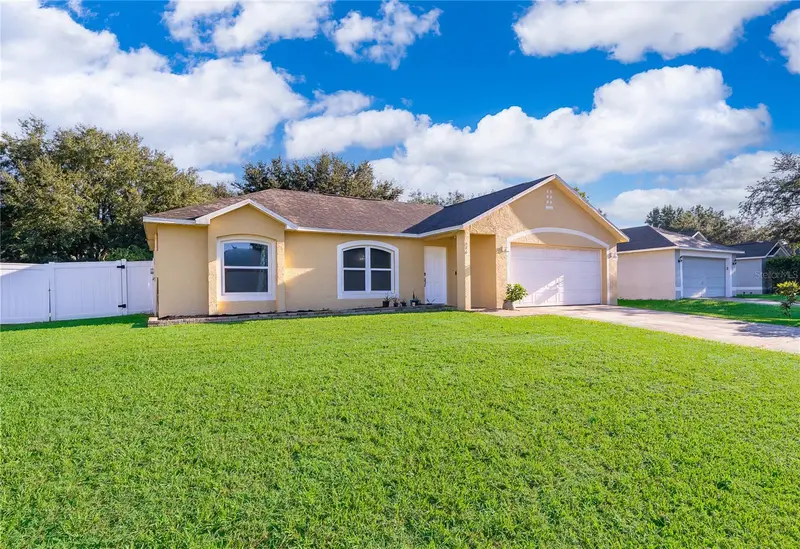
$360,000
316 Brimming Lake Rd
Minneola, FL 34715
3 bd · 2 ba · 1,414 sqft
Country Ridge
MLS ID #S5156705, EXP REALTY LLC.
Listing provided by Stellar MLS
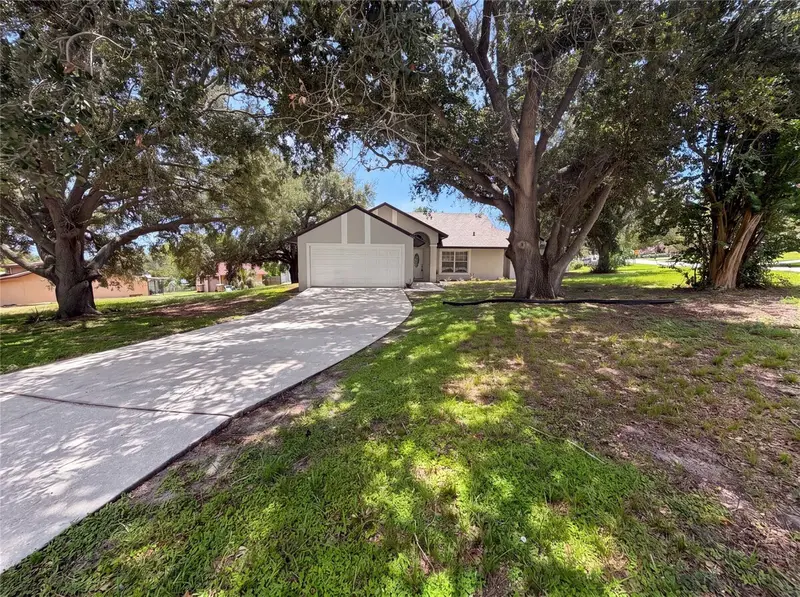
$433,000
17802 Jefferson St
Winter Garden, FL 34787
4 bd · 2 ba · 1,778 sqft
Edgewater Beach
MLS ID #O6428887, OPENDOOR BROKERAGE LLC.
Listing provided by Stellar MLS

Listings courtesy of Stellar MLS as distributed by MLS GRID
IDX information is provided exclusively for consumers’ personal, non-commercial use and may not be used for any purpose other than to identify prospective properties consumers may be interested in purchasing.
Based on information submitted to the MLS GRID as of September 15, 2026 at 10:31 AM ET. All data is obtained from various sources and may not have been verified by broker or MLS GRID. Supplied Open House Information is subject to change without notice. All information should be independently reviewed and verified for accuracy. Properties may or may not be listed by the office/agent presenting the information.
All or a portion of the multiple listing information is provided by Stellar MLS, from a copyrighted compilation of listings. The compilation of listings and each individual listing are © 2026 Stellar MLS. All rights reserved.
Ryan Solberg, Broker · MaxLife Realty LLC · FL License #BK3354351 · Equal Housing Opportunity · Full disclaimer · DMCA