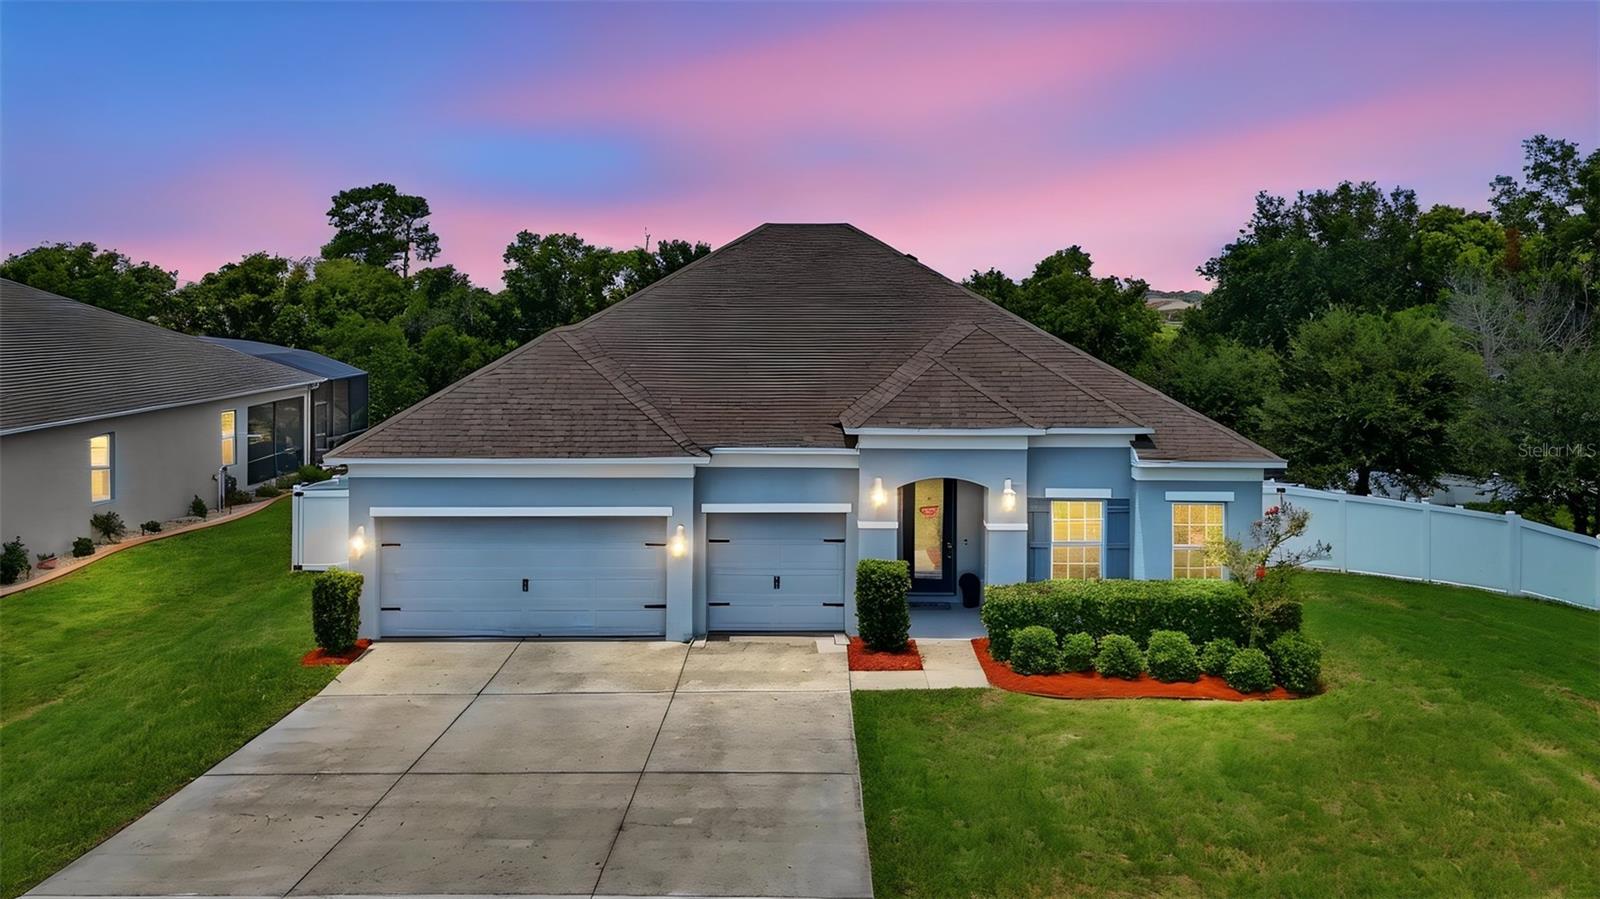



$449,000
1948 Bell Creek Loop
Fruitland Park, FL 34731
Listing updated: July 15, 2026 at 8:24 PM ET
Listing courtesy of Lokation · Ivanhoe Alvarez · MLS #O6424322 · Active · 954-545-5583Property type
Year built
Lot size
Price / sq ft
HOA dues
Days on market
Garage spaces
Flood zone
About this home
Discover the perfect blend of comfort, style, and energy efficiency in this beautifully upgraded home situated on nearly half an acre. Designed with both everyday living and entertaining in mind, the open-concept floor plan offers spacious living areas filled with natural light. The heart of the home is the stunning kitchen, featuring elegant quartz countertops, a stylish tile backsplash, and abundant cabinet space that makes meal preparation both functional and beautiful. A rare double owner's suite floor plan provides exceptional flexibility, whether you're accommodating multi-generational living, hosting extended guests, or creating the ultimate private retreat. The primary owner's suite is complete with custom built-in closets, offering organized storage and a luxurious touch. Step outside to the covered lanai and enjoy peaceful mornings or relaxing evenings overlooking the fully fenced backyard. With nearly half an acre of outdoor space, there's plenty of room for pets, play, gardening, or future outdoor enhancements. Solar panels add energy efficiency and long-term savings, making this home as practical as it is appealing. Combining thoughtful upgrades, versatile living spaces, and a spacious homesite, this property is ready to welcome you home.
Estimated monthly payment
Estimate only. Taxes use the listing's reported amount where available; insurance is a Florida-average estimate. Your actual payment will vary — run a full calculation or talk to a lender.
Price & listing history4 days on market
- Status: ActiveJul 11, 2026
- Listed$449,000Jul 11, 2026
- Price increased$449,000
Facts & features
- Property type
- Residential
- Sub type
- Single Family Residence
- Status
- Active
- Days on market
- 4
- Subdivision
- Glen Ph 11 12 & 13
- County
- Lake
- Year built
- 2019
- Living area
- 2,698 sq ft
- Price/sq ft
- $166
- Lot size
- 20,978 sq ft
- Lot category
- 1/4 to less than 1/2
- Flood zone
- X (12069C0306E)
- Garage
- 3 spaces
- Annual taxes
- $4,363 (2025)
- Parcel #
- 08-19-24-2004-000-20700
- MLS #
- O6424322
Ask about this home
Have a question? Ask the broker directly.
Ryan Solberg answers personally — no call center, no spam. Your question goes straight to him.
Interior Details
- Bedrooms
- 4
- Full bathrooms
- 3
- Flooring
- Carpet, Ceramic Tile
- Appliances
- Dishwasher, Disposal, Dryer, Electric Water Heater, Ice Maker, Microwave, Range, Refrigerator, Washer
- Interior features
- Ceiling Fans(s), Eat-in Kitchen, High Ceilings, In Wall Pest System, Open Floorplan, Primary Bedroom Main Floor, Split Bedroom, Stone Counters, Thermostat, Tray Ceiling(s), Walk-In Closet(s)
- Laundry
- Electric Dryer Hookup, Inside, Laundry Room, Washer Hookup
- Stories / Levels
- One
- Direction faces
- Southeast
Heating & Cooling
- Heating
- Heat Pump
- Cooling
- Central Air
Parking
- Garage spaces
- 3
- Attached garage
- Yes
HOA & Financial
- HOA fee
- $400 / Annually
- Monthly HOA
- $33/mo
- Total monthly fees
- $33/mo
- Total annual fees
- $400
- HOA name
- The Glen HOA / Triad
- CDD
- No
- Homestead exemption
- Yes
- Min lease term
- No Minimum
- Listing terms
- Assumable, Cash, Conventional, FHA, VA Loan
- Ownership
- Fee Simple
- Available for lease
- Yes
- Lease restrictions
- No
Exterior & Construction
- Exterior features
- Private Mailbox, Sliding Doors
- Construction materials
- Block, Stucco
- Roof
- Shingle
- Foundation
- Slab
- Road surface
- Paved
Utilities
- Sewer
- Septic Tank
- Water source
- Public
- Utilities
- Public, Underground Utilities
Community
- Pets allowed
- Yes
Schools
Letter grades: Florida DOE 2024–25 school grades (Orange, Seminole, Lake, Osceola, Brevard). Assigned schools from the listing agent — verify enrollment with the district.
Room Details
| Room | Level | Dimensions |
|---|---|---|
| Bedroom 1 | First | 12x10.5 |
| Bedroom 2 | First | 10x11 |
| Bedroom 3 | First | 12x12 |
| Primary Bedroom | First | 18x15 |
| Office | First | 14x9 |
| Family Room | First | 16x27 |
| Dinette | First | 12x12 |
| Kitchen | First | 17x9 |
Listing Details
- Listing date
- 2026-07-10
- On market date
- 2026-07-11
- Original list price
- $449,000
- Occupant type
- Owner
- MLS area
- 34731 - Fruitland Park
- Listing AOR
- Orlando Regional
- Status changed
- 2026-07-11
- Tax legal description
- THE GLEN PHASES 11 12 & 13 PB 71 PG 22-26 LOT 207 ORB 5341 PG 1655 ORB 5529 PG 1395
Flood risk
Minimal-risk area outside the mapped floodplain. Flood insurance is optional and typically low-cost.
Source: FEMA flood zone reported on the listing. Confirm current designation at FEMA Flood Map Service Center.
Location
Directions
Going North on County Road 468 make a left on Myrtle Lake then a right on Daybreak and a right on Bell Creek Loop
More homes like this
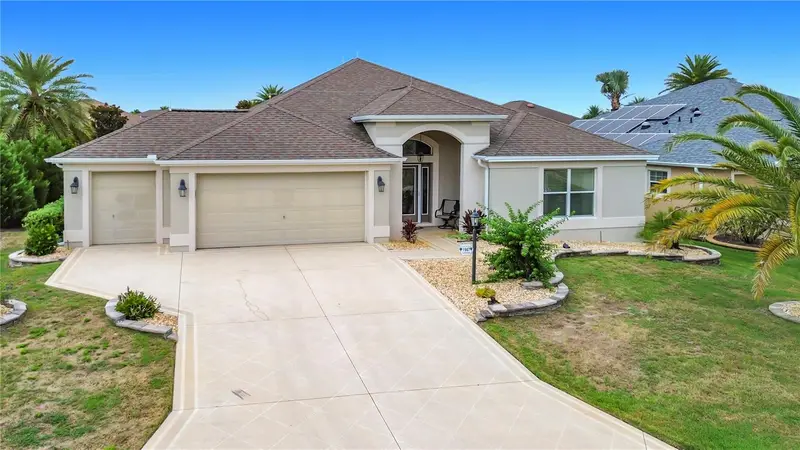
$560,000
1967 Flowersville Pl
The Villages, FL 32163
3 bd · 3 ba · 2,016 sqft
The Villages
MLS ID #G5115121, REALTY EXECUTIVES IN THE VILLAGES.
Listing provided by Stellar MLS
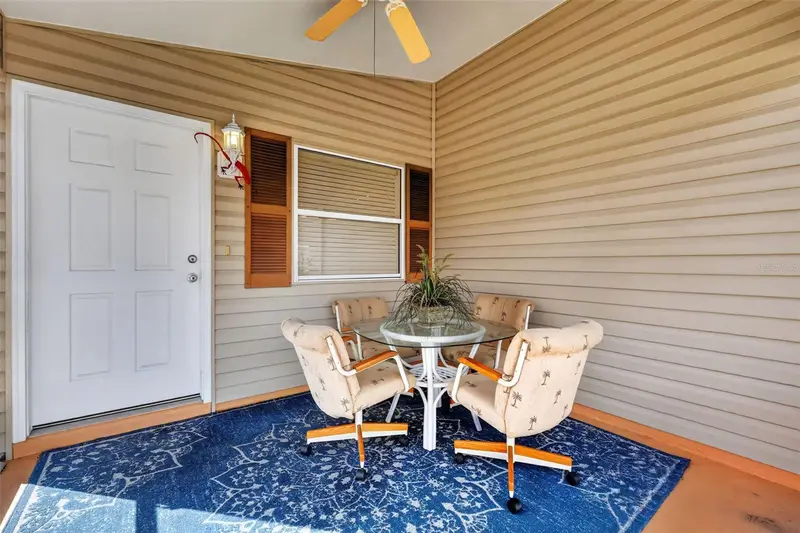
$299,900
2581 Errol Ter
The Villages, FL 32162
2 bd · 2 ba · 1,156 sqft
The Villages
MLS ID #G5113929, REALTY EXECUTIVES IN THE VILLAGES.
Listing provided by Stellar MLS
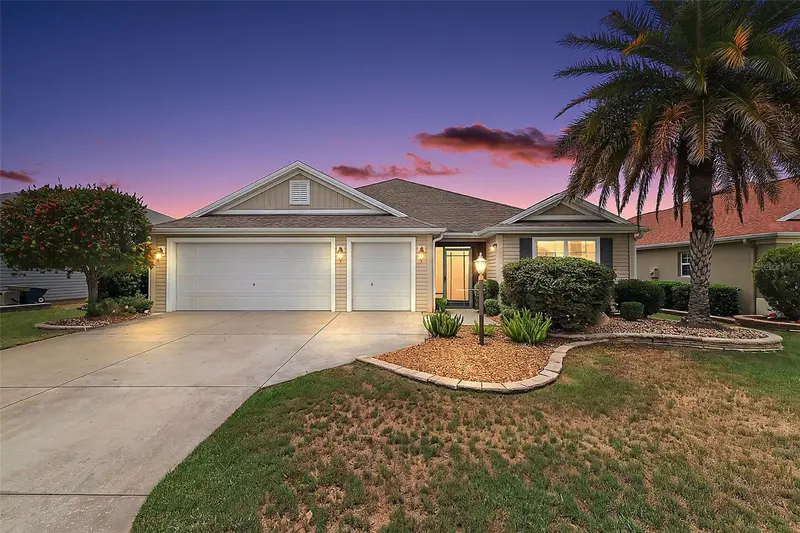
$449,000
791 Enisgrove Way
The Villages, FL 32163
3 bd · 2 ba · 1,956 sqft
The Villages
MLS ID #G5114482, RE/MAX PREMIER REALTY.
Listing provided by Stellar MLS
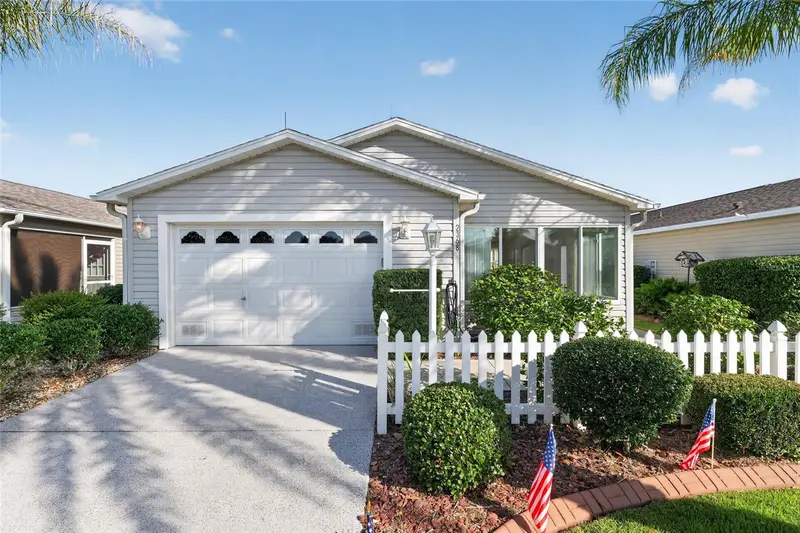
$305,000
2368 Branchville Ter
The Villages, FL 32162
2 bd · 2 ba · 1,298 sqft
The Villages
MLS ID #G5114471, REALTY EXECUTIVES IN THE VILLAGES.
Listing provided by Stellar MLS

Listings courtesy of Stellar MLS as distributed by MLS GRID
IDX information is provided exclusively for consumers’ personal, non-commercial use and may not be used for any purpose other than to identify prospective properties consumers may be interested in purchasing.
Based on information submitted to the MLS GRID as of July 15, 2026 at 8:24 PM ET. All data is obtained from various sources and may not have been verified by broker or MLS GRID. Supplied Open House Information is subject to change without notice. All information should be independently reviewed and verified for accuracy. Properties may or may not be listed by the office/agent presenting the information.
All or a portion of the multiple listing information is provided by Stellar MLS, from a copyrighted compilation of listings. The compilation of listings and each individual listing are © 2026 Stellar MLS. All rights reserved.
Ryan Solberg, Broker · MaxLife Realty LLC · FL License #BK3354351 · Equal Housing Opportunity · Full disclaimer · DMCA